Leave a

Thank you for your message. We will be in touch with you shortly.

Explore Our Properties
89 Glendale Avenue
89 Glendale Avenue
89 Glendale Avenue
89 Glendale Avenue
89 Glendale Avenue
89 Glendale Avenue
89 Glendale Avenue
89 Glendale Avenue
89 Glendale Avenue
89 Glendale Avenue
89 Glendale Avenue
89 Glendale Avenue
89 Glendale Avenue
89 Glendale Avenue
89 Glendale Avenue
89 Glendale Avenue
89 Glendale Avenue
89 Glendale Avenue
89 Glendale Avenue
89 Glendale Avenue
89 Glendale Avenue
89 Glendale Avenue
89 Glendale Avenue
89 Glendale Avenue
89 Glendale Avenue
89 Glendale Avenue
89 Glendale Avenue
89 Glendale Avenue
89 Glendale Avenue
89 Glendale Avenue
89 Glendale Avenue
89 Glendale Avenue
89 Glendale Avenue
89 Glendale Avenue
89 Glendale Avenue
89 Glendale Avenue
89 Glendale Avenue
SEE ALL PHOTOS
89 Glendale Avenue
89 Glendale Avenue
89 Glendale Avenue
89 Glendale Avenue
89 Glendale Avenue
89 Glendale Avenue
89 Glendale Avenue
89 Glendale Avenue
89 Glendale Avenue
89 Glendale Avenue
89 Glendale Avenue
89 Glendale Avenue
89 Glendale Avenue
89 Glendale Avenue
89 Glendale Avenue
89 Glendale Avenue
89 Glendale Avenue
89 Glendale Avenue
89 Glendale Avenue
89 Glendale Avenue
89 Glendale Avenue
89 Glendale Avenue
89 Glendale Avenue
89 Glendale Avenue
89 Glendale Avenue
89 Glendale Avenue
89 Glendale Avenue
89 Glendale Avenue
89 Glendale Avenue
89 Glendale Avenue
89 Glendale Avenue
89 Glendale Avenue
89 Glendale Avenue
89 Glendale Avenue
89 Glendale Avenue
89 Glendale Avenue
89 Glendale Avenue
Courtesy of Nest Realty Asheville, Valeria Carrizo-Wyda Listing Contact: [email protected] 
For Sale

89 Glendale Avenue

89 Glendale Avenue, Asheville, NC 28803

$589,000
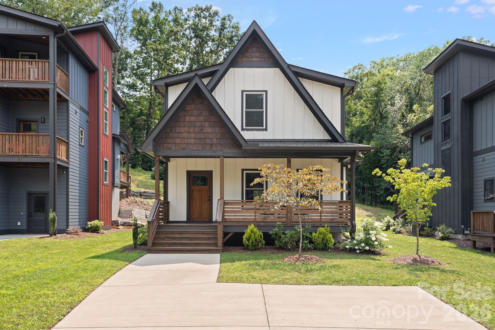
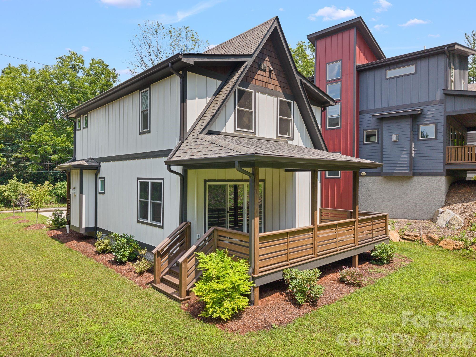
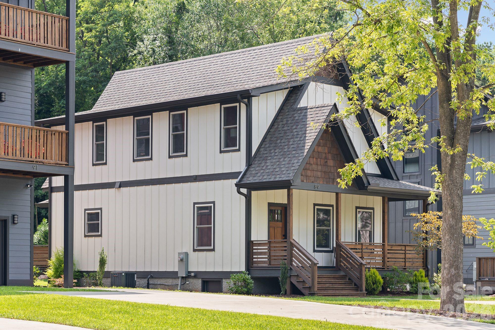
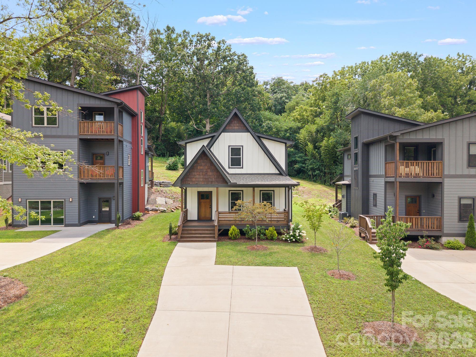
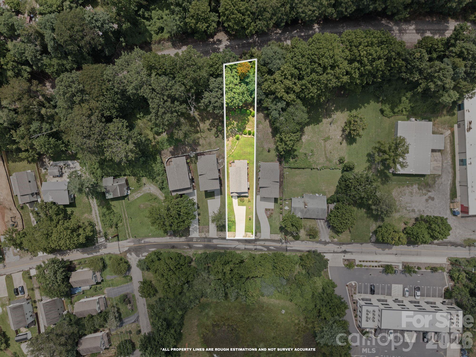
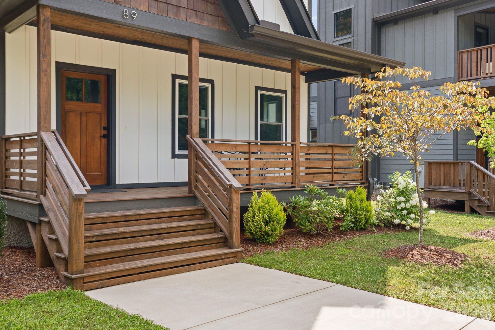
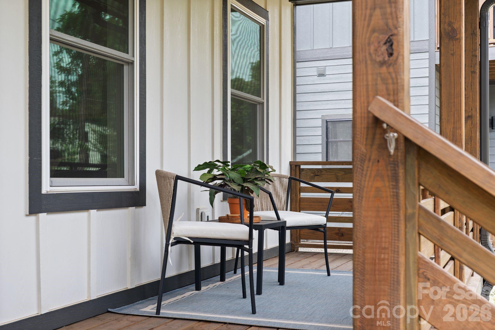
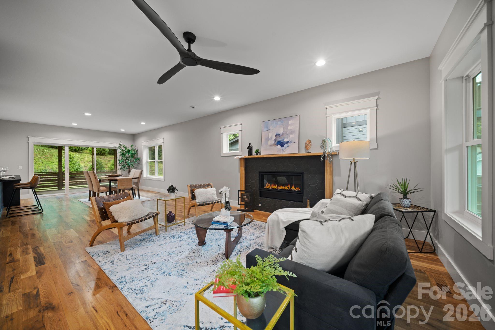
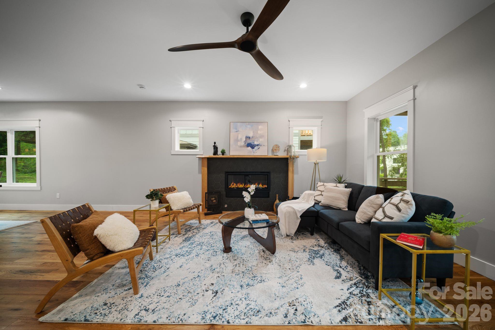
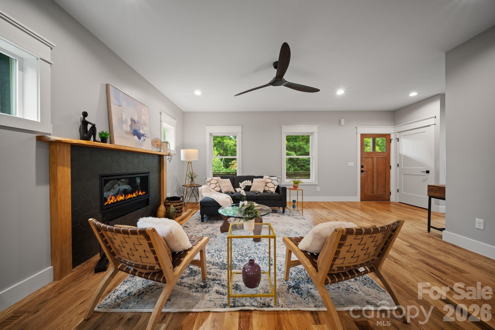
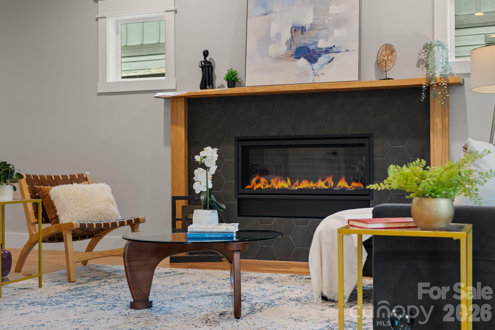
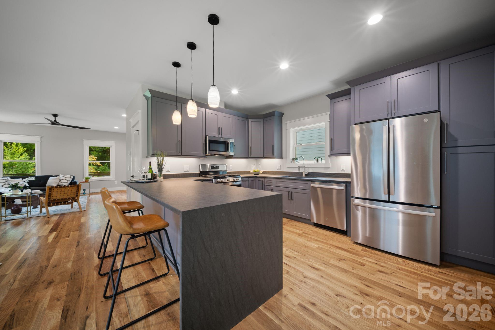
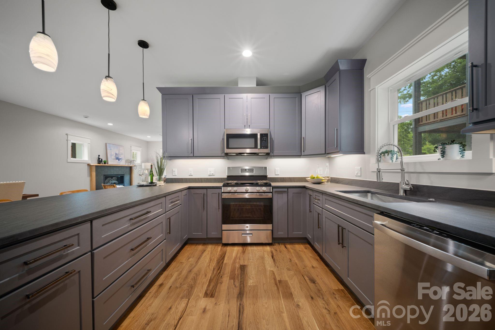
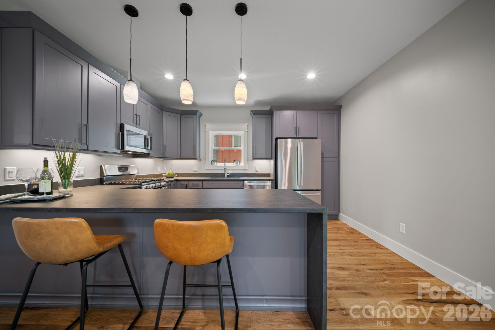
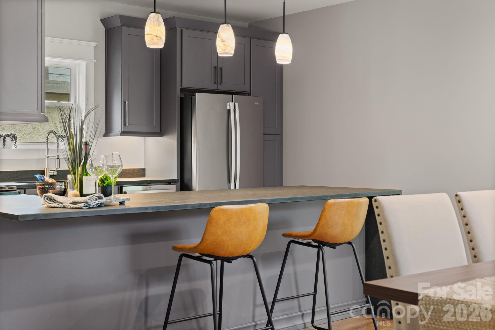
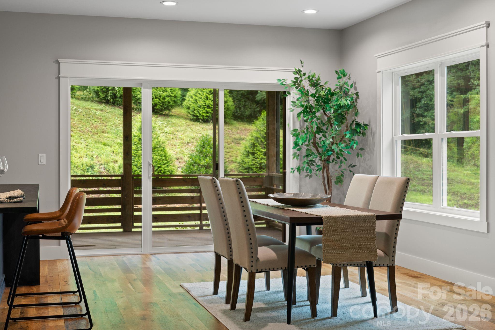
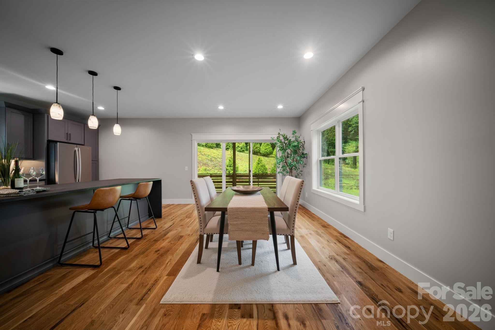
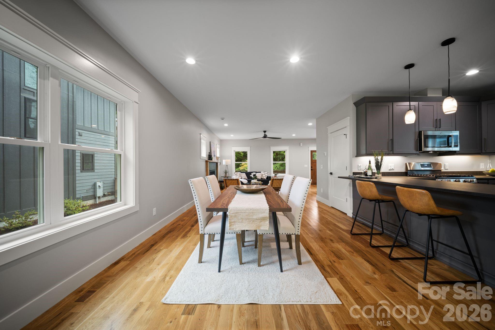
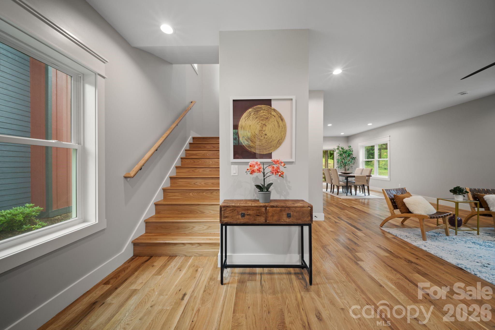
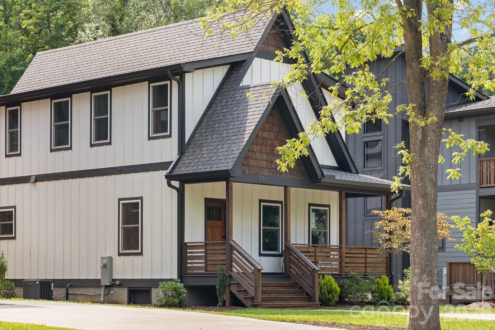
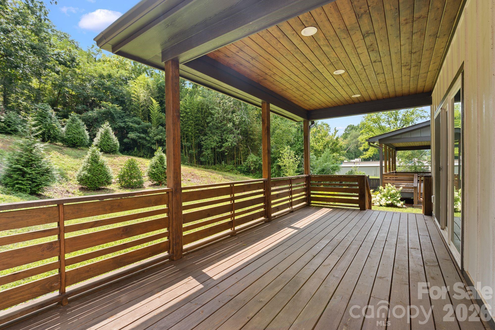
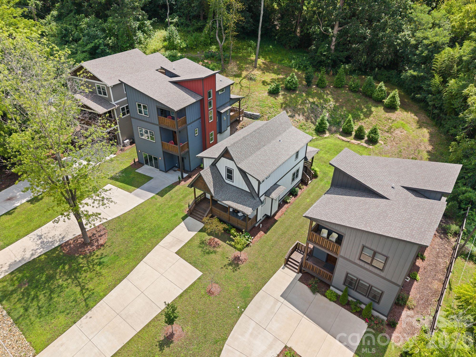
Blending timeless Craftsman architecture with modern style and quality craftsmanship, this stunning new home is the perfect place to call home! The inviting main level offers an open-concept design with a seamless flow between the living room, dining area, and kitchen, making everyday living and entertaining effortless. The spacious kitchen features a large breakfast bar, while the cozy gas fireplace creates the perfect gathering spot. Sliding glass doors lead to an expansive back deck, filling the home with natural light and providing an ideal space to relax or entertain.

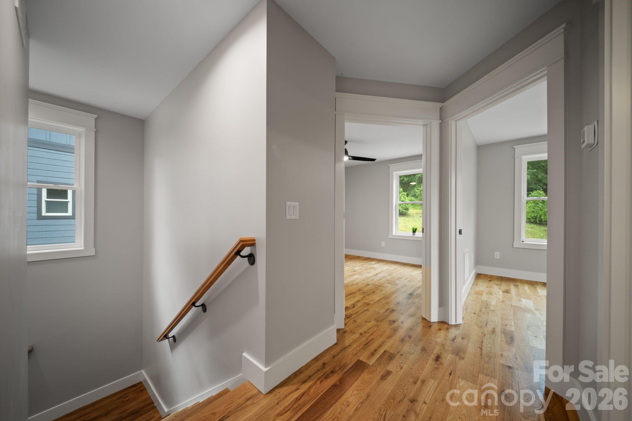
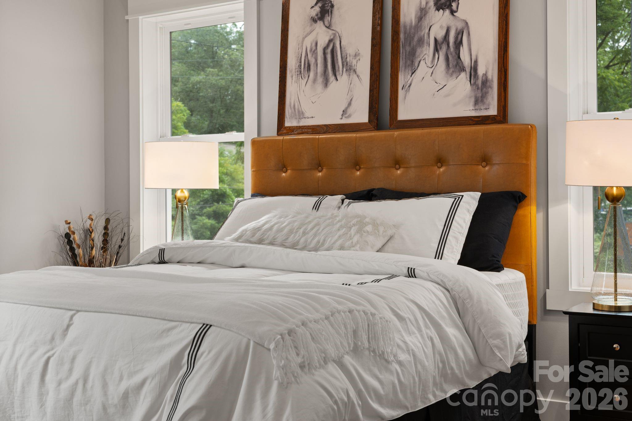
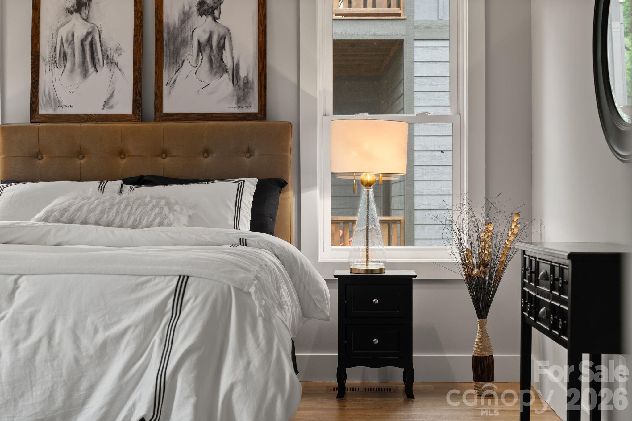
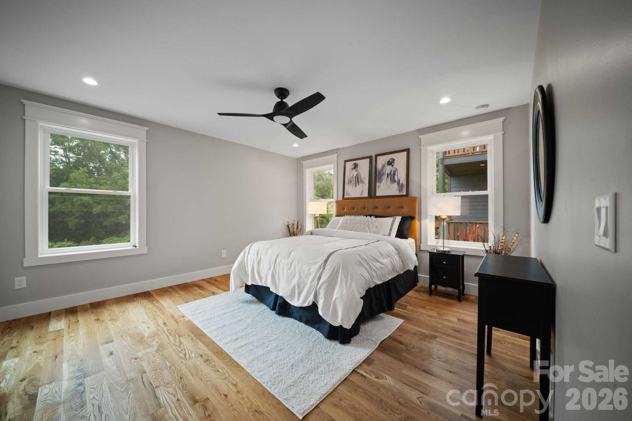
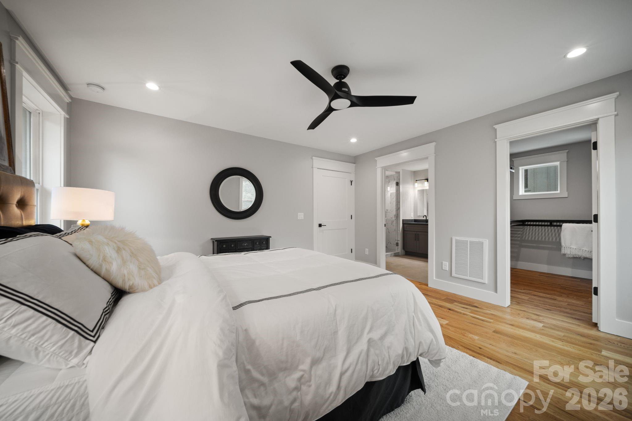
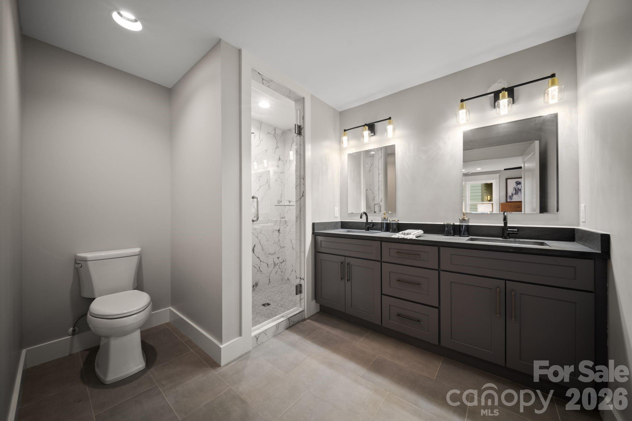
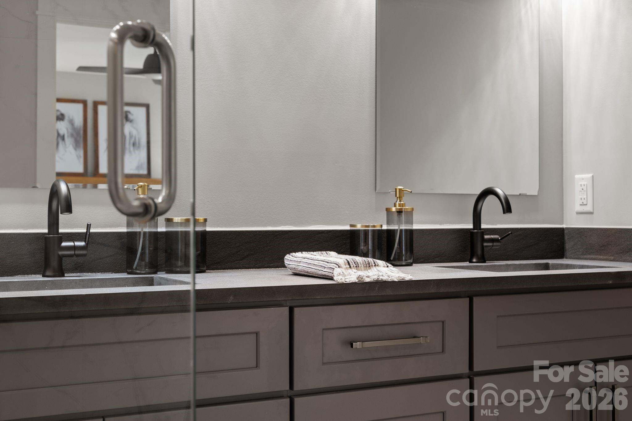
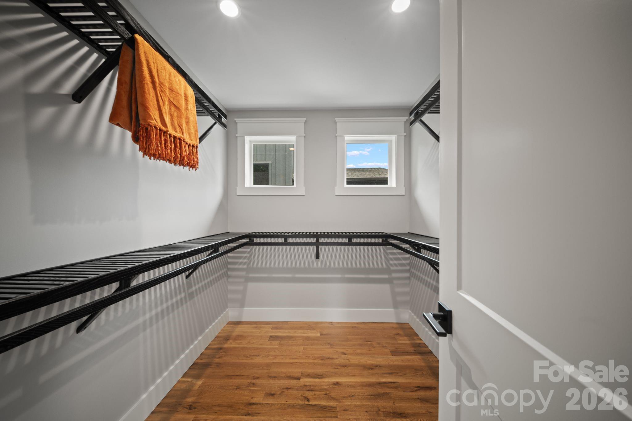
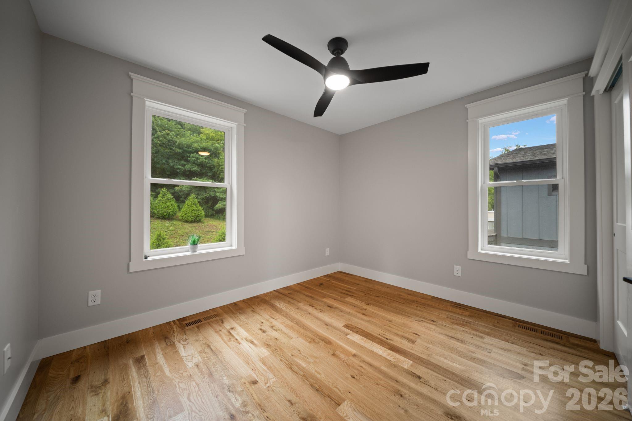
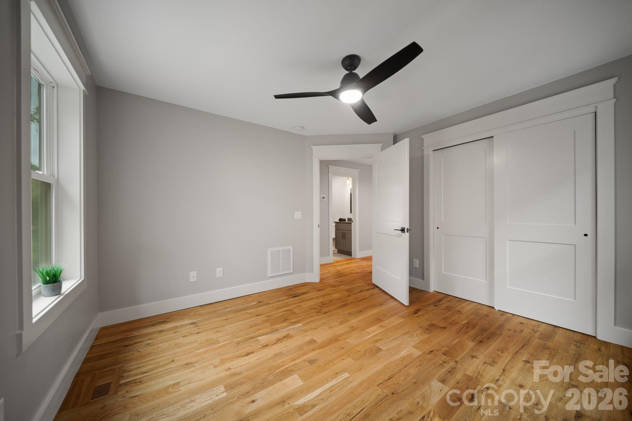
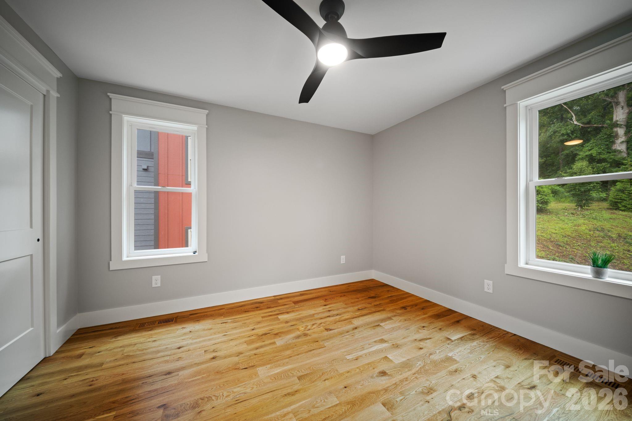
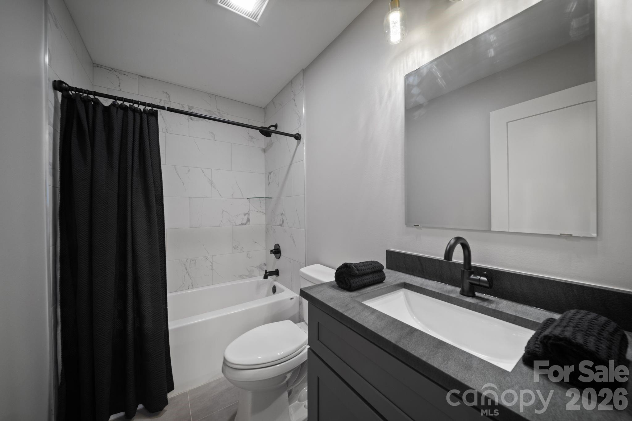
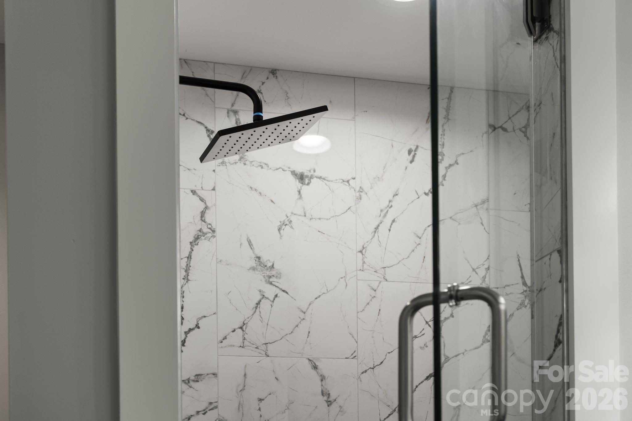
Upstairs, the spacious primary suite serves as a private retreat with a walk-in closet and a luxurious en-suite bath featuring double vanities and a beautifully tiled walk-in shower. Two additional bedrooms, a full hall bath, and a conveniently located laundry closet complete the upper level.

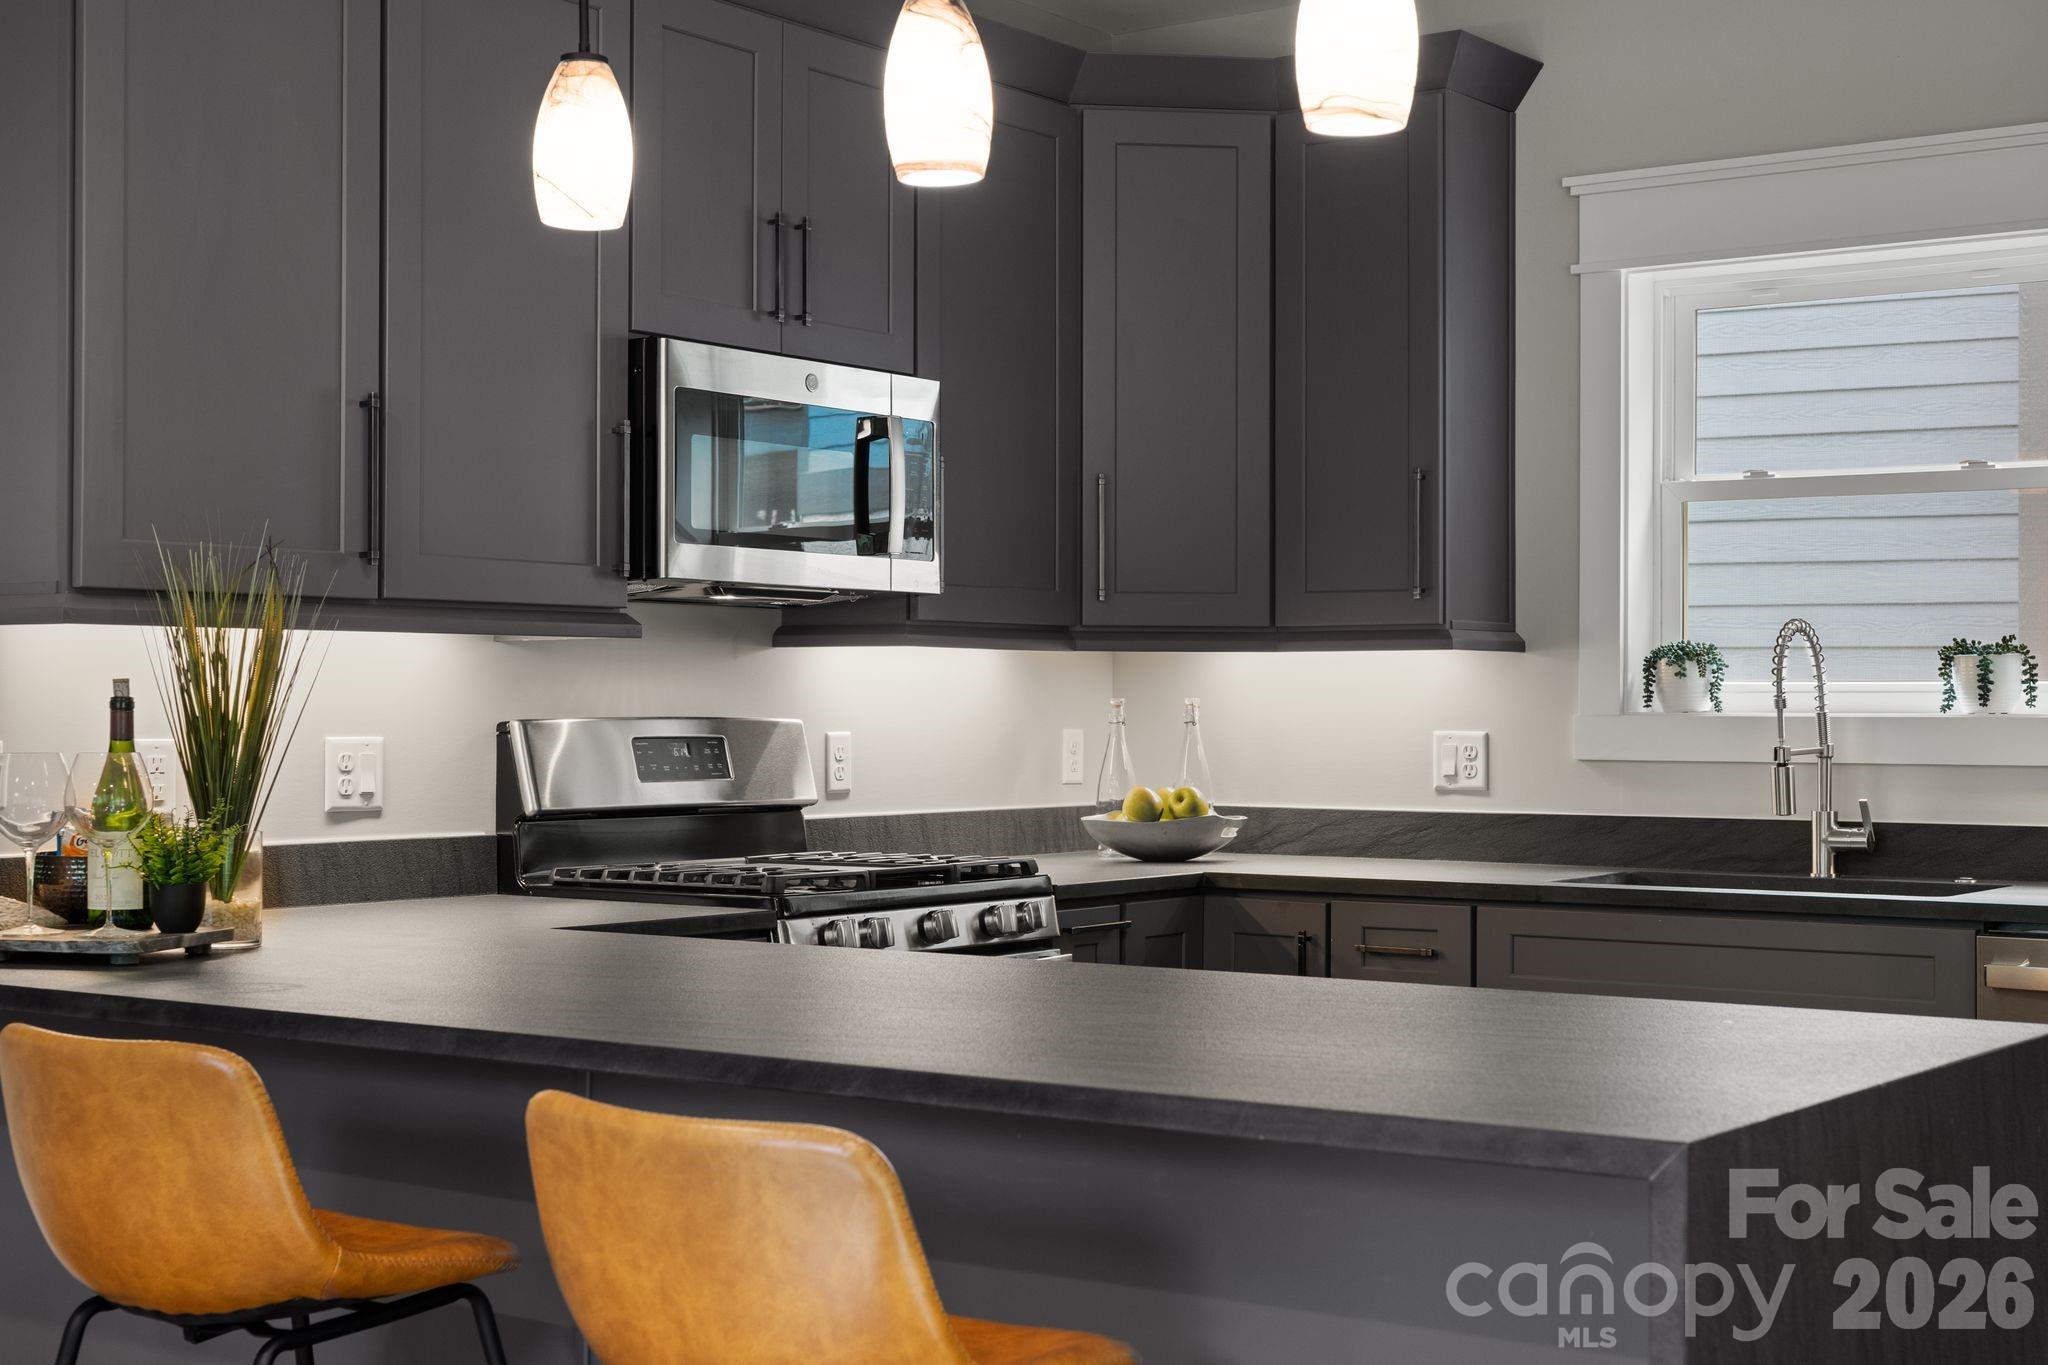
Thoughtful finishes throughout include beautiful hardwood floors, elegant tile, detailed trim work, stainless steel appliances, soft-close cabinetry, and an energy-efficient tankless water heater.
Built by Obsidian Construction, a trusted Asheville builder known for quality craftsmanship and thoughtfully designed homes, this new construction offers both style, quality and lasting value.

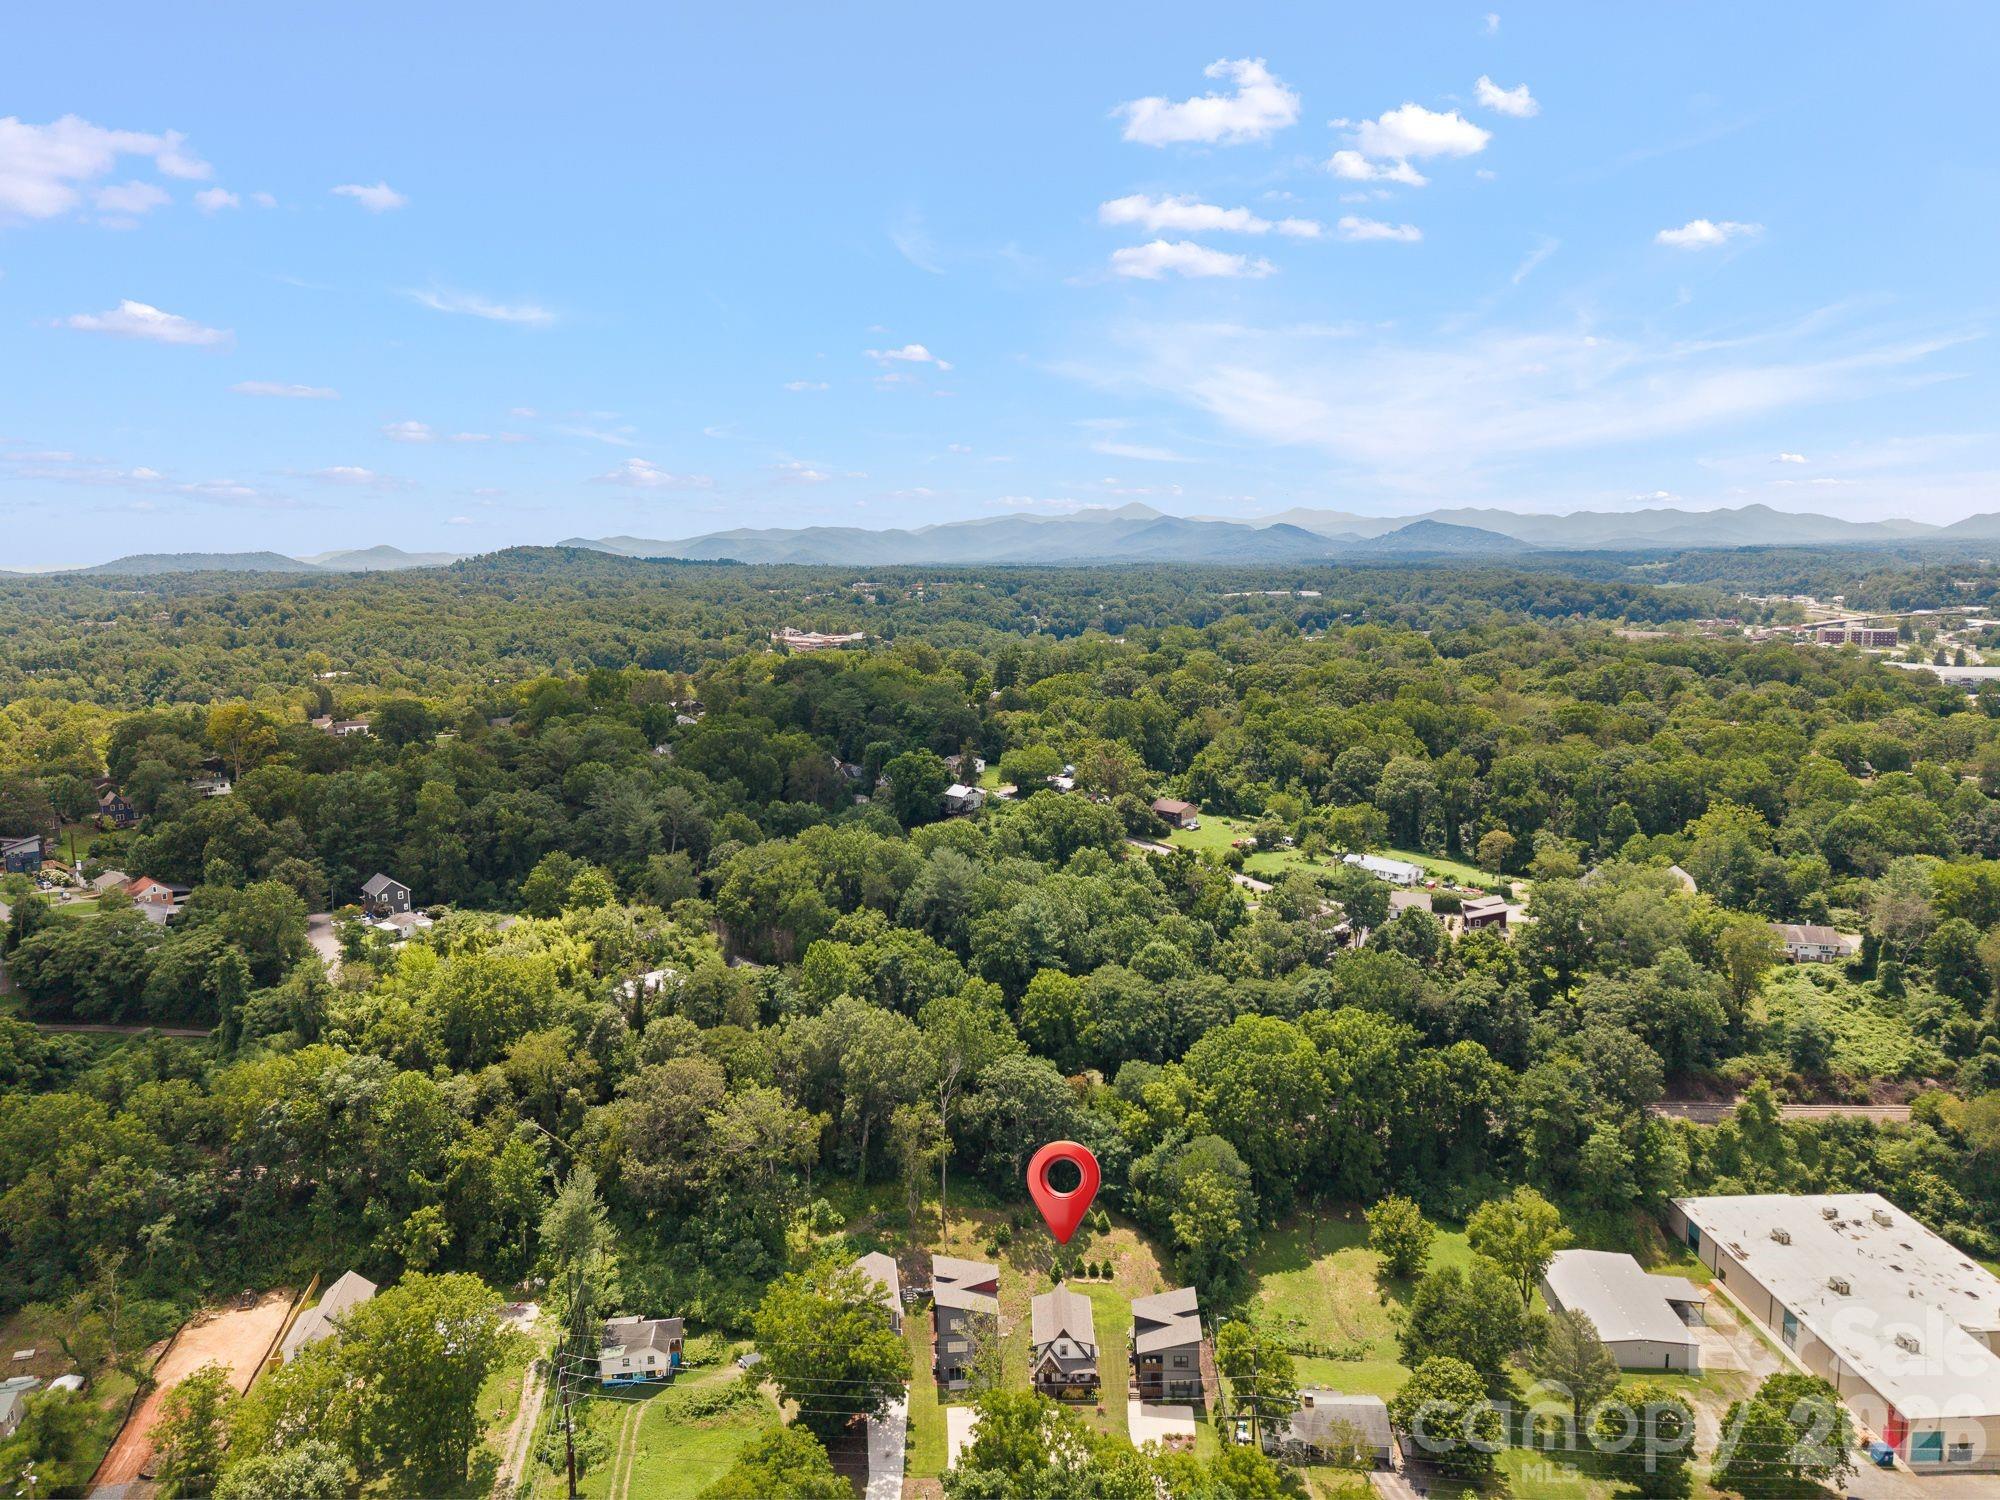
Ideally located in desirable Central-East Asheville, a few miles from Downtown and just blocks from Tunnel Road shopping, dining, and Biltmore Village, and a short stroll to the new outdoor concert venue Hellbender by The Orange Peel, a 3 acre facility by the Swannanoa River--making it easy to enjoy live music, recreation, and all that Asheville has to offer. A one-year builder warranty is included for added peace of mind.

3
beds

3
baths

1,728 Sq.Ft. LIVING AREA

10,890 Sq.Ft. lot

3 beds
2 full baths
1 half bath
1,728 Sq.Ft.
2023 BUILT
10,890 Sq.Ft. LOT
Valeria Wyda

Valeria Wyda

Features & Amenities

Interior

  • total bedrooms3
  • Total bathrooms3
  • full bathrooms2
  • half bathroom1
  • Laundry room Upper Level
  • Flooring Tile, Wood
  • Fireplace Living Room
  • APPLIANCES Dishwasher, Disposal, Gas Range, Microwave, Refrigerator, Tankless Water Heater
  • other interior Features Breakfast Bar, Open Floorplan, Walk-In Closet(s)

Area & Lot

  • Status For Sale
  • Living Area1,728 Sq.Ft.
  • Lot Area10,890 Sq.Ft.
  • MLS® ID4409722
  • TypeResidential
  • YEAR BUILT2023
  • Architecture StylesArts and Crafts
  • Elementary SchoolOakley
  • Middle SchoolAC Reynolds
  • High SchoolAC Reynolds

Exterior

  • STORIES2
  • water SourceCity
  • utilitiesCable Available, Natural Gas
  • lot featuresLevel, Sloped
  • parkingDriveway
  • HEAT TYPEHeat Pump
  • AIR CONDITIONINGCeiling Fan(s), Heat Pump
  • sewerPublic Sewer
  • SubstructureCrawl Space

Financial

  • Sales Price$589,000
  • Zoning RM16
View Virtual Tour
image

Schedule a Showing

We would love to show you our beautiful property. Please select your preferred date and time below. An agent will be in touch shortly to confirm your appointment.

Schedule a Showing

We would love to show you our beautiful property. Please select your preferred date and time below. An agent will be in touch shortly to confirm your appointment.

Thank you for your interest in 89 Glendale Avenue, Asheville, NC 28803. We are reviewing your request and will be in touch shortly!

Mortgage Calculator

Estimate your monthly mortgage payment, including the principal and interest, property taxes, and HOA. Adjust the values to generate a more accurate rate.

All estimates are provided for informational purposes only. Actual amounts may vary.
$0,000 Your Payment 20 15 65
$0,000 Your Payment

Follow Us on Instagram