Leave a

Thank you for your message. We will be in touch with you shortly.

Explore Our Properties
807 Adelston Lane
807 Adelston Lane
807 Adelston Lane
807 Adelston Lane
807 Adelston Lane
807 Adelston Lane
807 Adelston Lane
807 Adelston Lane
807 Adelston Lane
807 Adelston Lane
807 Adelston Lane
807 Adelston Lane
807 Adelston Lane
807 Adelston Lane
807 Adelston Lane
807 Adelston Lane
807 Adelston Lane
807 Adelston Lane
807 Adelston Lane
807 Adelston Lane
807 Adelston Lane
SEE ALL PHOTOS
807 Adelston Lane
807 Adelston Lane
807 Adelston Lane
807 Adelston Lane
807 Adelston Lane
807 Adelston Lane
807 Adelston Lane
807 Adelston Lane
807 Adelston Lane
807 Adelston Lane
807 Adelston Lane
807 Adelston Lane
807 Adelston Lane
807 Adelston Lane
807 Adelston Lane
807 Adelston Lane
807 Adelston Lane
807 Adelston Lane
807 Adelston Lane
807 Adelston Lane
807 Adelston Lane
Courtesy of DR Horton Inc, Jim Preston Listing Contact: 828-830-1632 
Sold

807 Adelston Lane

807 Adelston Lane, Asheville, NC 28804

$480,490
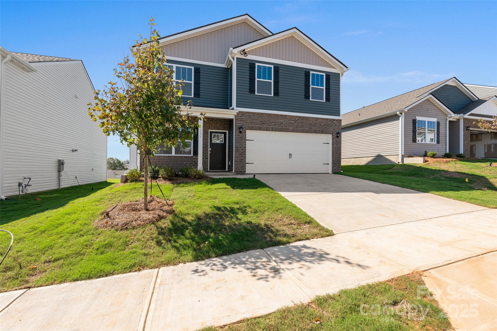
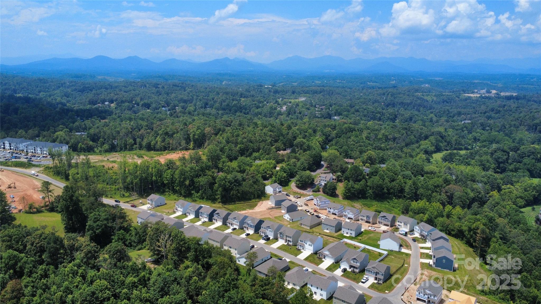
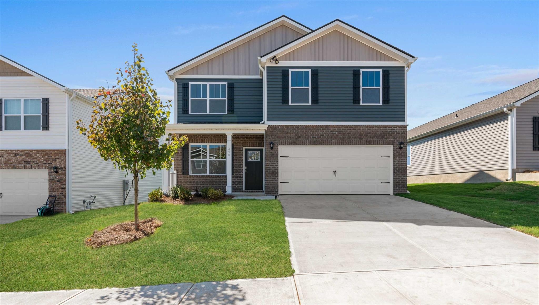
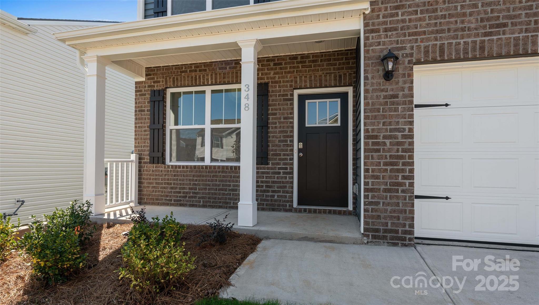
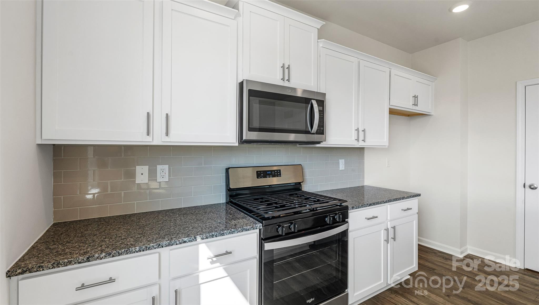
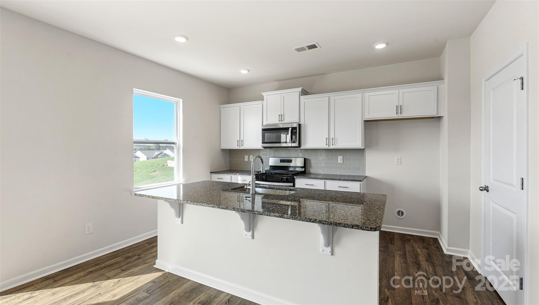
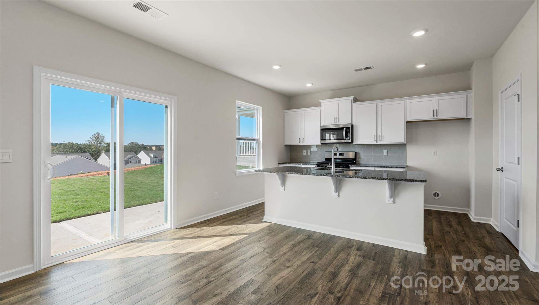
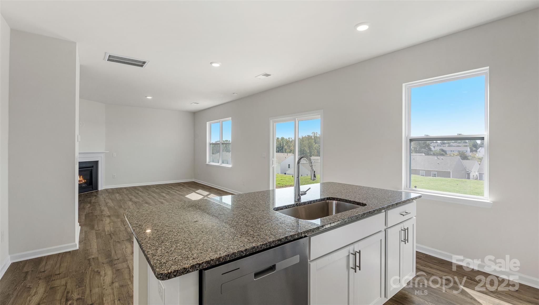
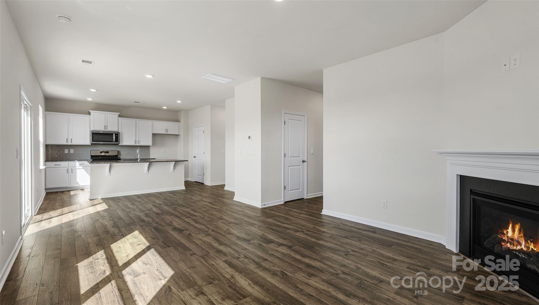
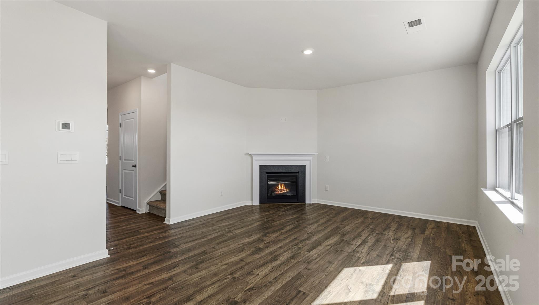
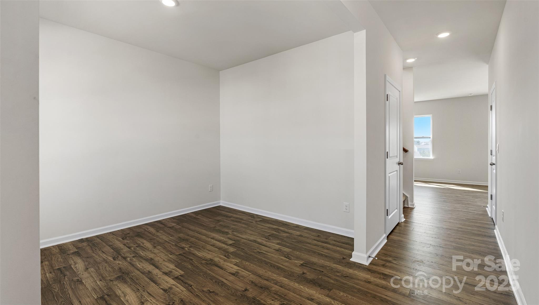
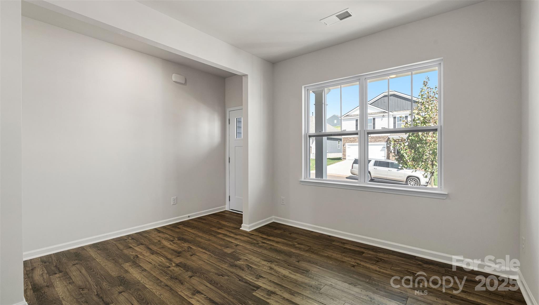
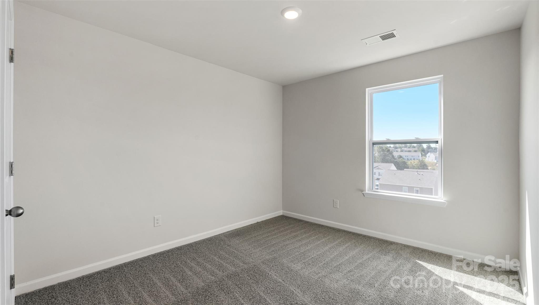
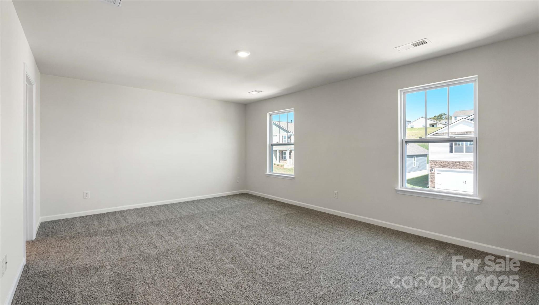
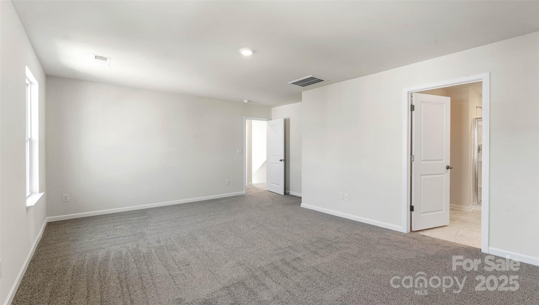
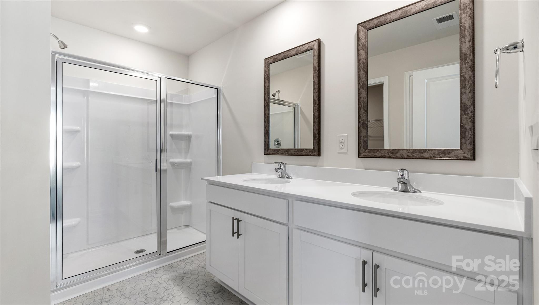
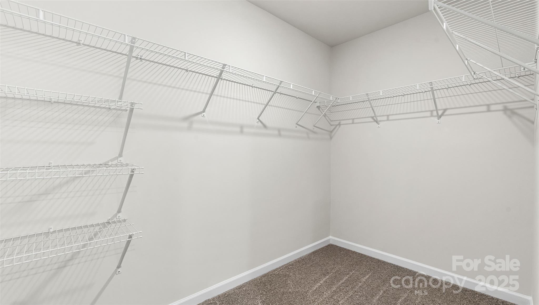
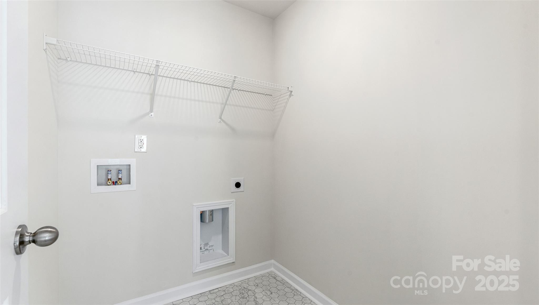
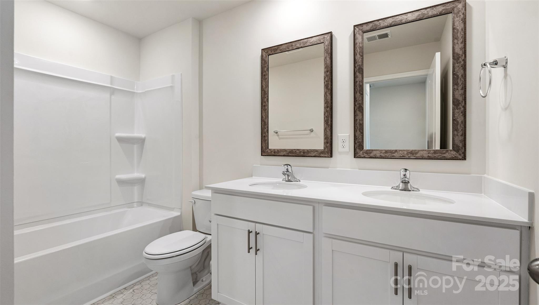
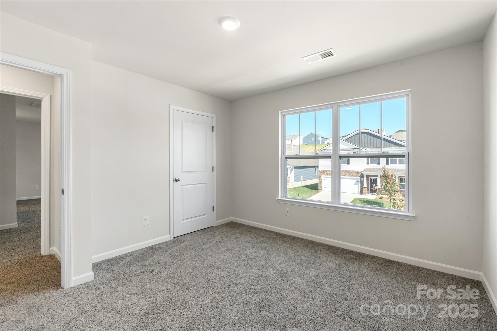
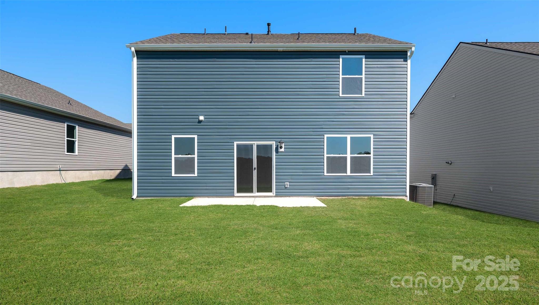
Welcome to Rydele Heights, our newest community North of Asheville. Conveniently located 5 minutes from Downtown Weaverville, with local shops, cafes, and restaurants. Nearby are Lake Louise Park and Beaver Lake which both have walking trails surrounding them. The main level features an open concept through the great room and kitchen as well as an additional office space, all with nine foot ceilings. All 4 bedrooms are located upstairs as well as the laundry for added convenience. The kitchen features shaker cabinets and beautiful countertops with island for additional space. Smart home package included. *Home features are subject to change without notice. Internet service not included. Sq footages are approximate*

4
beds

3
baths

1,992 Sq.Ft. LIVING AREA

8,276.4 Sq.Ft. lot

Jeremy Jordan

Jeremy Jordan

Features & Amenities

Interior

  • total bedrooms4
  • Total bathrooms3
  • full bathrooms2
  • half bathroom1
  • Laundry room Electric Dryer Hookup, Upper Level
  • Fireplace Electric, Great Room
  • APPLIANCES Dishwasher, Electric Range, Electric Water Heater, Exhaust Fan, Exhaust Hood, Microwave, Plumbed For Ice Maker
  • other interior Features Entrance Foyer, Open Floorplan, Pantry, Walk-In Closet(s), Walk-In Pantry

Area & Lot

  • Status Sold
  • Date Sold August 29, 2025
  • Living Area1,992 Sq.Ft.
  • Lot Area8,276.4 Sq.Ft.
  • MLS® ID4298049
  • TypeResidential
  • YEAR BUILT2025
  • NeighborhoodWest Buncombe
  • Architecture StylesTraditional
  • Elementary SchoolWeaverville/N. Windy Ridge
  • Middle SchoolNorth Buncombe
  • High SchoolNorth Buncombe

Exterior

  • STORIES2
  • Garage Space2.0
  • water SourceCity
  • utilitiesUnderground Power Lines
  • roofShingle
  • lot featuresLevel, Views, Wooded
  • parkingDriveway, Attached Garage
  • HEAT TYPEHeat Pump
  • AIR CONDITIONINGHeat Pump
  • sewerCounty Sewer
  • SubstructureBasement
  • Disability FeaturesTwo or More Access Exits
  • security FeaturesCarbon Monoxide Detector(s), Smoke Detector(s)

Financial

  • Sales Price$480,490
  • HOA $51/mo

West Buncombe

Has something for everyone, especially those who love to get outdoors!

Explore

Follow Us on Instagram