Leave a

Thank you for your message. We will be in touch with you shortly.

Explore Our Properties
8 Fernlawn Road
8 Fernlawn Road
8 Fernlawn Road
8 Fernlawn Road
8 Fernlawn Road
8 Fernlawn Road
8 Fernlawn Road
8 Fernlawn Road
8 Fernlawn Road
8 Fernlawn Road
8 Fernlawn Road
8 Fernlawn Road
8 Fernlawn Road
8 Fernlawn Road
8 Fernlawn Road
8 Fernlawn Road
8 Fernlawn Road
8 Fernlawn Road
8 Fernlawn Road
8 Fernlawn Road
8 Fernlawn Road
8 Fernlawn Road
8 Fernlawn Road
8 Fernlawn Road
8 Fernlawn Road
8 Fernlawn Road
8 Fernlawn Road
8 Fernlawn Road
8 Fernlawn Road
8 Fernlawn Road
8 Fernlawn Road
8 Fernlawn Road
8 Fernlawn Road
8 Fernlawn Road
8 Fernlawn Road
8 Fernlawn Road
8 Fernlawn Road
8 Fernlawn Road
8 Fernlawn Road
8 Fernlawn Road
SEE ALL PHOTOS
8 Fernlawn Road
8 Fernlawn Road
8 Fernlawn Road
8 Fernlawn Road
8 Fernlawn Road
8 Fernlawn Road
8 Fernlawn Road
8 Fernlawn Road
8 Fernlawn Road
8 Fernlawn Road
8 Fernlawn Road
8 Fernlawn Road
8 Fernlawn Road
8 Fernlawn Road
8 Fernlawn Road
8 Fernlawn Road
8 Fernlawn Road
8 Fernlawn Road
8 Fernlawn Road
8 Fernlawn Road
8 Fernlawn Road
8 Fernlawn Road
8 Fernlawn Road
8 Fernlawn Road
8 Fernlawn Road
8 Fernlawn Road
8 Fernlawn Road
8 Fernlawn Road
8 Fernlawn Road
8 Fernlawn Road
8 Fernlawn Road
8 Fernlawn Road
8 Fernlawn Road
8 Fernlawn Road
8 Fernlawn Road
8 Fernlawn Road
8 Fernlawn Road
8 Fernlawn Road
8 Fernlawn Road
8 Fernlawn Road
Courtesy of Nest Realty Asheville, Janet Oppenheimer Listing Contact: [email protected] 
Active Under Contract

8 Fernlawn Road

8 Fernlawn Road, Asheville, NC 28805

$589,000
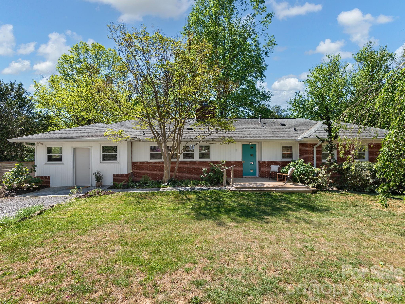
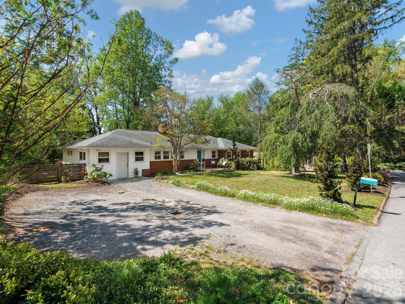
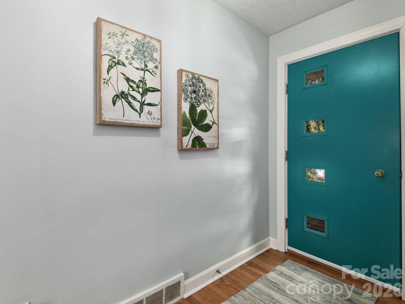
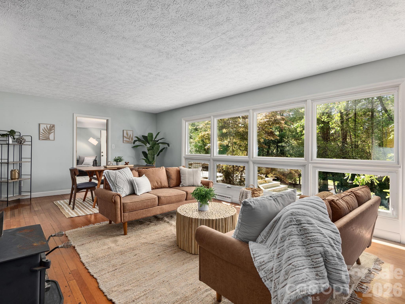
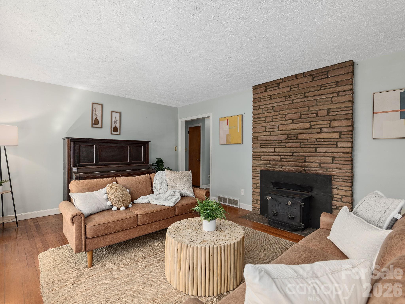
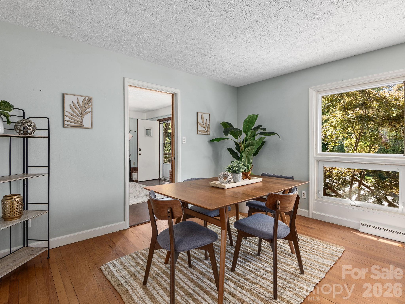
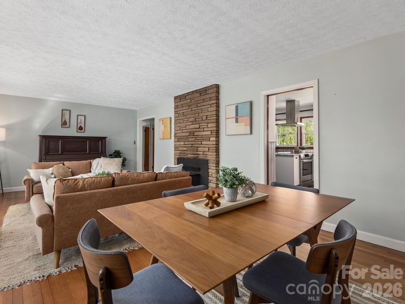
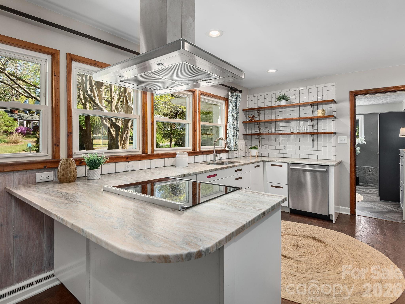
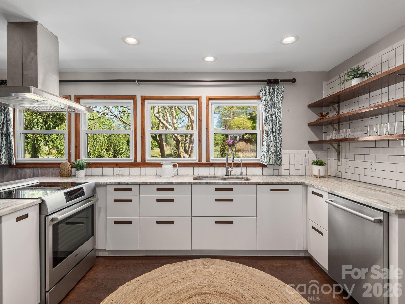
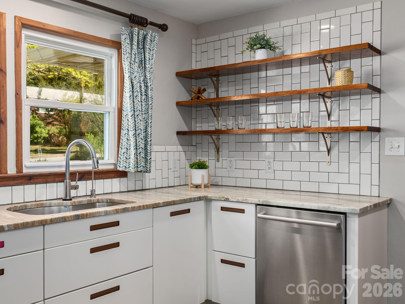
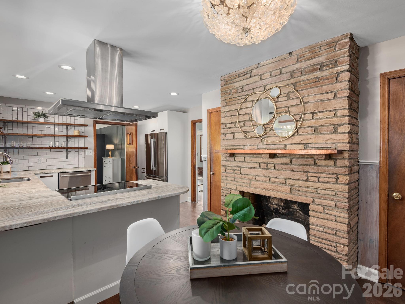
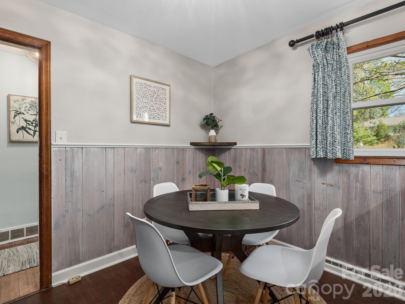
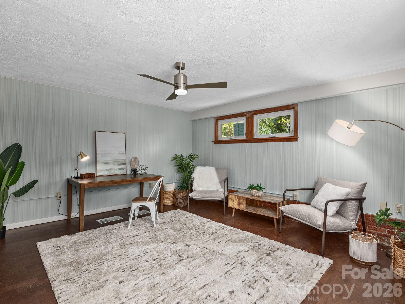
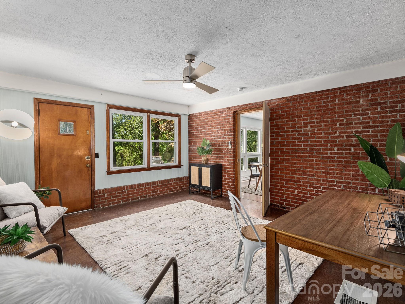
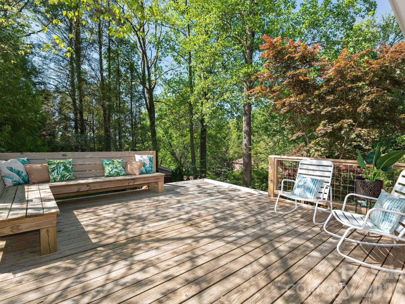
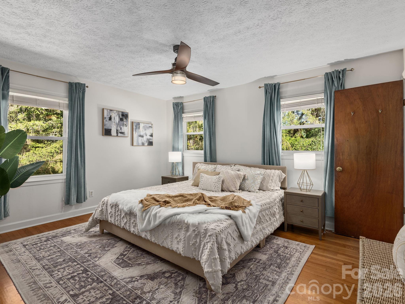
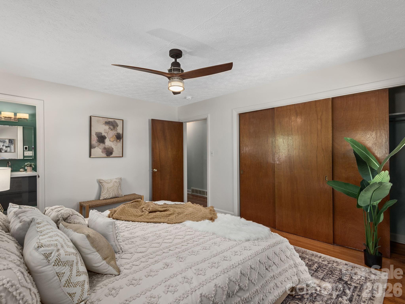
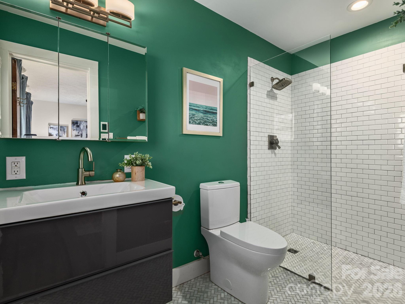
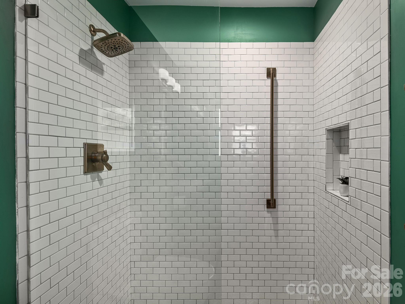
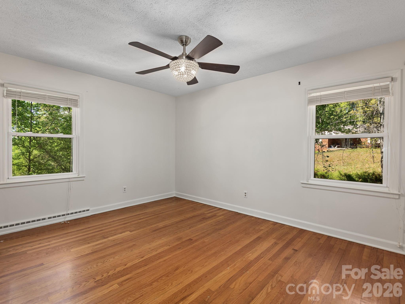
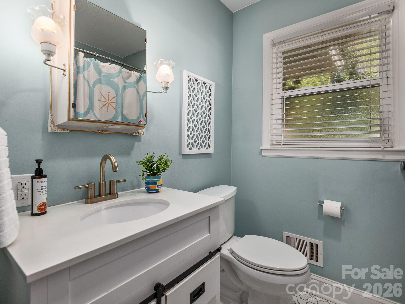
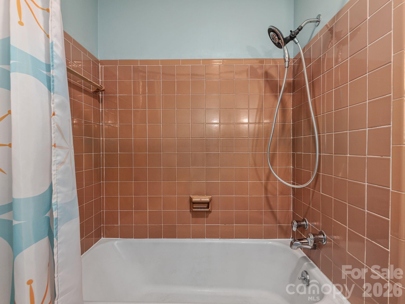
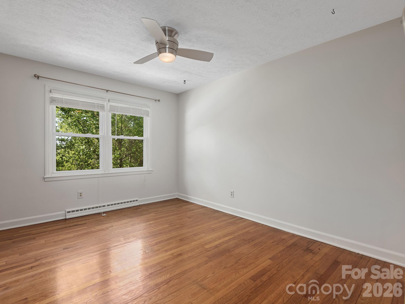
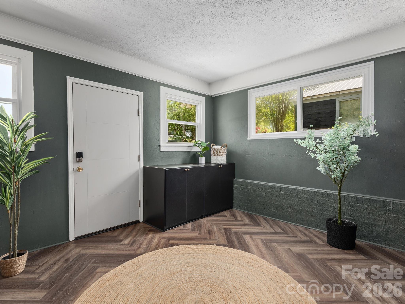
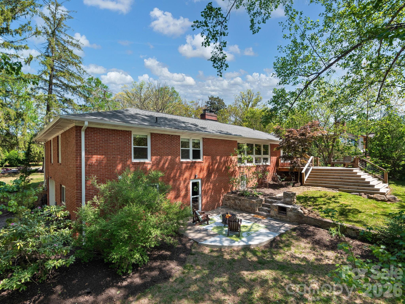
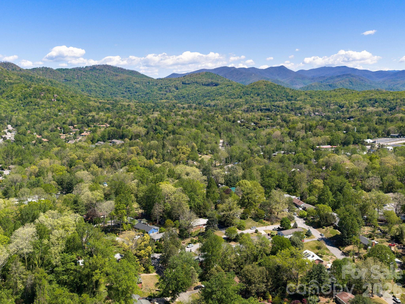
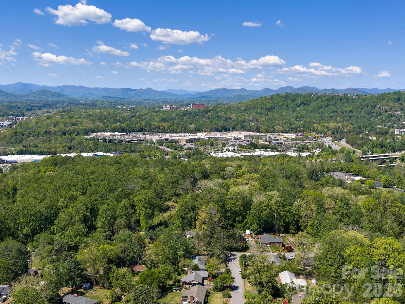
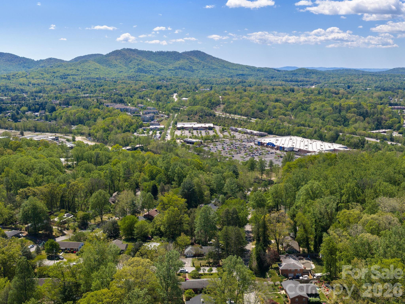
Welcome to Redwood Forest--one of Asheville's original iconic neighborhoods. Known for its close proximity to downtown and Tunnel Road, Redwood Forest is a friendly community that offers tranquility while being conveniently located near shopping, recreation, and everything East, South, and Central Asheville have to offer. A gravel driveway with ample parking and a bluestone walkway lead you to the open front porch. Enter through a welcoming foyer into an updated eat-in kitchen featuring cork flooring, leathered Fantasy Brown marble countertops, Bosch stainless steel appliances, an induction range, filtered water tap, touch faucet, decorative wood burning fireplace, and two storage pantries. The home features a large light-filled living and dining room area with full length windows and a functional wood-burning stove. This generously sized living room spills into even more living space perfect for an office, art studio, or hobby area. From here is the entrance to a spacious back deck set up to handle family cookouts and outdoor living at its finest! The main level has a roomy coat closet and attic access, three bedrooms and two full baths. The primary bedroom bath has a walk-
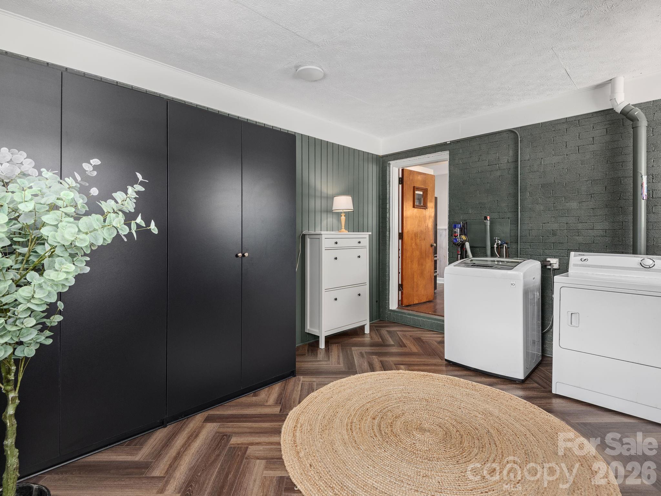
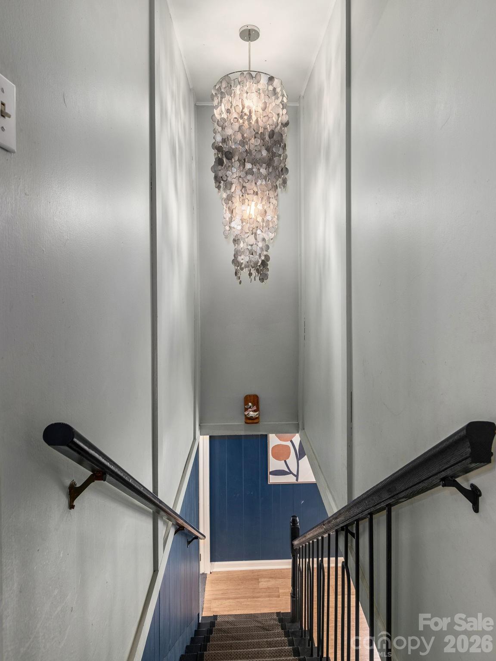
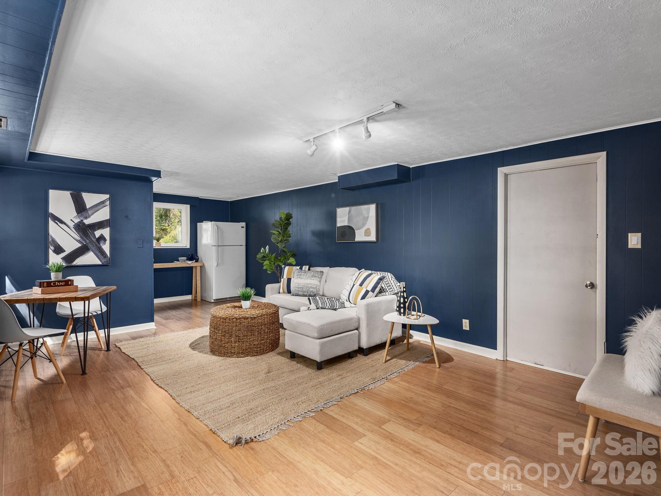
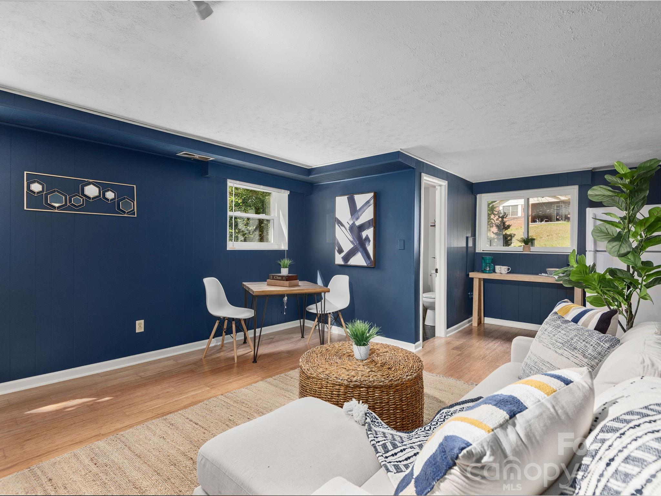
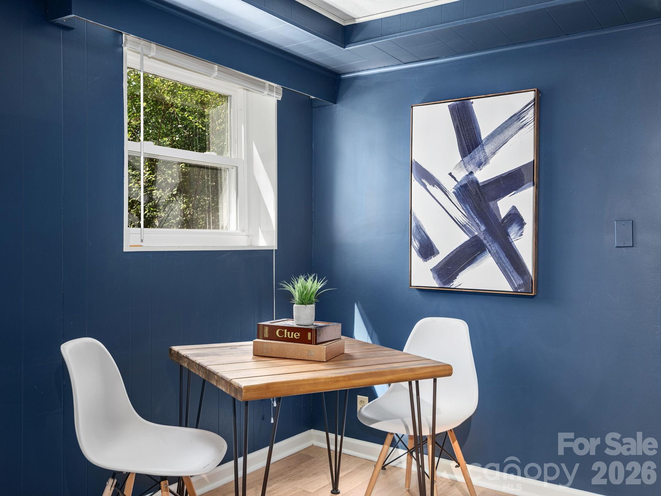
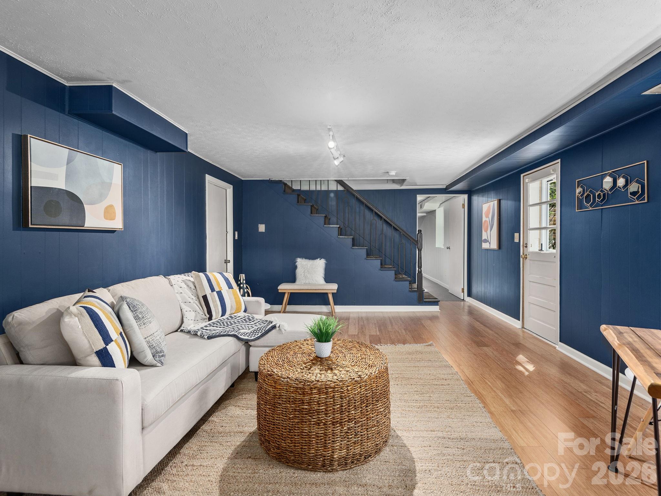
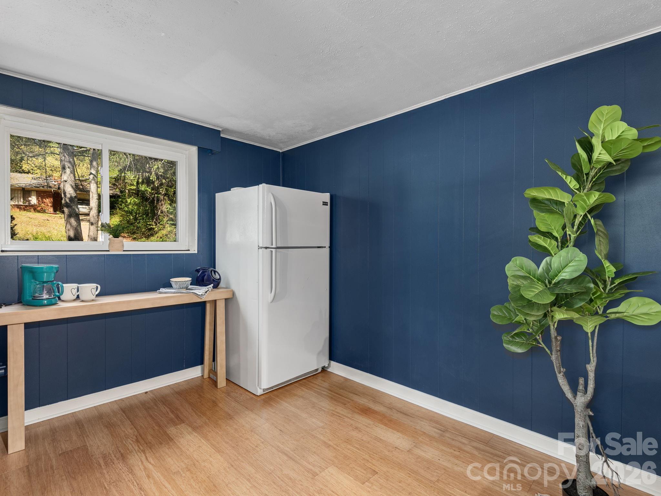
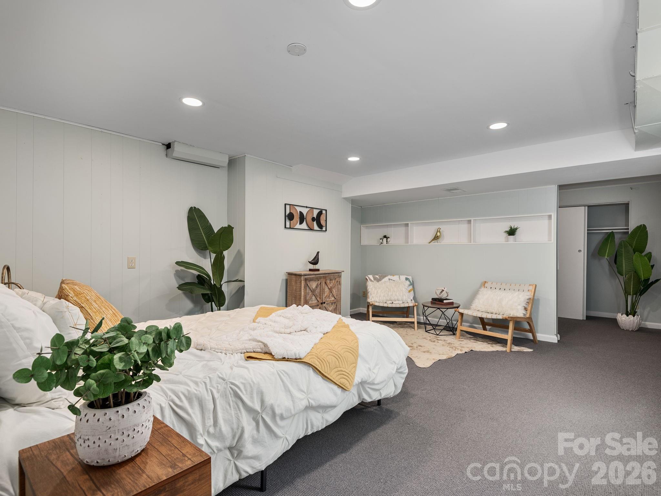
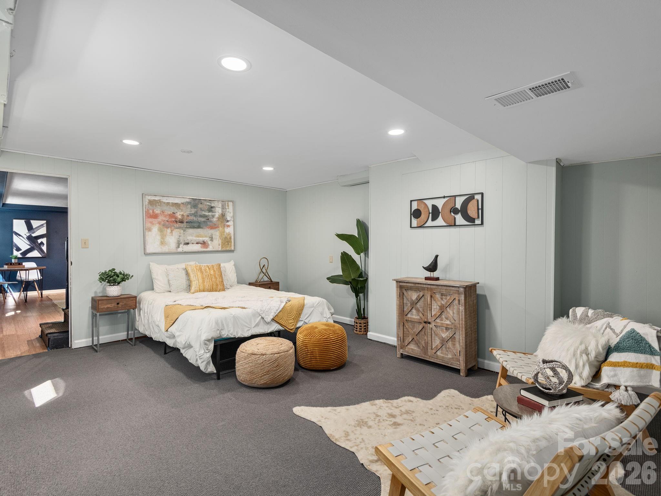
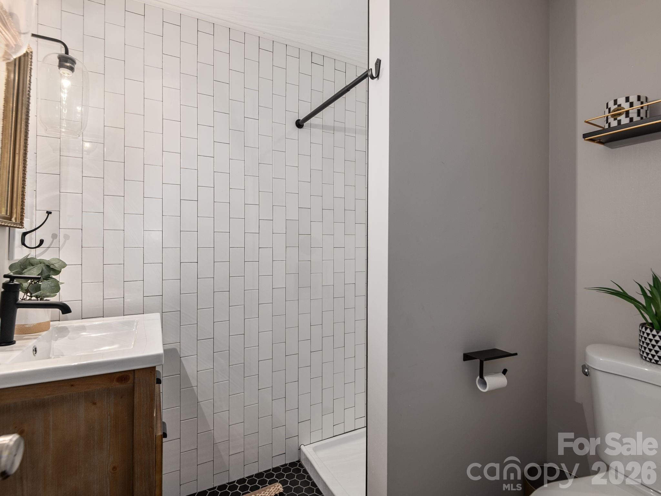
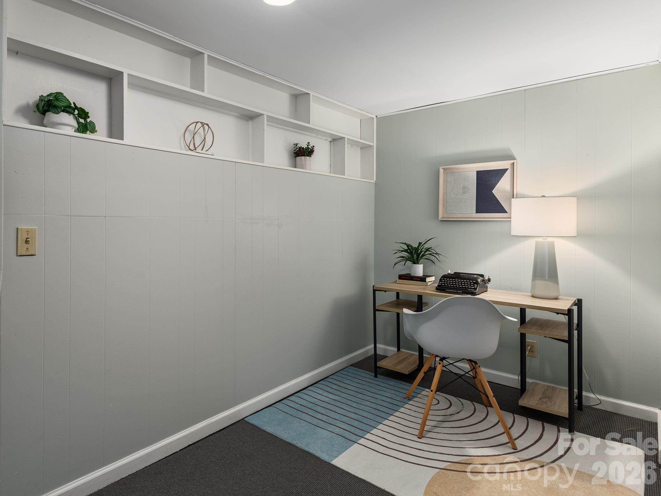
in shower and heated tile floors, and the second full bath on this level has a tub. The front driveway also provides access to a second entrance, leading into an expansive mud room. This inviting space features ample built-in cabinetry and shelving for all your organizational needs, as well as a convenient laundry area. The lower level of the home adds extra private space perfect for a Homestay or other guest options, with a large living area and a bedroom with a bonus space that could be a craft room, workout room, or roomy walk-in storage. This floor is plumbed for an additional sink and also features a newly upgraded full bathroom, private access to a second outdoor patio, plenty of additional basement storage, and a one-car garage that opens onto a second
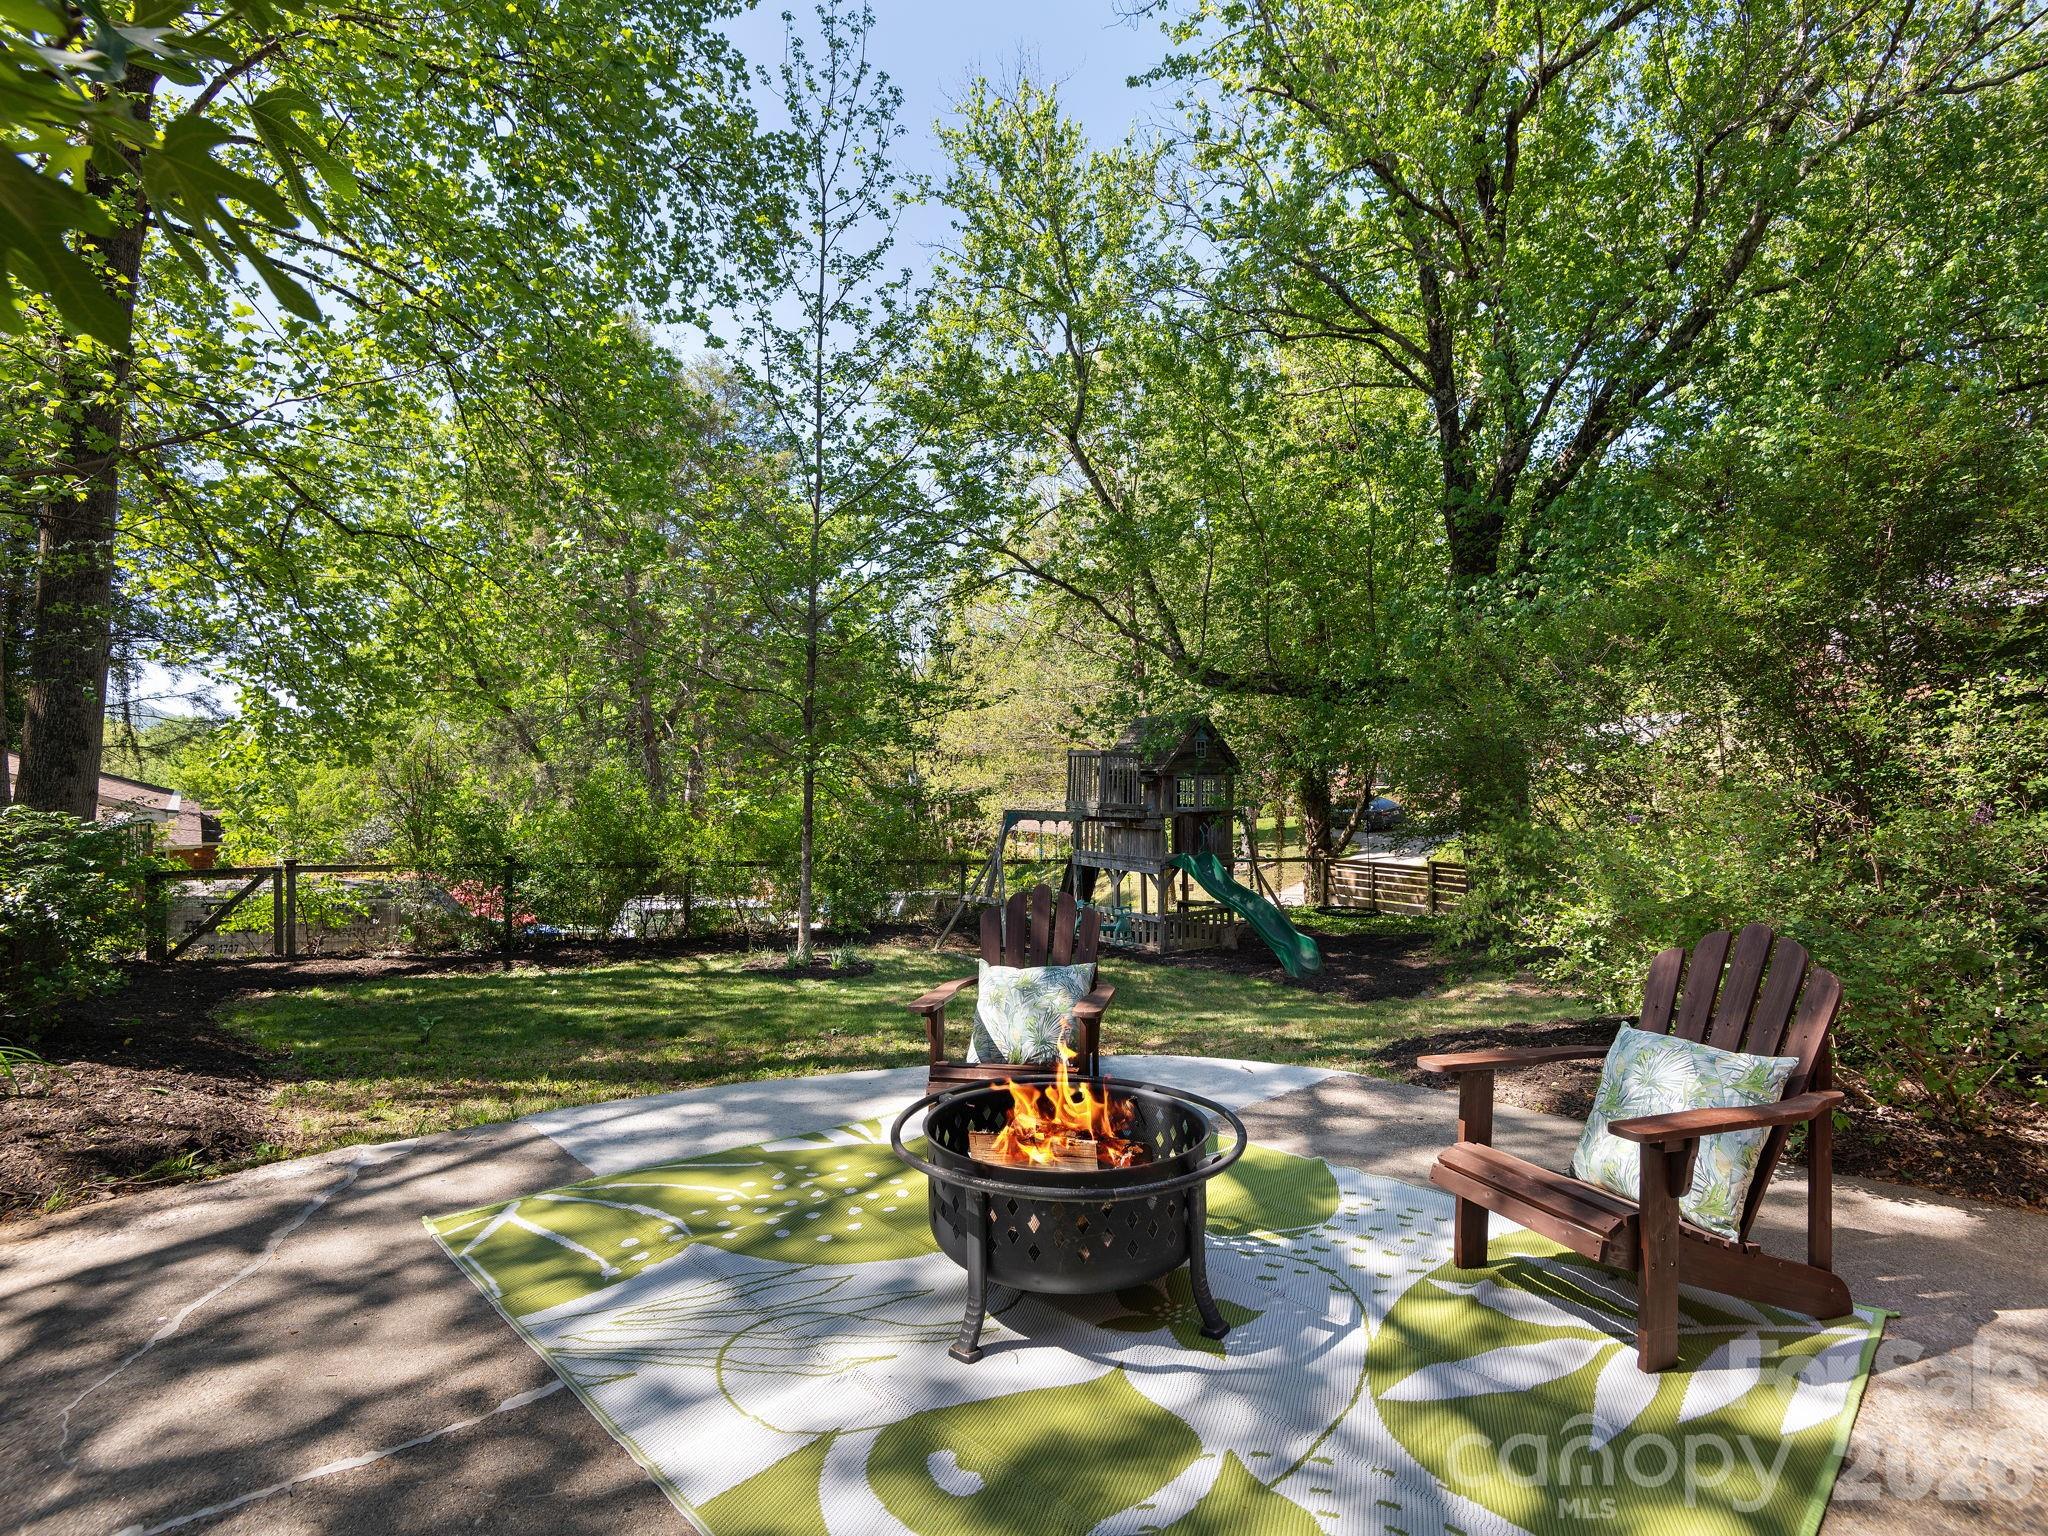
driveway at the side of the home. This 0.29-acre corner lot features mature landscaping, including native plants, seasonal blooms, and evergreens - and one of the only two Dawn Redwood trees in Redwood Forest. A fenced-in backyard with level area for play equipment, gardening, or a fire pit has something for everyone. Whether you choose the deck or the patio, you will have plenty of spots to host gatherings and enjoy fun activities.

5/17/2026 2:00PM - 4:00PM EDT

4
beds

3
baths

2,627 Sq.Ft. LIVING AREA

0.29 Acres lot

Janet Oppenheimer

Janet Oppenheimer

Features & Amenities

Interior

  • total bedrooms4
  • Total bathrooms3
  • full bathrooms3
  • Laundry room Mud Room, Main Level
  • Flooring Cork
  • Fireplace Kitchen, Living Room, Wood Burning Stove
  • APPLIANCES Dishwasher, Disposal, Electric Oven, Exhaust Hood, Induction Cooktop, Refrigerator
  • other interior Features Built-in Features, Pantry

Area & Lot

  • Status Active Under Contract
  • OPEN HOUSE

    5/17/2026 2:00PM - 4:00PM EDT

  • Living Area2,627 Sq.Ft.
  • Lot Area0.29 Acres
  • MLS® ID4356486
  • TypeResidential
  • YEAR BUILT1957
  • NeighborhoodRedwood Forest
  • Architecture StylesRanch
  • Elementary SchoolHaw Creek
  • Middle SchoolAC Reynolds
  • High SchoolAC Reynolds

Exterior

  • STORIES1
  • Garage Space1.0
  • water SourceCity
  • lot featuresCorner Lot, Level, Sloped, Wooded
  • parkingBasement, Driveway, Attached Garage
  • HEAT TYPEHeat Pump, Radiant Floor
  • AIR CONDITIONINGCeiling Fan(s), Central Air
  • sewerPublic Sewer
  • SubstructureBasement

Financial

  • Sales Price$589,000
  • Zoning RS4
View Virtual Tour
image

Schedule a Showing

We would love to show you our beautiful property. Please select your preferred date and time below. An agent will be in touch shortly to confirm your appointment.

Schedule a Showing

We would love to show you our beautiful property. Please select your preferred date and time below. An agent will be in touch shortly to confirm your appointment.

Thank you for your interest in 8 Fernlawn Road, Asheville, NC 28805. We are reviewing your request and will be in touch shortly!

Mortgage Calculator

Estimate your monthly mortgage payment, including the principal and interest, property taxes, and HOA. Adjust the values to generate a more accurate rate.

All estimates are provided for informational purposes only. Actual amounts may vary.
$0,000 Your Payment 20 15 65
$0,000 Your Payment

Redwood Forest

Explore

Follow Us on Instagram