Leave a

Thank you for your message. We will be in touch with you shortly.

Explore Our Properties
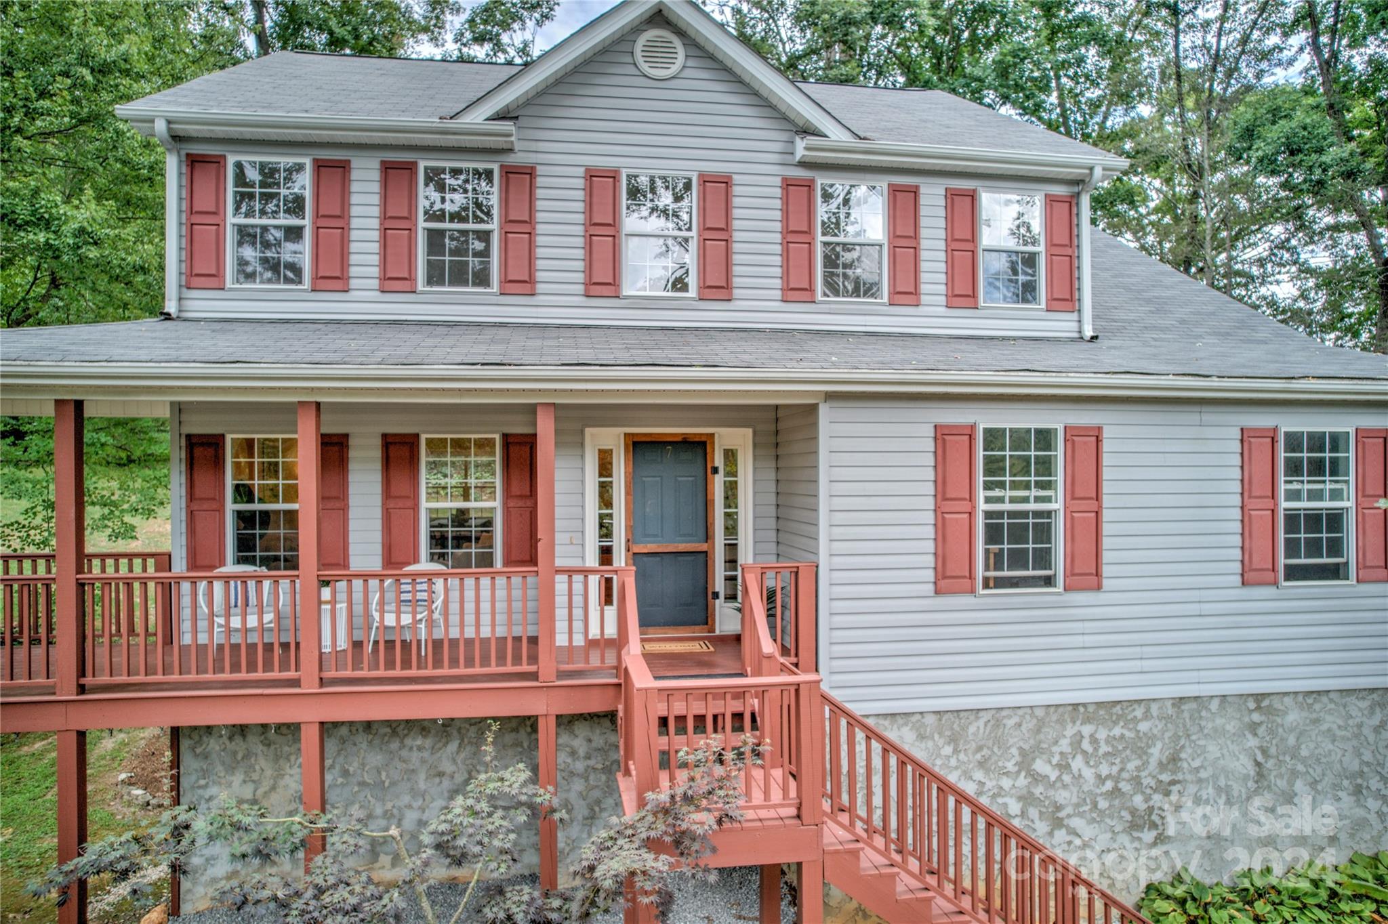
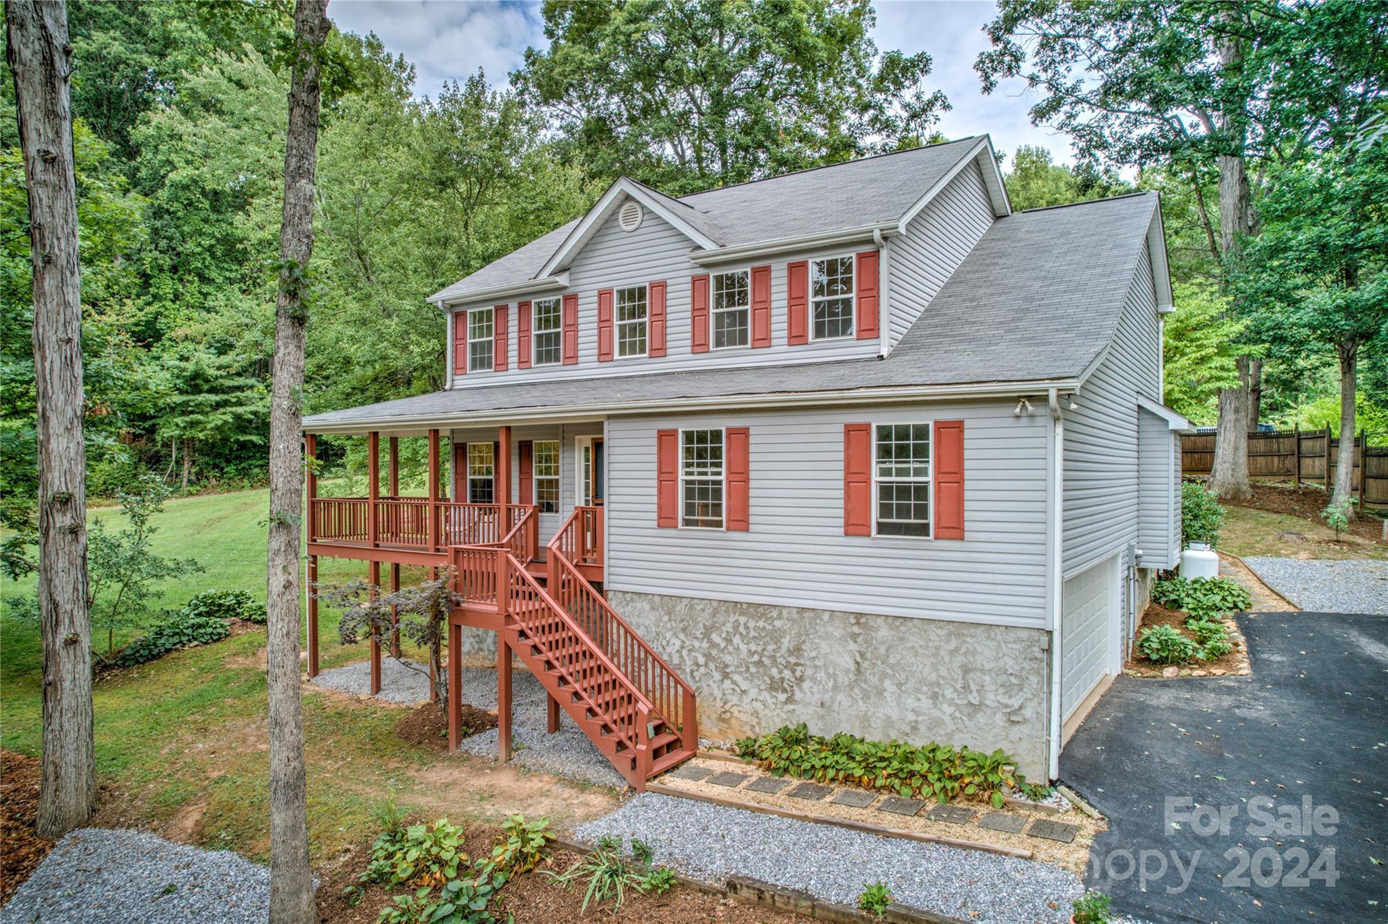
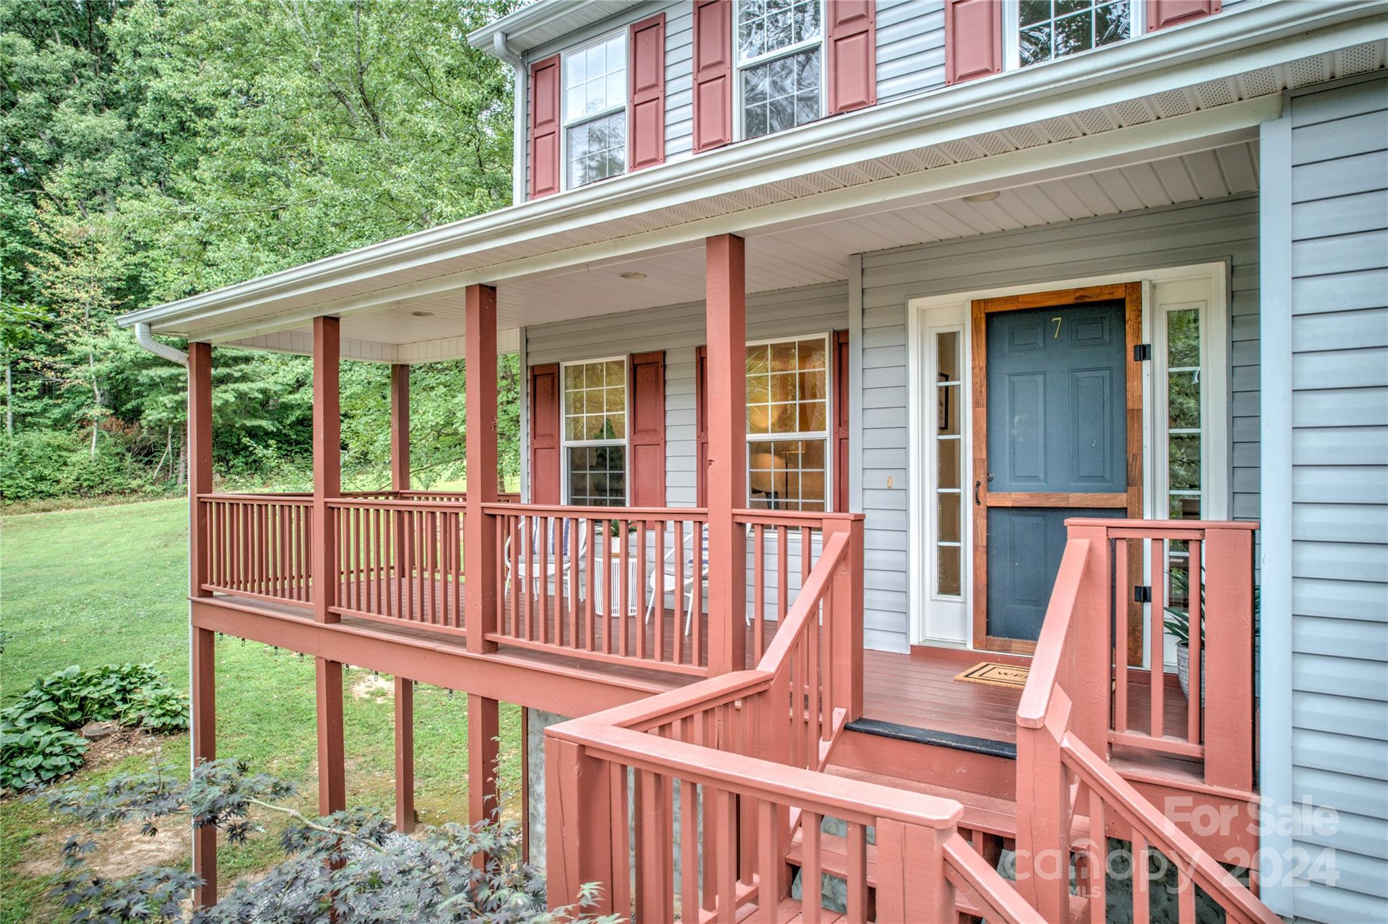
Gray two-story house with red shutters, a raised red deck, and stairs to a blue front door.
7 Shady Pines Drive
7 Shady Pines Drive
7 Shady Pines Drive
7 Shady Pines Drive
7 Shady Pines Drive
7 Shady Pines Drive
7 Shady Pines Drive
7 Shady Pines Drive
7 Shady Pines Drive
7 Shady Pines Drive
7 Shady Pines Drive
7 Shady Pines Drive
7 Shady Pines Drive
7 Shady Pines Drive
7 Shady Pines Drive
7 Shady Pines Drive
7 Shady Pines Drive
7 Shady Pines Drive
7 Shady Pines Drive
7 Shady Pines Drive
7 Shady Pines Drive
7 Shady Pines Drive
7 Shady Pines Drive
7 Shady Pines Drive
7 Shady Pines Drive
7 Shady Pines Drive
7 Shady Pines Drive
7 Shady Pines Drive
7 Shady Pines Drive
7 Shady Pines Drive
7 Shady Pines Drive
7 Shady Pines Drive
7 Shady Pines Drive
7 Shady Pines Drive
7 Shady Pines Drive
7 Shady Pines Drive
7 Shady Pines Drive
7 Shady Pines Drive
7 Shady Pines Drive
7 Shady Pines Drive
7 Shady Pines Drive
7 Shady Pines Drive
7 Shady Pines Drive
7 Shady Pines Drive
7 Shady Pines Drive
SEE ALL PHOTOS
Gray two-story house with red shutters, a raised red deck, and stairs to a blue front door.
7 Shady Pines Drive
7 Shady Pines Drive
7 Shady Pines Drive
7 Shady Pines Drive
7 Shady Pines Drive
7 Shady Pines Drive
7 Shady Pines Drive
7 Shady Pines Drive
7 Shady Pines Drive
7 Shady Pines Drive
7 Shady Pines Drive
7 Shady Pines Drive
7 Shady Pines Drive
7 Shady Pines Drive
7 Shady Pines Drive
7 Shady Pines Drive
7 Shady Pines Drive
7 Shady Pines Drive
7 Shady Pines Drive
7 Shady Pines Drive
7 Shady Pines Drive
7 Shady Pines Drive
7 Shady Pines Drive
7 Shady Pines Drive
7 Shady Pines Drive
7 Shady Pines Drive
7 Shady Pines Drive
7 Shady Pines Drive
7 Shady Pines Drive
7 Shady Pines Drive
7 Shady Pines Drive
7 Shady Pines Drive
7 Shady Pines Drive
7 Shady Pines Drive
7 Shady Pines Drive
7 Shady Pines Drive
7 Shady Pines Drive
7 Shady Pines Drive
7 Shady Pines Drive
7 Shady Pines Drive
7 Shady Pines Drive
7 Shady Pines Drive
7 Shady Pines Drive
7 Shady Pines Drive
7 Shady Pines Drive
Courtesy of Nest Realty Asheville, Matt Barker Listing Contact: [email protected] 
Sold

7 Shady Pines Drive

7 Shady Pines Drive, Asheville, NC 28805

$688,000
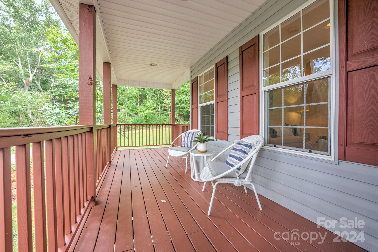
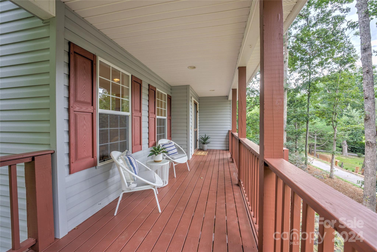
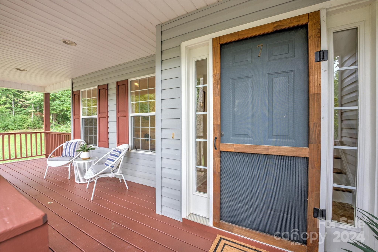
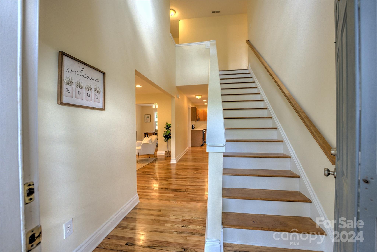
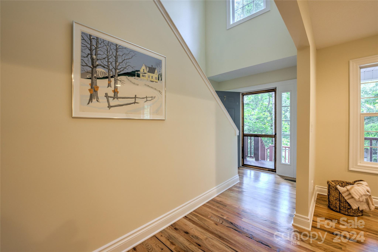
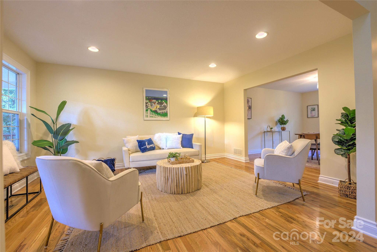
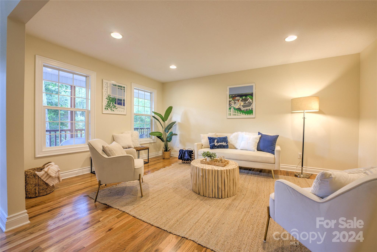
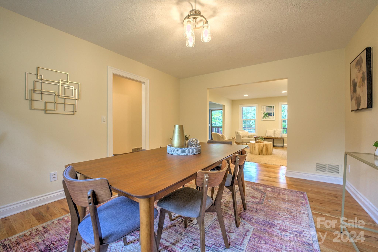
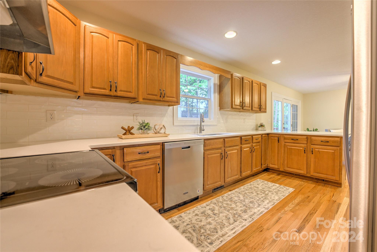
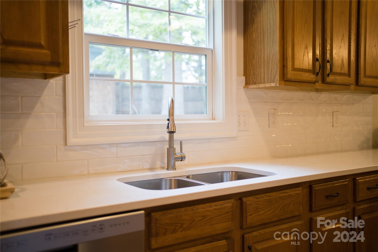
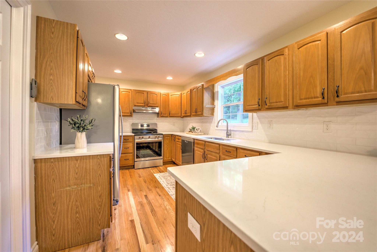
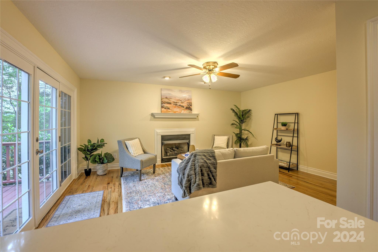
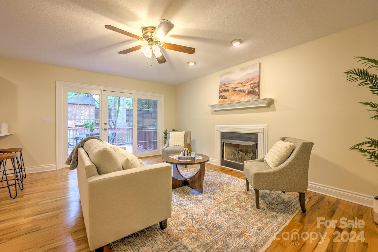
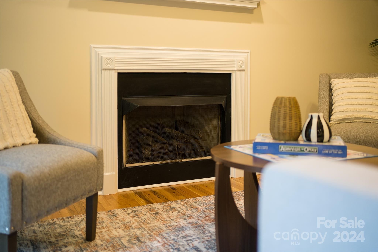
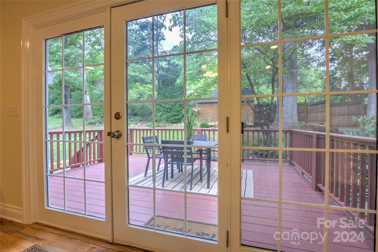
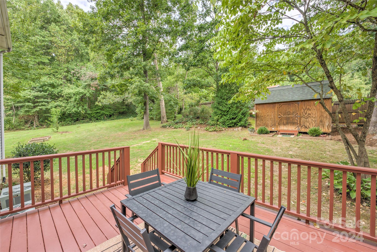
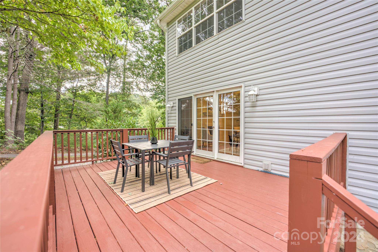
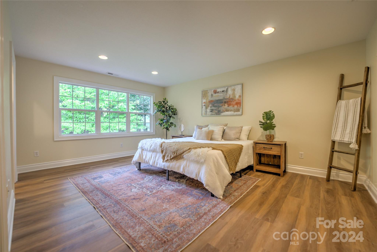
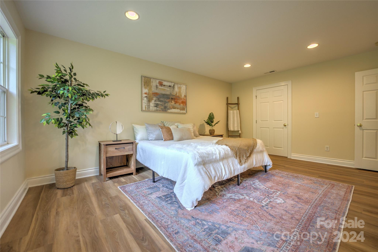
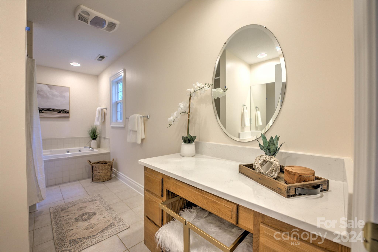
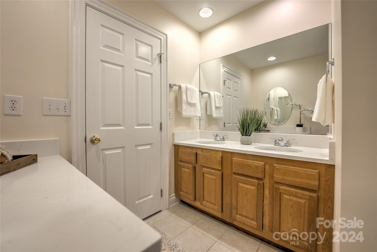
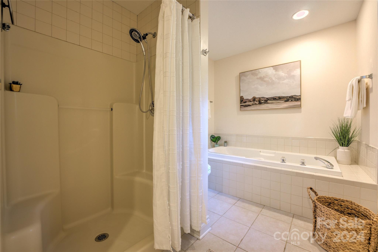
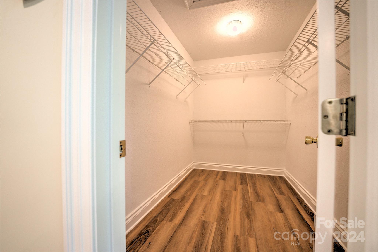
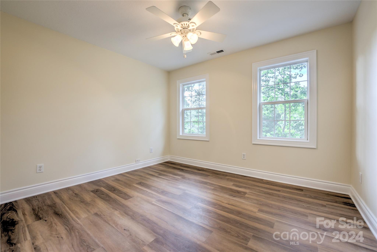
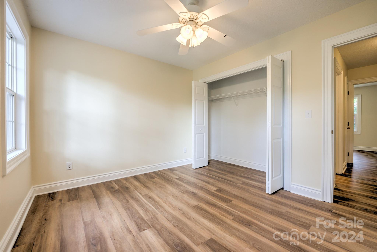
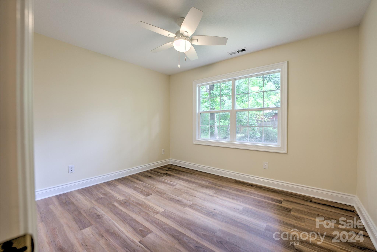
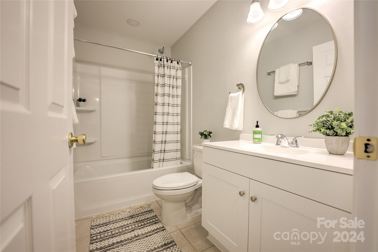
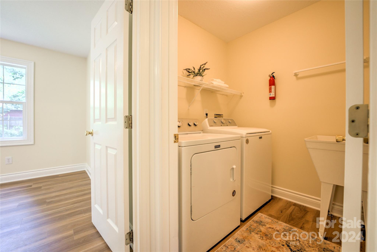
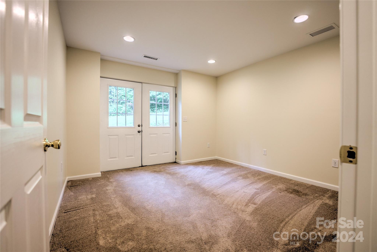
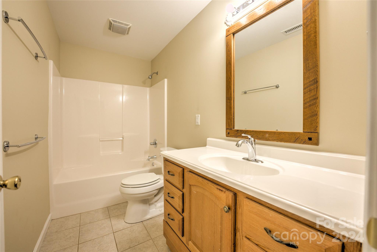
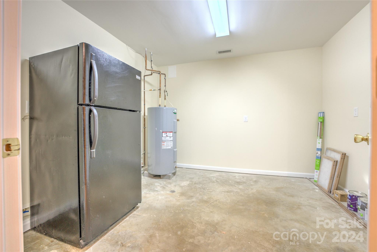
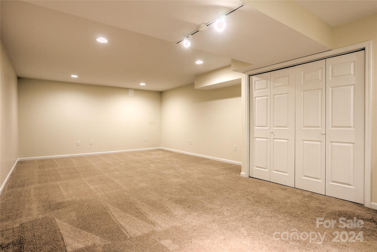
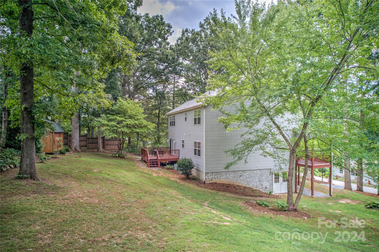
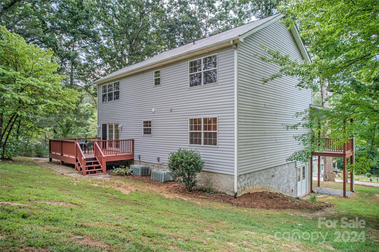
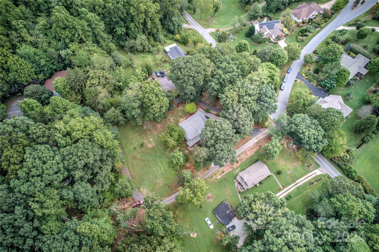
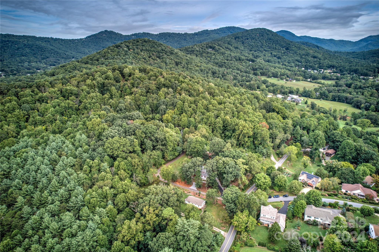
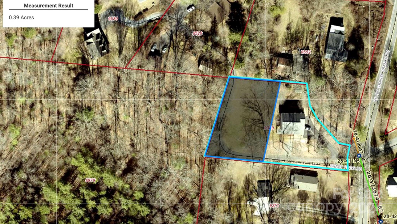
The best of all worlds! A lovely and spacious home, just 10 minutes from downtown, 4 minutes to the supermarket, and a stone's throw from the Blue Ridge Parkway! The charm begins with the inviting front porch for enjoying the peaceful surroundings. Step inside and admire the freshly refinished wood floors and bright living spaces on the main level. A well-equipped, updated kitchen flows into the relaxing family room with its cozy fireplace, and opens onto the shady deck for grilling and dining in season. Upstairs has all the rooms for a growing household! The primary suite is flooded with natural light and offers both a walk-in closet and and storage room in addition to the ensuite bath. And the laundry is just steps away! The lower level features a bonus room with its own entrance, a full bath, and tons of carpeted flex space. With the house situated on the eastern half of a gently-sloping .74-acre tract, this property offers the valuable potential of a dividable lot! Come and see!

4
beds

4
baths

3,087 Sq.Ft. LIVING AREA

0.74 Acres lot

4 beds
3 full baths
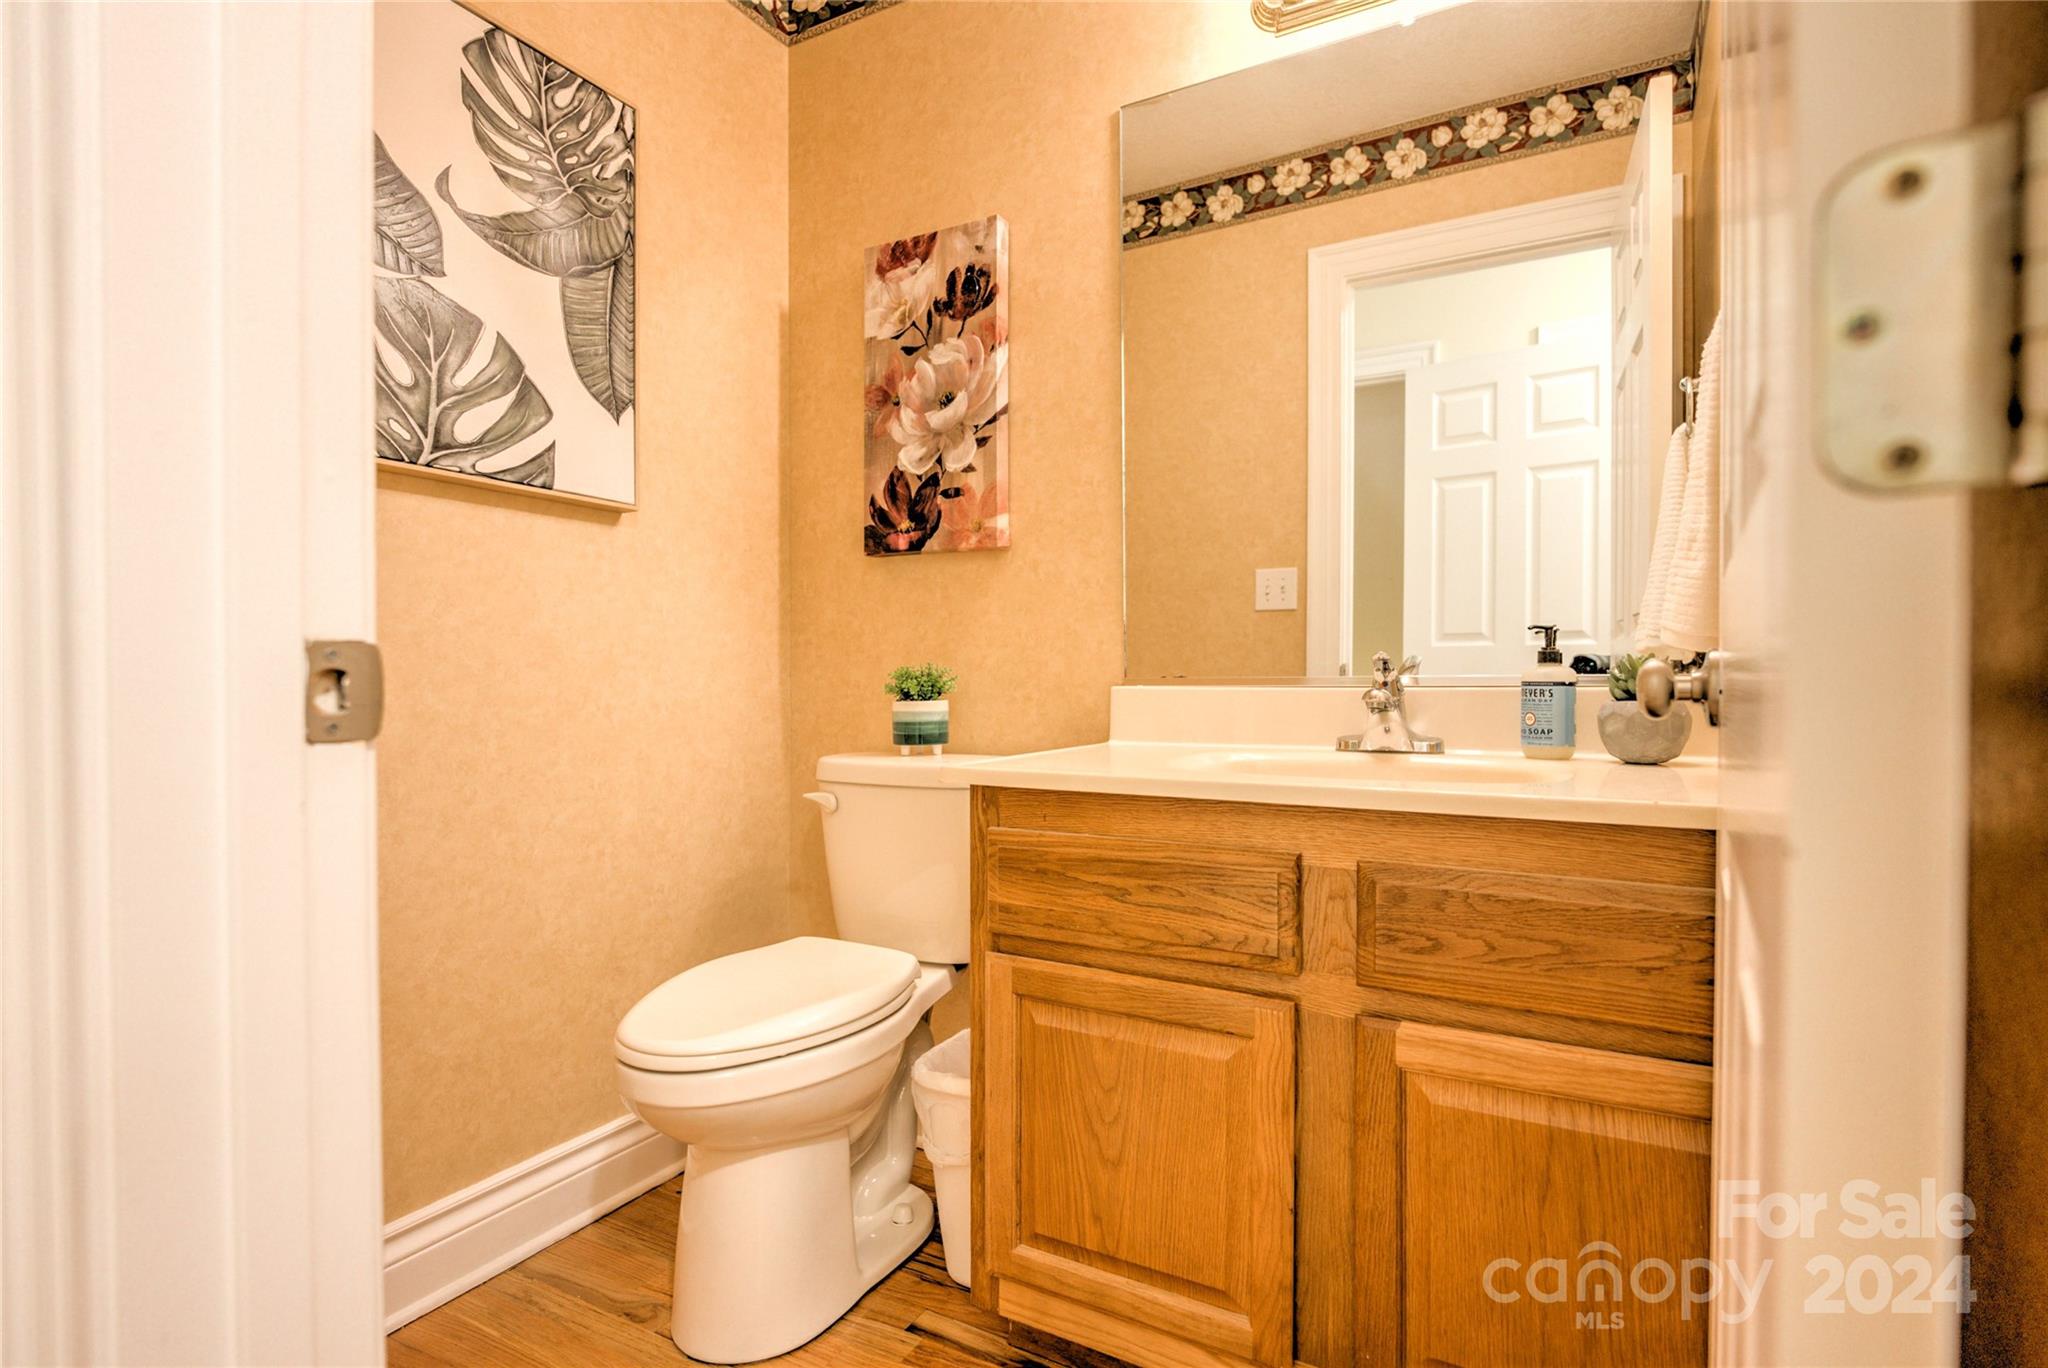
1 half bath
3,087 Sq.Ft.
1999 BUILT
0.74 Acres LOT

Features & Amenities

Interior

  • total bedrooms4
  • Total bathrooms4
  • full bathrooms3
  • half bathroom1
  • Laundry room Electric Dryer Hookup, Laundry Room, Upper Level, Washer Hookup
  • Flooring Carpet, Tile, Vinyl, Wood
  • Fireplace Family Room, Gas Log, Propane
  • APPLIANCES Dishwasher
  • other interior Features Attic Other, Breakfast Bar, Entrance Foyer, Garden Tub, Pantry, Storage, Walk-In Closet(s)

Area & Lot

  • Status Sold
  • Date Sold December 11, 2024
  • Living Area3,087 Sq.Ft.
  • Lot Area0.74 Acres
  • MLS® ID4170077
  • TypeResidential
  • YEAR BUILT1999
  • NeighborhoodEast Asheville
  • Architecture StylesCape Cod, Traditional
  • View DescriptionMountain(s), Winter
  • Elementary SchoolCharles C Bell
  • Middle SchoolAC Reynolds
  • High SchoolAC Reynolds

Exterior

  • STORIES2
  • Garage Space2.0
  • water SourceCity
  • utilitiesCable Available, Electricity Connected, Propane, Wired Internet Available, Other - See Remarks
  • roofComposition
  • lot featuresCleared, Green Area, Sloped, Wooded
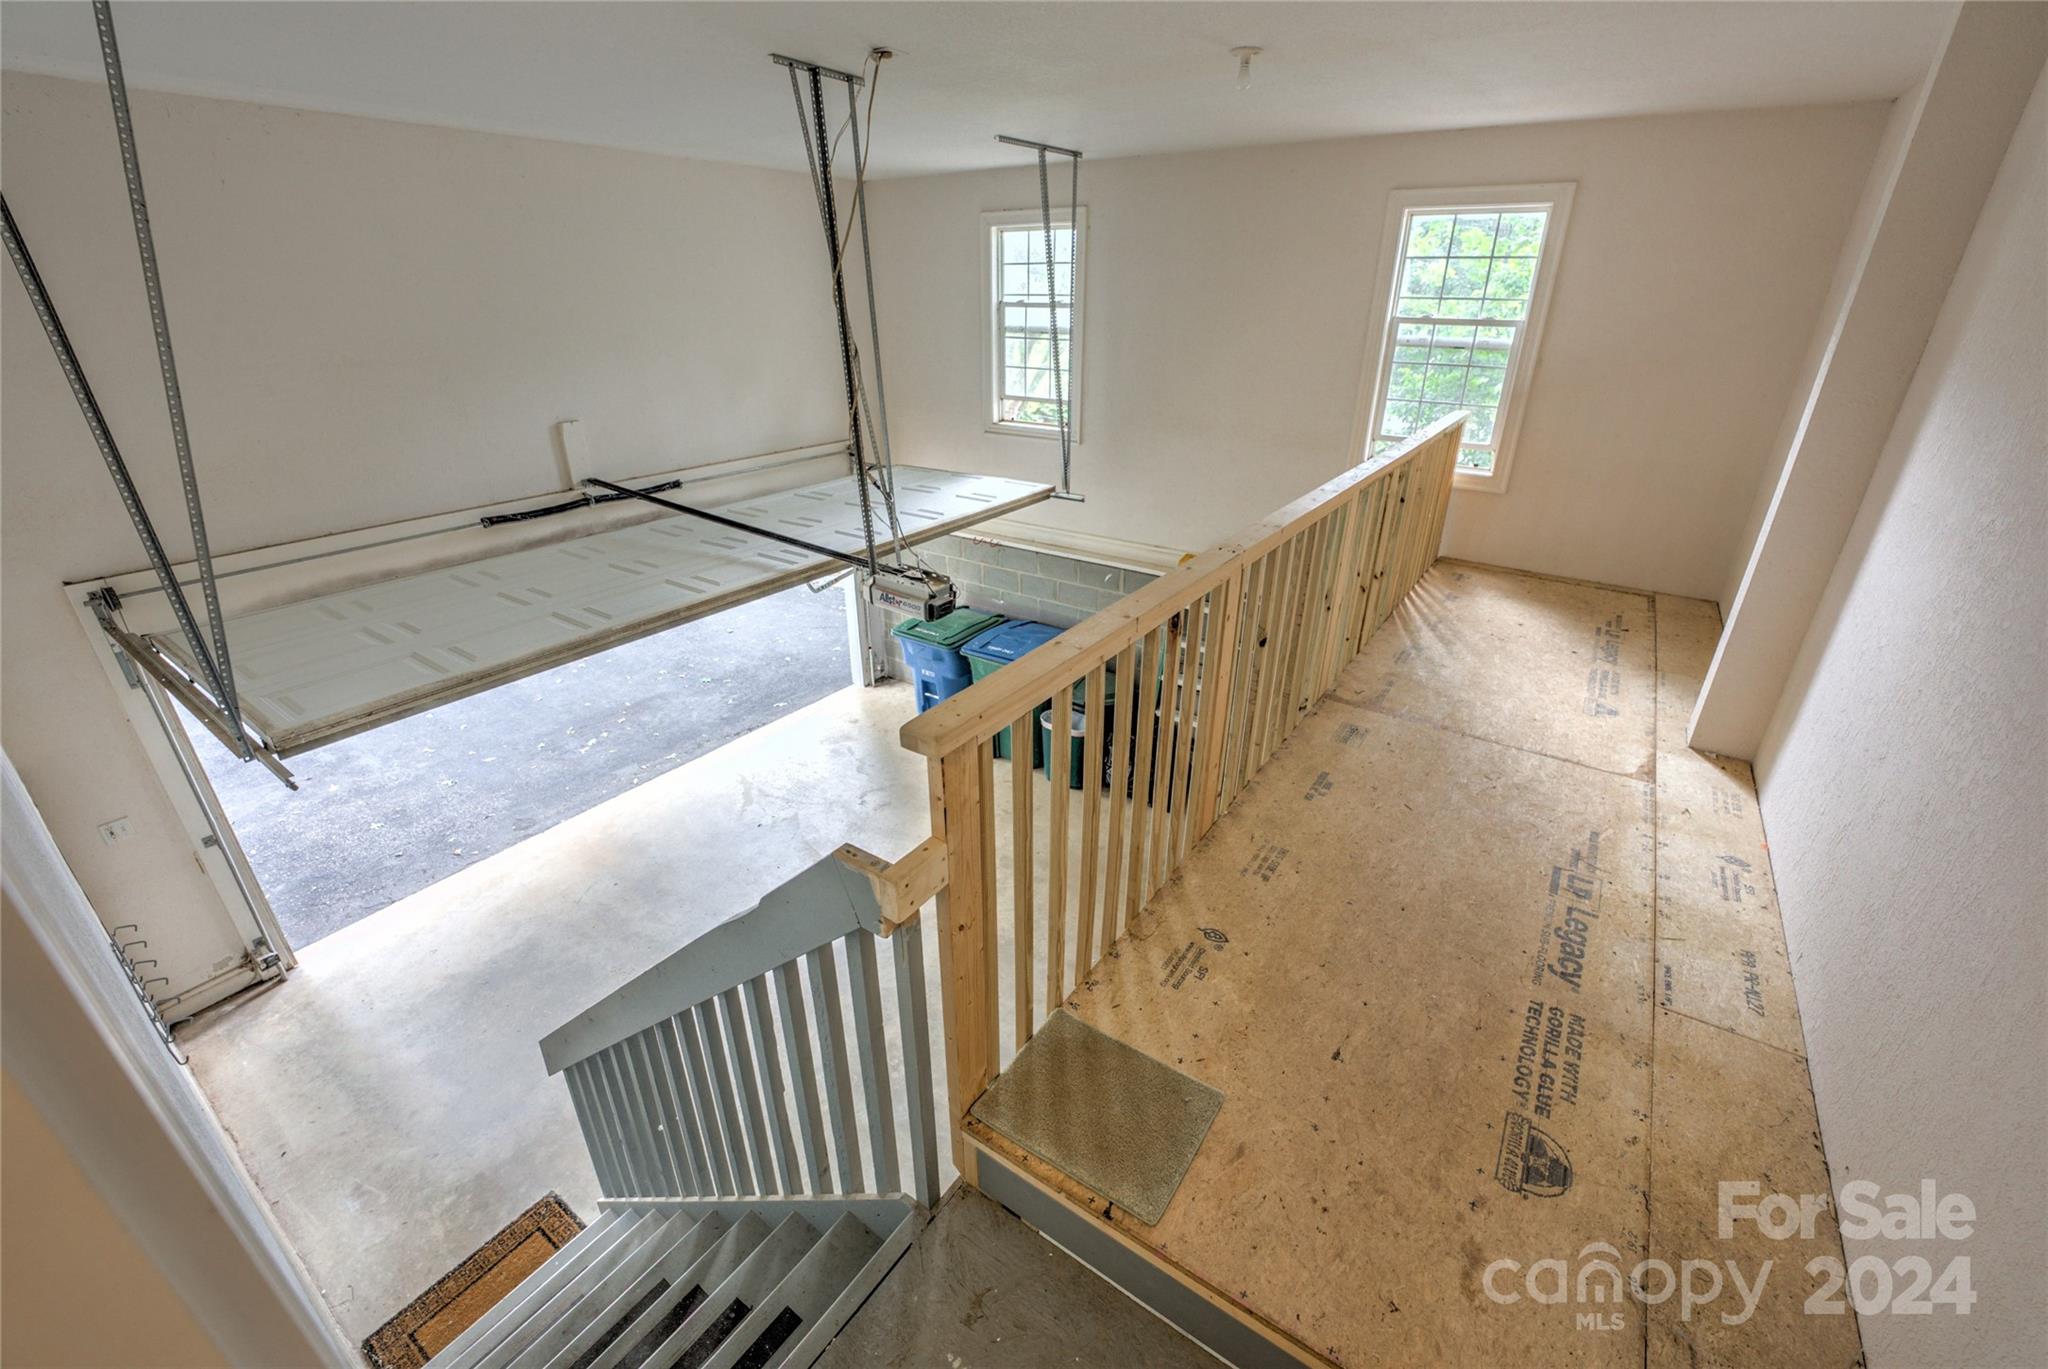
  • parkingDriveway, Attached Garage
  • HEAT TYPECentral, Heat Pump, Zoned
  • AIR CONDITIONINGCentral Air, Heat Pump, Zoned
  • sewerPublic Sewer
  • SubstructureBasement
  • security FeaturesSmoke Detector(s)
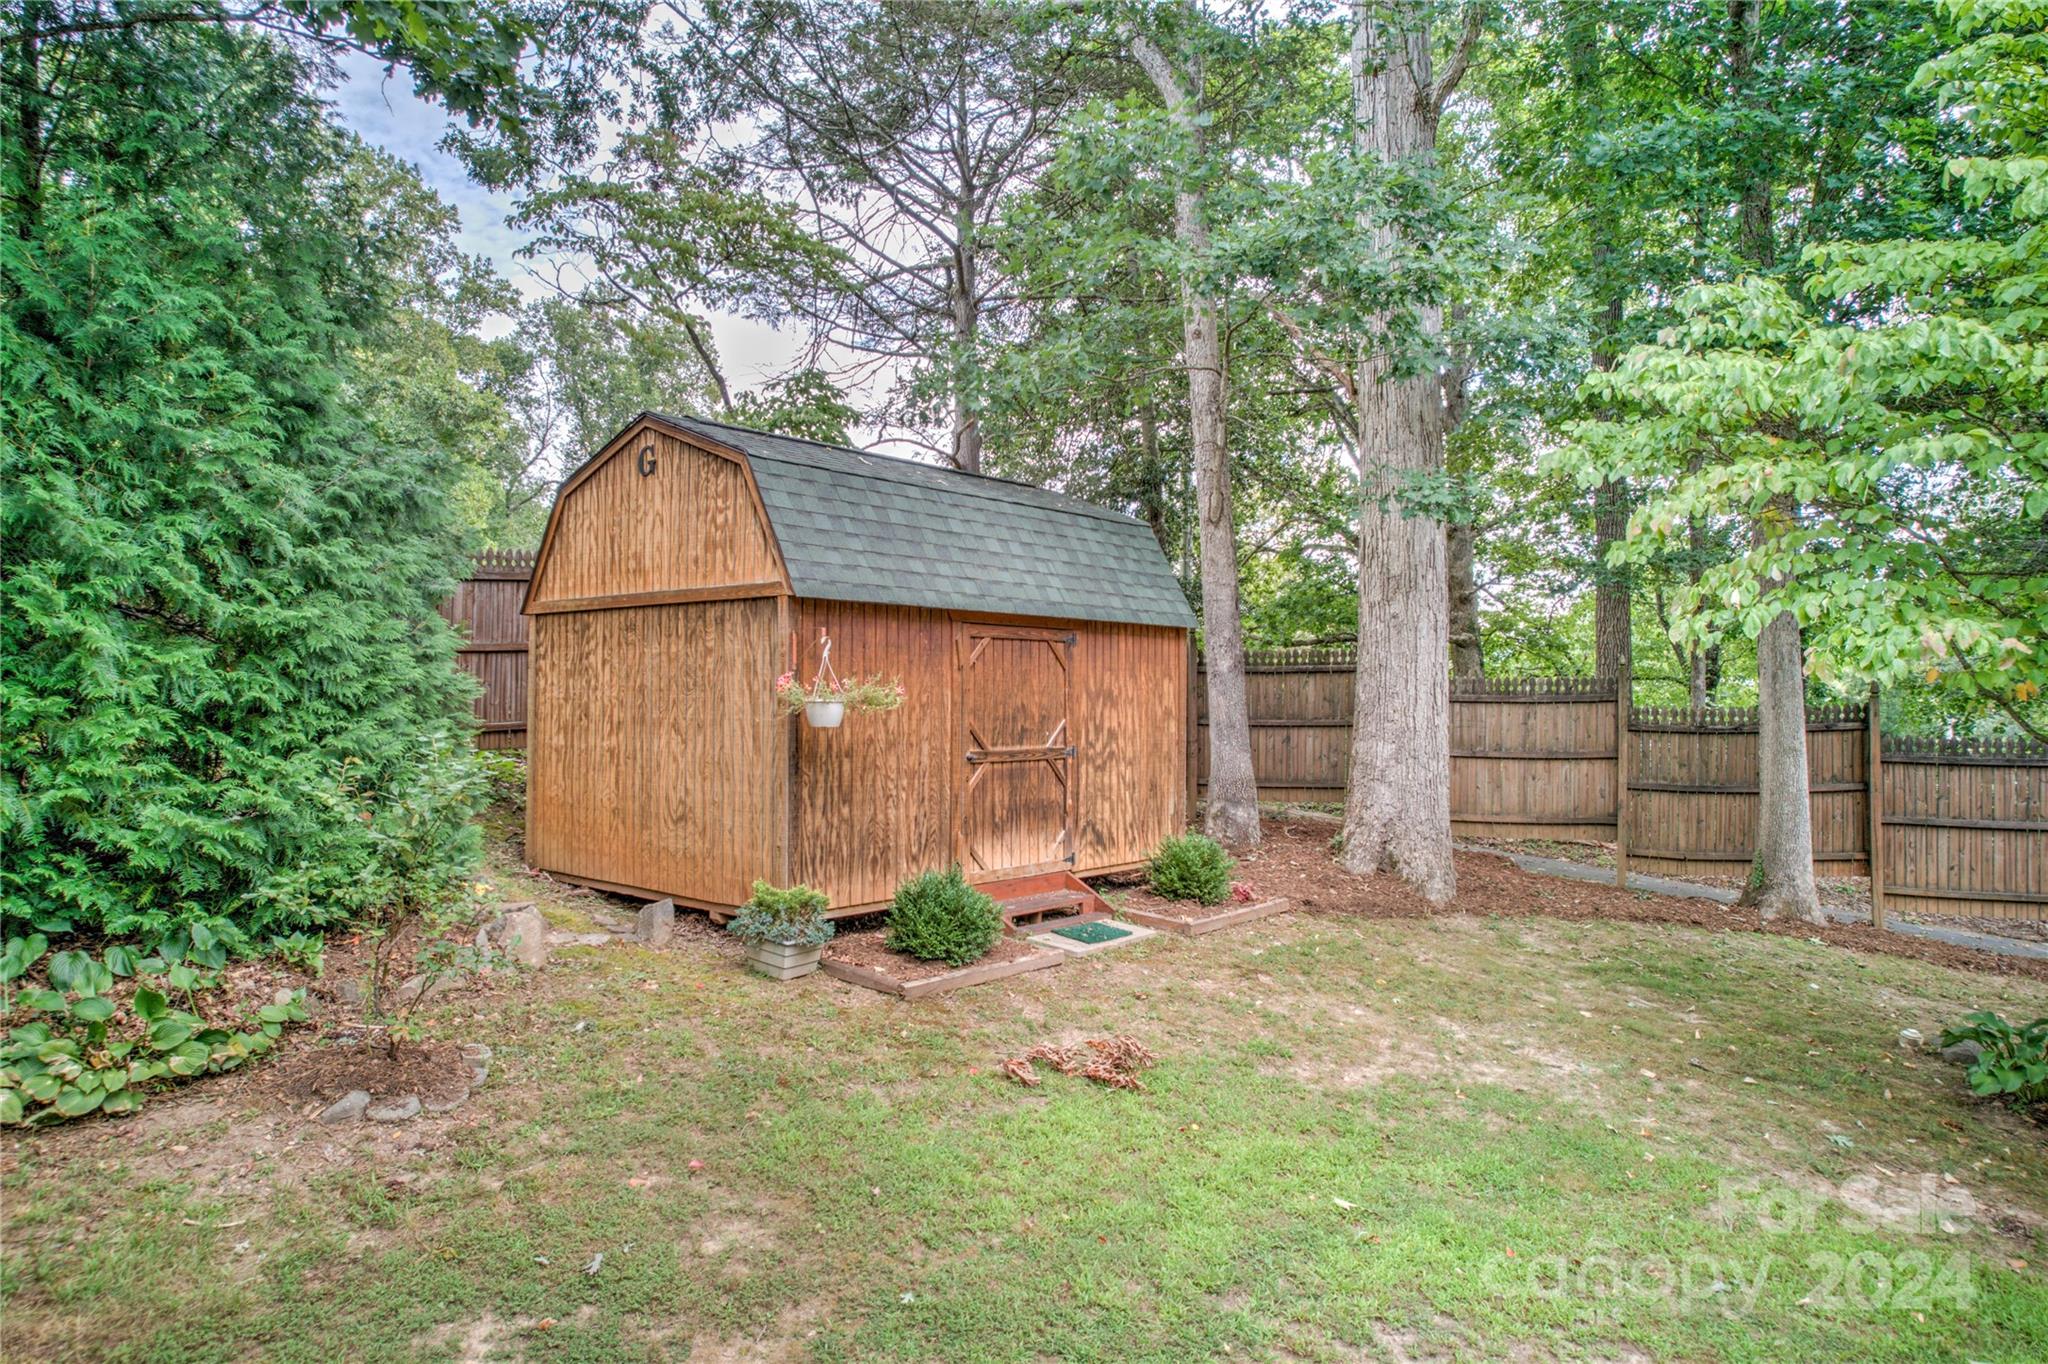
  • other exterior FeaturesStorage

Financial

  • Sales Price$688,000
  • Zoning R-1

East Asheville

Boasts a mix of rural properties and established neighborhoods.

Explore

Follow Us on Instagram