Leave a

Thank you for your message. We will be in touch with you shortly.

Explore Our Properties
57 Outlook Circle
57 Outlook Circle
57 Outlook Circle
57 Outlook Circle
57 Outlook Circle
57 Outlook Circle
57 Outlook Circle
57 Outlook Circle
57 Outlook Circle
57 Outlook Circle
57 Outlook Circle
57 Outlook Circle
57 Outlook Circle
57 Outlook Circle
57 Outlook Circle
57 Outlook Circle
57 Outlook Circle
57 Outlook Circle
57 Outlook Circle
57 Outlook Circle
57 Outlook Circle
57 Outlook Circle
57 Outlook Circle
57 Outlook Circle
57 Outlook Circle
57 Outlook Circle
57 Outlook Circle
57 Outlook Circle
57 Outlook Circle
57 Outlook Circle
57 Outlook Circle
57 Outlook Circle
57 Outlook Circle
57 Outlook Circle
57 Outlook Circle
57 Outlook Circle
57 Outlook Circle
57 Outlook Circle
57 Outlook Circle
SEE ALL PHOTOS
57 Outlook Circle
57 Outlook Circle
57 Outlook Circle
57 Outlook Circle
57 Outlook Circle
57 Outlook Circle
57 Outlook Circle
57 Outlook Circle
57 Outlook Circle
57 Outlook Circle
57 Outlook Circle
57 Outlook Circle
57 Outlook Circle
57 Outlook Circle
57 Outlook Circle
57 Outlook Circle
57 Outlook Circle
57 Outlook Circle
57 Outlook Circle
57 Outlook Circle
57 Outlook Circle
57 Outlook Circle
57 Outlook Circle
57 Outlook Circle
57 Outlook Circle
57 Outlook Circle
57 Outlook Circle
57 Outlook Circle
57 Outlook Circle
57 Outlook Circle
57 Outlook Circle
57 Outlook Circle
57 Outlook Circle
57 Outlook Circle
57 Outlook Circle
57 Outlook Circle
57 Outlook Circle
57 Outlook Circle
57 Outlook Circle
Courtesy of Mosaic Community Lifestyle Realty, Alyssa Augustine Listing Contact: [email protected] 
Sold

57 Outlook Circle

57 Outlook Circle, Swannanoa, NC 28778

$500,000
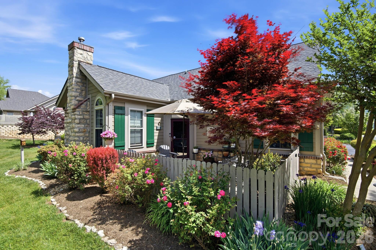
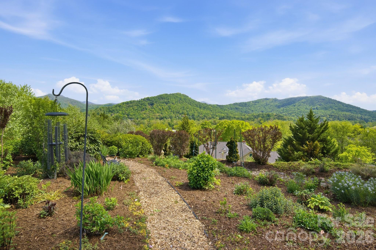
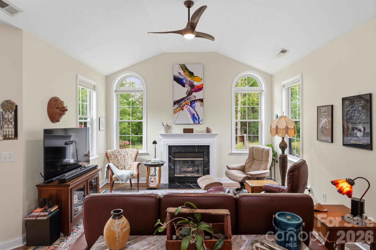
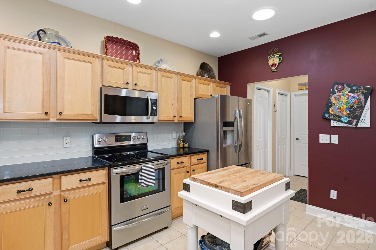
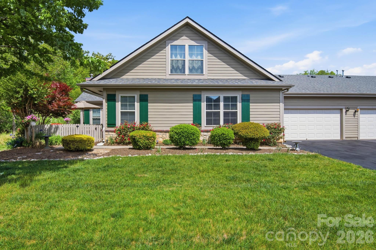
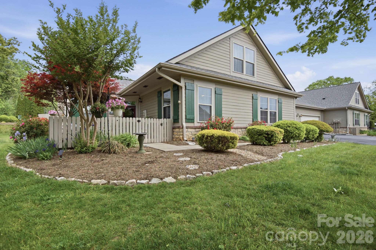
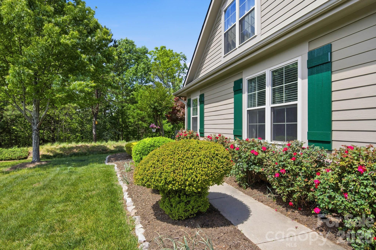
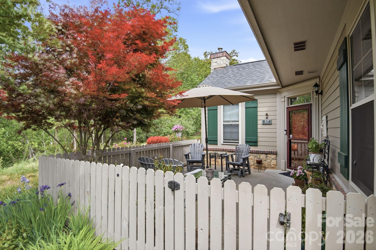
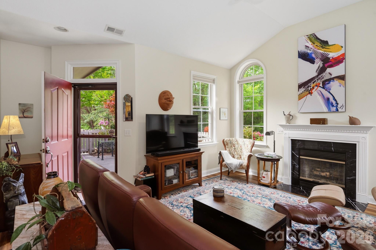
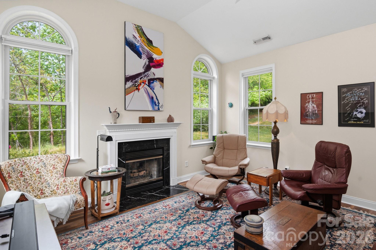
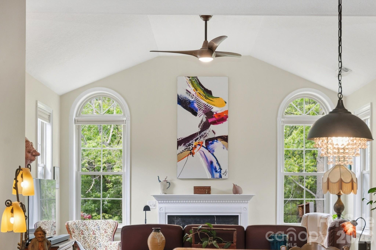
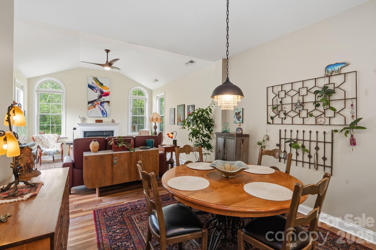
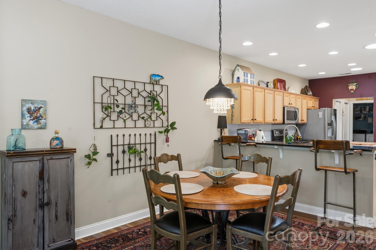
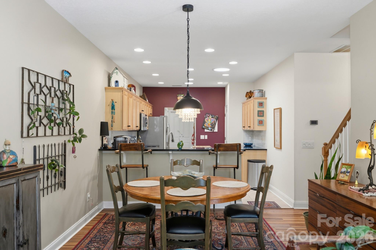
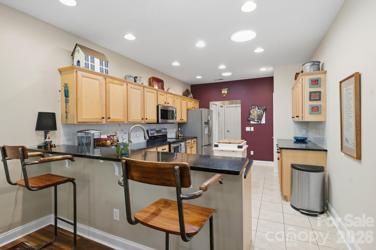
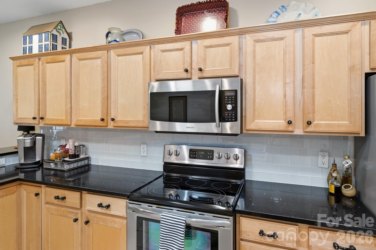
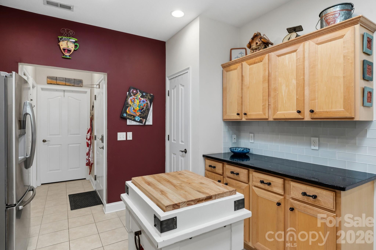
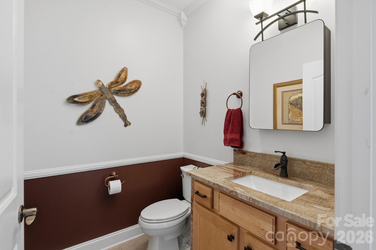
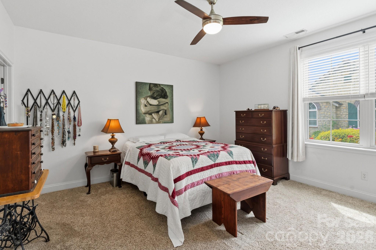
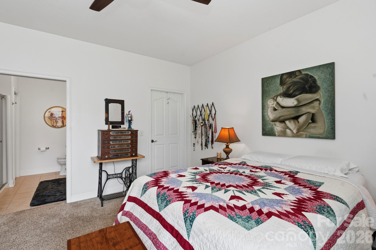
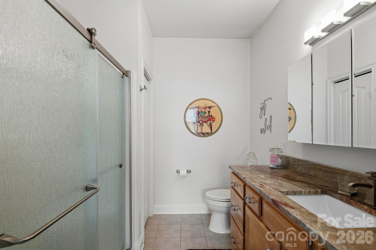
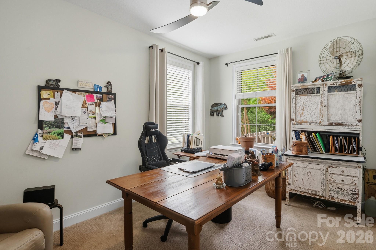
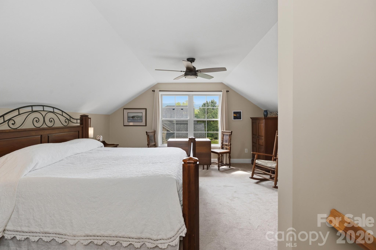
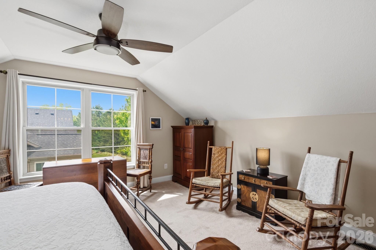
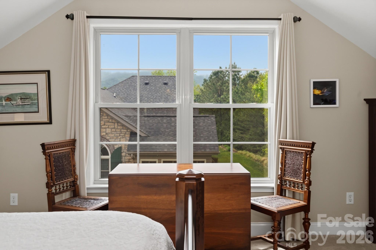
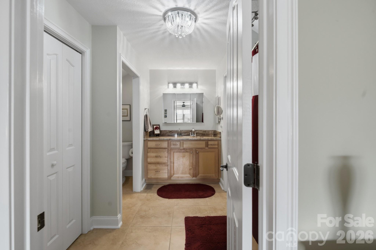
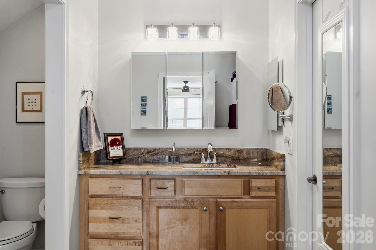
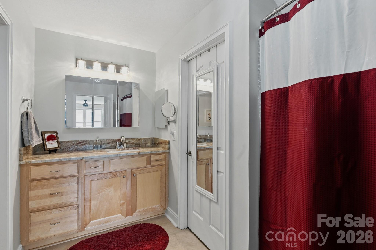
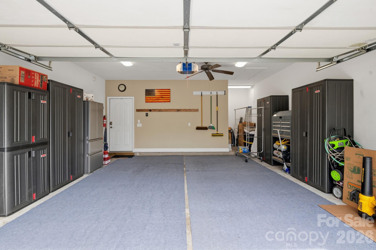
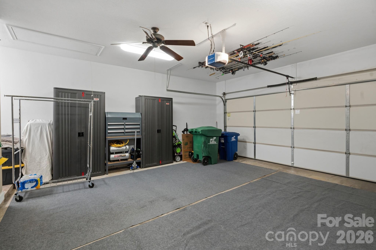
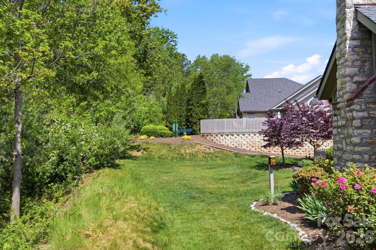
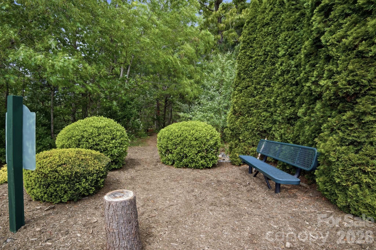
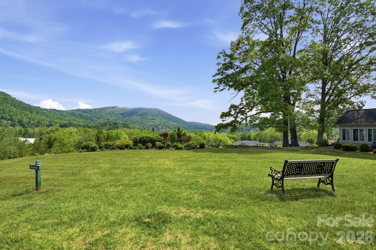
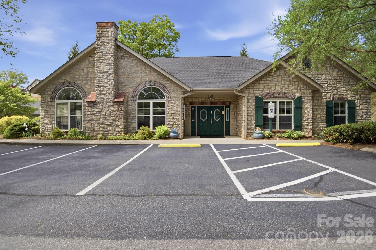
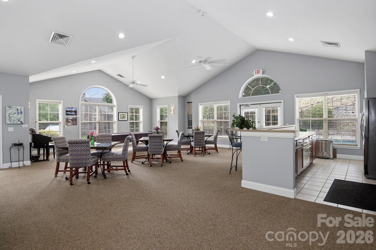
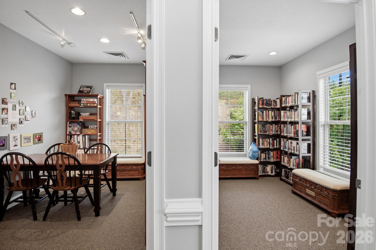
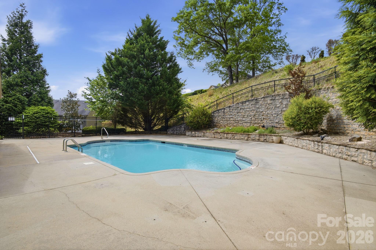
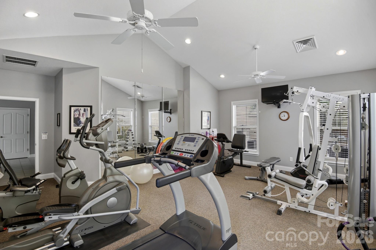
Tucked into one of the most coveted and private positions in the community, this exceptional 3BR/2.5BA patio home lives like a quiet retreat. Surrounded by mature trees, gorgeous landscaping and mountain views with direct access to the Warren Wilson hiking trails just steps from your front door. This is not your average unit...this is the one buyers have been waiting for! Inside, every detail has been thoughtfully elevated. The light-filled living room with soaring ceilings and a gas fireplace creates an inviting, refined space, while the updated kitchen features quality cabinetry, sparkling quartz counters, stainless appliances, and a functional layout. All the bathrooms have been tastefully modernized, and the overall condition is truly move-in ready...no projects and no compromises. The private fenced patio is truly a standout feature, offering a rare combination of usable outdoor living and seclusion, perfect for morning coffee or an evening unwinding under the beautiful Japanese maple tree. Three generously sized and flexible bedrooms offer various options for main level living, an office, a craft room or even a caretaker's suite for aging in place. A pristine garage with excellent storage adds to the home's livability, while the quiet setting and premium placement within the community set it apart from anything else currently available. If you've seen the competition, you'll understand the difference immediately. This is an upgraded, private, turnkey option in this outstanding community full of fantastic amenities like a club house with an outdoor pool, a library and gym and a lush community park with incredible mountain views.

3
beds

3
baths

1,936 Sq.Ft. LIVING AREA

2,178 Sq.Ft. lot

David Turner

David Turner

Features & Amenities

Interior

  • total bedrooms3
  • Total bathrooms3
  • full bathrooms2
  • half bathroom1
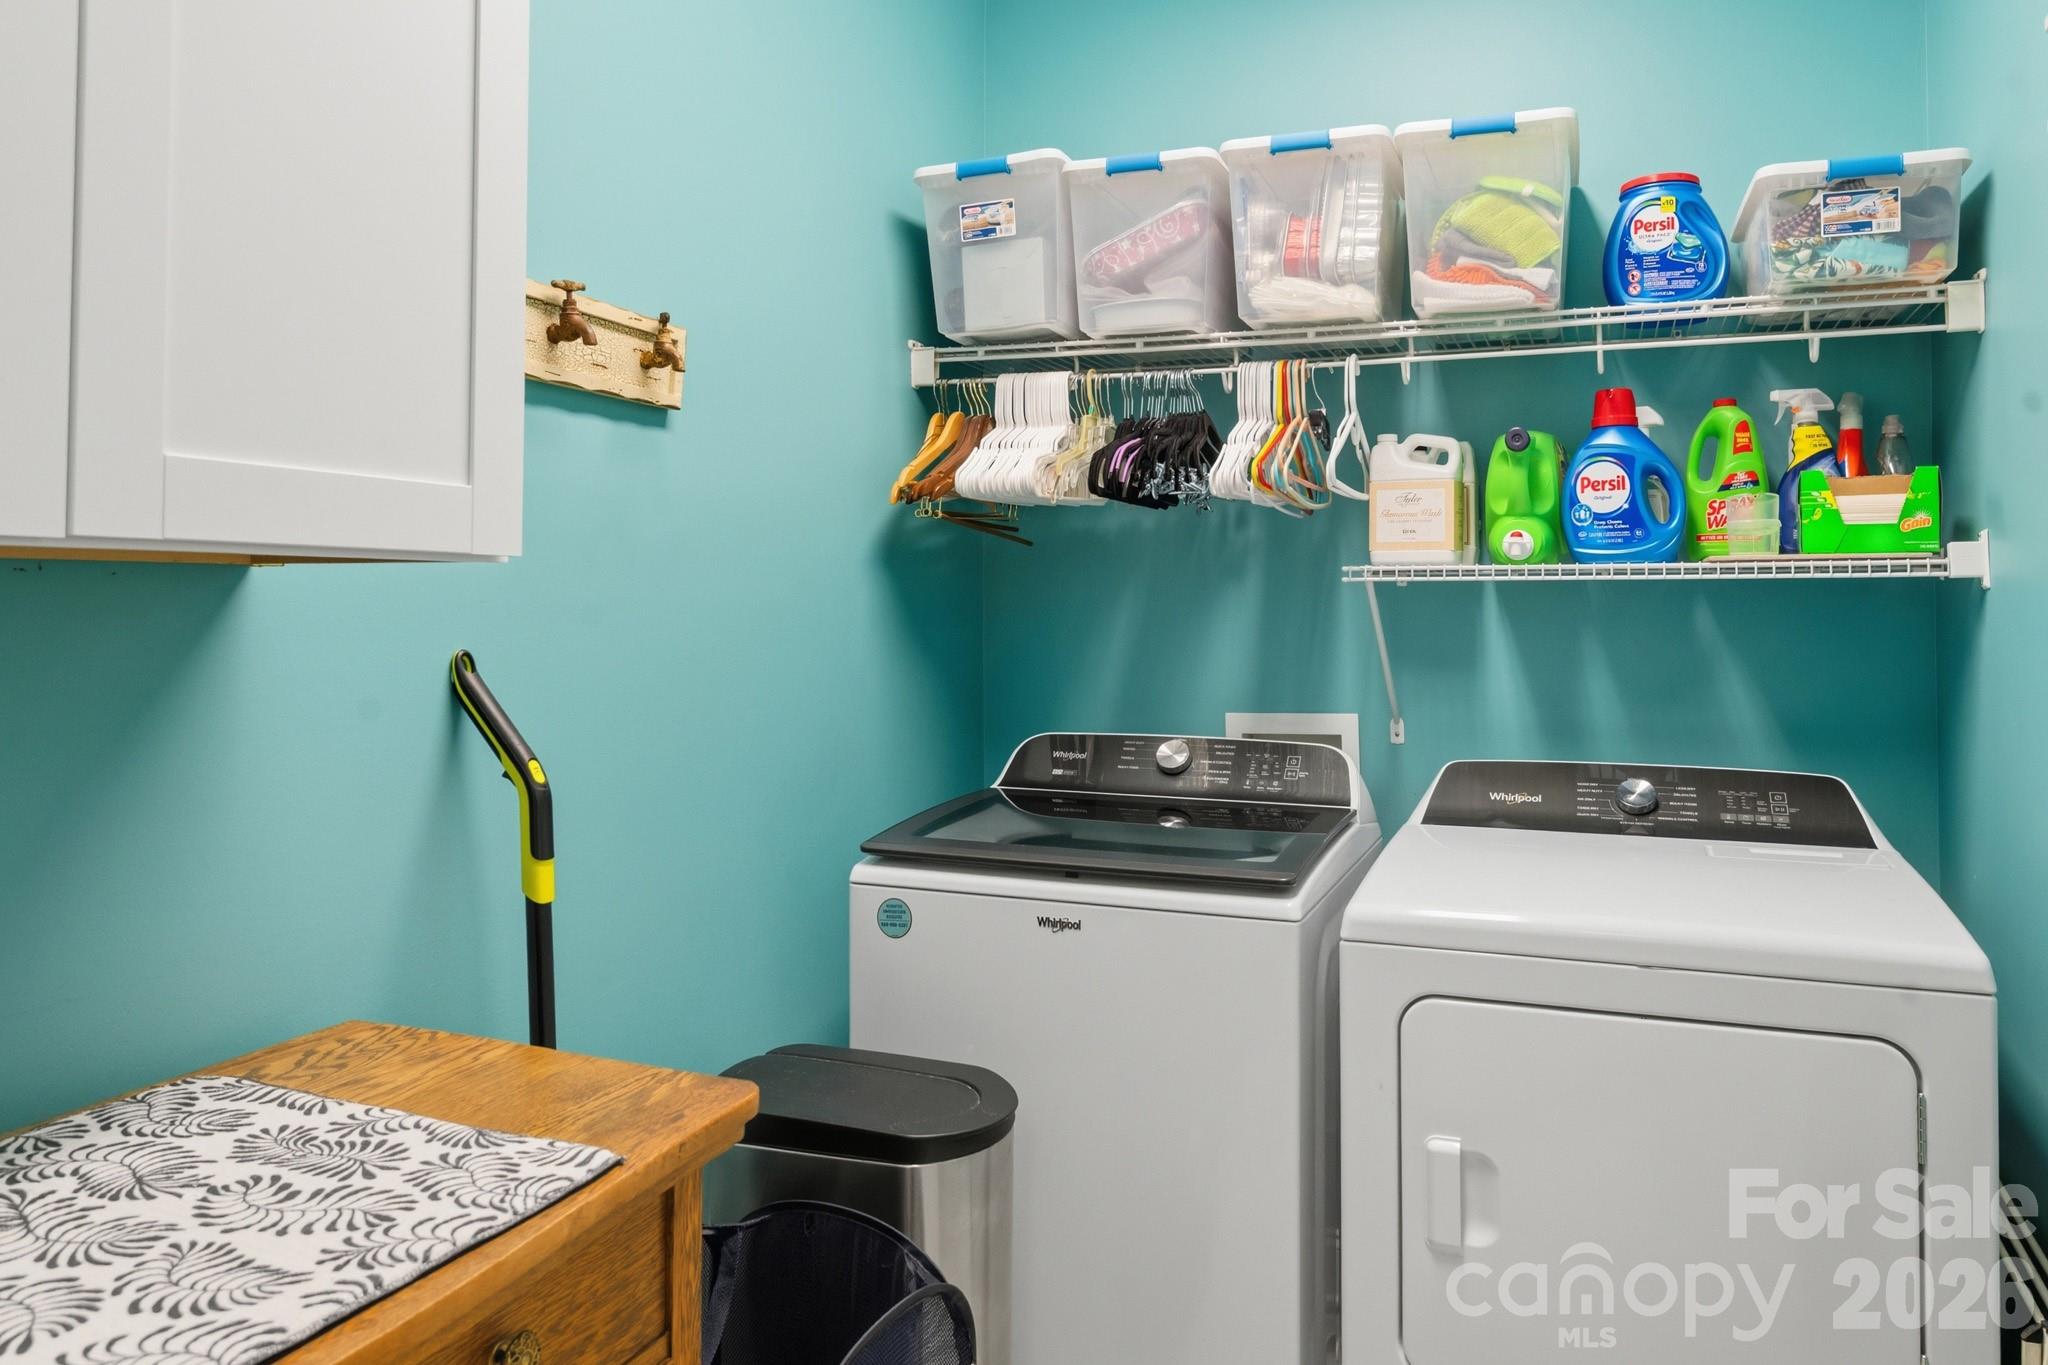
  • Laundry room Laundry Room, Main Level
  • Flooring Carpet, Tile, Vinyl
  • Fireplace Gas, Living Room
  • APPLIANCES Dishwasher, Electric Range, Microwave, Refrigerator, Washer/Dryer
  • other interior Features Breakfast Bar, Kitchen Island, Open Floorplan, Pantry, Walk-In Closet(s)

Area & Lot

  • Status Sold
  • Date Sold July 6, 2026
  • Living Area1,936 Sq.Ft.
  • Lot Area2,178 Sq.Ft.
  • MLS® ID4375791
  • TypeTownhouse
  • YEAR BUILT2005
  • View DescriptionMountain(s), Year Round
  • Elementary SchoolWD Williams
  • Middle SchoolCharles D Owen
  • High SchoolCharles D Owen

Exterior

  • STORIES2
  • Garage Space2.0
  • water SourceCity
  • roofArchitectural Shingle
  • lot featuresEnd Unit, Green Area, Level, Private, Views
  • parkingDriveway, Attached Garage
  • HEAT TYPECentral, Heat Pump
  • AIR CONDITIONINGCeiling Fan(s), Central Air
  • sewerPublic Sewer
  • SubstructureSlab
  • other exterior FeaturesLawn Maintenance

Financial

  • Sales Price$500,000
  • HOA $450/mo

Follow Us on Instagram