Leave a

Thank you for your message. We will be in touch with you shortly.

Explore Our Properties
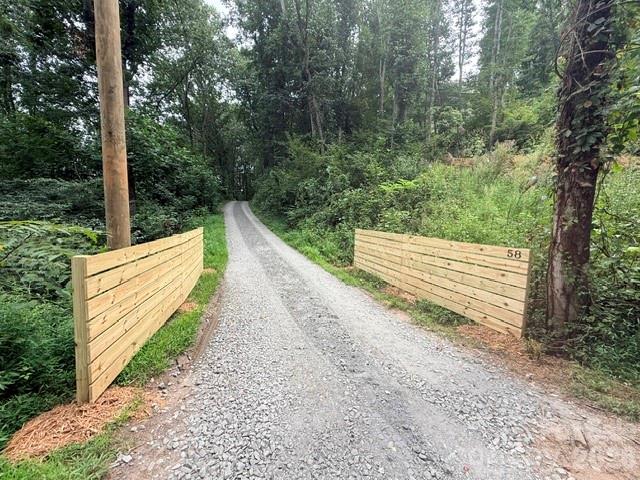
52 and 58 Teaberry Lane
SEE ALL PHOTOS
52 and 58 Teaberry Lane
Courtesy of Nest Realty Asheville, Denise Turner Listing Contact: [email protected] 
Active Under Contract

52 and 58 Teaberry Lane

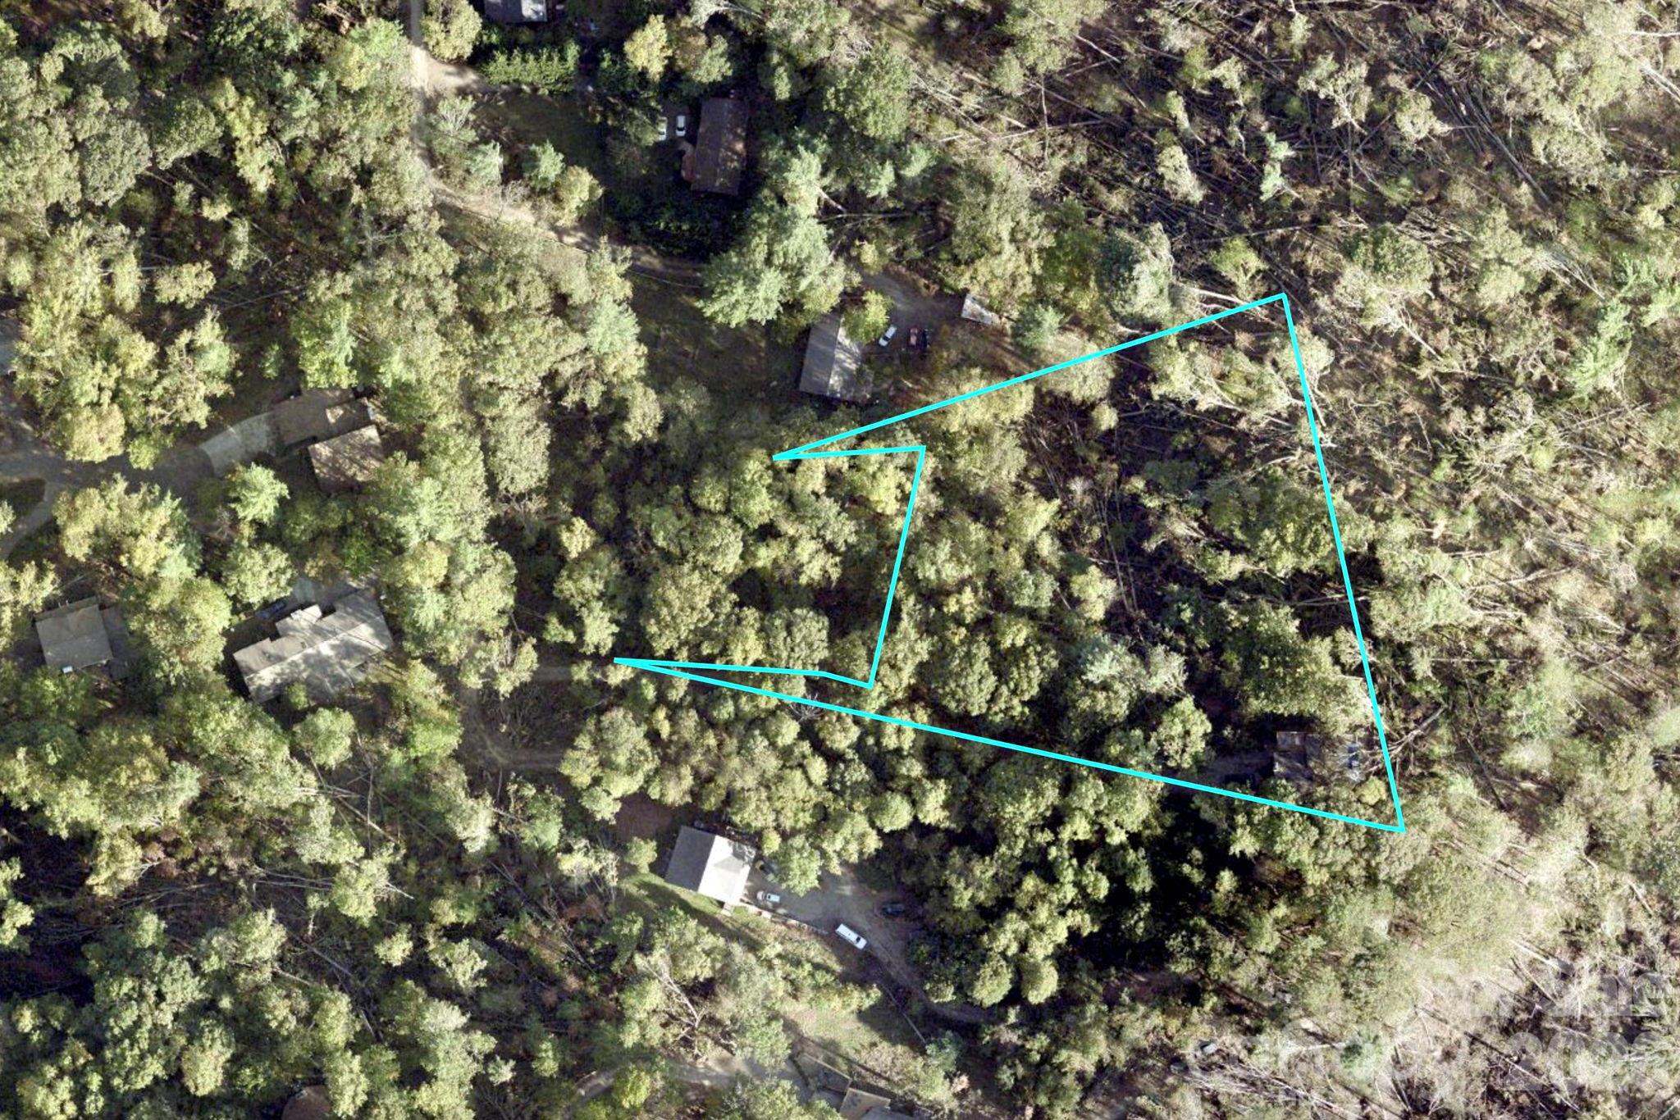
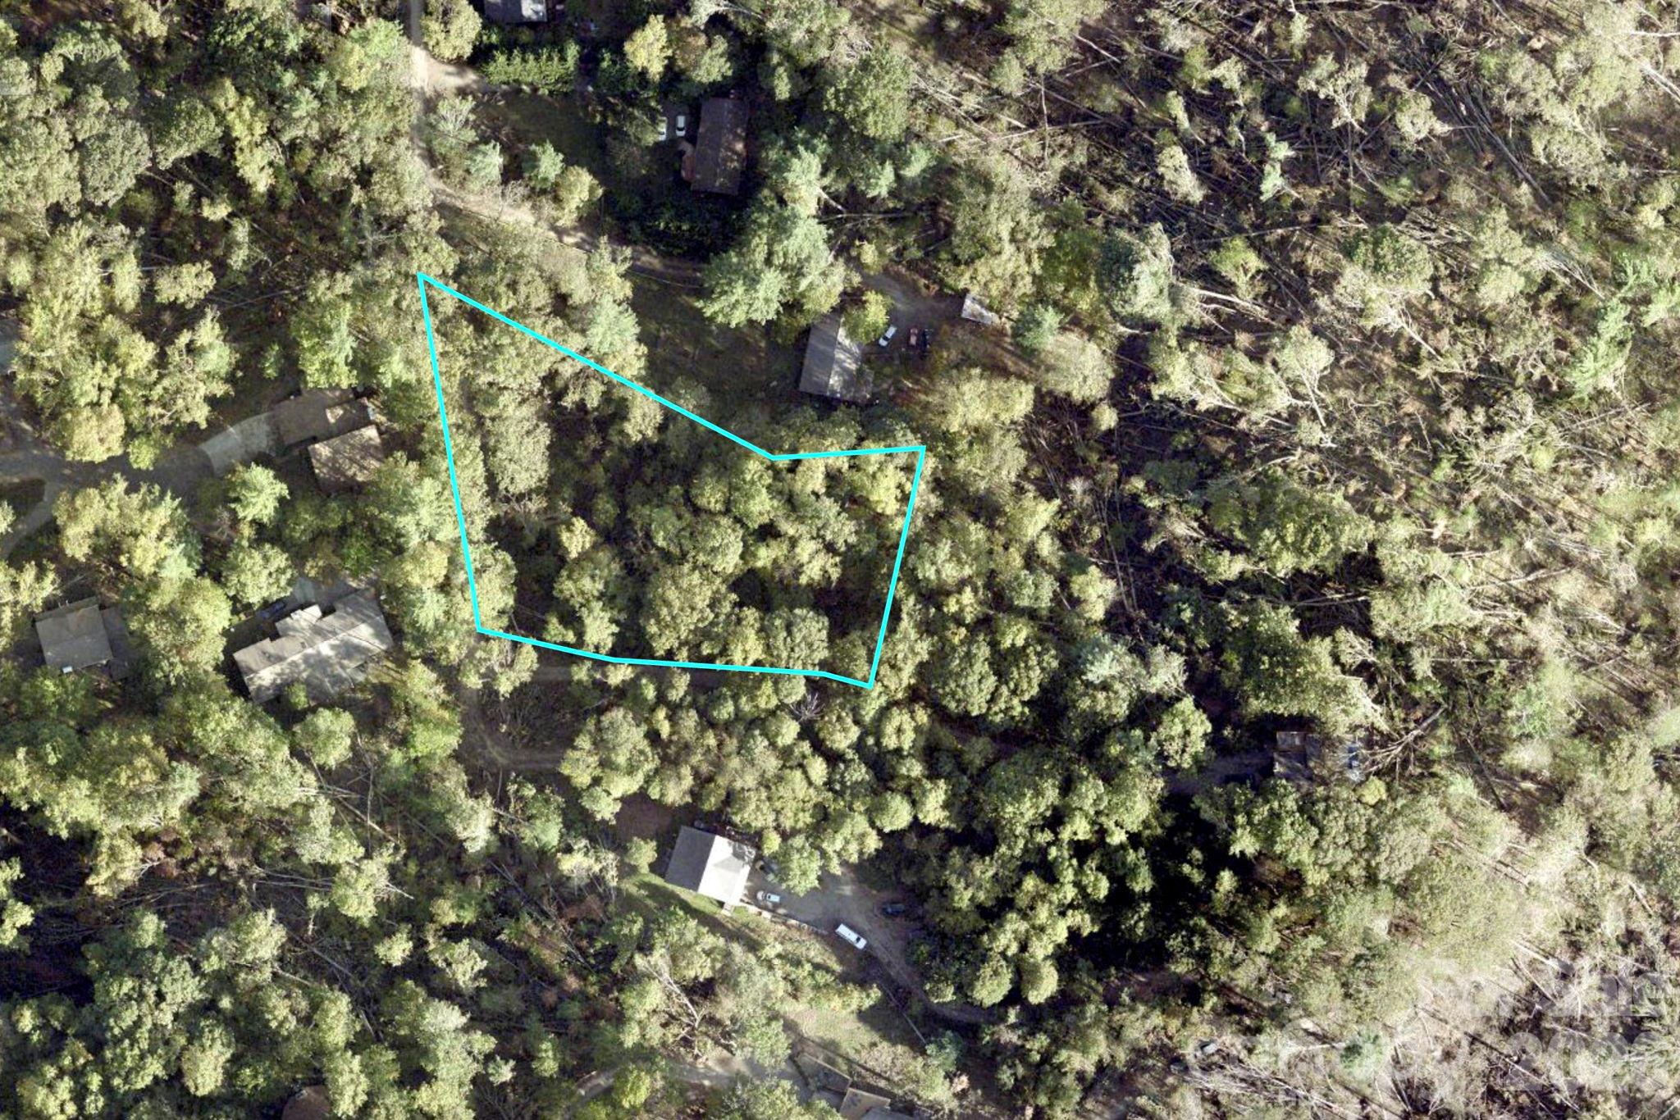
52 and 58 Teaberry Lane, Weaverville, NC 28787

$665,000
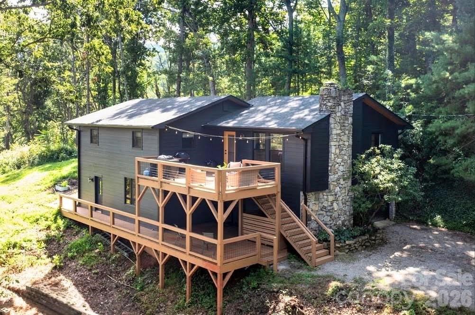
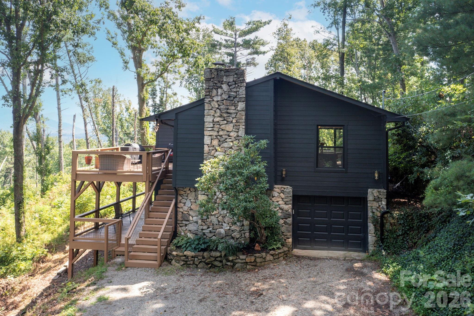
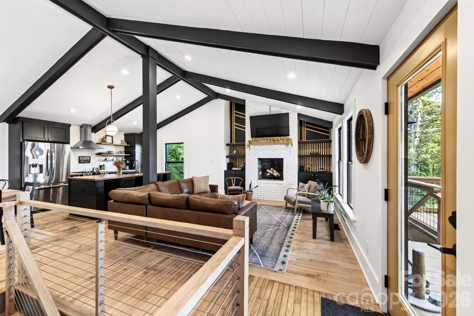
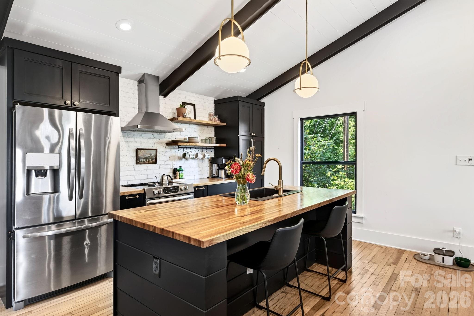
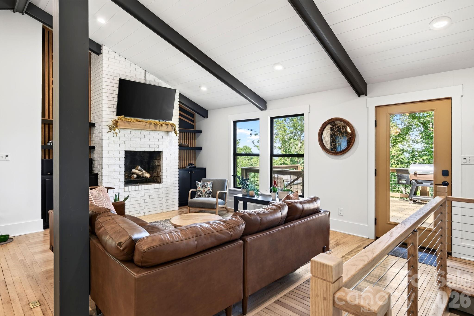
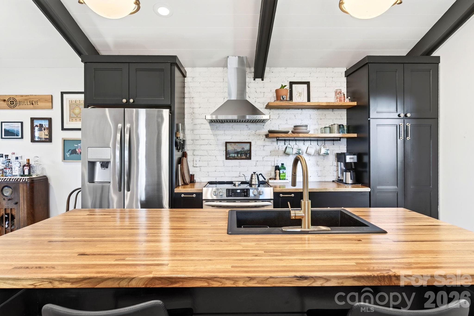
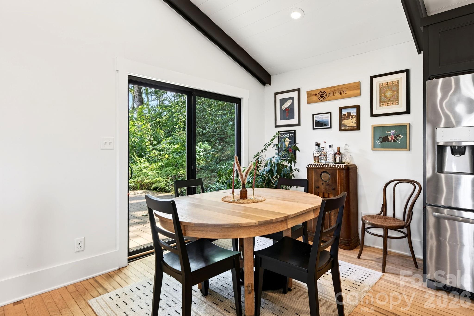
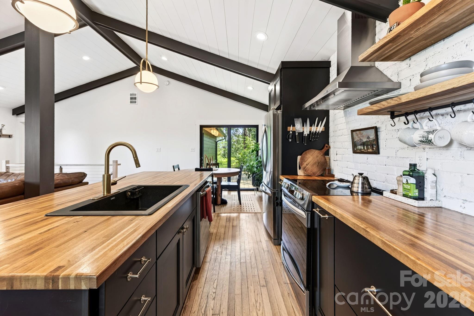
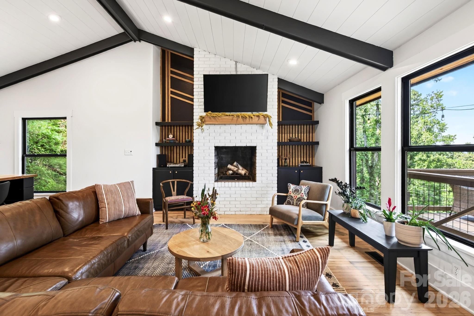
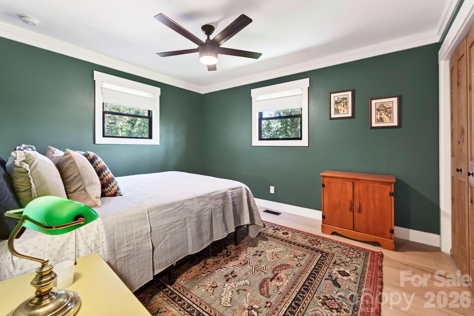
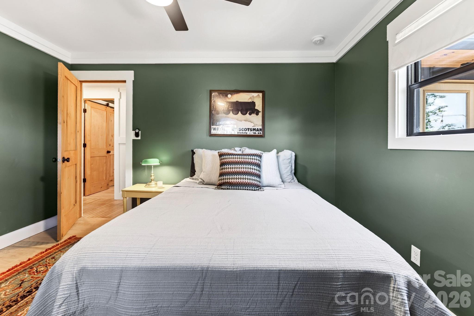
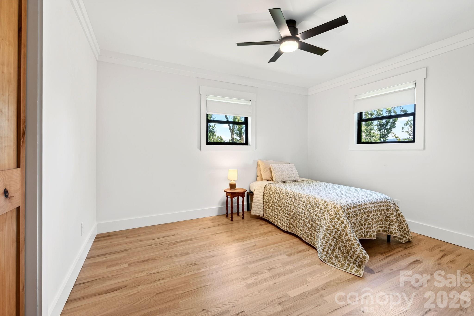
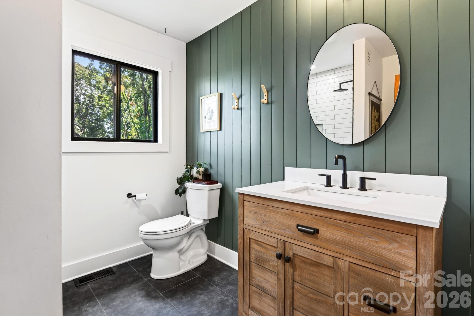
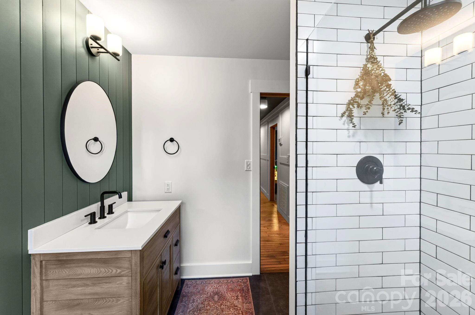
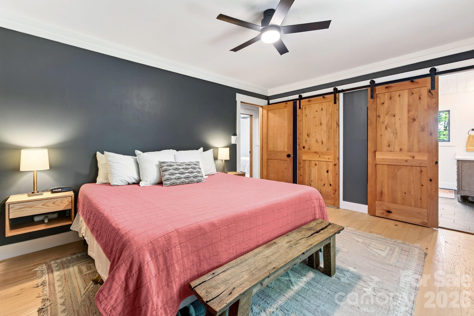
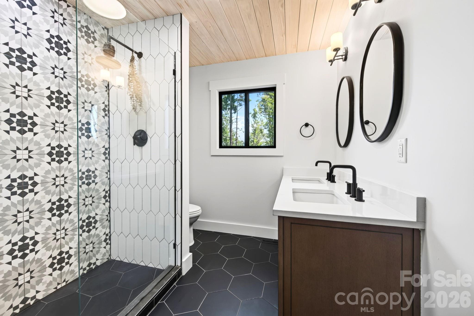
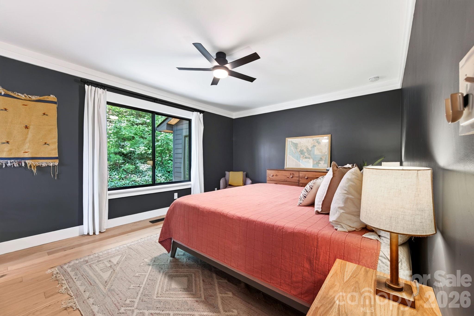
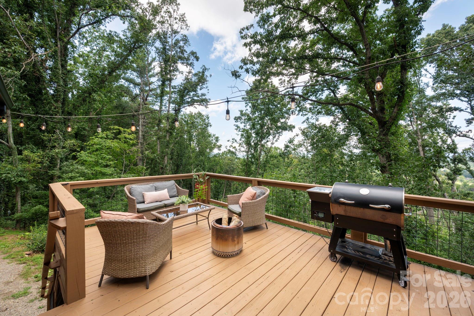
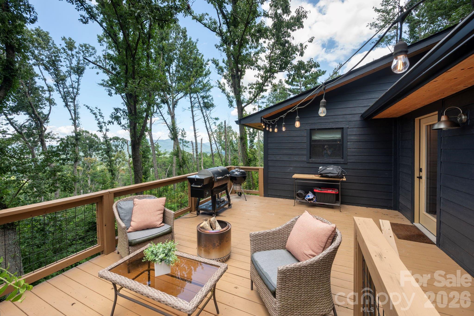
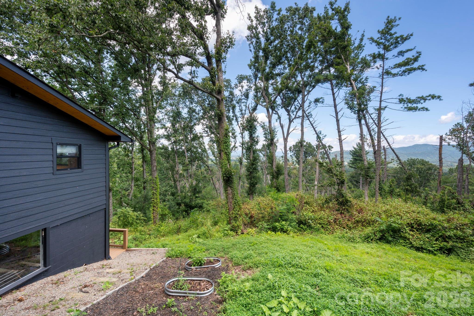
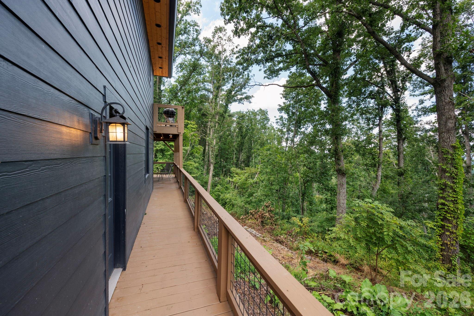
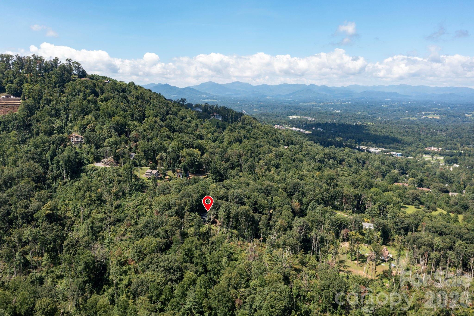
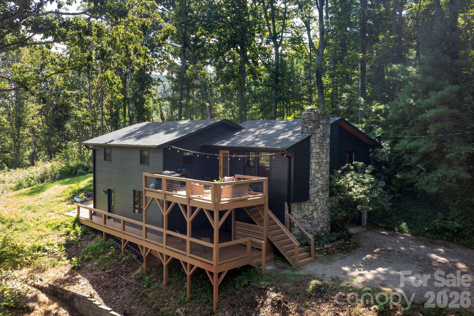
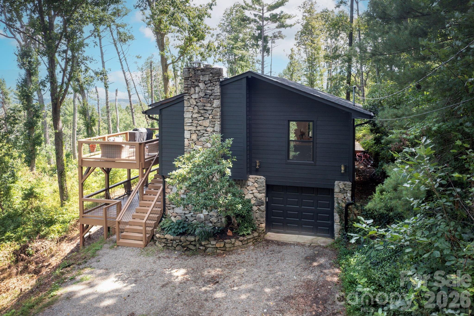
Modern Mountain Retreat with Exceptional Views! This completely redesigned and updated home offers total privacy alongside breathtaking, year-round, long-range mountain views. Conveniently located, it sits less than 10 minutes from Historic Downtown Weaverville and under 15 minutes from Asheville. Showcasing quality construction and stylish design throughout, the main level features oak flooring, beamed cathedral ceilings, and custom built-ins. The open, light-filled layout flows effortlessly creating a welcoming functional floor plan. The living area is highlighted by a stunning fireplace flanked by custom built-ins. Outfitted with an oversized butcher block island with seating, stainless steel appliances, and a tiled backsplash, the kitchen joins the dining area and opens directly to the expansive deck, ideal for taking in the tranquil scenery. The primary bedroom suite is a private sanctuary featuring lush wooded views and an ensuite bath complete with a custom tiled walk-in shower.
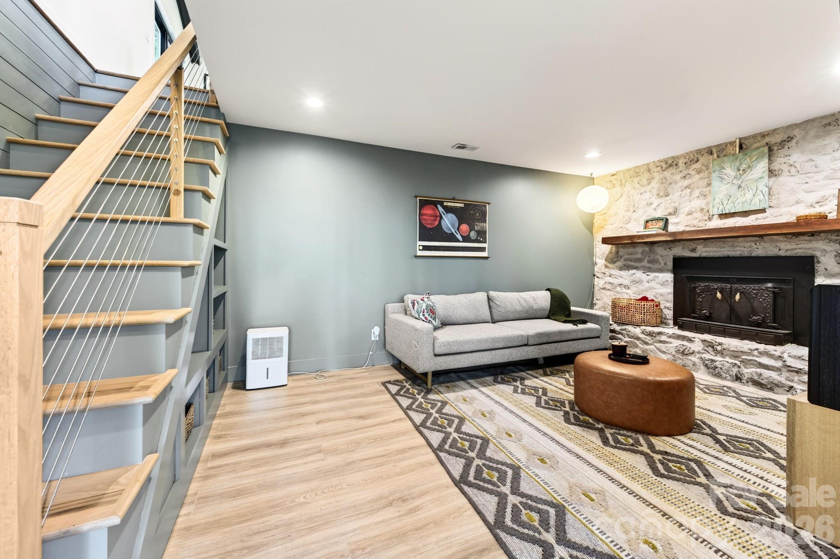
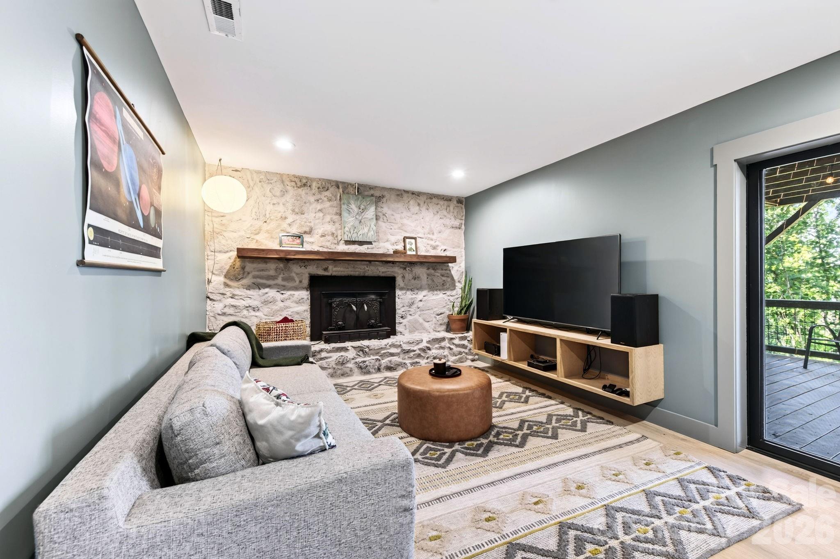
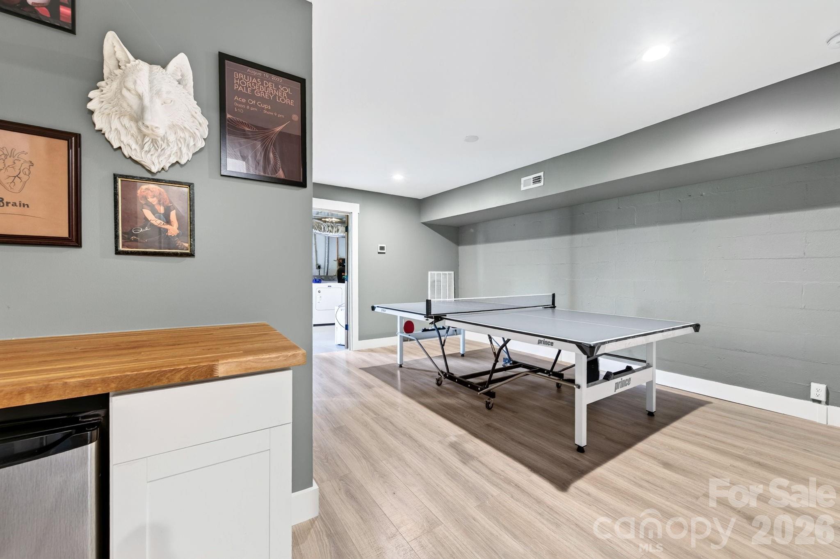
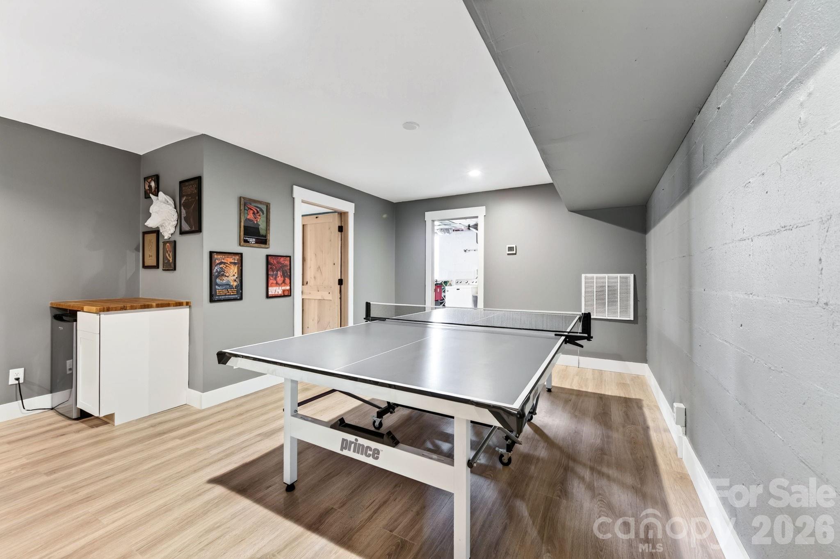
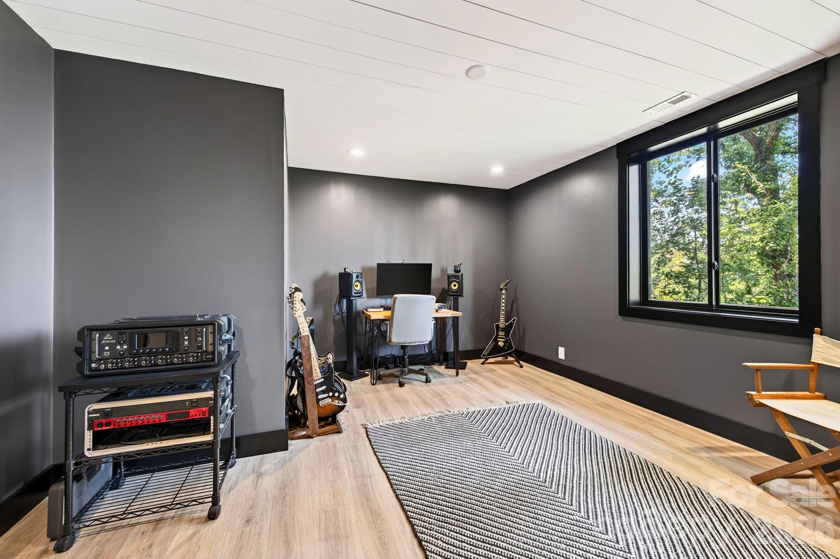
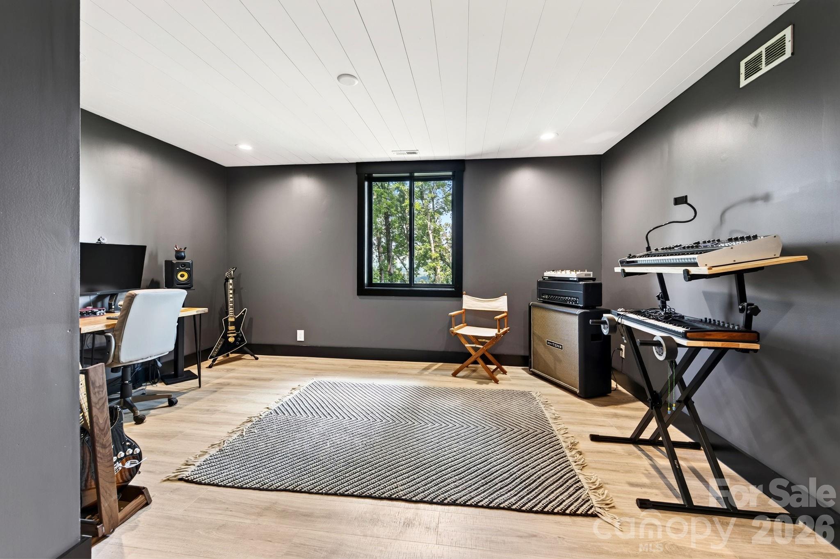
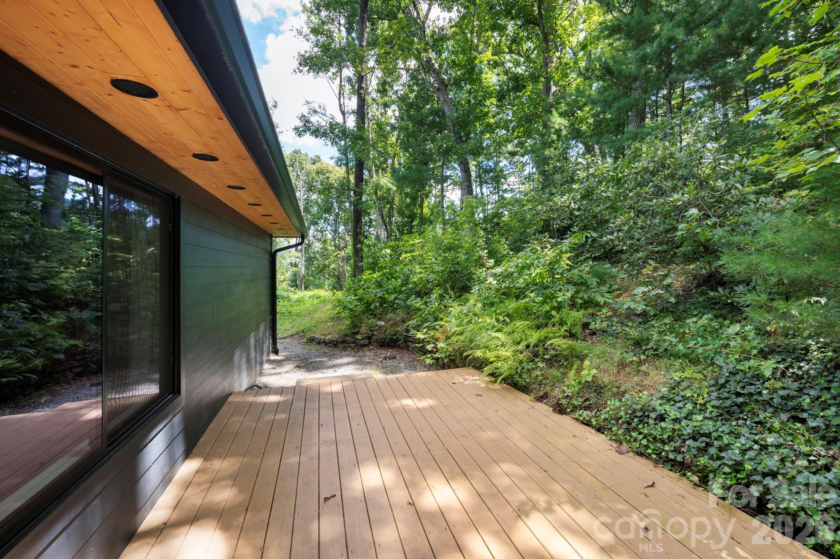
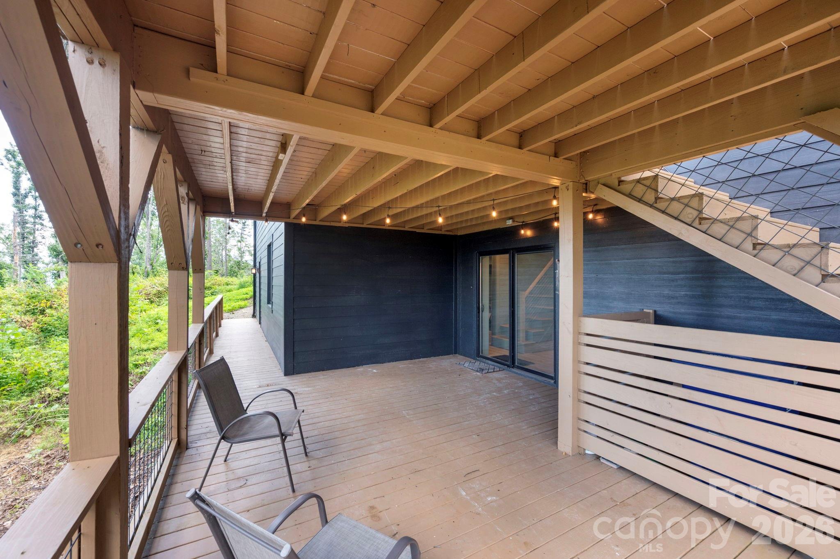
Accessible from both the main interior and exterior, the finished lower level provides versatile living space. It includes a comfortable den with its own fireplace and direct access to a covered deck, as well as a rec room, and bonus room suitable for an office or extra space for guests. In addition to fully updated kitchen and bathroom spaces, enhancements made since 2021 include: Pella windows and doors, new siding featuring tongue-and-groove soffits, new roof, new heat pump and air conditioning unit, new hot water heater. For discerning buyers who are searching for the unicorn of a move-in ready home, impressive mountain views, wooded privacy, within minutes of city amenities, this special property should be on their list. Home is also available with less acreage for $600,000. See MLS 4407339.

3
beds

2
baths

2,111 Sq.Ft. LIVING AREA

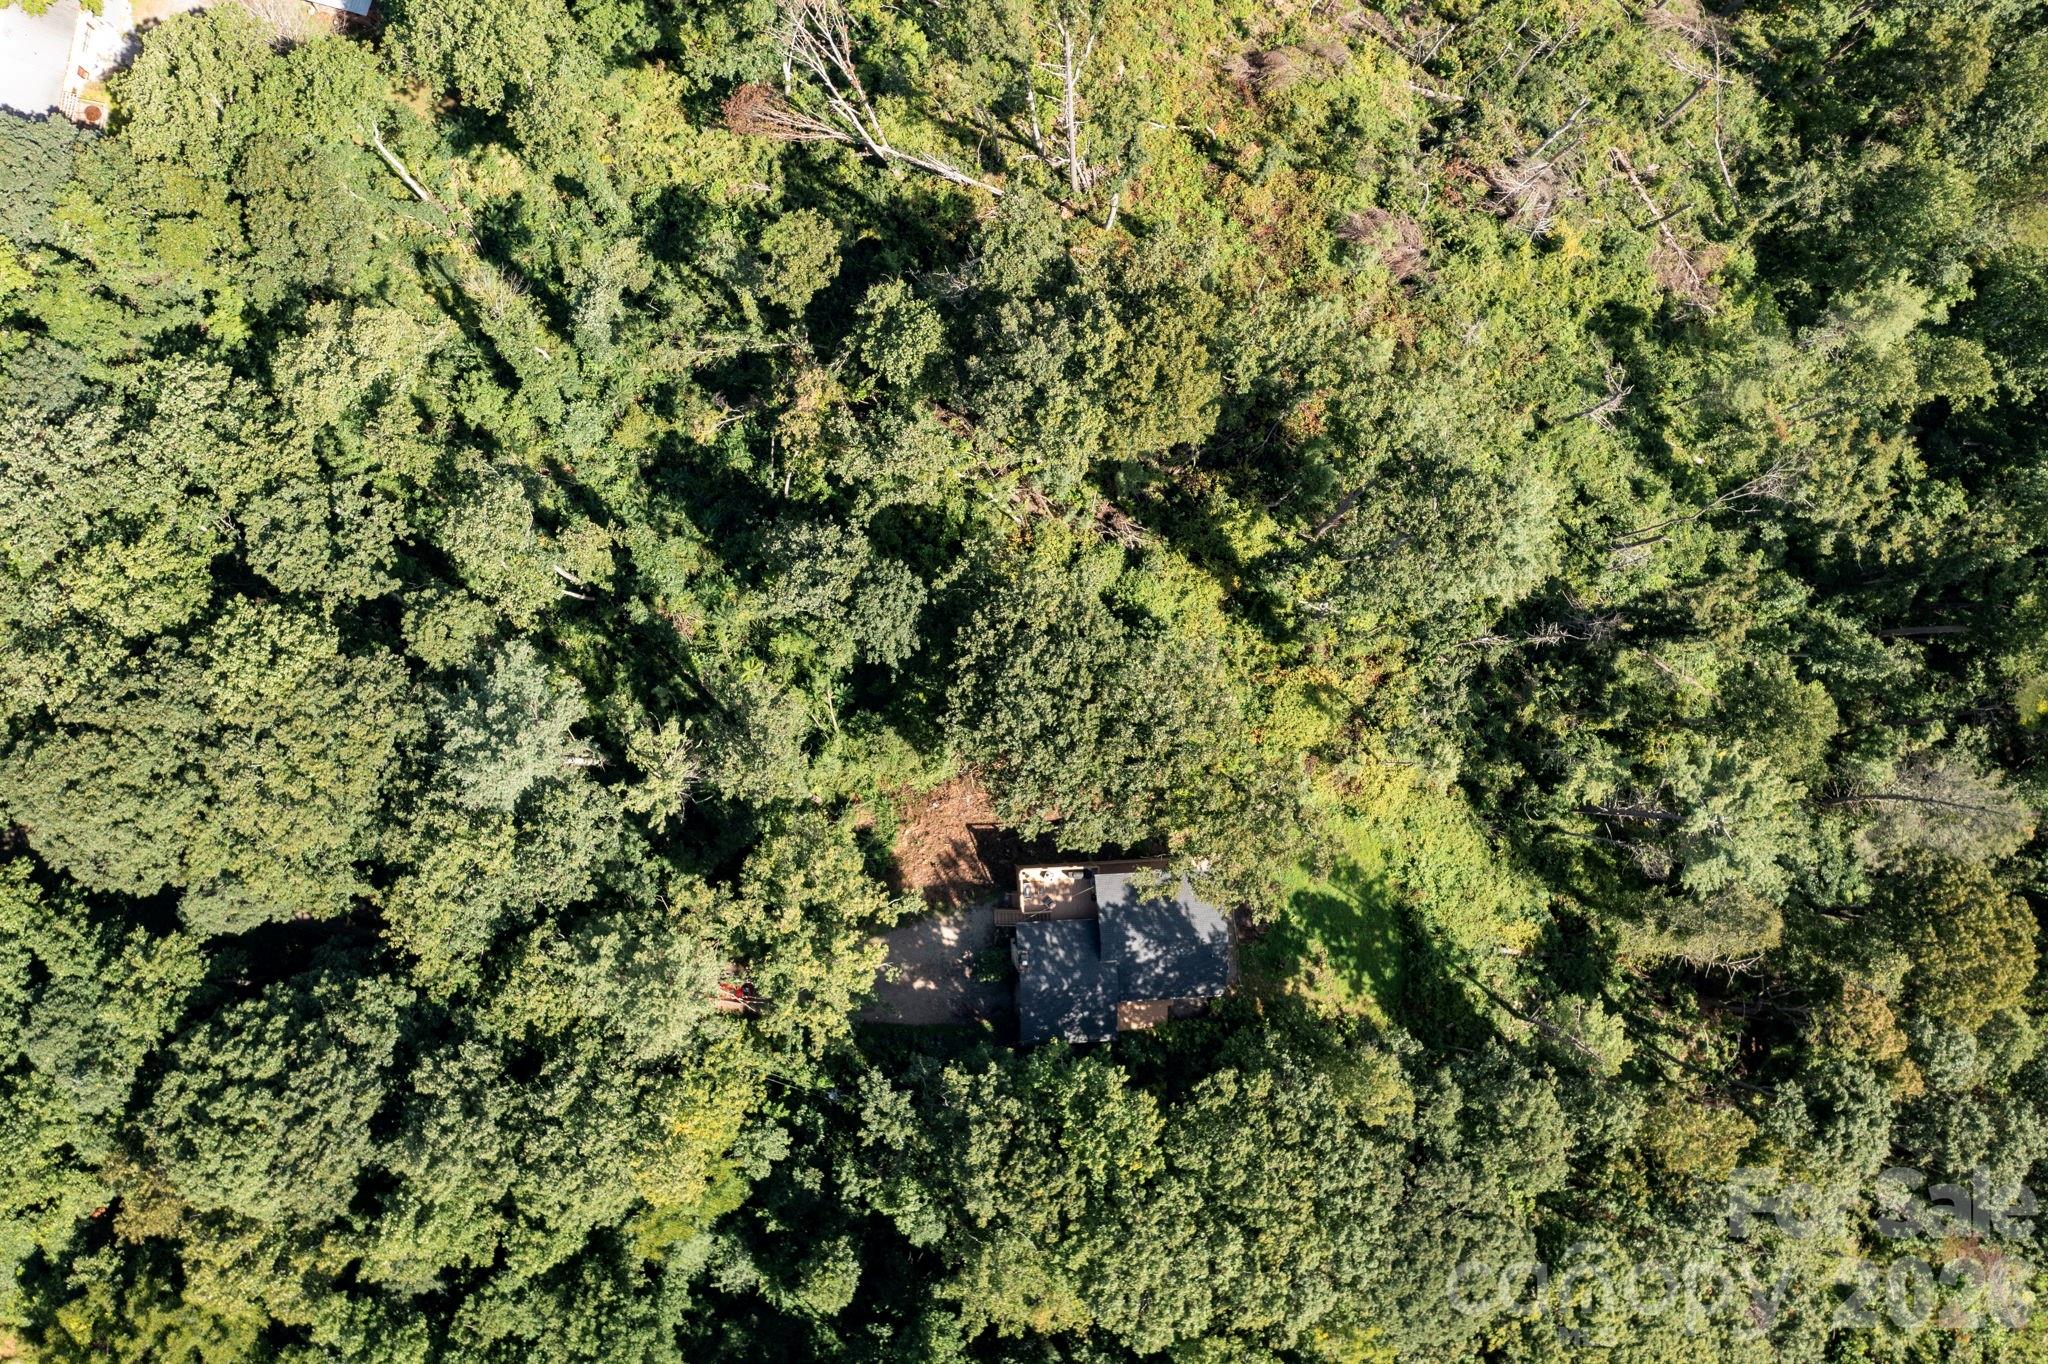
2.84 Acres lot

3 beds
2 full baths
2,111 Sq.Ft.
1973 BUILT
2.84 Acres LOT
David & Denise Turner

David & Denise Turner

David Turner

David Turner

Features & Amenities

Interior

  • total bedrooms3
  • Total bathrooms2
  • full bathrooms2
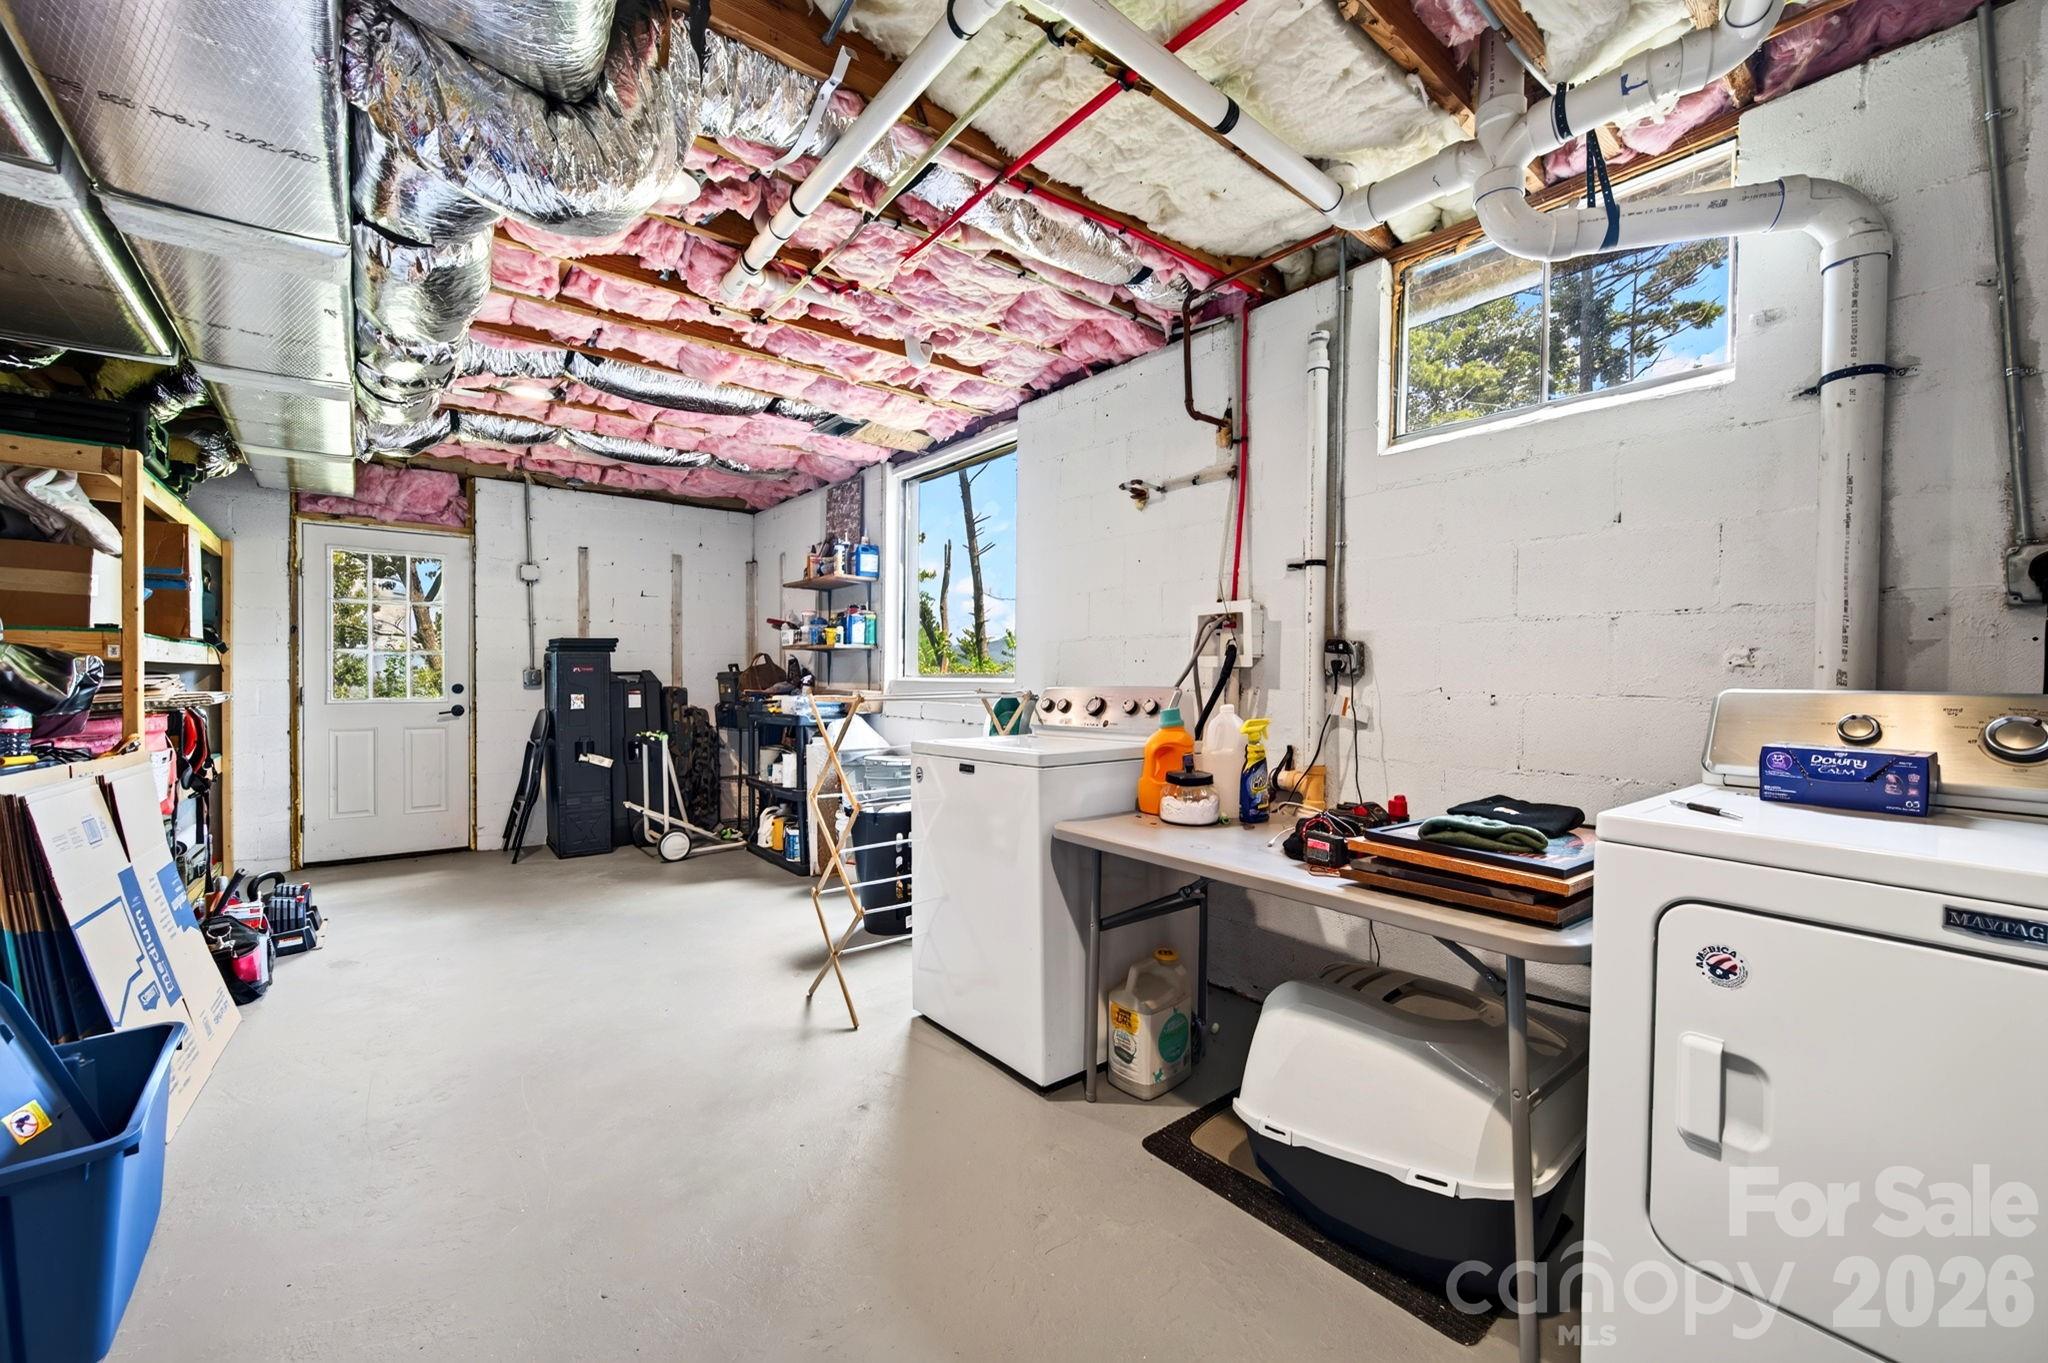
  • Laundry room In Basement
  • Flooring Tile, Vinyl, Wood
  • Fireplace Den, Family Room, Wood Burning, Wood Burning Stove
  • APPLIANCES Dishwasher, Electric Range, Exhaust Fan, Exhaust Hood, Filtration System, Refrigerator, Washer/Dryer
  • other interior Features Attic Other

Area & Lot

  • Status Active Under Contract
  • Living Area2,111 Sq.Ft.
  • Lot Area2.84 Acres
  • MLS® ID4418946
  • TypeResidential
  • YEAR BUILT1973
  • NeighborhoodWeaverville
  • Architecture StylesContemporary
  • View DescriptionLong Range, Mountain(s), Year Round
  • Elementary SchoolUnspecified
  • Middle SchoolUnspecified
  • High SchoolUnspecified

Exterior

  • STORIES2
  • Garage Space1.0
  • water SourceWell
  • utilitiesCable Connected, Phone Connected
  • roofComposition
  • lot featuresPrivate, Sloped, Wooded
  • parkingBasement, Driveway, Attached Garage
  • HEAT TYPEHeat Pump
  • AIR CONDITIONINGCeiling Fan(s), Central Air, Heat Pump
  • sewerSeptic Installed
  • SubstructureBasement

Financial

  • Sales Price$665,000
image

Schedule a Showing

We would love to show you our beautiful property. Please select your preferred date and time below. An agent will be in touch shortly to confirm your appointment.

Schedule a Showing

We would love to show you our beautiful property. Please select your preferred date and time below. An agent will be in touch shortly to confirm your appointment.

Thank you for your interest in 52 and 58 Teaberry Lane, Weaverville, NC 28787. We are reviewing your request and will be in touch shortly!

Mortgage Calculator

Estimate your monthly mortgage payment, including the principal and interest, property taxes, and HOA. Adjust the values to generate a more accurate rate.

All estimates are provided for informational purposes only. Actual amounts may vary.
$0,000 Your Payment 20 15 65
$0,000 Your Payment

Weaverville

A popular choice for people looking for a little slower pace, yet convenience to all the area has to offer.

Explore

Follow Us on Instagram