Leave a

Thank you for your message. We will be in touch with you shortly.

Explore Our Properties
509 Shamrock Drive
509 Shamrock Drive
509 Shamrock Drive
509 Shamrock Drive
509 Shamrock Drive
509 Shamrock Drive
509 Shamrock Drive
509 Shamrock Drive
509 Shamrock Drive
509 Shamrock Drive
509 Shamrock Drive
509 Shamrock Drive
509 Shamrock Drive
509 Shamrock Drive
509 Shamrock Drive
509 Shamrock Drive
509 Shamrock Drive
509 Shamrock Drive
509 Shamrock Drive
509 Shamrock Drive
509 Shamrock Drive
509 Shamrock Drive
509 Shamrock Drive
509 Shamrock Drive
509 Shamrock Drive
509 Shamrock Drive
SEE ALL PHOTOS
509 Shamrock Drive
509 Shamrock Drive
509 Shamrock Drive
509 Shamrock Drive
509 Shamrock Drive
509 Shamrock Drive
509 Shamrock Drive
509 Shamrock Drive
509 Shamrock Drive
509 Shamrock Drive
509 Shamrock Drive
509 Shamrock Drive
509 Shamrock Drive
509 Shamrock Drive
509 Shamrock Drive
509 Shamrock Drive
509 Shamrock Drive
509 Shamrock Drive
509 Shamrock Drive
509 Shamrock Drive
509 Shamrock Drive
509 Shamrock Drive
509 Shamrock Drive
509 Shamrock Drive
509 Shamrock Drive
509 Shamrock Drive
Courtesy of Nest Realty Asheville, Denise Turner Listing Contact: [email protected] 
For Sale

509 Shamrock Drive

509 Shamrock Drive, Asheville, NC 28803

$525,000
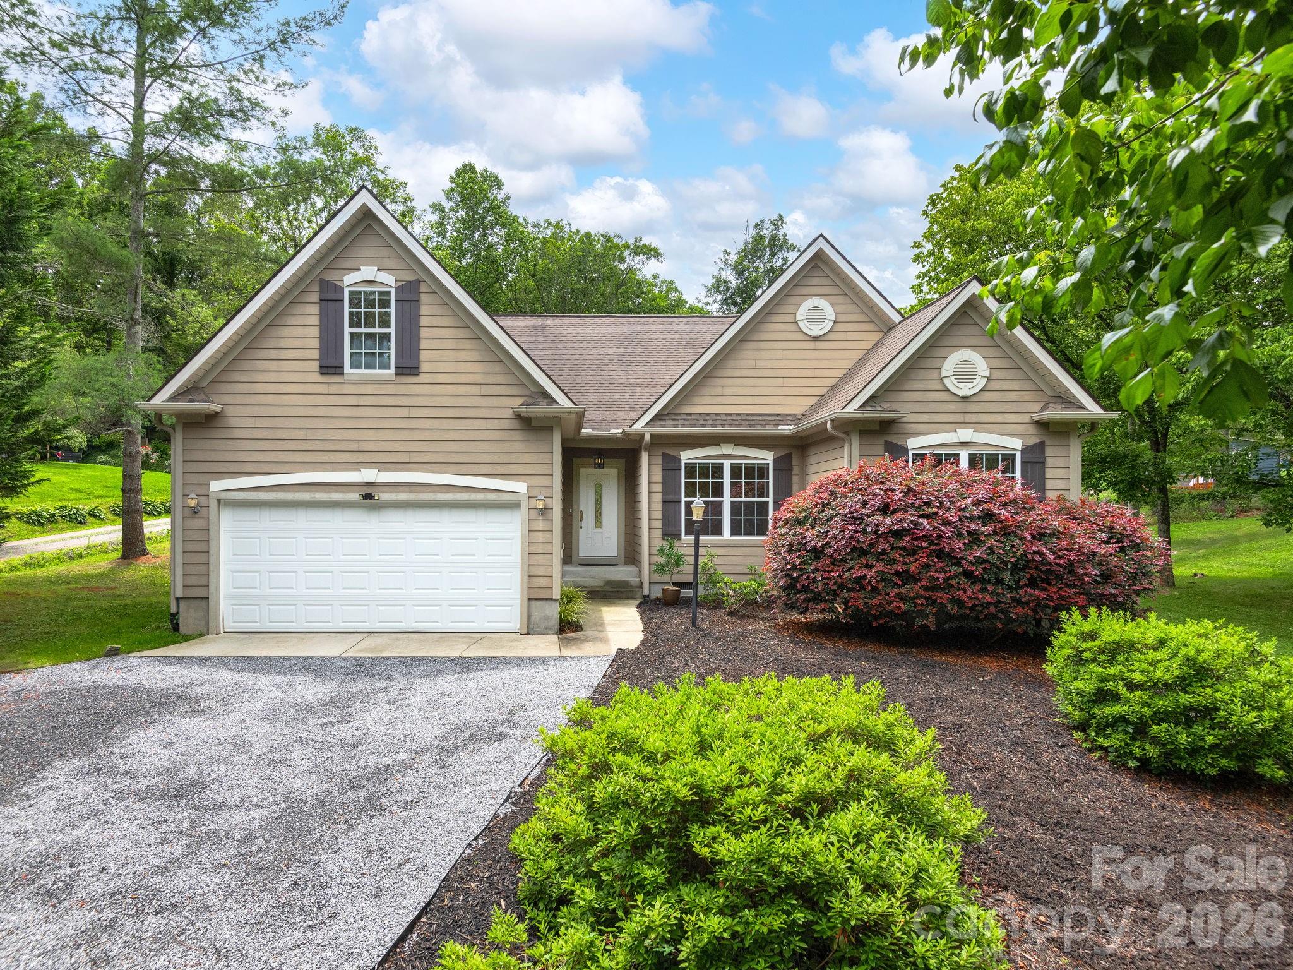
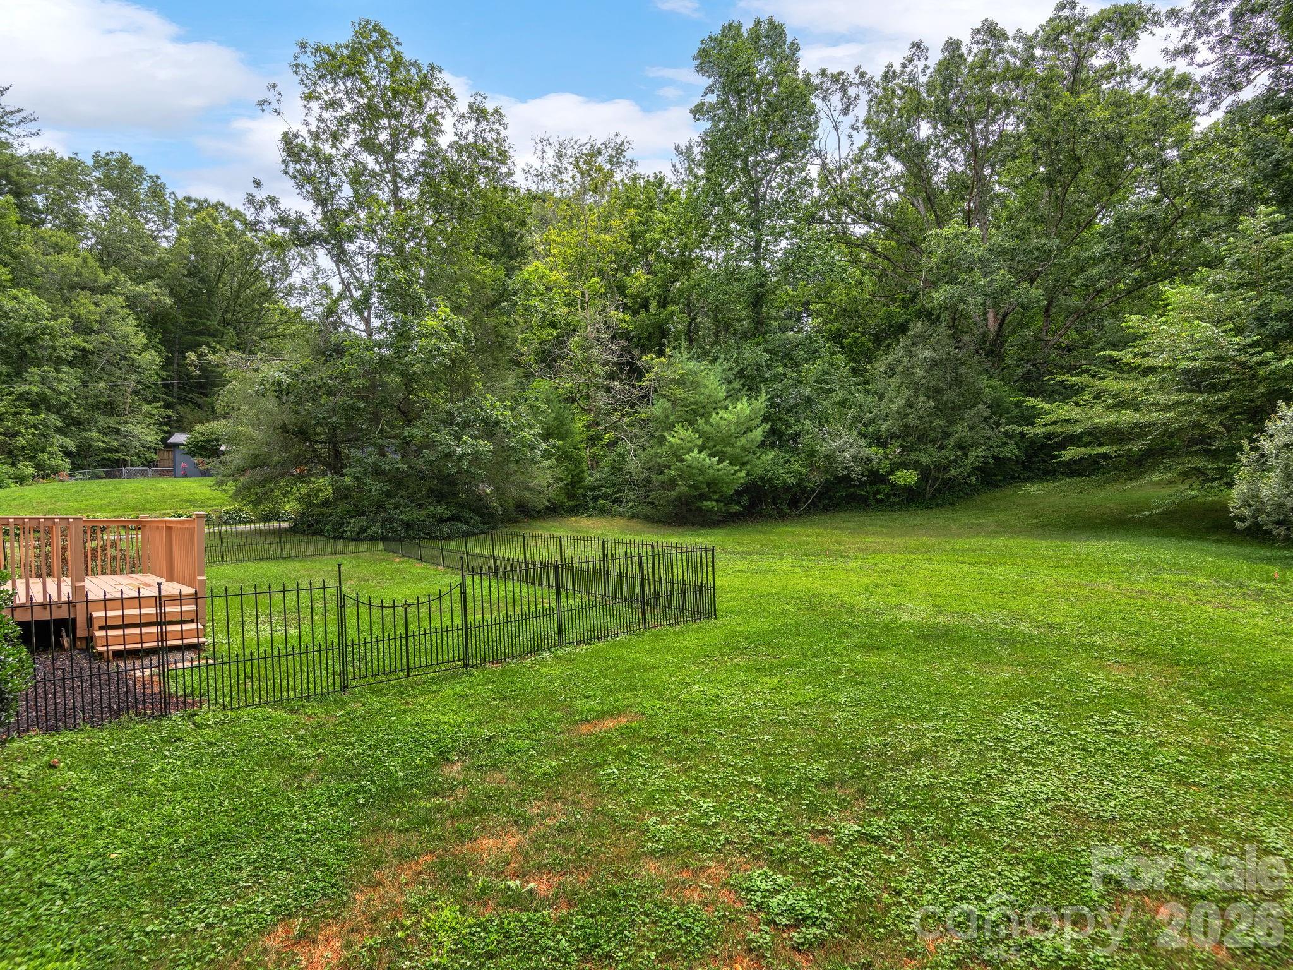
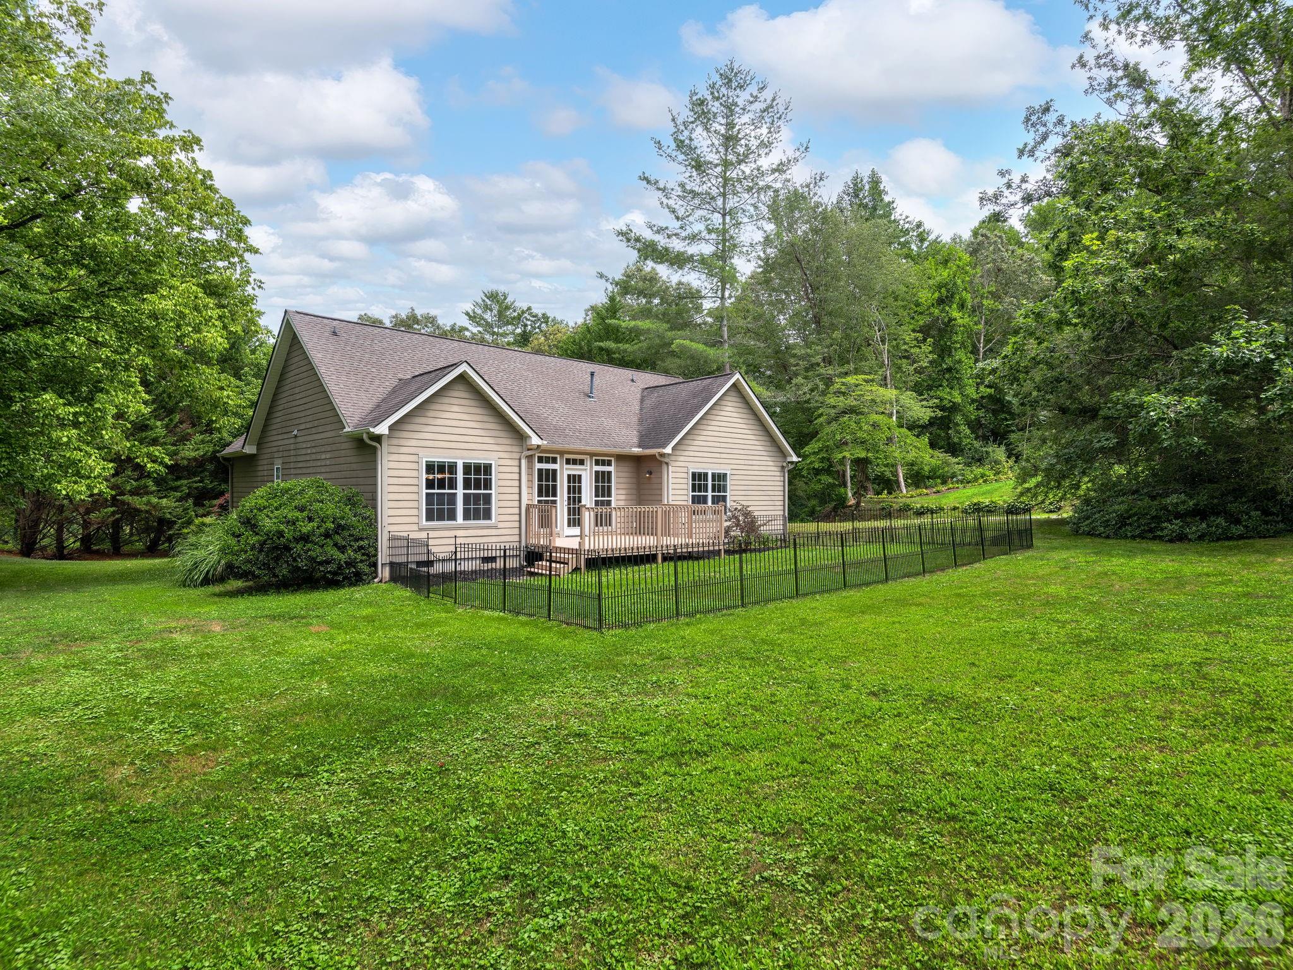
Charming South Asheville home with flexible living & endless potential. Superbly situated in a highly convenient South Asheville location with no HOA dues or restrictions, this property sits on a spacious, level .75 acre corner lot with mature trees.

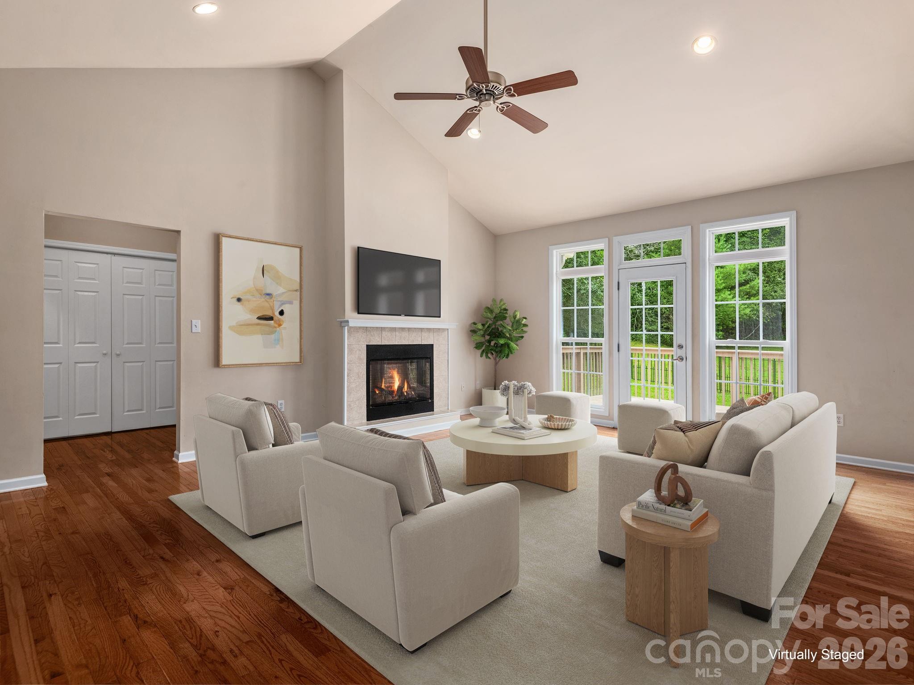
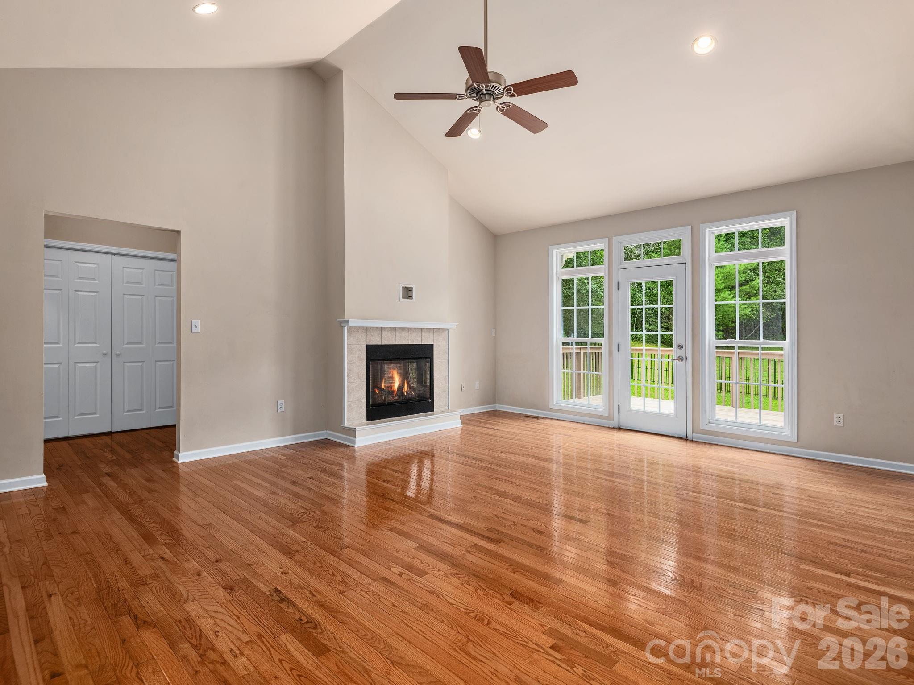
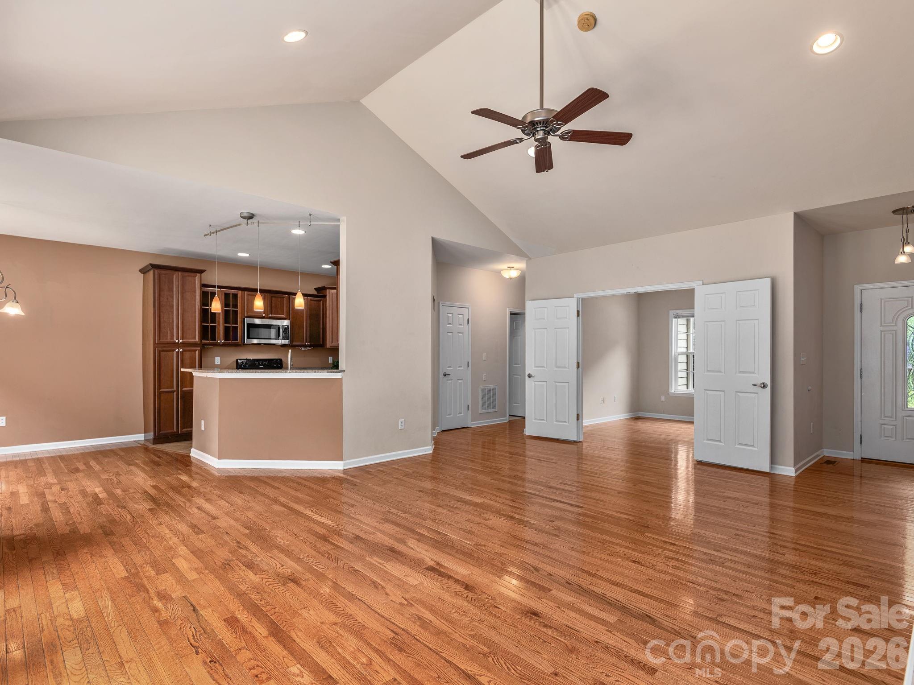
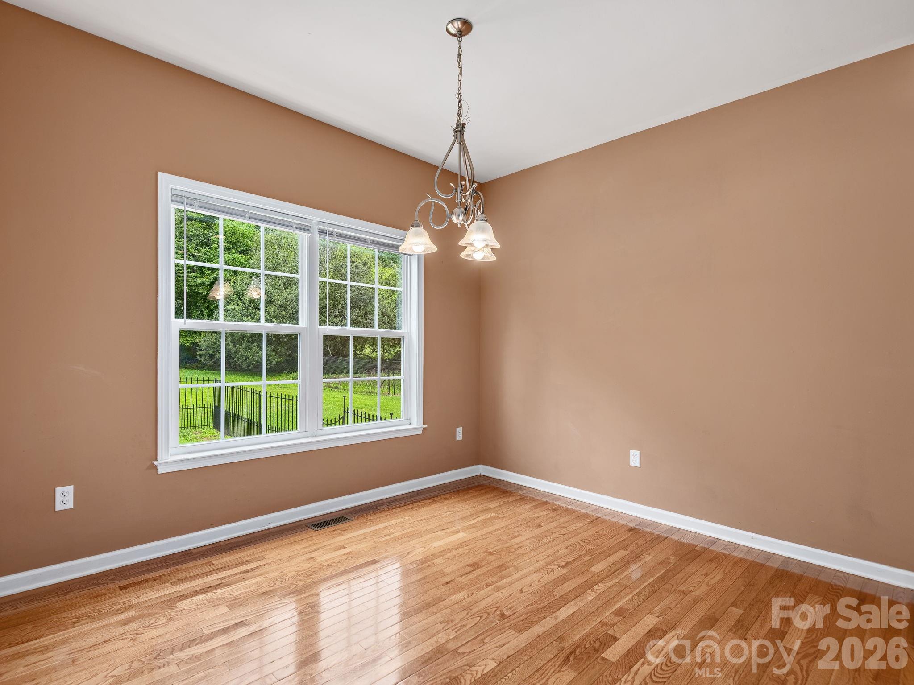
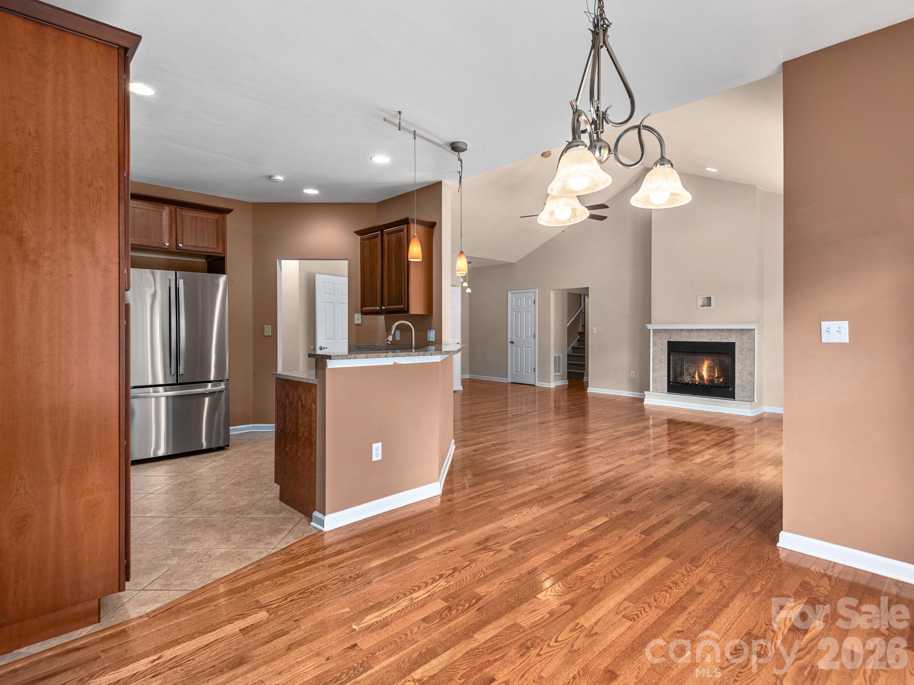
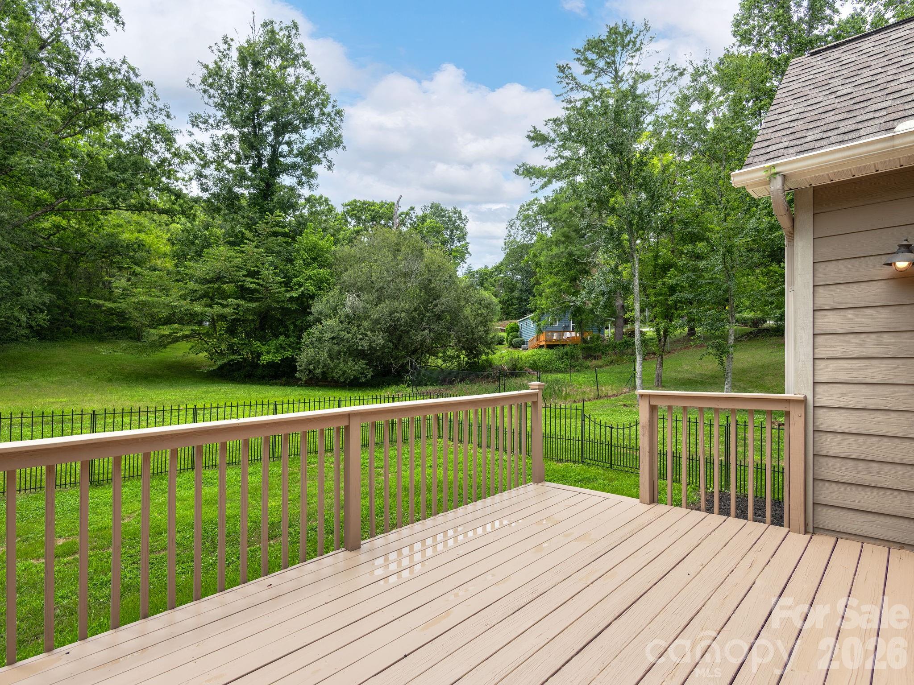
The home features an open and bright floor plan highlighted by vaulted ceilings and a cozy, gas fireplace in the main living area, perfect for cool evenings. Rich hardwood flooring runs through the great room, adding a touch of classic elegance. The living area flows seamlessly out to a sunny back deck, which overlooks a private, fenced backyard--creating an exceptional setting for indoor-outdoor living, relaxation, and entertaining.

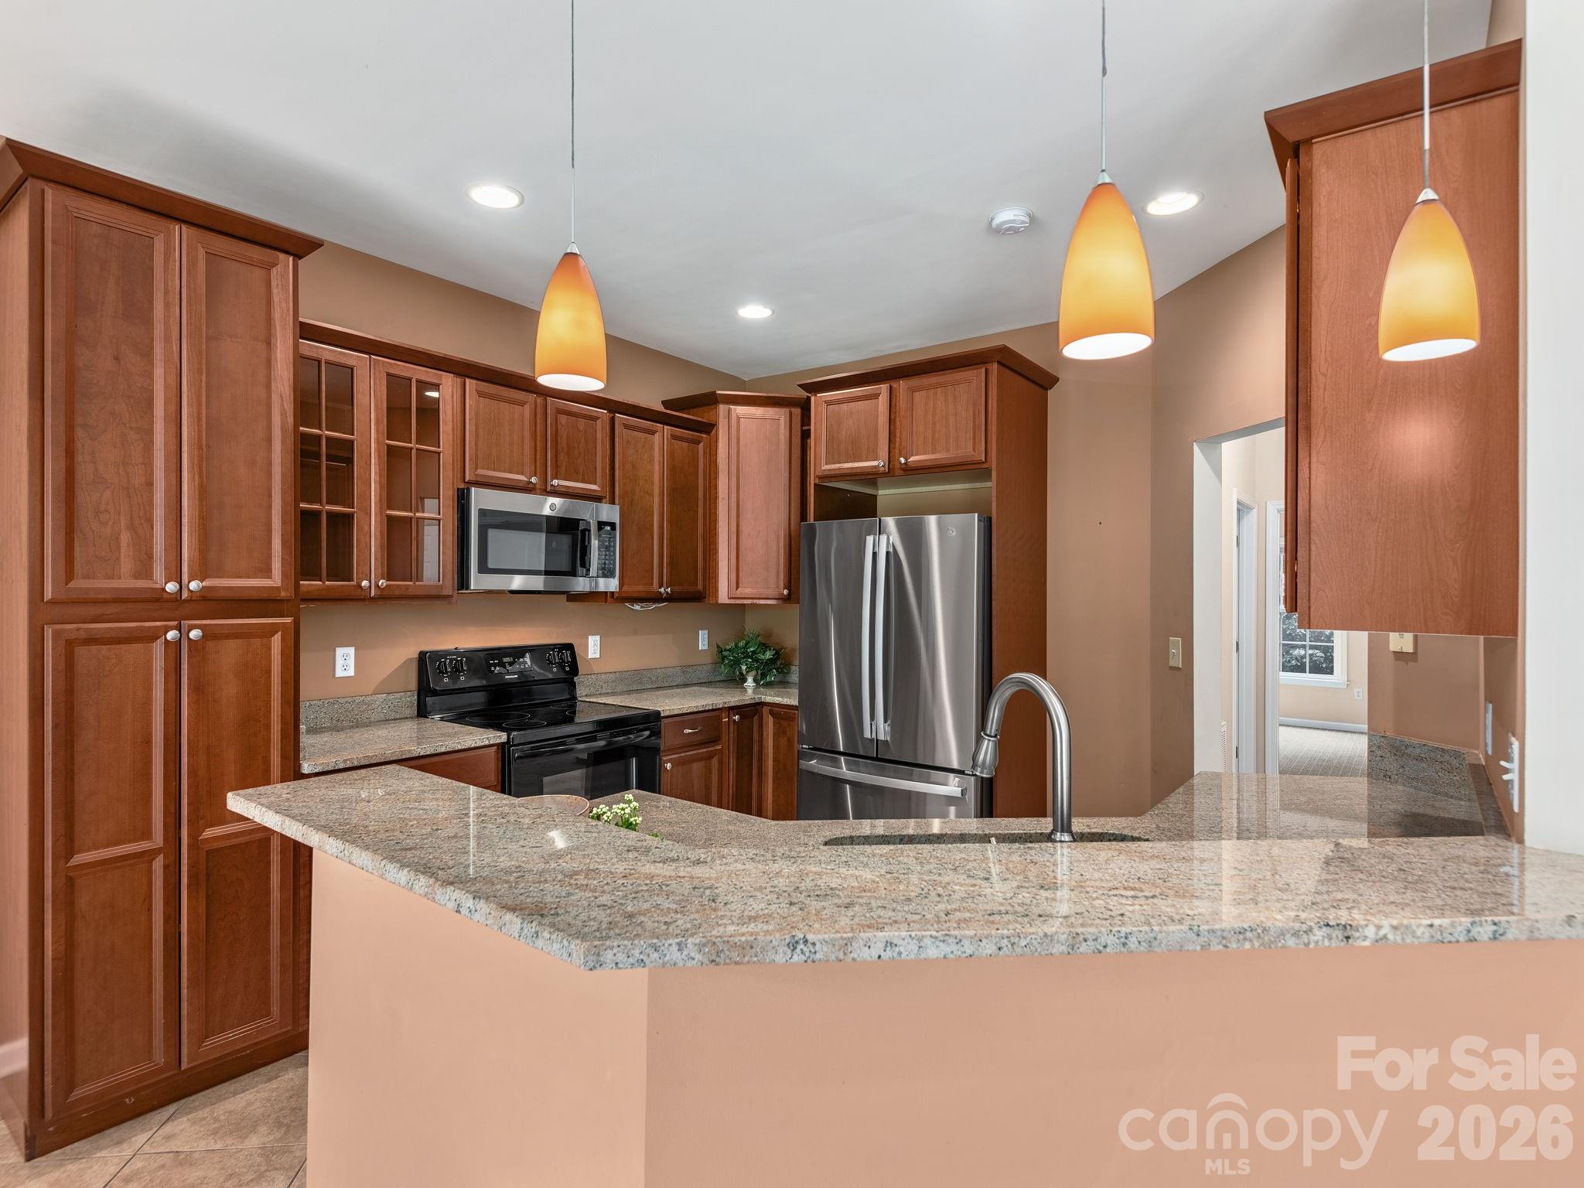
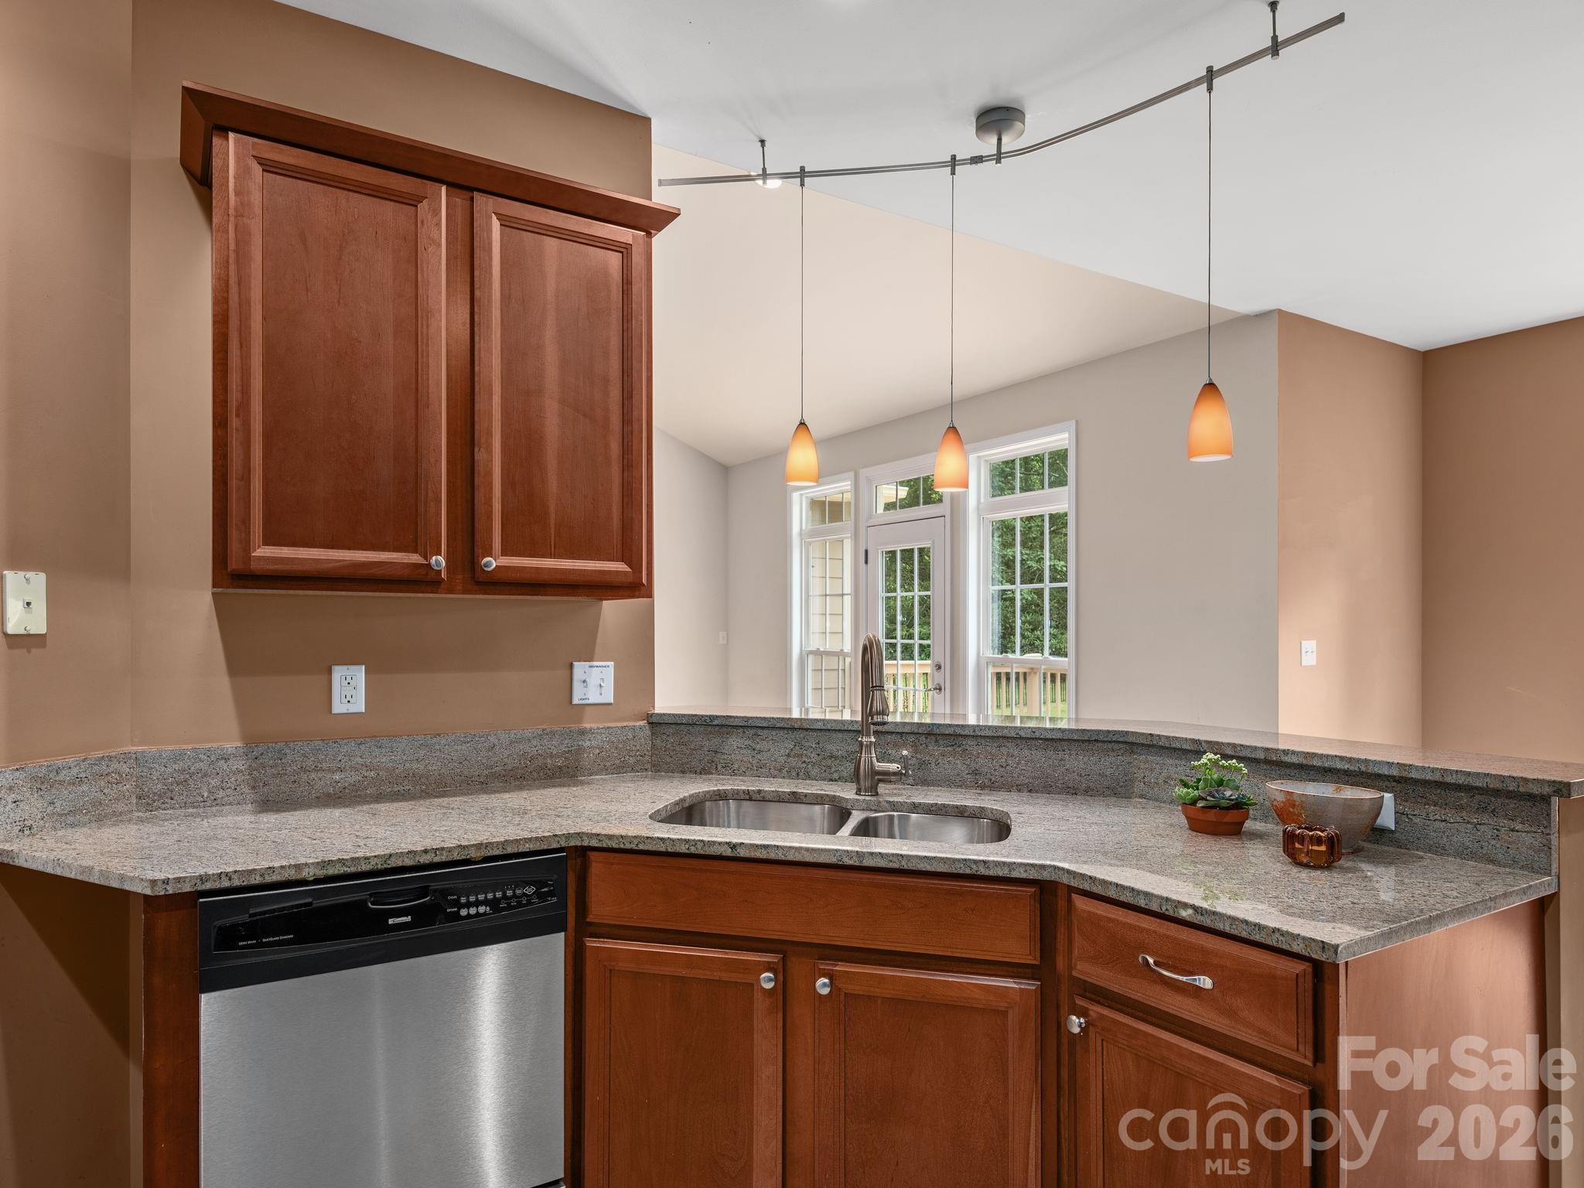
The lovely kitchen is designed for effortless meal prep and entertaining, complete with granite countertops, stainless appliances, beautiful solid cherry cabinets, and tile flooring. A convenient breakfast bar provides casual seating and connects perfectly to the dining area, making it a natural gathering spot for family and friends.

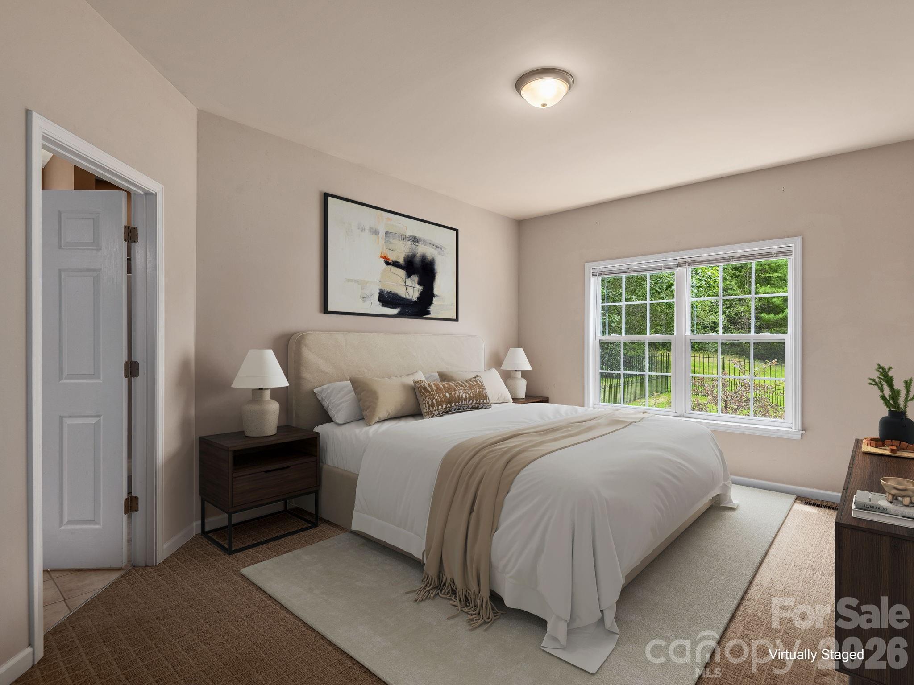
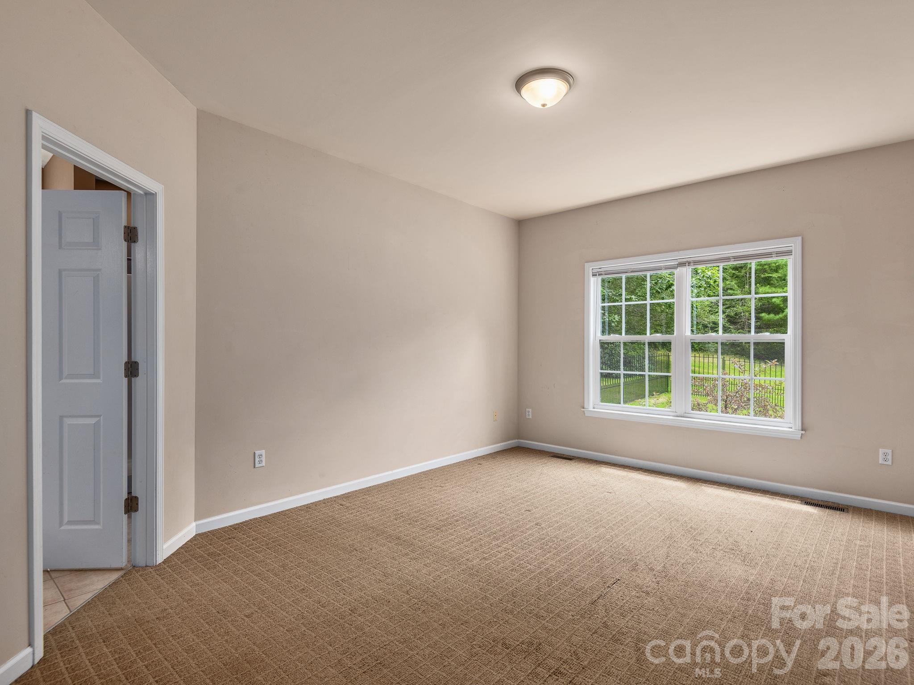
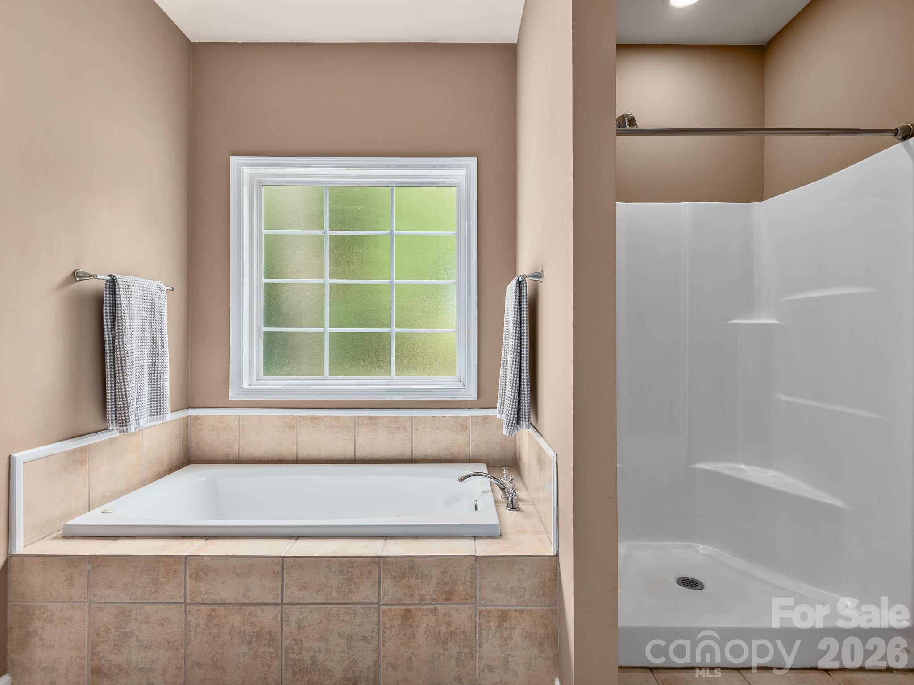
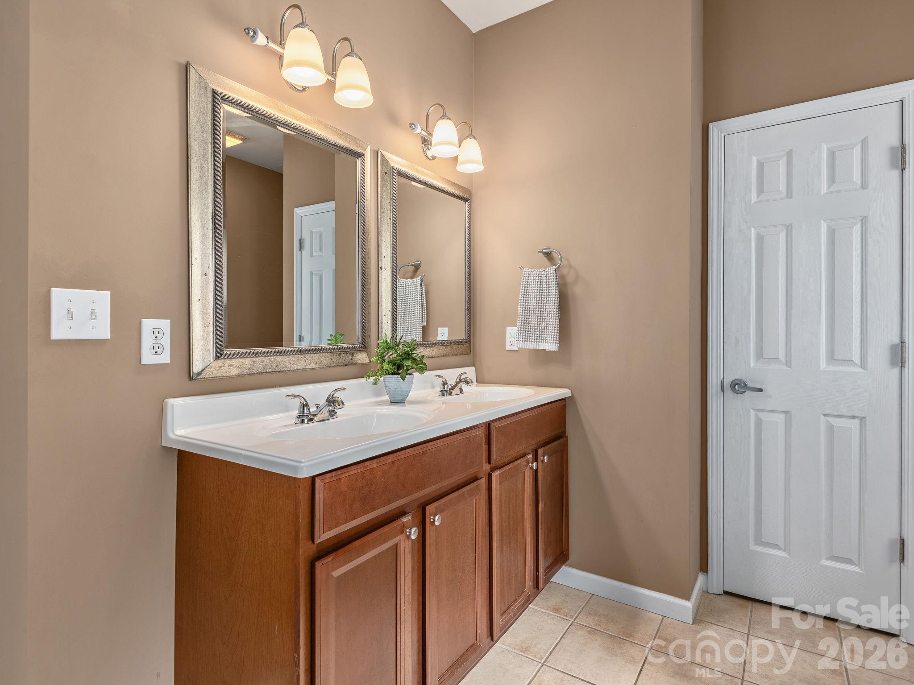
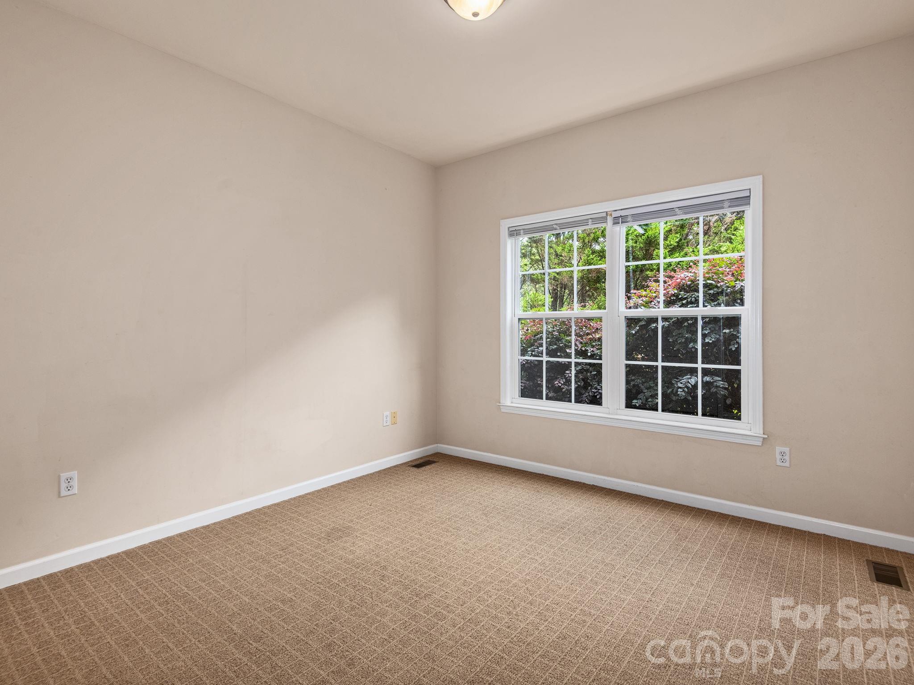
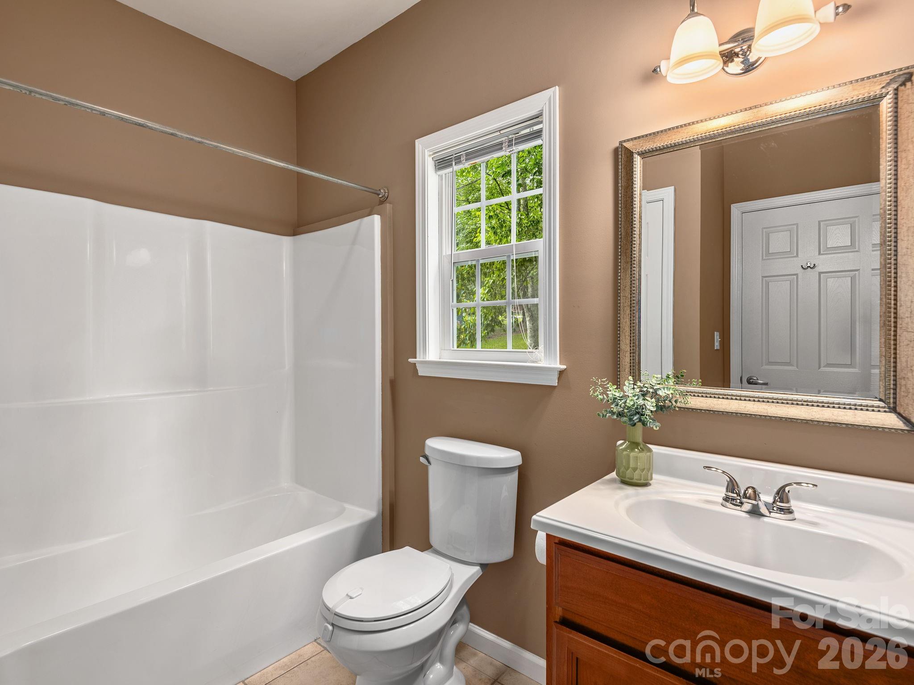
This home offers the convenience of one-level living with a generous main-floor primary suite. The primary bedroom features a large walk-in closet and a private full bathroom complete with a luxurious garden tub. An additional carpeted guest bedroom is also located on the main level, along with a second full bathroom.

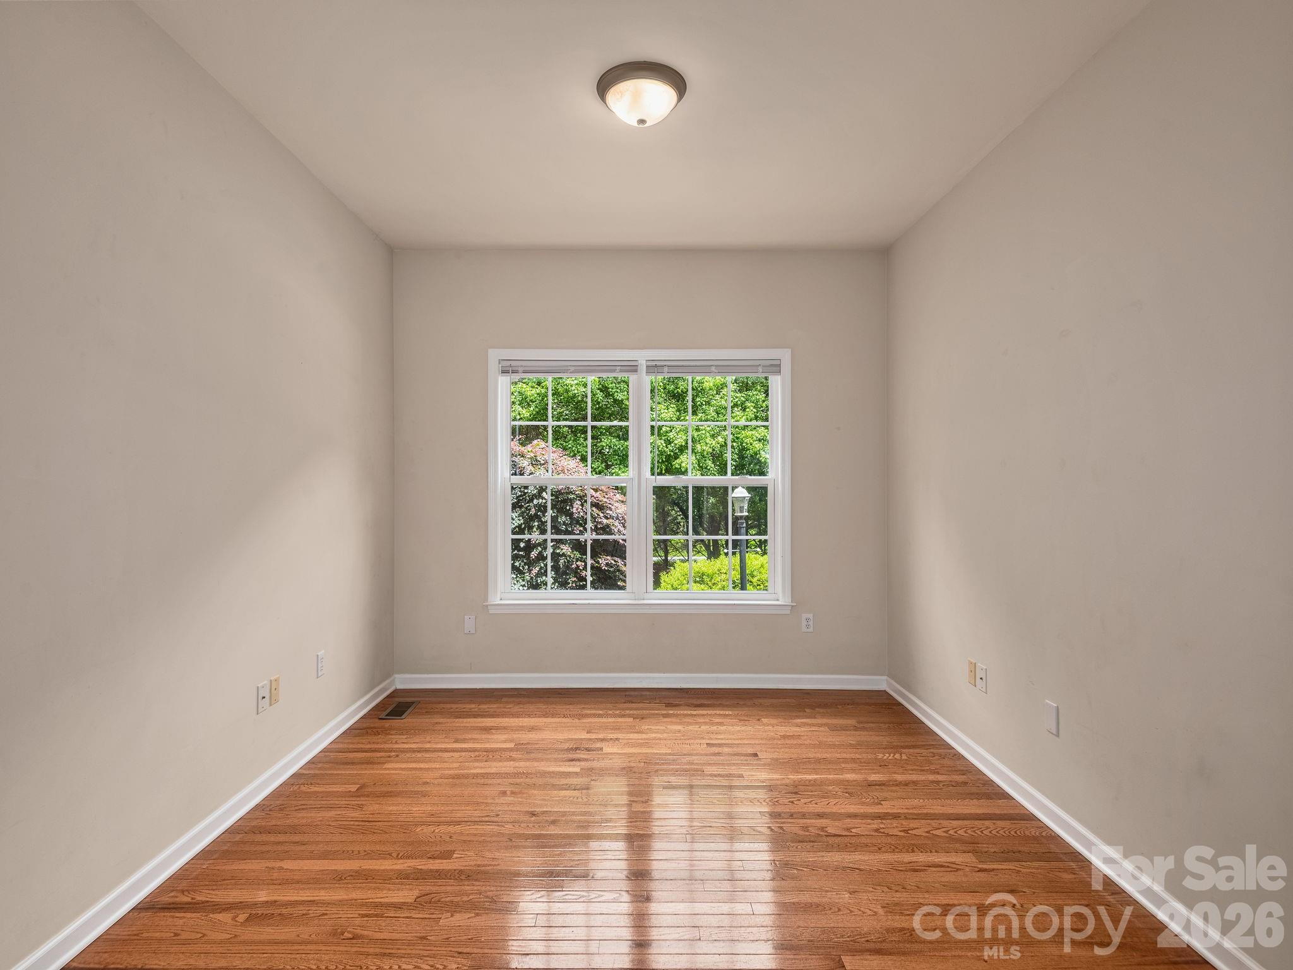
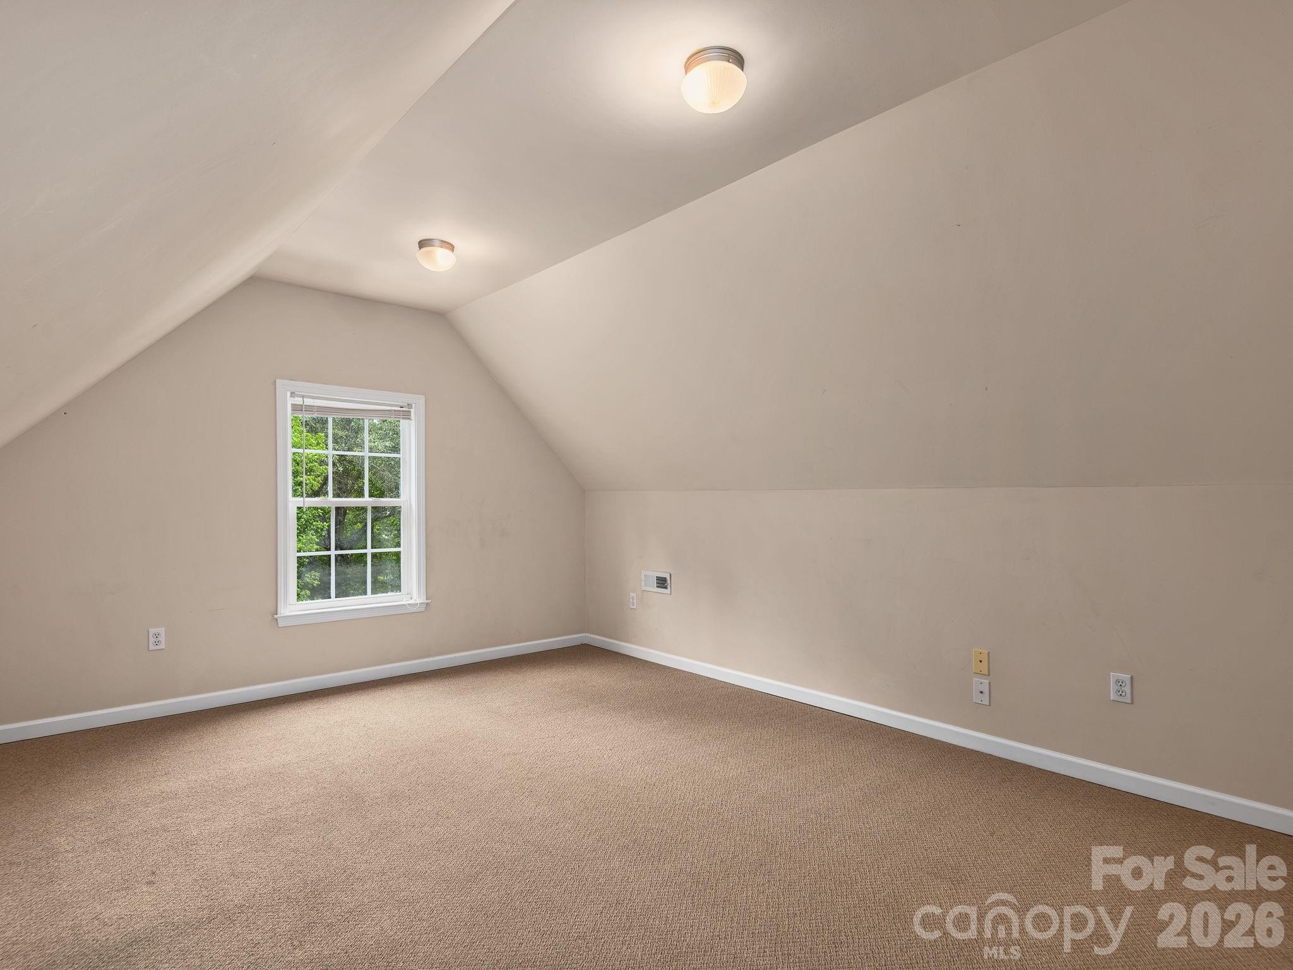
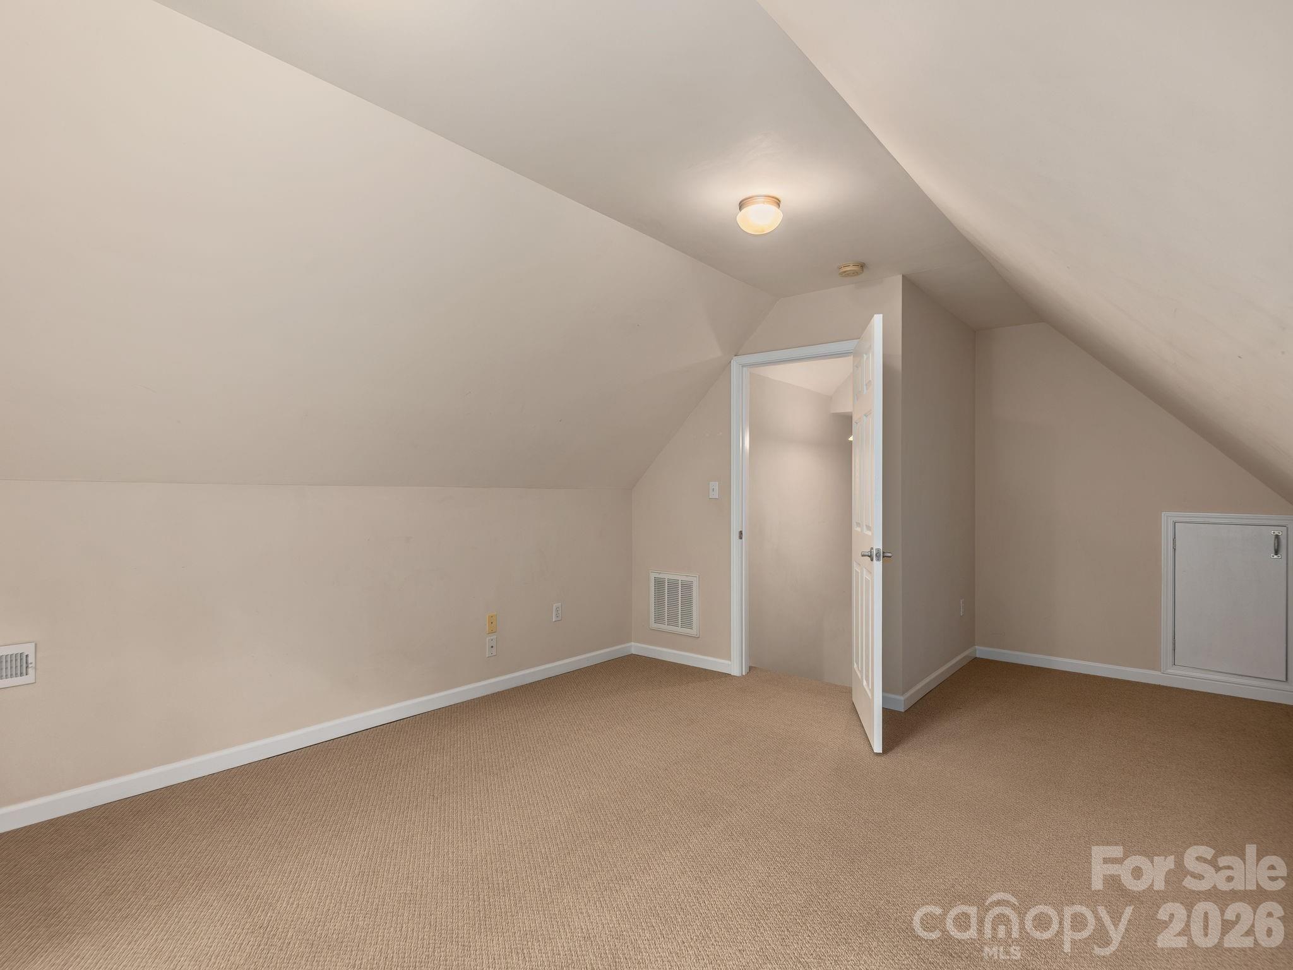
While the home is permitted for a 2-bedroom septic system, it boasts unparalleled spatial versatility with two extra rooms that can function as bedrooms. On the main level, a separate office, den, or study, offering the perfect quiet space for a home office. The upper-level bonus room provides 235 square feet, ideal as a playroom, hobby space, media room, or guest retreat.

Practical amenities abound, including a main-level 2-car double garage, public city water, and natural gas. The large, level lot offers incredible extension possibilities on the extra land. With no HOA fees or restrictive covenants, you have the freedom to expand the existing home or utilize the extra space to construct a detached workshop, a hobby shop, or even an accessory dwelling unit (ADU) or tiny home.

Perfectly situated in a highly desirable South Asheville location, you are just minutes away from local schools, premier shopping, dining, Biltmore Park, and more. This solid home offers a rare combination of space, flexible layouts, and growth potential!

2
beds

2
baths

1,813 Sq.Ft. LIVING AREA

0.75 Acres lot

David & Denise Turner

David & Denise Turner

David Turner

David Turner

Features & Amenities

Interior

  • total bedrooms2
  • Total bathrooms2
  • full bathrooms2
  • Laundry room Main Level
  • Flooring Carpet, Tile, Wood
  • Fireplace Gas
  • APPLIANCES Dishwasher, Electric Range, Microwave, Oven, Refrigerator
  • other interior Features Breakfast Bar, Garden Tub, Open Floorplan, Walk-In Closet(s)

Area & Lot

  • Status For Sale
  • Living Area1,813 Sq.Ft.
  • Lot Area0.75 Acres
  • MLS® ID4402725
  • TypeResidential
  • YEAR BUILT2008
  • NeighborhoodHenderson County
  • Elementary SchoolGlen Arden/Koontz
  • Middle SchoolCane Creek
  • High SchoolT.C. Roberson

Exterior

  • STORIES1
  • Garage Space2.0
  • water SourceCity
  • utilitiesNatural Gas
  • roofArchitectural Shingle
  • lot featuresCorner Lot, Level, Paved
  • parkingDriveway, Attached Garage
  • HEAT TYPEHeat Pump
  • AIR CONDITIONINGCeiling Fan(s), Central Air
  • sewerSeptic Installed
  • SubstructureCrawl Space

Financial

  • Sales Price$525,000
View Virtual Tour
image

Schedule a Showing

We would love to show you our beautiful property. Please select your preferred date and time below. An agent will be in touch shortly to confirm your appointment.

Schedule a Showing

We would love to show you our beautiful property. Please select your preferred date and time below. An agent will be in touch shortly to confirm your appointment.

Thank you for your interest in 509 Shamrock Drive, Asheville, NC 28803. We are reviewing your request and will be in touch shortly!

Mortgage Calculator

Estimate your monthly mortgage payment, including the principal and interest, property taxes, and HOA. Adjust the values to generate a more accurate rate.

All estimates are provided for informational purposes only. Actual amounts may vary.
$0,000 Your Payment 20 15 65
$0,000 Your Payment

Henderson County

Known for gentler landscapes and small-town living.

Explore

Follow Us on Instagram