
Leave a

Thank you for your message. We will be in touch with you shortly.

Explore Our Properties
41 Hawberry Court
41 Hawberry Court
41 Hawberry Court
41 Hawberry Court
41 Hawberry Court
41 Hawberry Court
41 Hawberry Court
41 Hawberry Court
41 Hawberry Court
41 Hawberry Court
41 Hawberry Court
41 Hawberry Court
41 Hawberry Court
41 Hawberry Court
41 Hawberry Court
41 Hawberry Court
41 Hawberry Court
41 Hawberry Court
41 Hawberry Court
41 Hawberry Court
41 Hawberry Court
41 Hawberry Court
41 Hawberry Court
41 Hawberry Court
41 Hawberry Court
41 Hawberry Court
41 Hawberry Court
41 Hawberry Court
41 Hawberry Court
41 Hawberry Court
41 Hawberry Court
41 Hawberry Court
41 Hawberry Court
41 Hawberry Court
41 Hawberry Court
41 Hawberry Court
41 Hawberry Court
41 Hawberry Court
41 Hawberry Court
41 Hawberry Court
41 Hawberry Court
41 Hawberry Court
41 Hawberry Court
41 Hawberry Court
41 Hawberry Court
41 Hawberry Court
41 Hawberry Court
SEE ALL PHOTOS
41 Hawberry Court
41 Hawberry Court
41 Hawberry Court
41 Hawberry Court
41 Hawberry Court
41 Hawberry Court
41 Hawberry Court
41 Hawberry Court
41 Hawberry Court
41 Hawberry Court
41 Hawberry Court
41 Hawberry Court
41 Hawberry Court
41 Hawberry Court
41 Hawberry Court
41 Hawberry Court
41 Hawberry Court
41 Hawberry Court
41 Hawberry Court
41 Hawberry Court
41 Hawberry Court
41 Hawberry Court
41 Hawberry Court
41 Hawberry Court
41 Hawberry Court
41 Hawberry Court
41 Hawberry Court
41 Hawberry Court
41 Hawberry Court
41 Hawberry Court
41 Hawberry Court
41 Hawberry Court
41 Hawberry Court
41 Hawberry Court
41 Hawberry Court
41 Hawberry Court
41 Hawberry Court
41 Hawberry Court
41 Hawberry Court
41 Hawberry Court
41 Hawberry Court
41 Hawberry Court
41 Hawberry Court
41 Hawberry Court
41 Hawberry Court
41 Hawberry Court
41 Hawberry Court
Courtesy of Nest Realty Asheville, Susanne Hackett Listing Contact: [email protected] 
For Sale

41 Hawberry Court

41 Hawberry Court, Asheville, NC 28805

$2,275,000
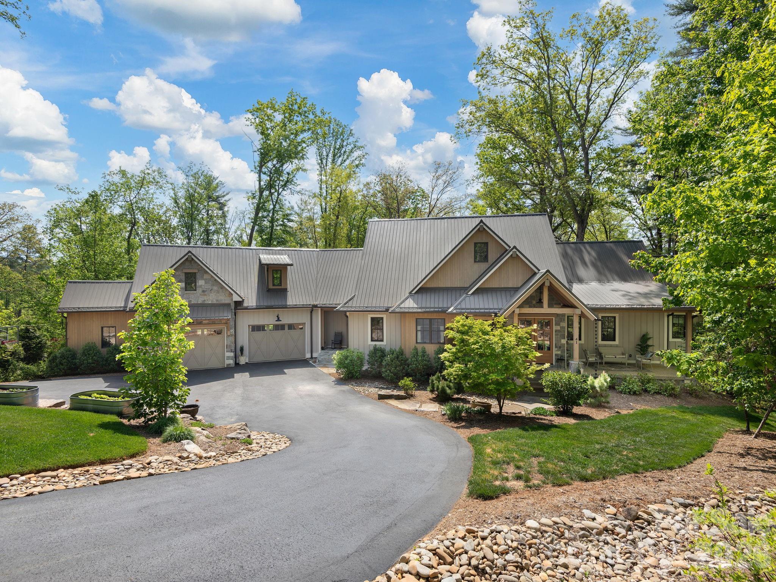
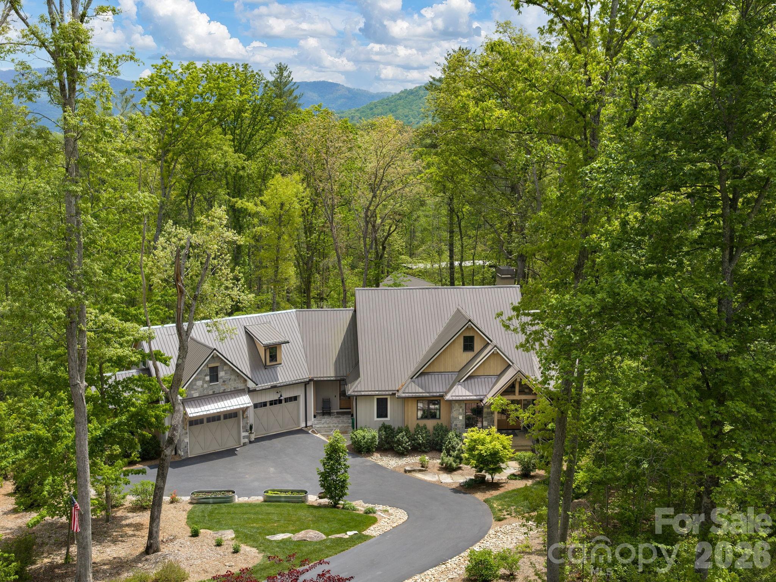
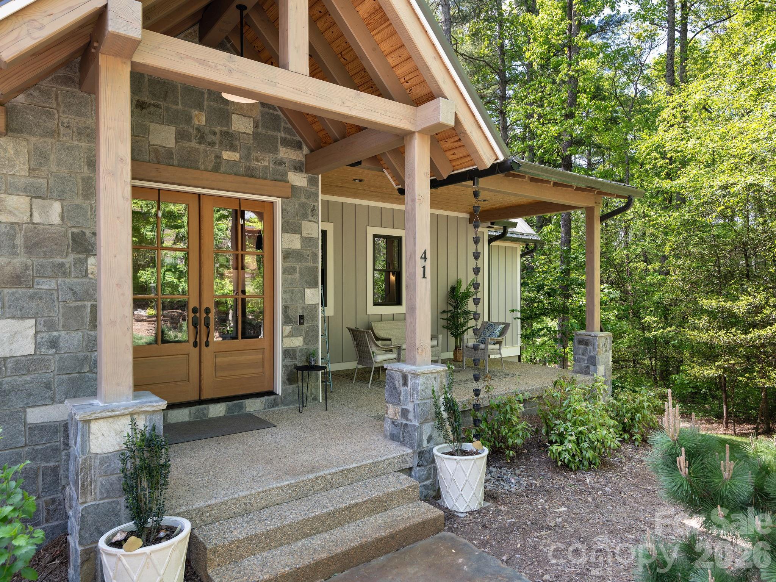
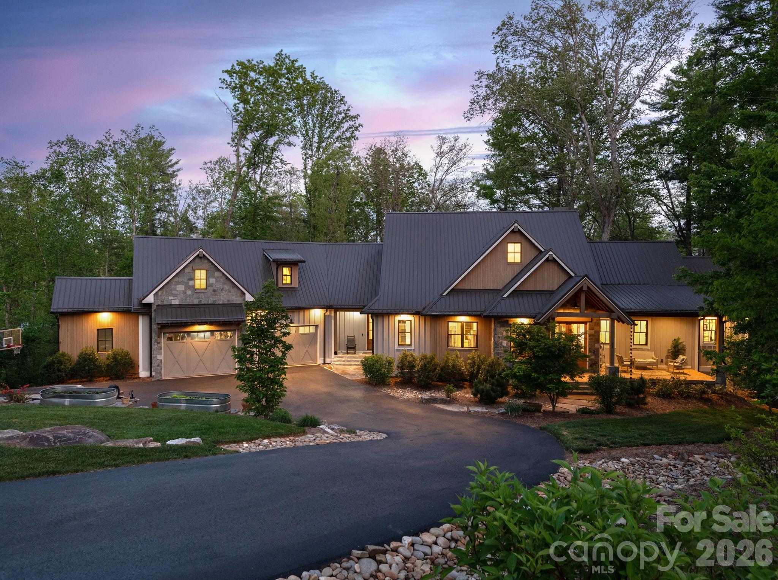
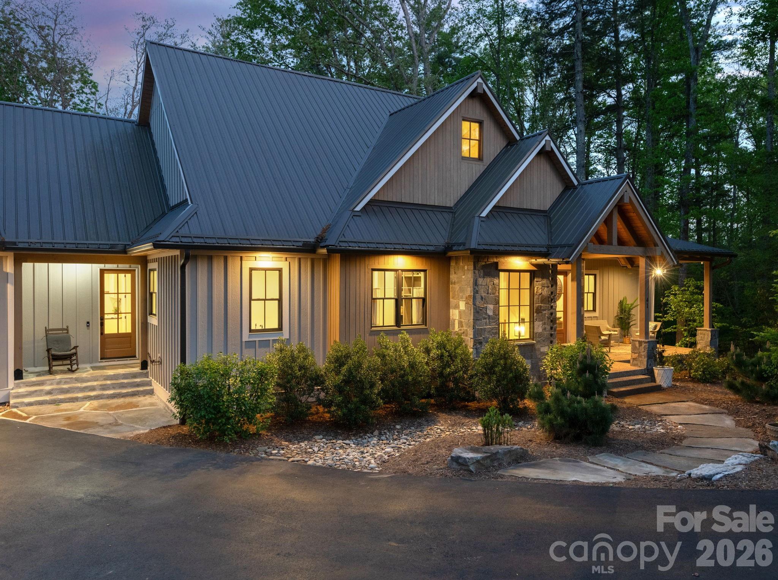
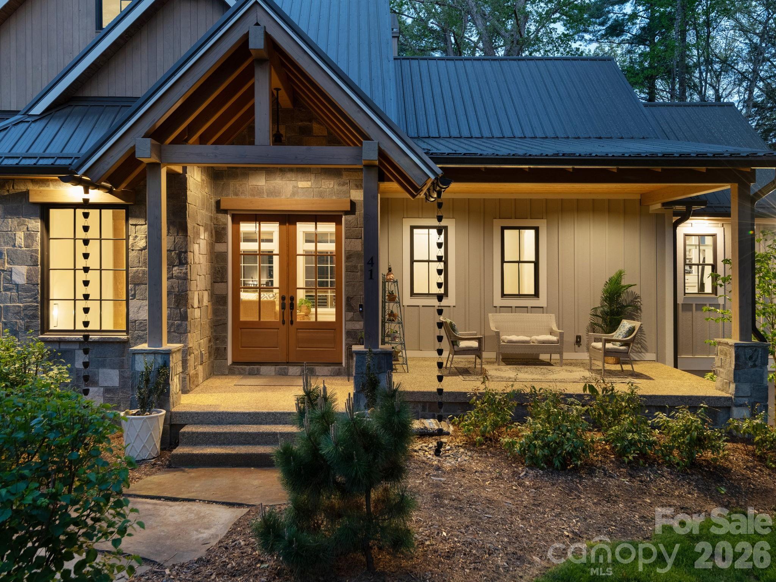
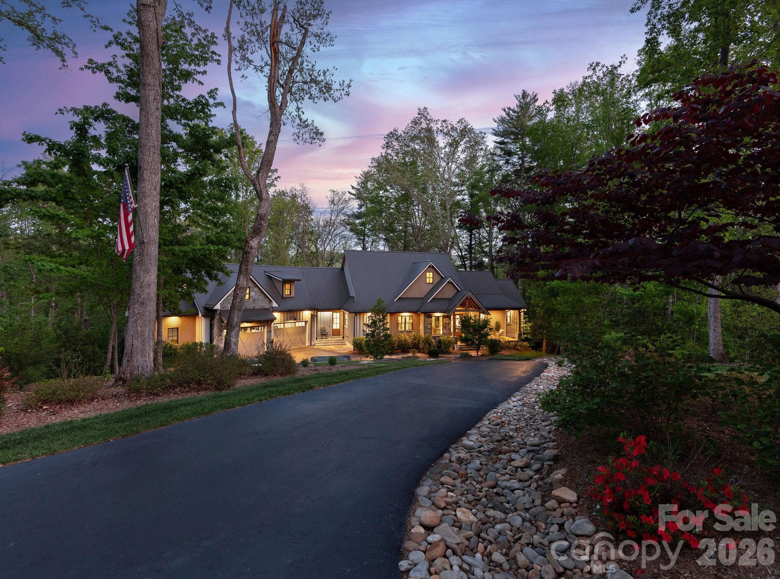
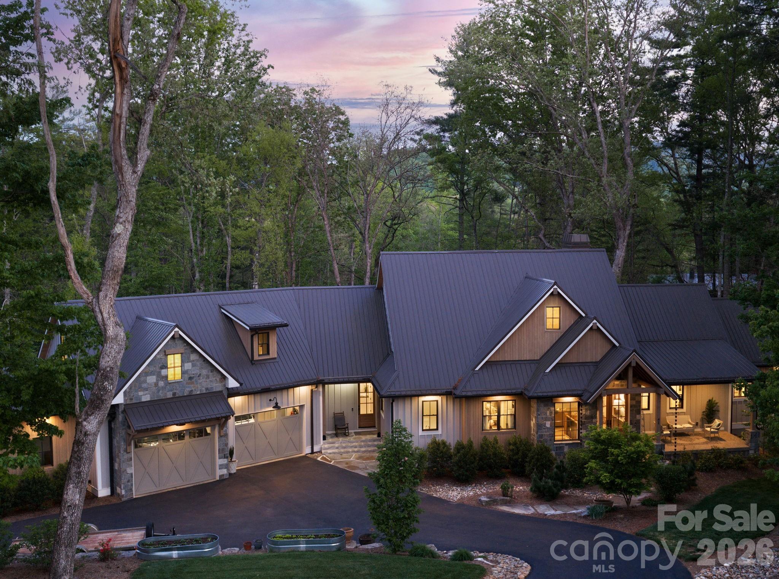
Nestled on more than two private, wooded acres, this custom contemporary farmhouse is a refined mountain retreat, offering a rare balance of elevated design, privacy, and versatility within Sovereign Oaks--one of Asheville's most coveted and active luxury developments.

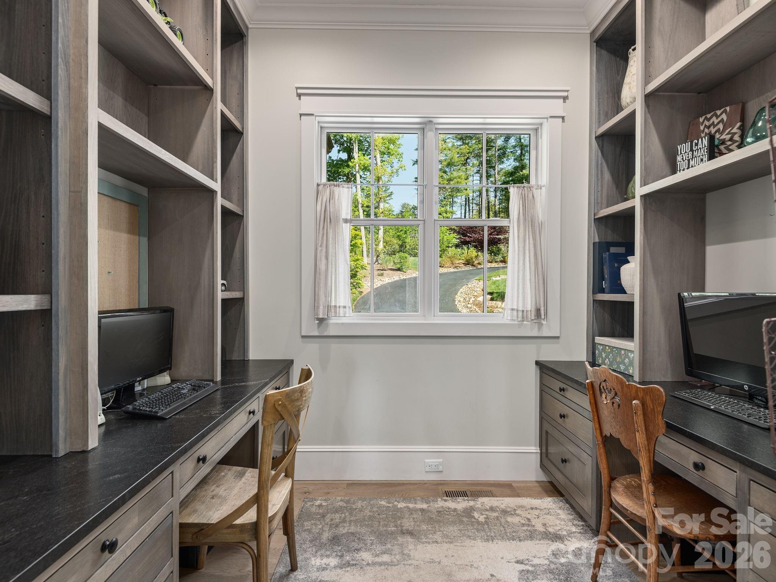
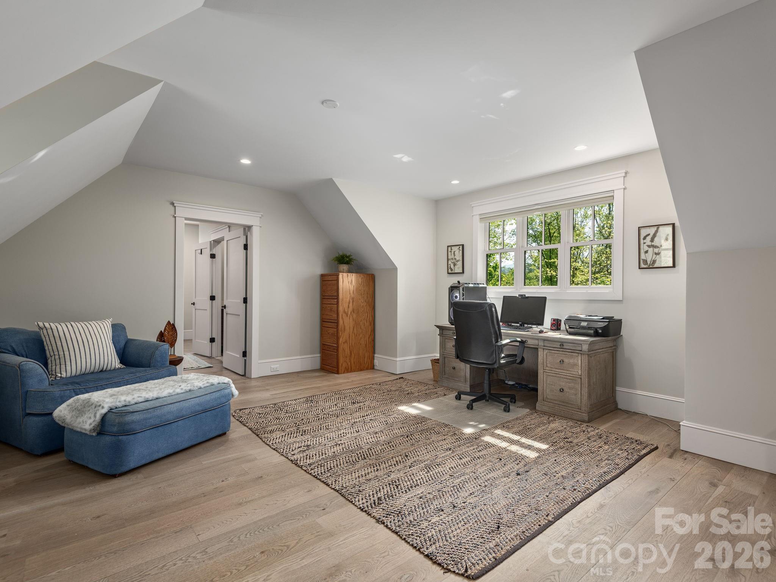
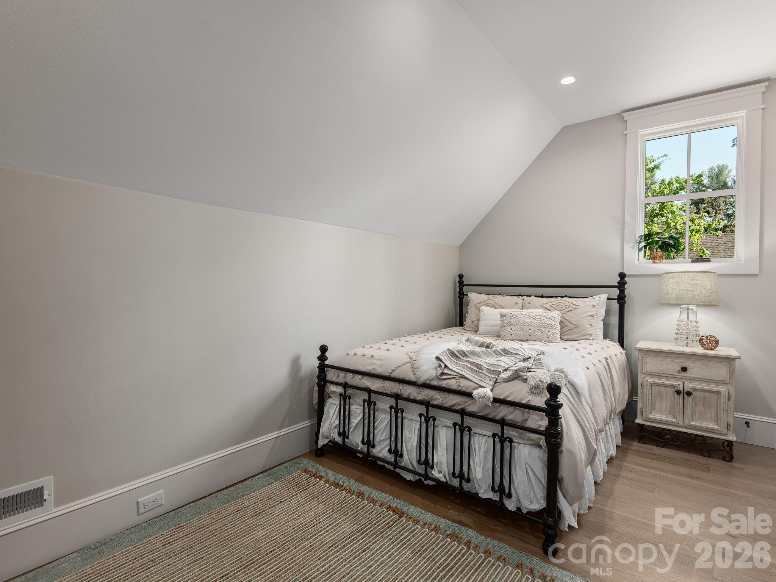
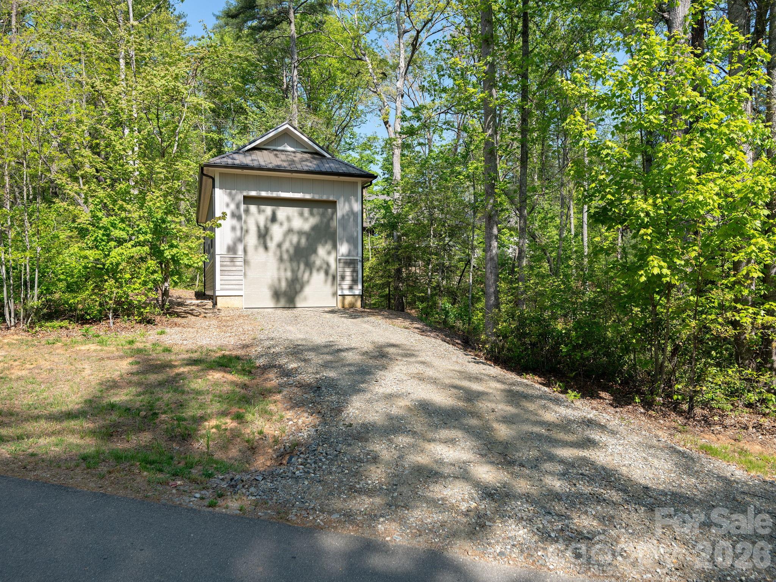
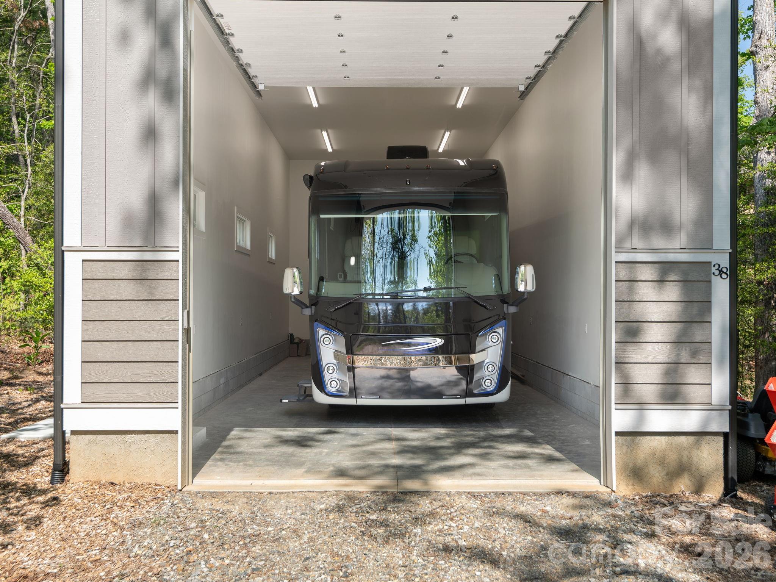
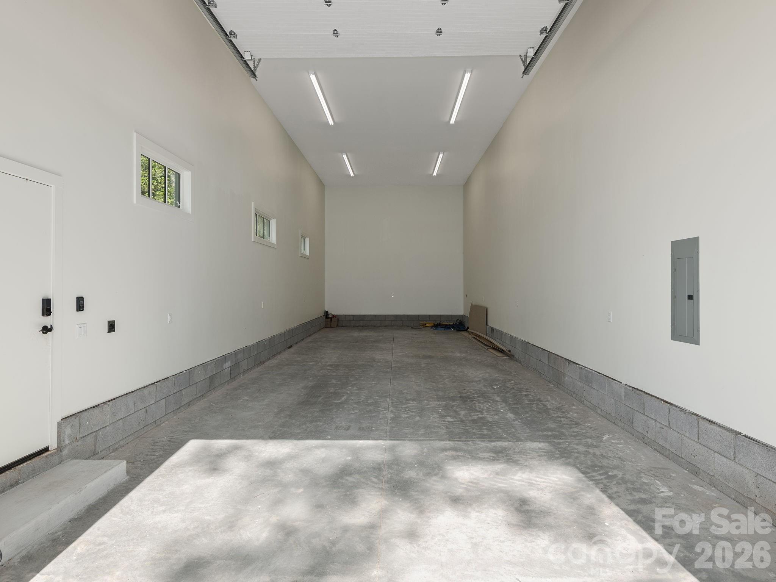
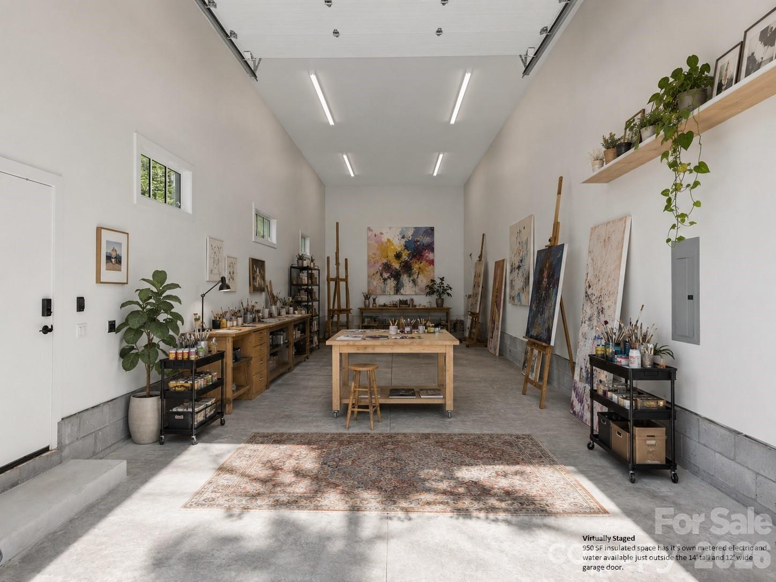
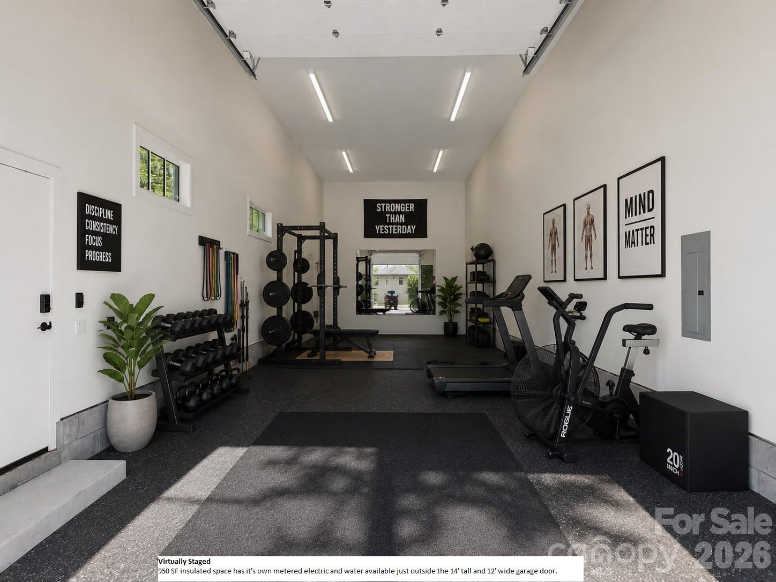
Spanning nearly 4,000 square feet, the 4-bedroom, 4.5-bath residence (including Guest Suite) is thoughtfully designed to live expansively while maintaining an intimate, grounded feel. A fully appointed guest suite above the garage--complete with its own living area, bedroom, and bath--provides a private haven for visitors, executive office space, or a secluded retreat. For the collector or enthusiast, the property is exceptionally equipped with a 1,000-square-foot RV garage, an oversized primary garage, and an additional utility garage/workshop--uncommon offerings that elevate both function and lifestyle.

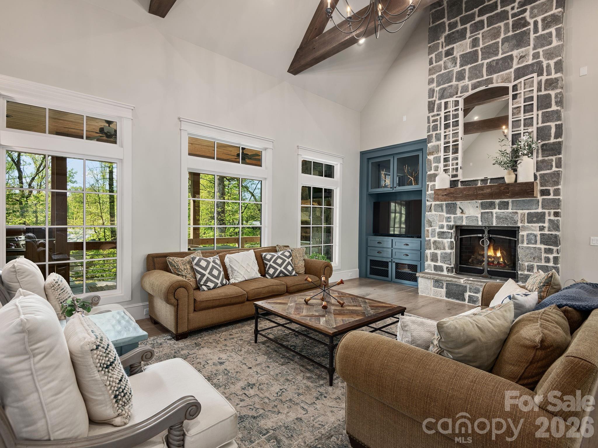
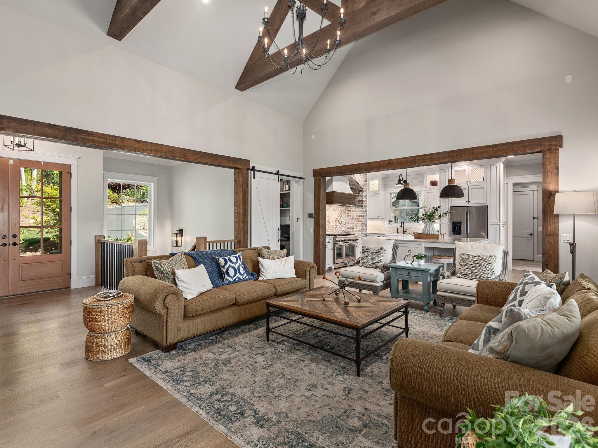
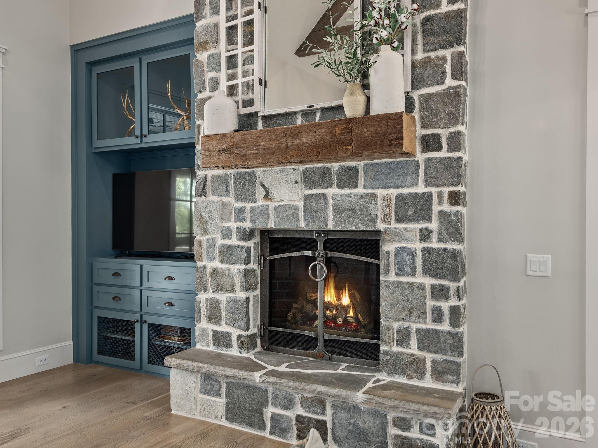
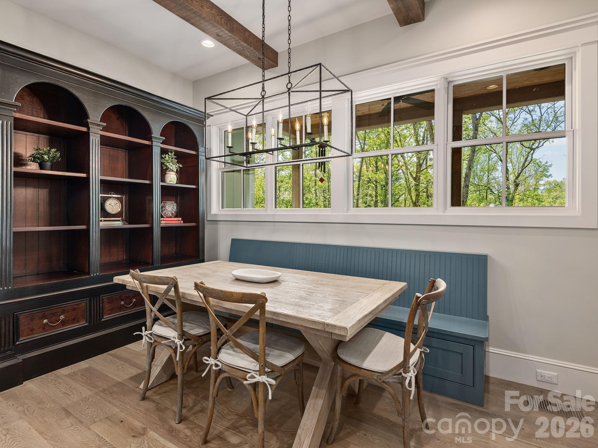
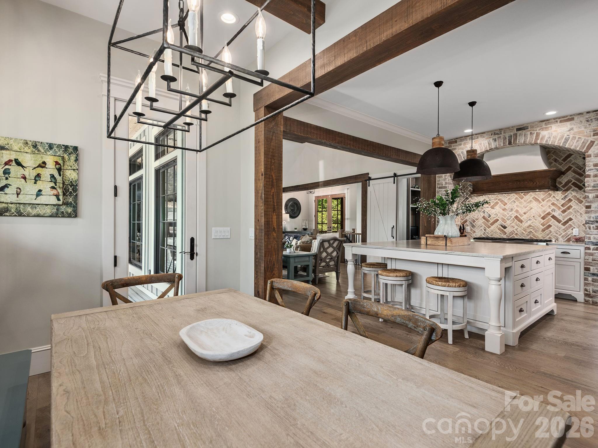
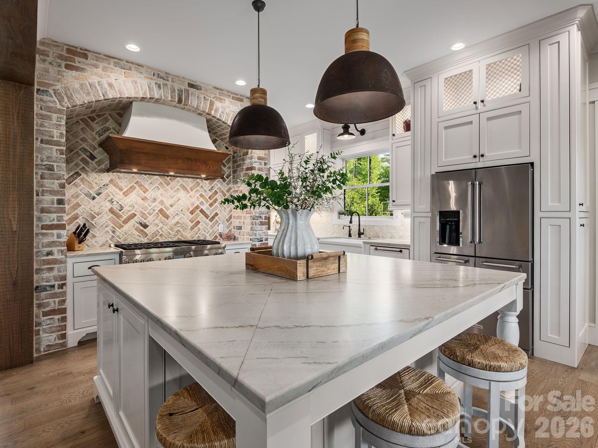
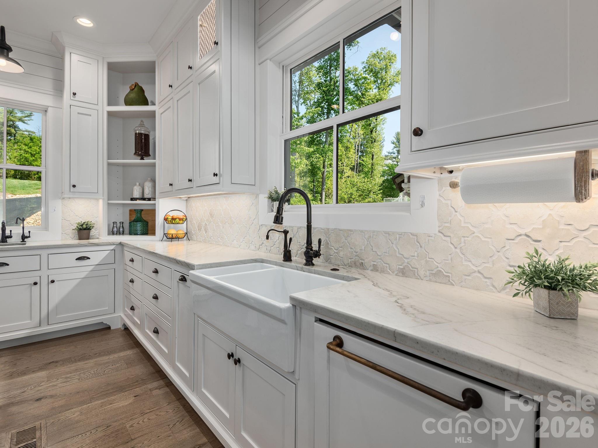
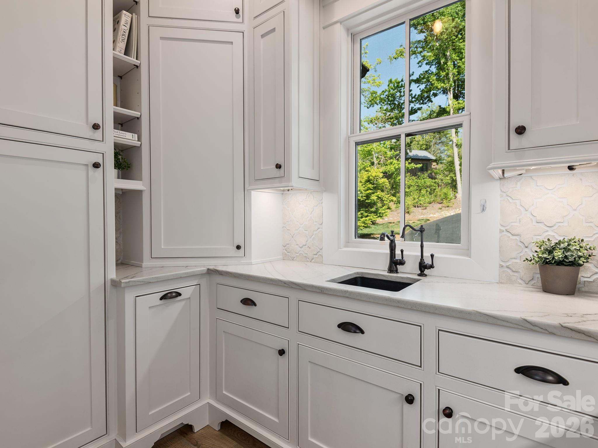
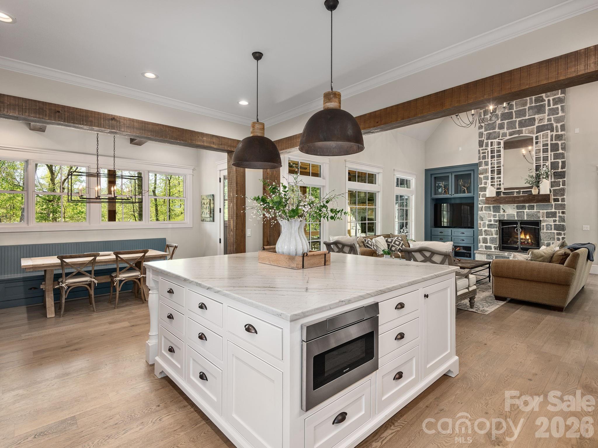
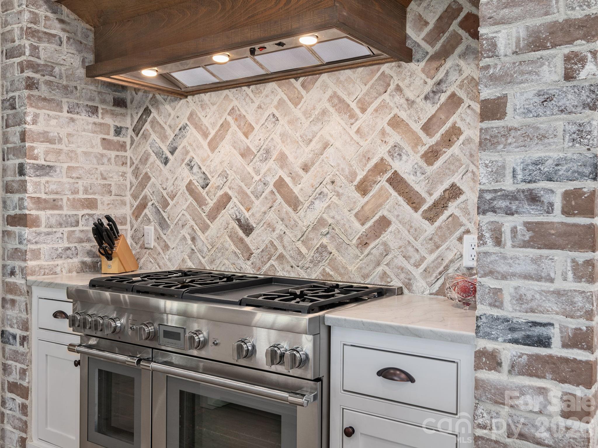
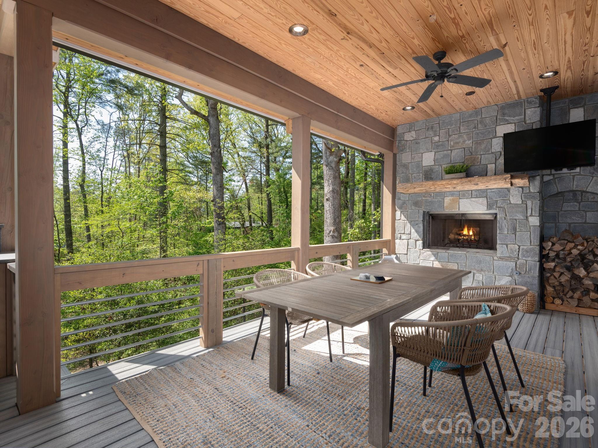
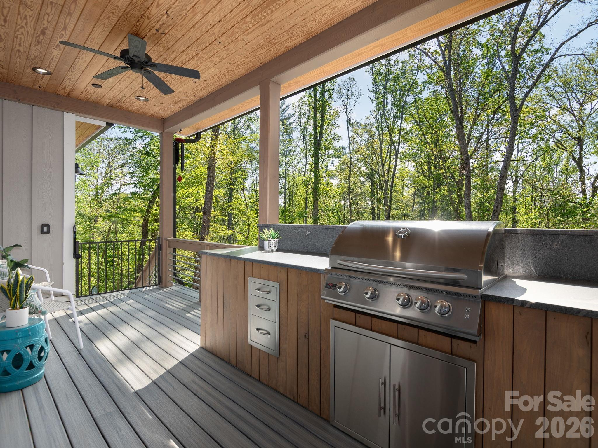
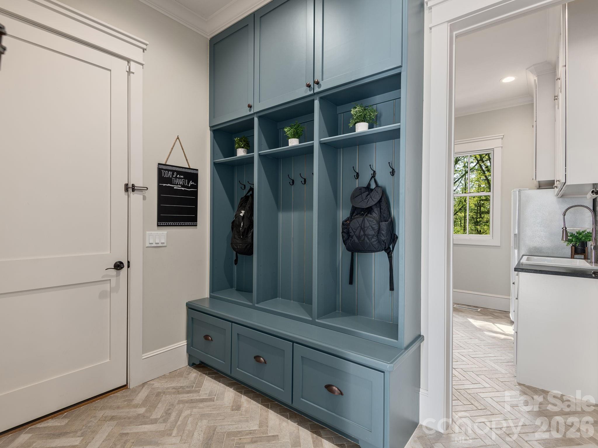
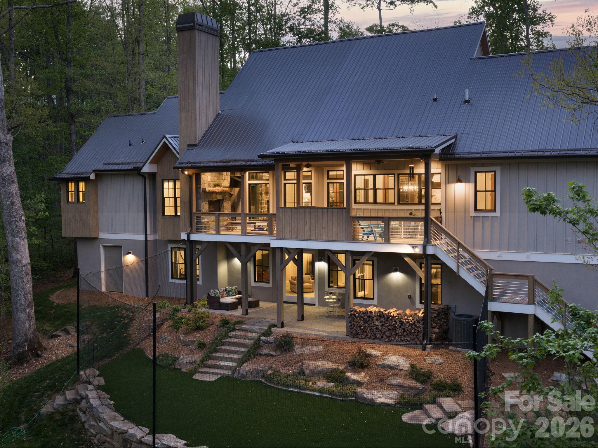
Inside, the home unfolds with warmth and architectural intention. A living room framed with Cyprus timber beams and anchored by a high-efficiency stone fireplace flows seamlessly into a chef's kitchen designed for both everyday living and intentional entertaining. Appointed with a Thermador oven and range, quartzite countertops, high-end cabinetry, and a concealed wet pantry tucked behind a herringbone brick wall, the kitchen is as sophisticated as it is functional. The generous island invites gathering, while the space transitions effortlessly to the dining area, living room, or out to the covered deck with outdoor fireplace and built-in grill.

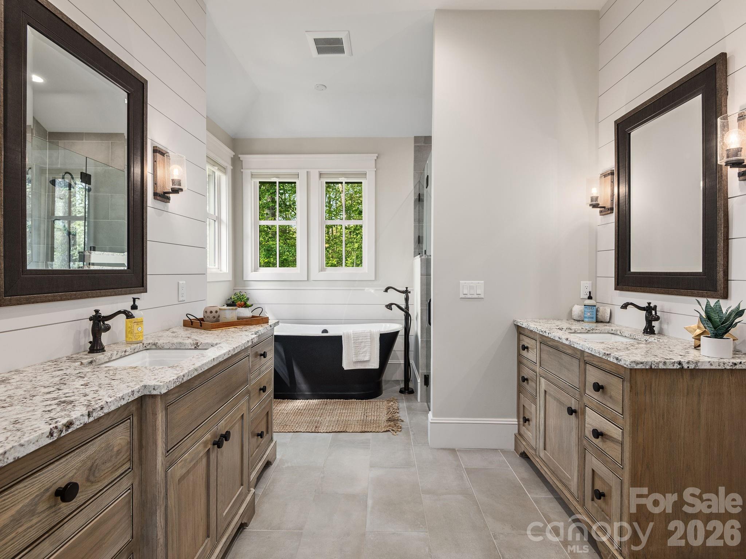
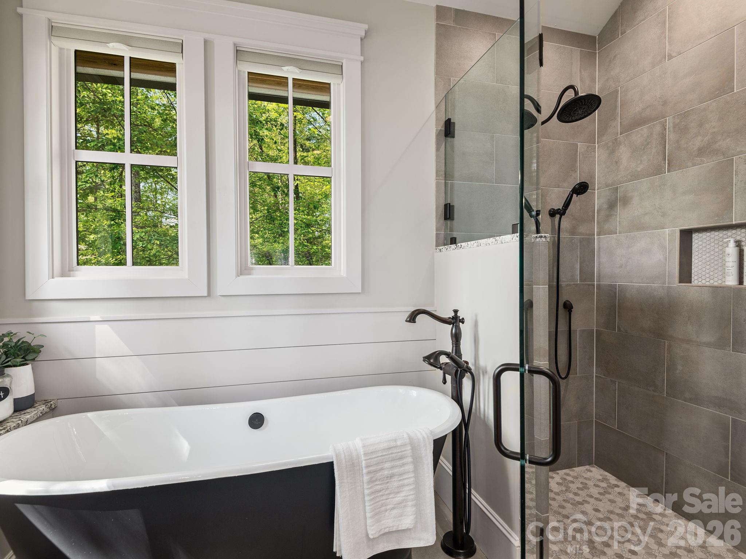
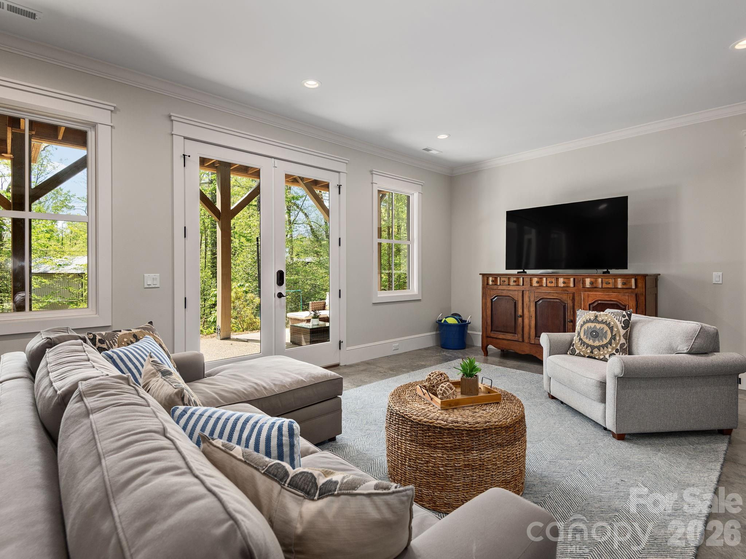
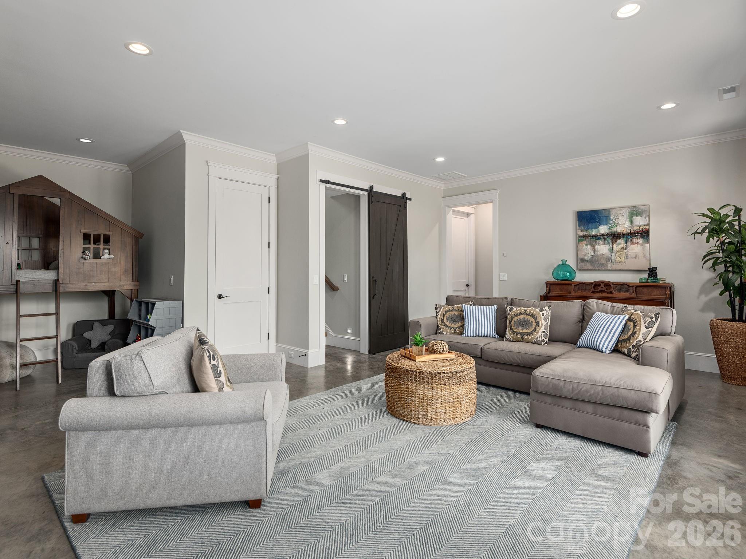
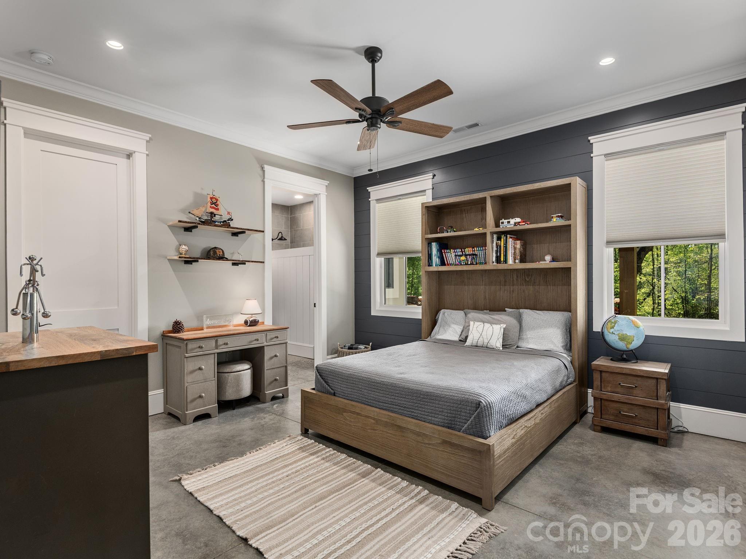
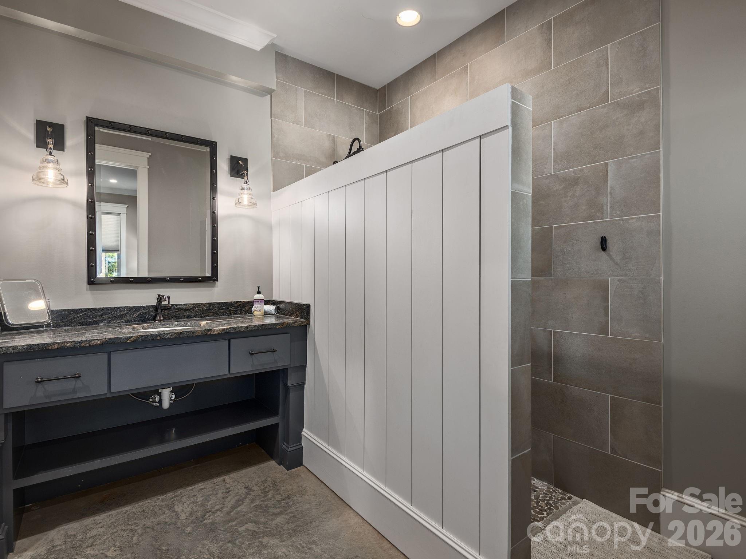
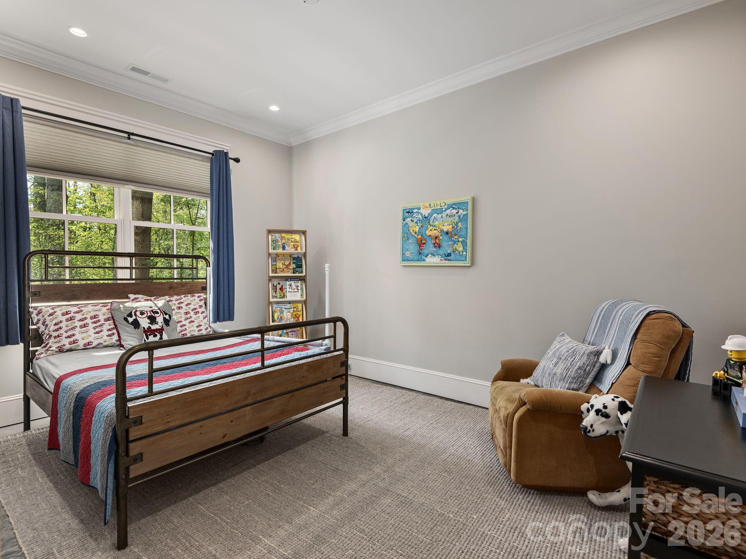
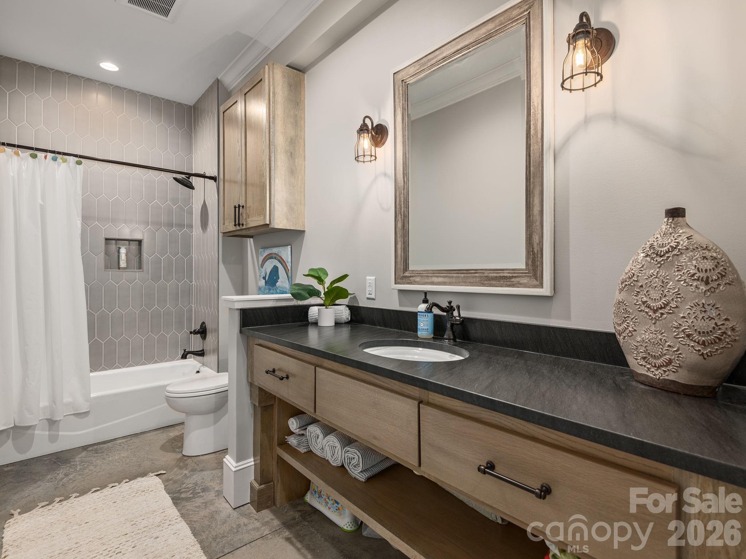
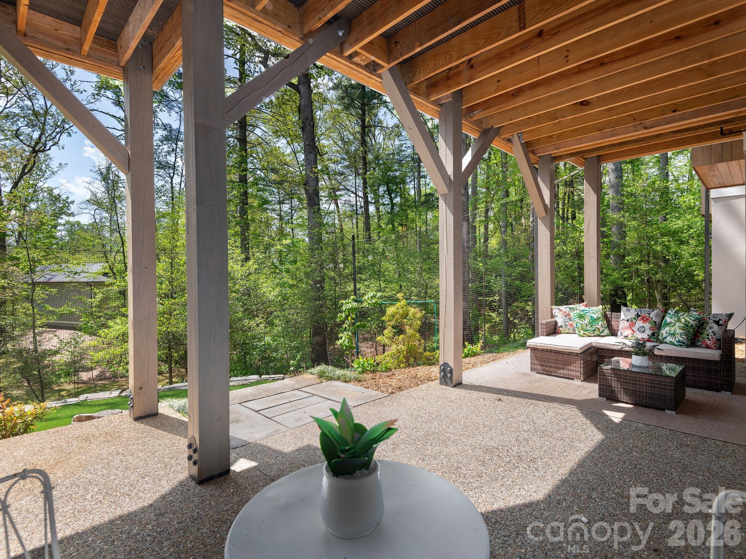
The main-level primary suite is a true sanctuary, featuring radiant heated floors, a soaking tub, and a spacious custom walk-in closet designed with intention and ease. The lower level offers a second ensuite bedroom with dual walk-in closets and a third bedroom with its own bath, framing a central living space that opens to a covered patio and private woodland backdrop.

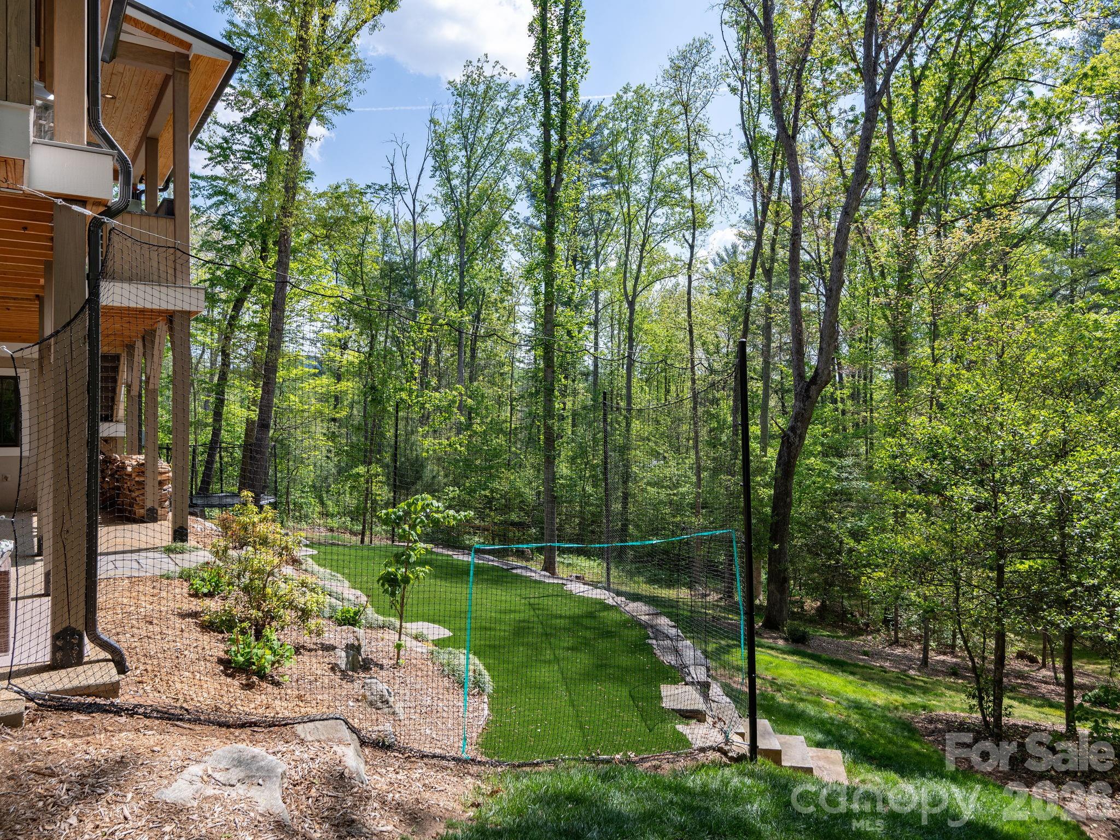
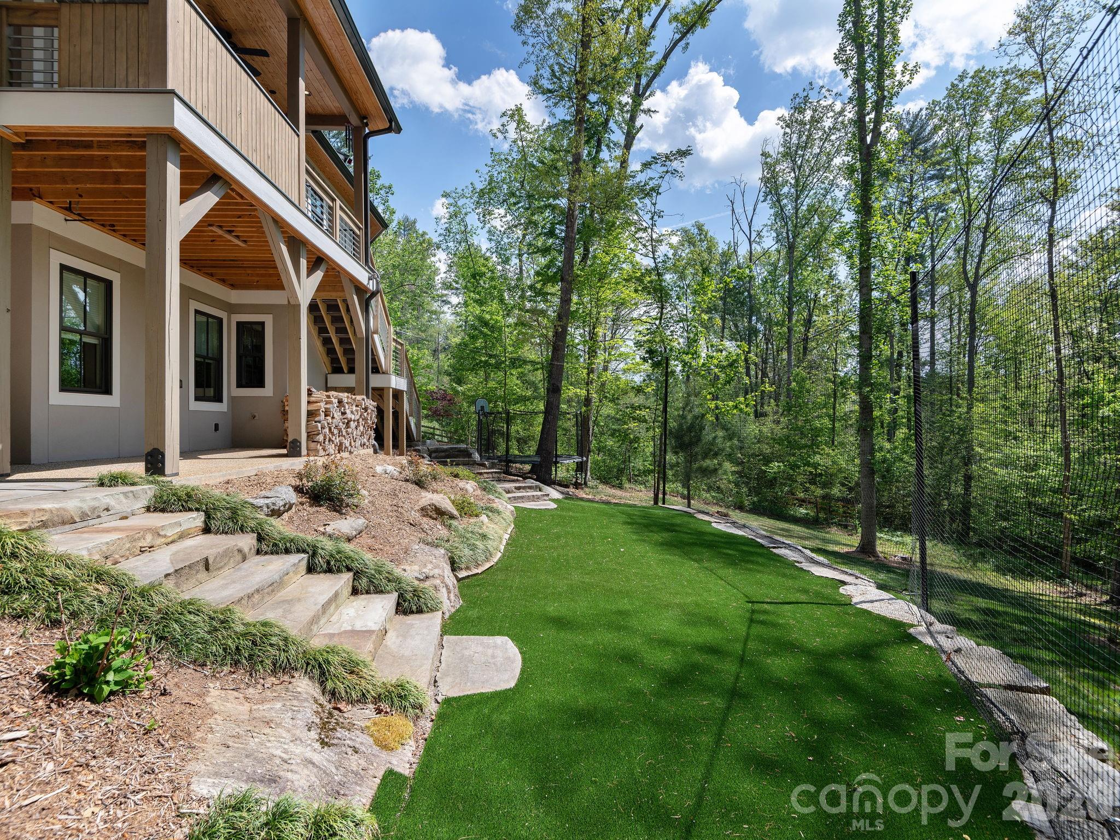
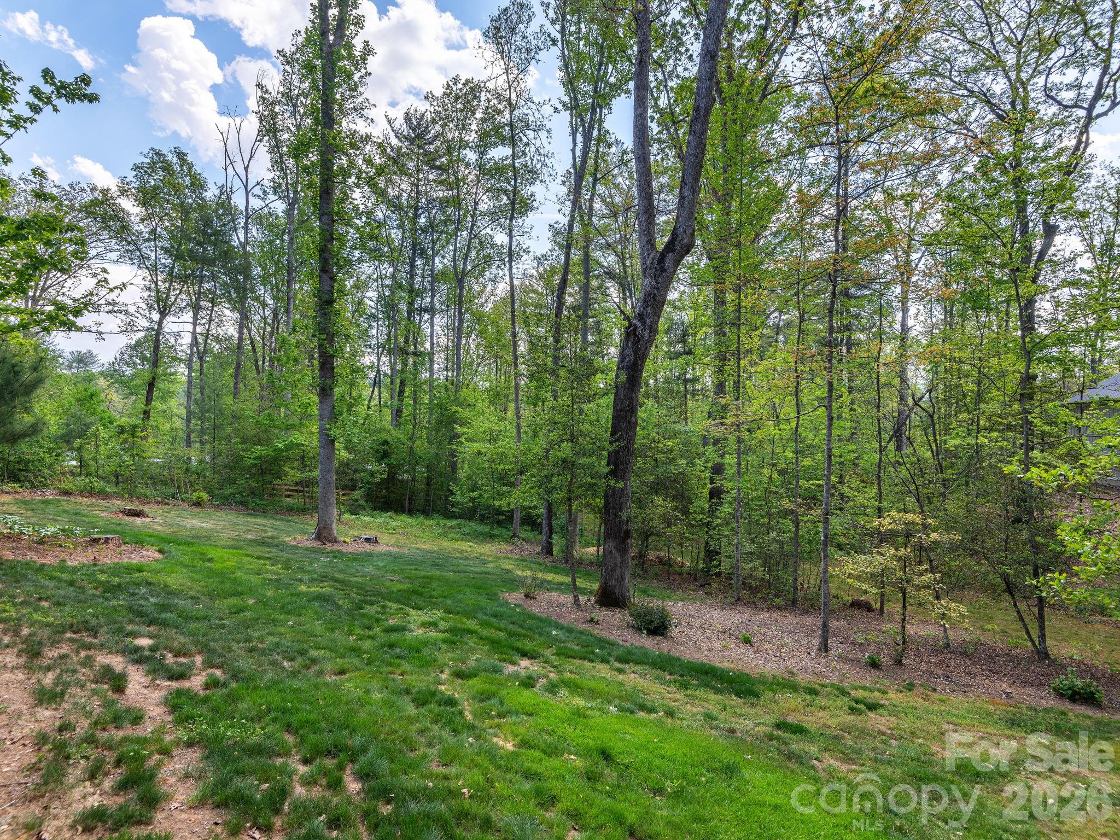
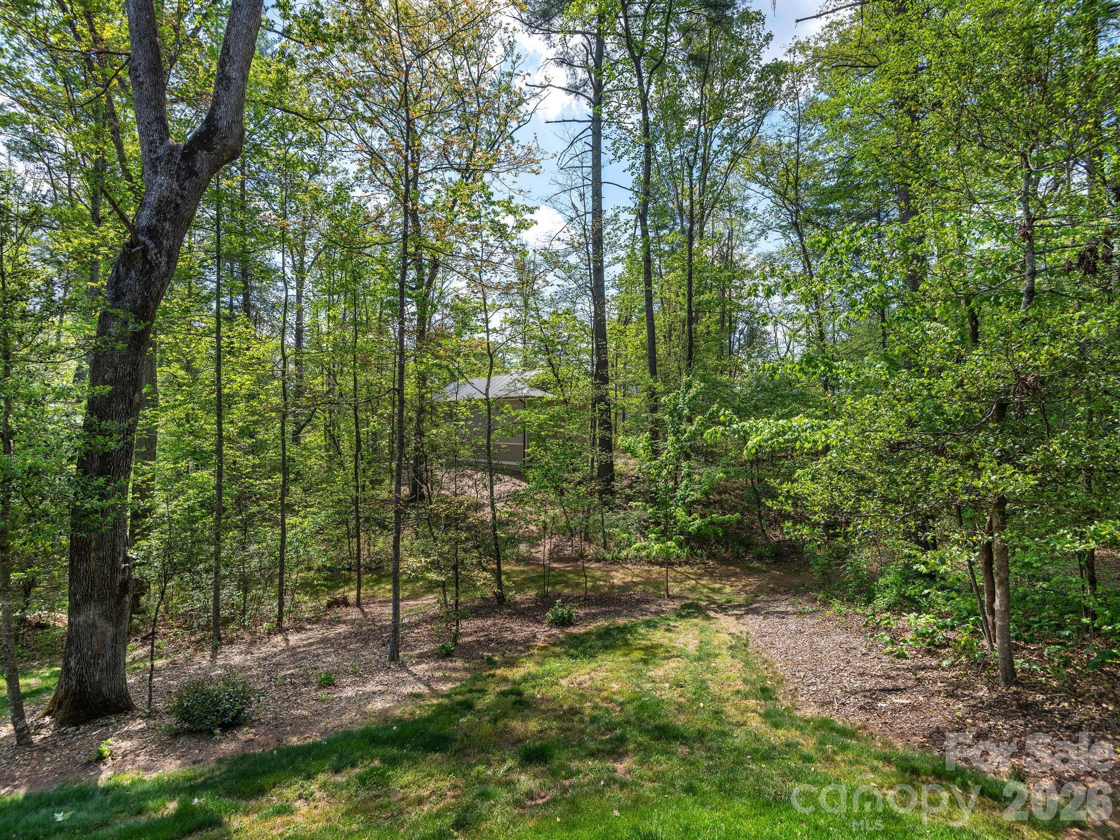
The landscaping is both curated and understated, creating a low-maintenance, park-like setting. The RV garage is discreetly positioned at the rear of the property with separate access and utilites. Winter mountain views, exceptional seclusion, and a gently sloped backyard--currently a soccer practice area with potential for a putting green--complete the outdoor experience.

Please refer to the features sheet for additional details.

4
beds

5
baths

3,300 Sq.Ft. LIVING AREA

2.13 Acres lot

Susanne Hackett

Susanne Hackett

Features & Amenities

Interior

  • total bedrooms4
  • Total bathrooms5
  • full bathrooms4
  • half bathroom1
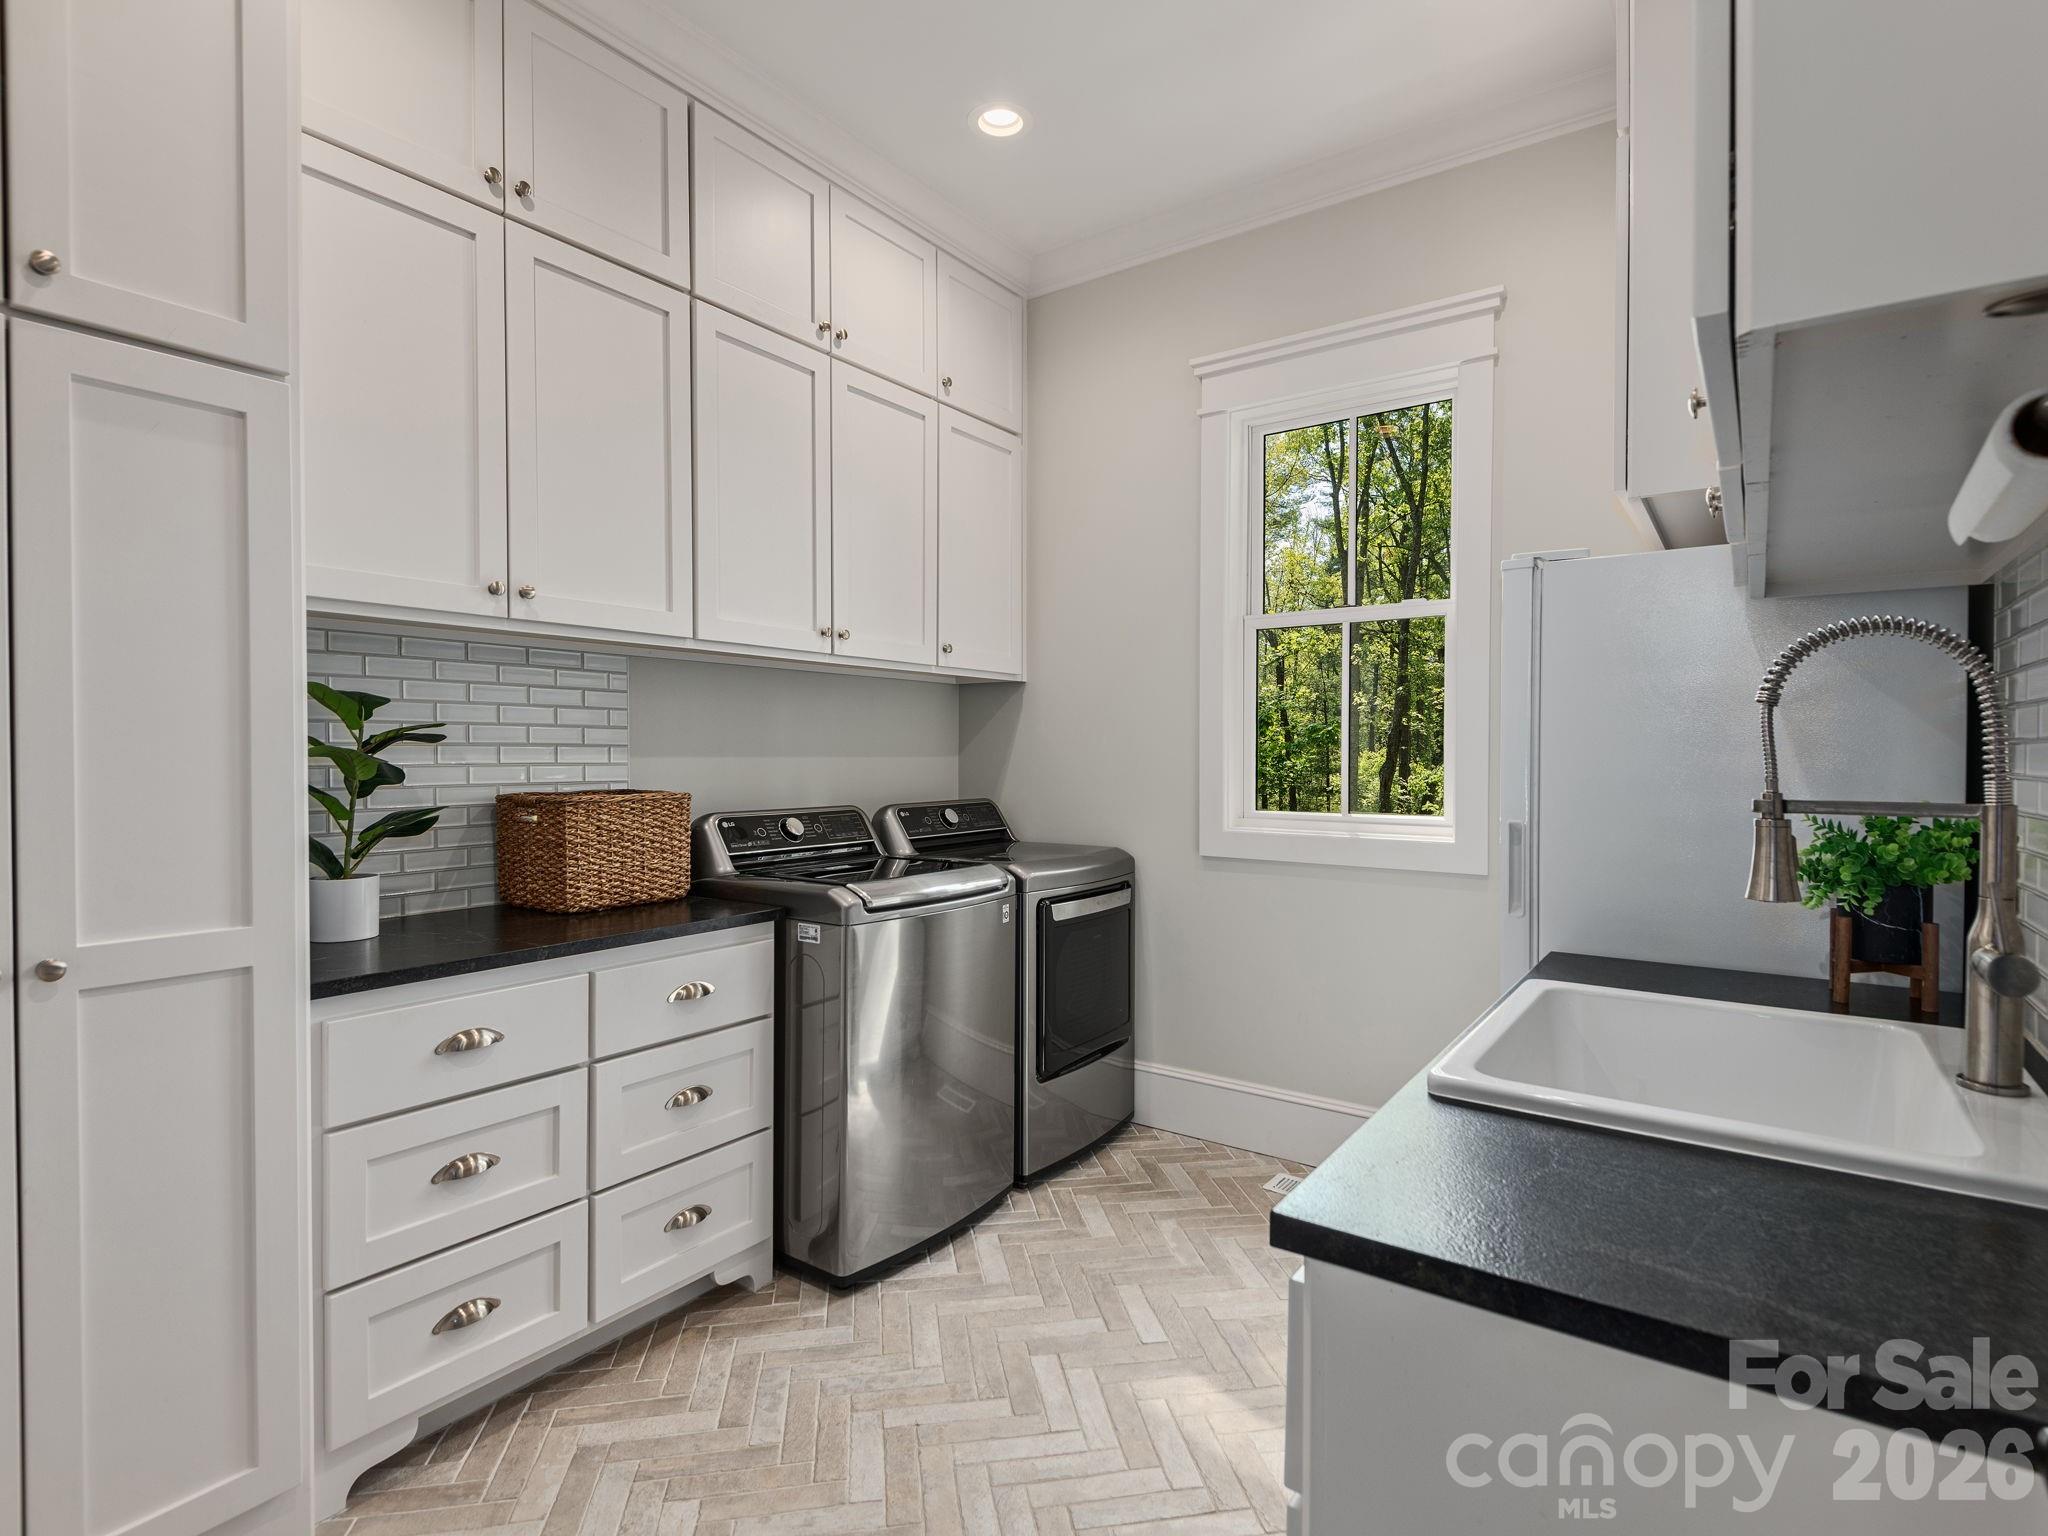
  • Laundry room Laundry Room, Main Level
  • Flooring Concrete, Tile, Wood
  • Fireplace Living Room, Outside, Propane
  • APPLIANCES Dishwasher, Disposal, Electric Water Heater, Filtration System, Gas Cooktop, Gas Oven, Gas Range, Microwave, Propane Water Heater, Tankless Water Heater
  • other interior Features Built-in Features, Kitchen Island, Pantry, Storage, Walk-In Closet(s), Wet Bar

Area & Lot

  • Status For Sale
  • Living Area3,300 Sq.Ft.
  • Lot Area2.13 Acres
  • MLS® ID4364343
  • TypeResidential
  • YEAR BUILT2019
  • Architecture StylesContemporary, Farmhouse
  • View DescriptionWinter
  • Elementary SchoolCharles C Bell
  • Middle SchoolAC Reynolds
  • High SchoolAC Reynolds

Exterior

  • STORIES1
  • Garage Space3.0
  • water SourceCity
  • utilitiesPropane
  • roofMetal
  • lot featuresLevel, Private, Rolling Slope, Wooded
  • parkingDriveway, Attached Garage, Keypad Entry, Parking Space(s), RV Access/Parking
  • HEAT TYPEHeat Pump, Radiant Floor
  • AIR CONDITIONINGCeiling Fan(s), Central Air
  • sewerSeptic Installed
  • SubstructureBasement
  • other exterior FeaturesGas Grill, Outdoor Kitchen, Other - See Remarks

Financial

  • Sales Price$2,275,000
  • HOA $1,500/yr
View Virtual Tour
image

Schedule a Showing

We would love to show you our beautiful property. Please select your preferred date and time below. An agent will be in touch shortly to confirm your appointment.

Schedule a Showing

We would love to show you our beautiful property. Please select your preferred date and time below. An agent will be in touch shortly to confirm your appointment.

Thank you for your interest in 41 Hawberry Court, Asheville, NC 28805. We are reviewing your request and will be in touch shortly!

Mortgage Calculator

Estimate your monthly mortgage payment, including the principal and interest, property taxes, and HOA. Adjust the values to generate a more accurate rate.

All estimates are provided for informational purposes only. Actual amounts may vary.
$0,000 Your Payment 20 15 65
$0,000 Your Payment

Follow Us on Instagram