Leave a

Thank you for your message. We will be in touch with you shortly.

Explore Our Properties
35 Elkmont Drive
35 Elkmont Drive
35 Elkmont Drive
35 Elkmont Drive
35 Elkmont Drive
35 Elkmont Drive
35 Elkmont Drive
35 Elkmont Drive
35 Elkmont Drive
35 Elkmont Drive
35 Elkmont Drive
35 Elkmont Drive
35 Elkmont Drive
35 Elkmont Drive
35 Elkmont Drive
35 Elkmont Drive
35 Elkmont Drive
35 Elkmont Drive
35 Elkmont Drive
35 Elkmont Drive
35 Elkmont Drive
35 Elkmont Drive
35 Elkmont Drive
35 Elkmont Drive
35 Elkmont Drive
35 Elkmont Drive
35 Elkmont Drive
35 Elkmont Drive
35 Elkmont Drive
35 Elkmont Drive
35 Elkmont Drive
35 Elkmont Drive
35 Elkmont Drive
35 Elkmont Drive
35 Elkmont Drive
35 Elkmont Drive
35 Elkmont Drive
35 Elkmont Drive
35 Elkmont Drive
35 Elkmont Drive
35 Elkmont Drive
SEE ALL PHOTOS
35 Elkmont Drive
35 Elkmont Drive
35 Elkmont Drive
35 Elkmont Drive
35 Elkmont Drive
35 Elkmont Drive
35 Elkmont Drive
35 Elkmont Drive
35 Elkmont Drive
35 Elkmont Drive
35 Elkmont Drive
35 Elkmont Drive
35 Elkmont Drive
35 Elkmont Drive
35 Elkmont Drive
35 Elkmont Drive
35 Elkmont Drive
35 Elkmont Drive
35 Elkmont Drive
35 Elkmont Drive
35 Elkmont Drive
35 Elkmont Drive
35 Elkmont Drive
35 Elkmont Drive
35 Elkmont Drive
35 Elkmont Drive
35 Elkmont Drive
35 Elkmont Drive
35 Elkmont Drive
35 Elkmont Drive
35 Elkmont Drive
35 Elkmont Drive
35 Elkmont Drive
35 Elkmont Drive
35 Elkmont Drive
35 Elkmont Drive
35 Elkmont Drive
35 Elkmont Drive
35 Elkmont Drive
35 Elkmont Drive
35 Elkmont Drive
Courtesy of Nest Realty Asheville, Valeria Carrizo-Wyda Listing Contact: [email protected] 
Sold

35 Elkmont Drive

35 Elkmont Drive, Asheville, NC 28804

$680,735
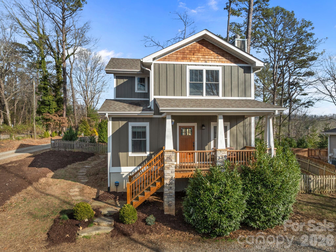
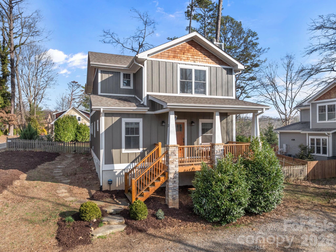
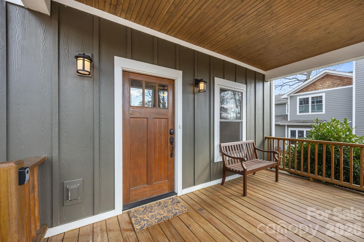
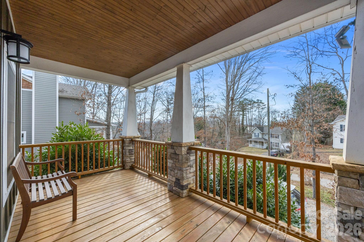
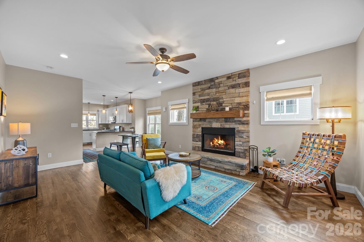
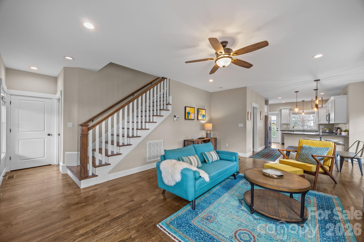
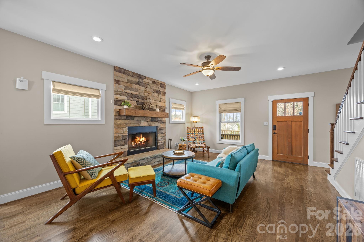
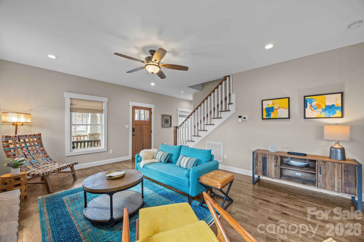
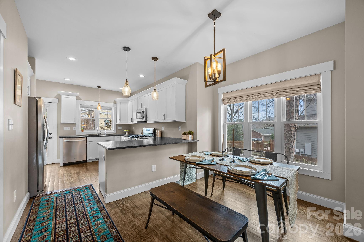
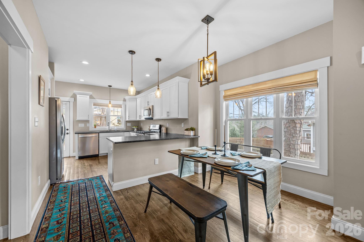
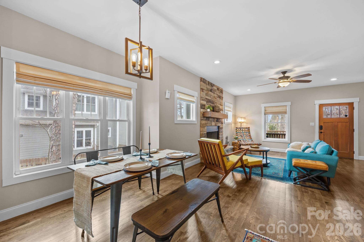
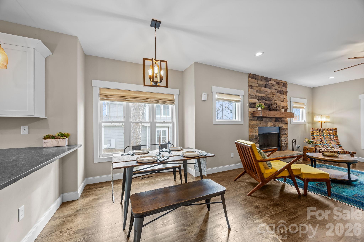
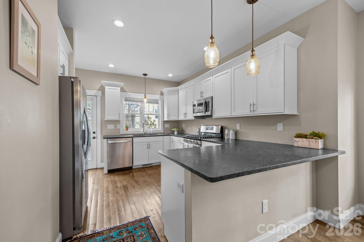
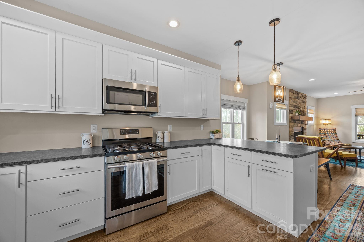
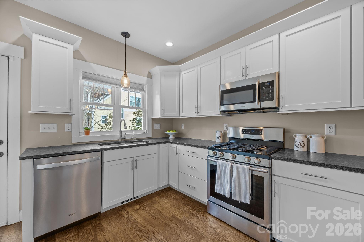
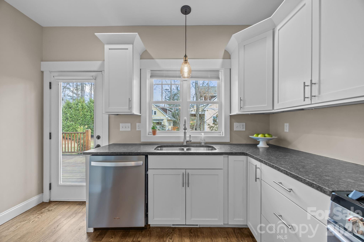
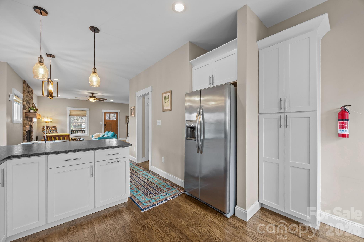
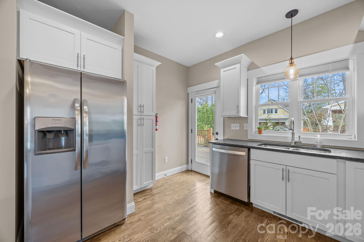
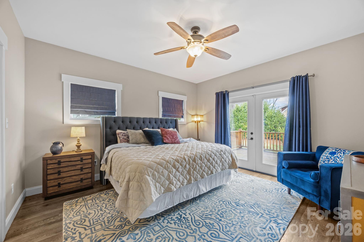
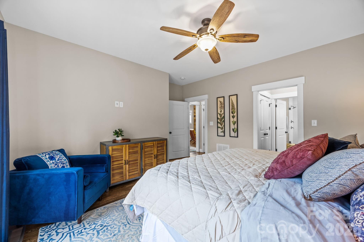
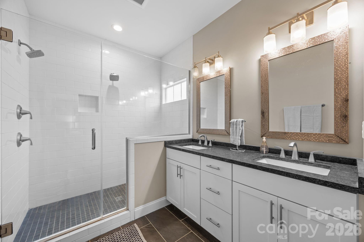
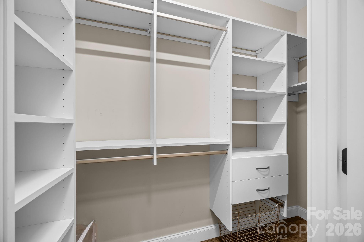
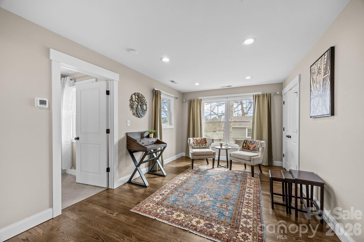
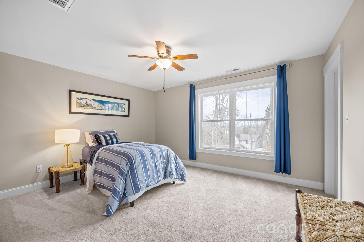
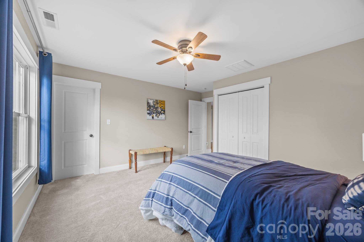
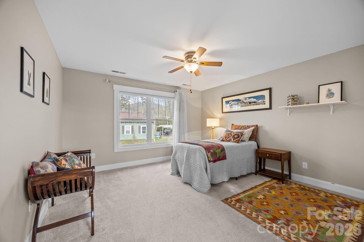
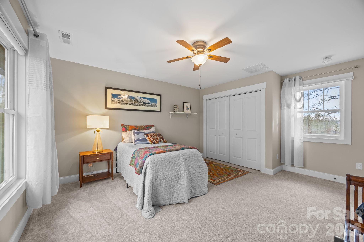
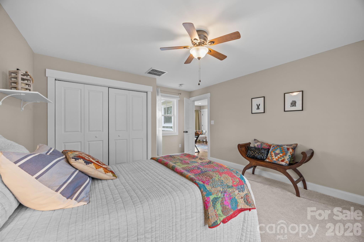
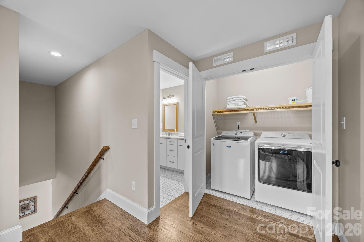
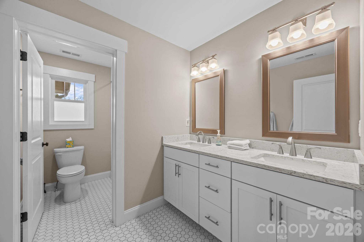
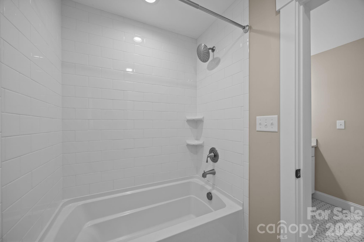
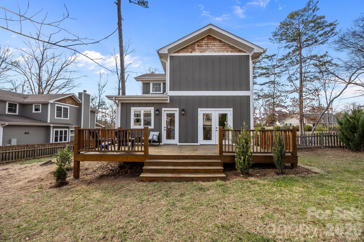
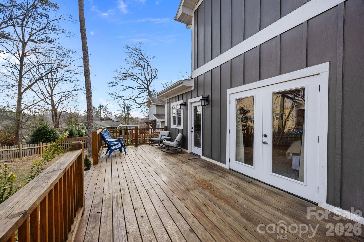
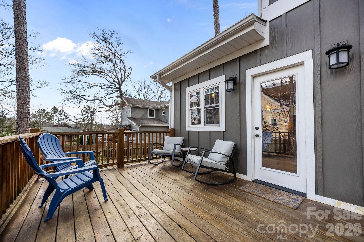
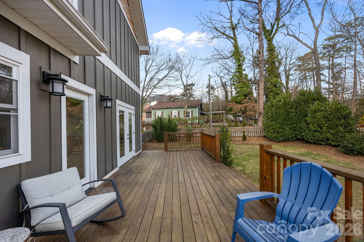

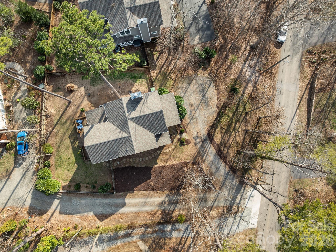
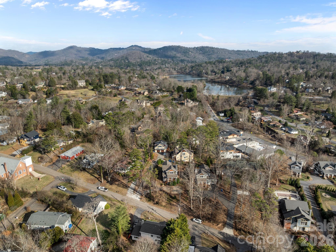
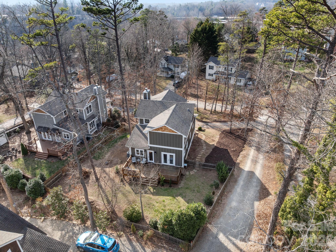
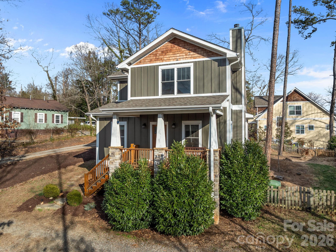
Beautiful home built in 2018 and ideally located between shopping and dining in North Asheville and Reynolds Village. The home sits elevated away from the street, offering added privacy and a peaceful setting, while still providing easy access to Beaver Lake, the French Broad River, and the new upcoming Taylor Wave Park and greenway by the river. This home features an open floor plan with gorgeous hardwood floors and a stone fireplace. The kitchen offers leathered countertops, stainless steel appliances, and ample space for cooking and gathering. The main level includes a spacious primary suite with large closets and glass doors leading to the back deck. The en-suite bath showcases tile work, a frameless glass shower, and double vanities. Upstairs you'll find two bright bedrooms, a full bath with granite countertops and dual vanities, and a large flex/den space--perfect for a playroom, office, or media room, with the potential to add an additional bedroom. The fenced, level backyard provides plenty of room for play and gardening, while the large back deck is ideal for relaxing or entertaining outdoors.
***JUST REDUCED $51,000***

3
beds

3
baths

1,932 Sq.Ft. LIVING AREA

0.26 Acres lot

Valeria Wyda

Valeria Wyda

Features & Amenities

Interior

  • total bedrooms3
  • Total bathrooms3
  • full bathrooms2
  • half bathroom1
  • Laundry room Upper Level
  • Fireplace Living Room
  • APPLIANCES Dishwasher, Disposal, Refrigerator

Area & Lot

  • Status Sold
  • Date Sold May 6, 2026
  • Living Area1,932 Sq.Ft.
  • Lot Area0.26 Acres
  • MLS® ID4354038
  • TypeResidential
  • YEAR BUILT2018
  • NeighborhoodWest Buncombe
  • Elementary SchoolWoodfin/Eblen
  • Middle SchoolClyde A Erwin
  • High SchoolClyde A Erwin

Exterior

  • STORIES2
  • water SourceCity
  • utilitiesPropane
  • lot featuresLevel, Wooded
  • parkingDriveway
  • HEAT TYPEHeat Pump
  • AIR CONDITIONINGCeiling Fan(s), Heat Pump
  • sewerPublic Sewer
  • SubstructureCrawl Space

Financial

  • Sales Price$680,735
  • Zoning RS4
View Virtual Tour

West Buncombe

Has something for everyone, especially those who love to get outdoors!

Explore

Follow Us on Instagram