Leave a

Thank you for your message. We will be in touch with you shortly.

Explore Our Properties
34 Ridge Glen Lane
34 Ridge Glen Lane
34 Ridge Glen Lane
34 Ridge Glen Lane
34 Ridge Glen Lane
34 Ridge Glen Lane
34 Ridge Glen Lane
34 Ridge Glen Lane
34 Ridge Glen Lane
34 Ridge Glen Lane
34 Ridge Glen Lane
34 Ridge Glen Lane
34 Ridge Glen Lane
34 Ridge Glen Lane
34 Ridge Glen Lane
34 Ridge Glen Lane
34 Ridge Glen Lane
34 Ridge Glen Lane
34 Ridge Glen Lane
34 Ridge Glen Lane
34 Ridge Glen Lane
34 Ridge Glen Lane
34 Ridge Glen Lane
34 Ridge Glen Lane
34 Ridge Glen Lane
34 Ridge Glen Lane
34 Ridge Glen Lane
34 Ridge Glen Lane
34 Ridge Glen Lane
34 Ridge Glen Lane
34 Ridge Glen Lane
34 Ridge Glen Lane
34 Ridge Glen Lane
34 Ridge Glen Lane
34 Ridge Glen Lane
34 Ridge Glen Lane
34 Ridge Glen Lane
34 Ridge Glen Lane
34 Ridge Glen Lane
34 Ridge Glen Lane
34 Ridge Glen Lane
34 Ridge Glen Lane
34 Ridge Glen Lane
34 Ridge Glen Lane
34 Ridge Glen Lane
34 Ridge Glen Lane
34 Ridge Glen Lane
34 Ridge Glen Lane
SEE ALL PHOTOS
34 Ridge Glen Lane
34 Ridge Glen Lane
34 Ridge Glen Lane
34 Ridge Glen Lane
34 Ridge Glen Lane
34 Ridge Glen Lane
34 Ridge Glen Lane
34 Ridge Glen Lane
34 Ridge Glen Lane
34 Ridge Glen Lane
34 Ridge Glen Lane
34 Ridge Glen Lane
34 Ridge Glen Lane
34 Ridge Glen Lane
34 Ridge Glen Lane
34 Ridge Glen Lane
34 Ridge Glen Lane
34 Ridge Glen Lane
34 Ridge Glen Lane
34 Ridge Glen Lane
34 Ridge Glen Lane
34 Ridge Glen Lane
34 Ridge Glen Lane
34 Ridge Glen Lane
34 Ridge Glen Lane
34 Ridge Glen Lane
34 Ridge Glen Lane
34 Ridge Glen Lane
34 Ridge Glen Lane
34 Ridge Glen Lane
34 Ridge Glen Lane
34 Ridge Glen Lane
34 Ridge Glen Lane
34 Ridge Glen Lane
34 Ridge Glen Lane
34 Ridge Glen Lane
34 Ridge Glen Lane
34 Ridge Glen Lane
34 Ridge Glen Lane
34 Ridge Glen Lane
34 Ridge Glen Lane
34 Ridge Glen Lane
34 Ridge Glen Lane
34 Ridge Glen Lane
34 Ridge Glen Lane
34 Ridge Glen Lane
34 Ridge Glen Lane
34 Ridge Glen Lane
Courtesy of Nest Realty Asheville, Andrew Lanteri Listing Contact: [email protected] 
Active Under Contract

34 Ridge Glen Lane

34 Ridge Glen Lane, Leicester, NC 28748

$825,000
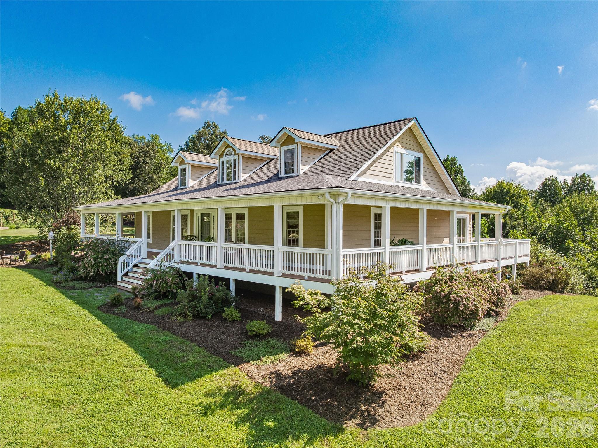
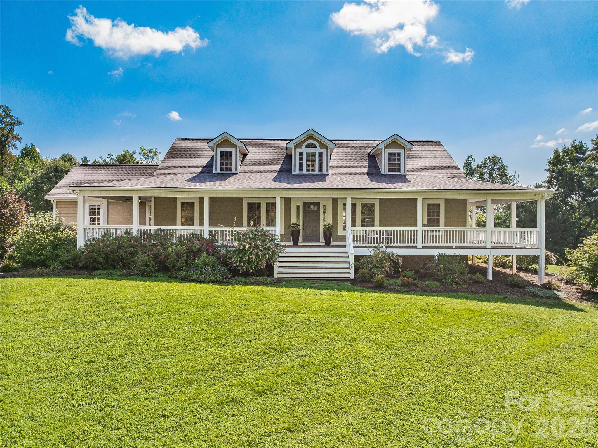
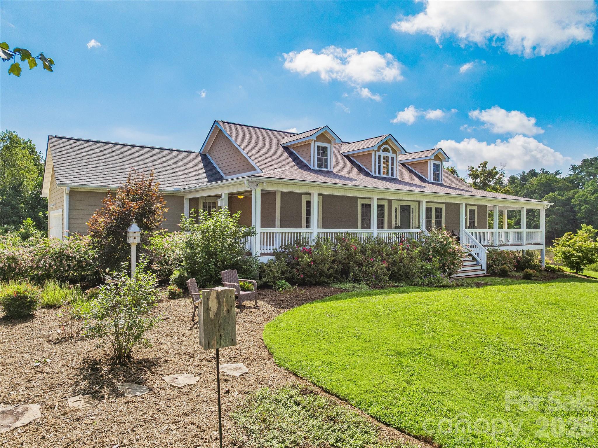
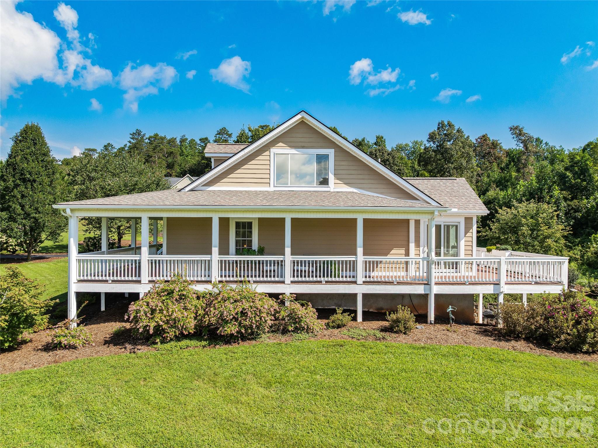
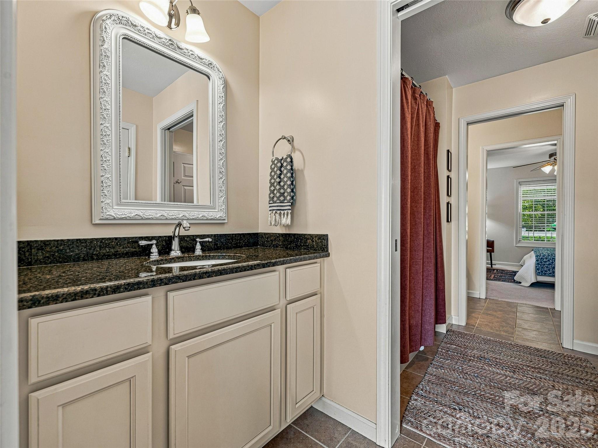
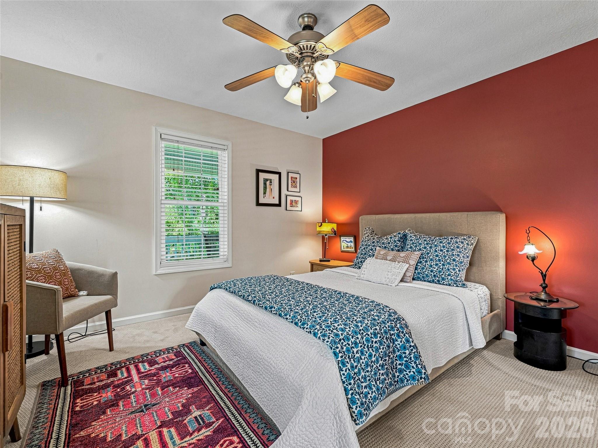
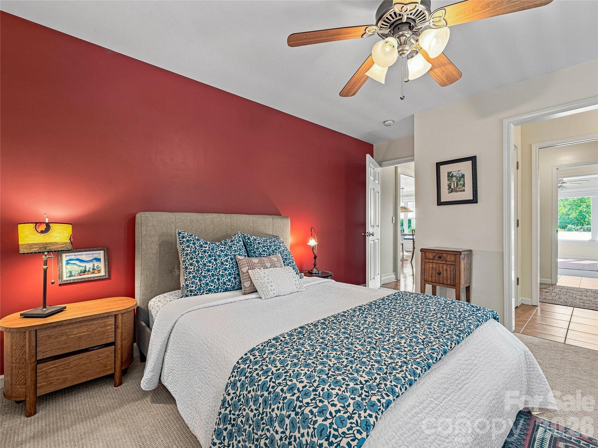
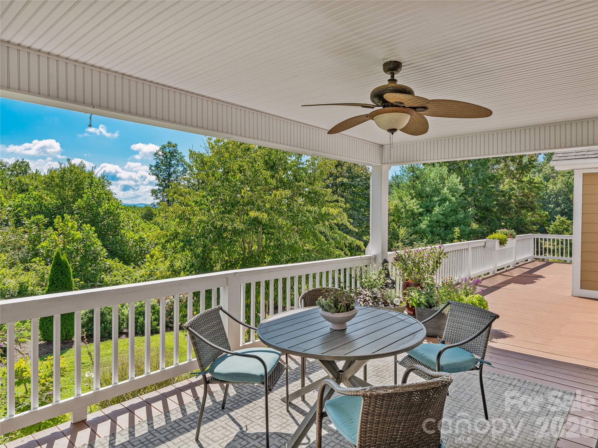
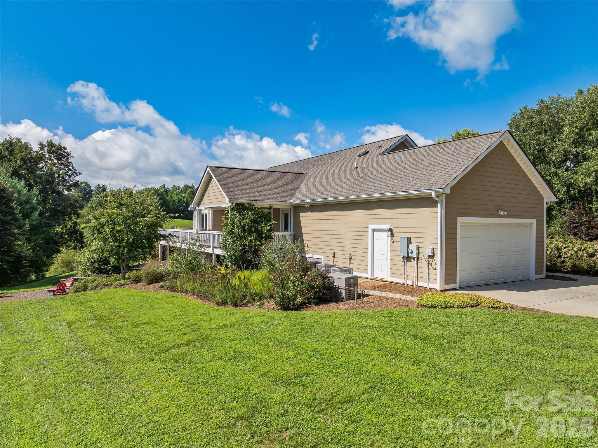
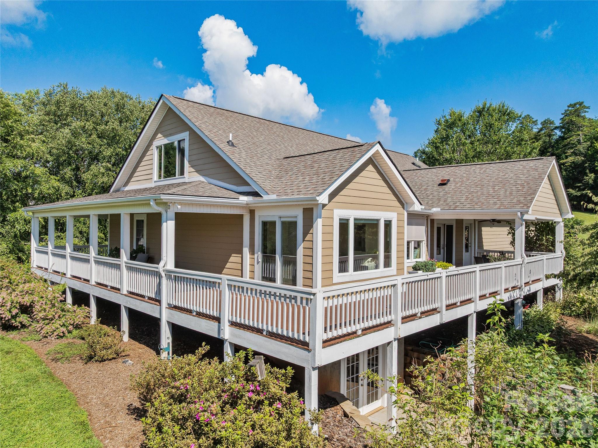
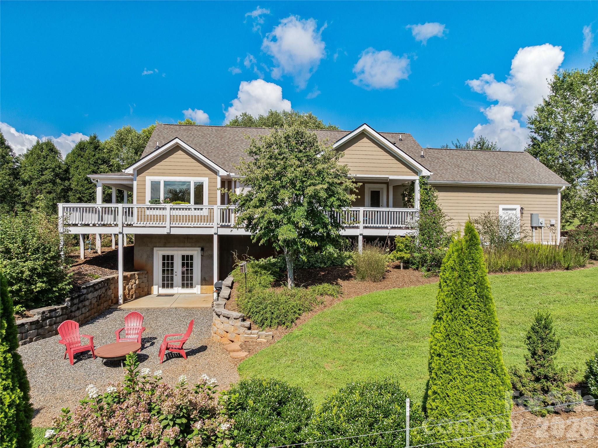
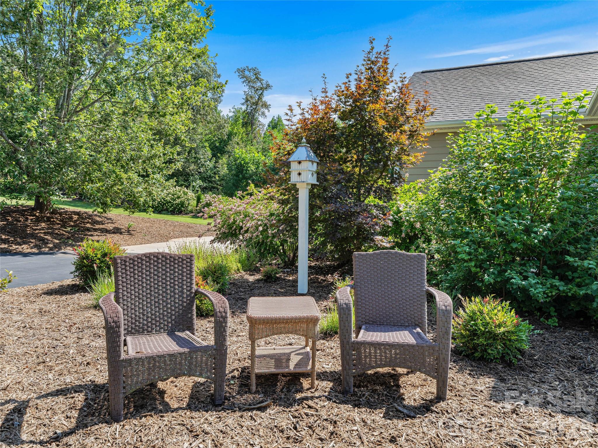
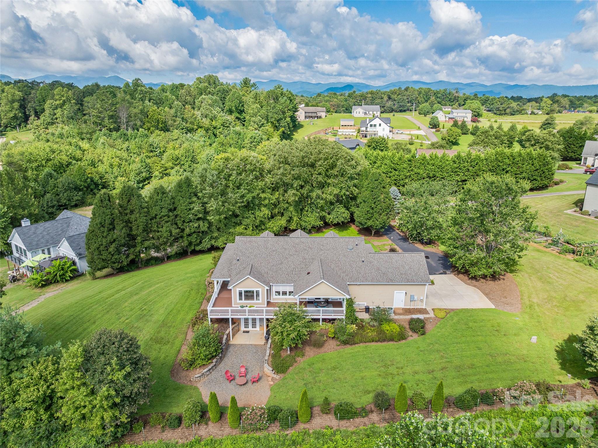
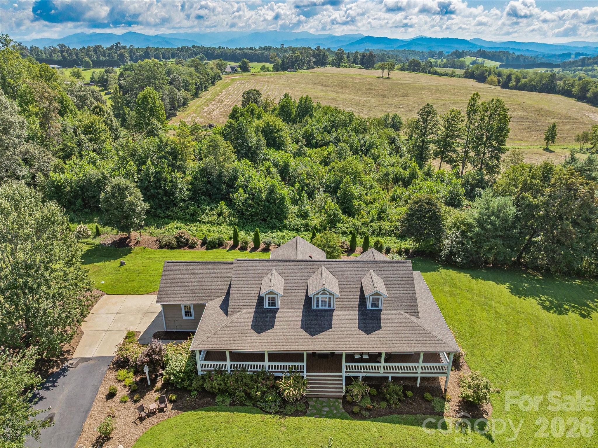
Where a peaceful lifestyle and quality craftsmanship meet. This meticulously maintained 4-bedroom, 3-bath farmhouse-style home sits on a private acre at the end of a small neighborhood of just 13 homes. Craftsman details, abundant natural light, and a thoughtful floor plan create a home that feels both comfortable and distinctive.

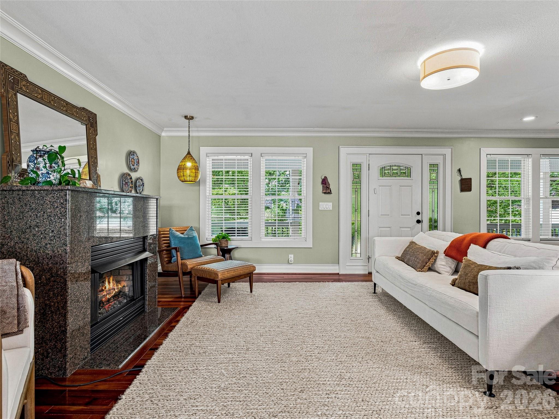
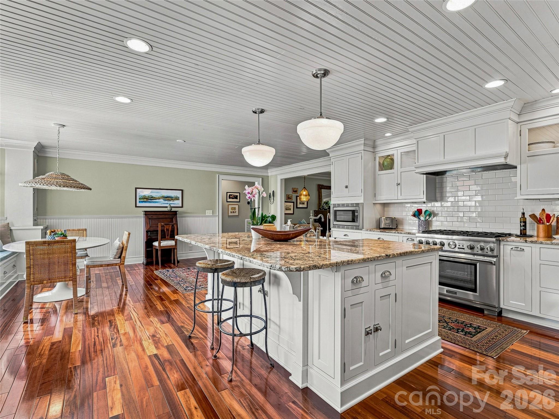
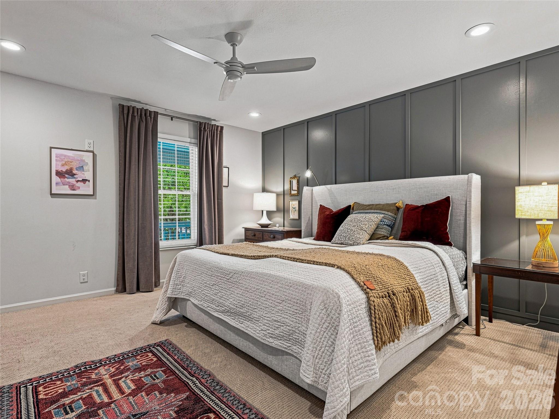
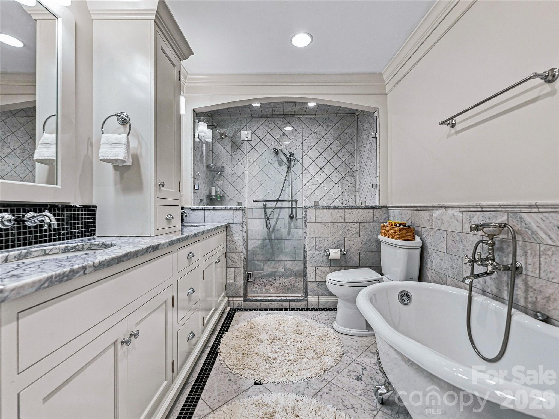
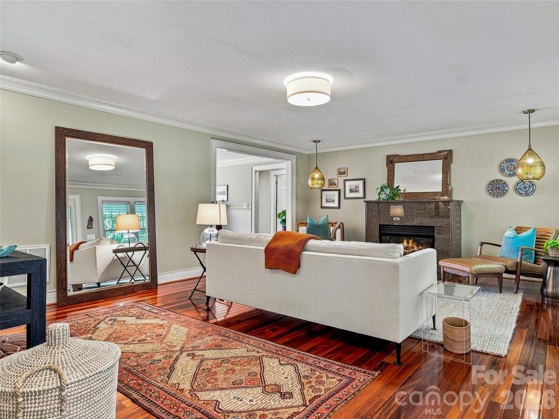
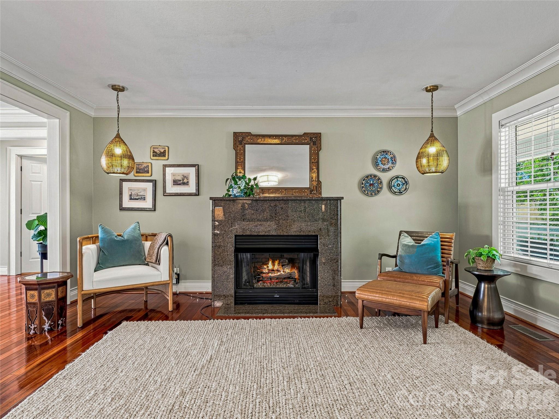
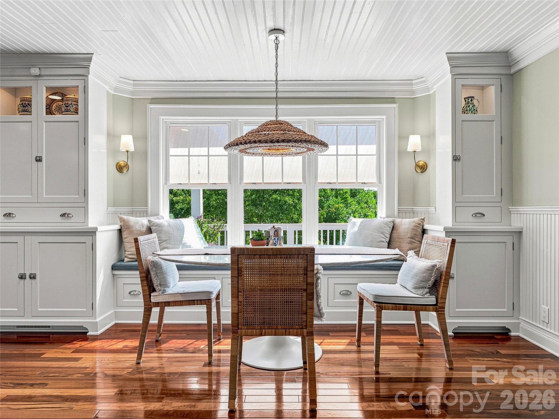
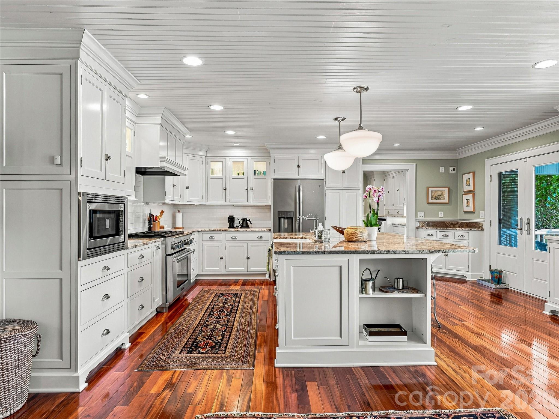
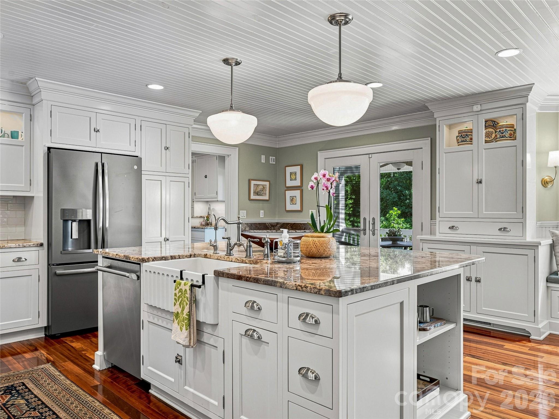
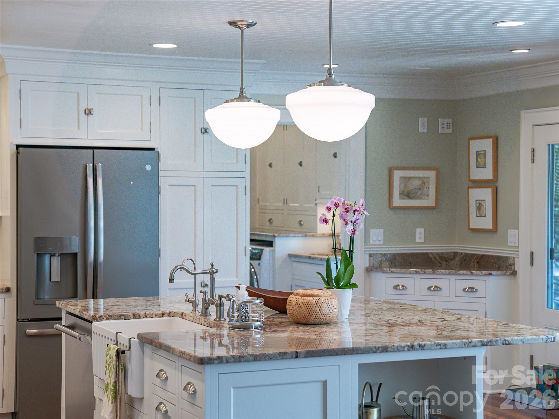
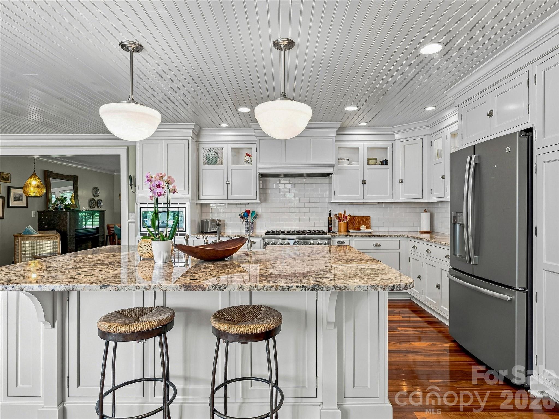
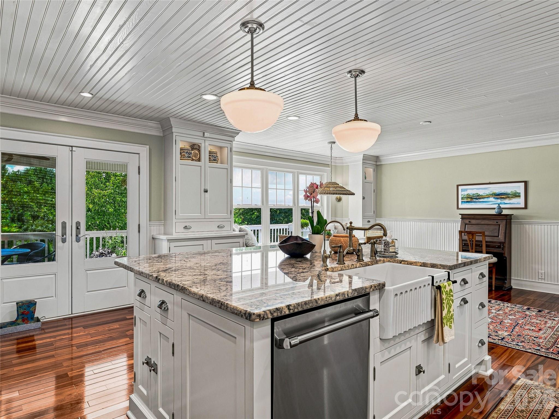
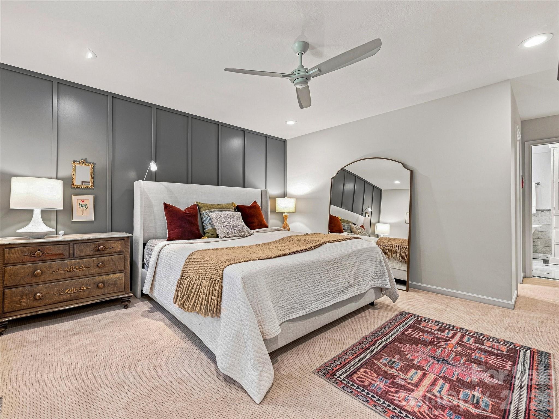
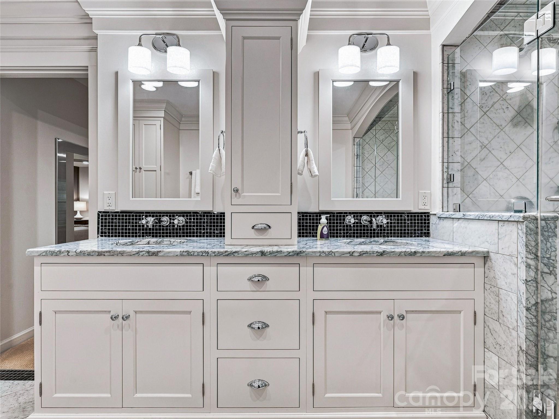
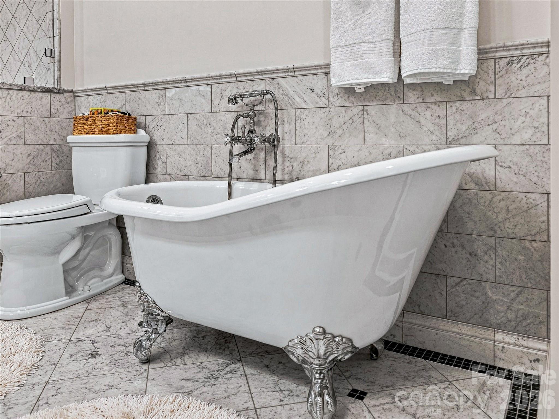
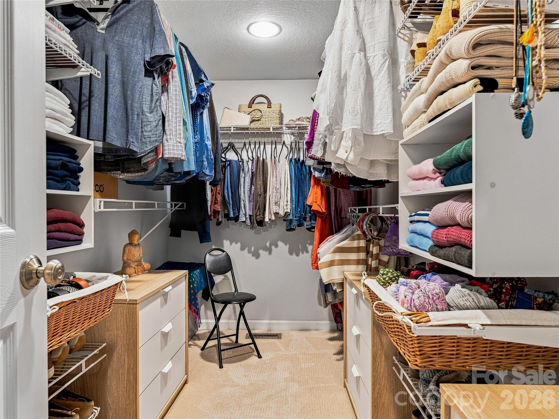
The main level centers around a chef's kitchen featuring a high-end Thermador range and breakfast bar, with a charming dining nook nearby featuring a built-in bench and surrounding storage. Just beyond, the family room offers a gas fireplace and easy access to the home's spacious wraparound porch. The primary suite includes a walk-in closet and well-appointed bath with a double vanity and clawfoot tub.

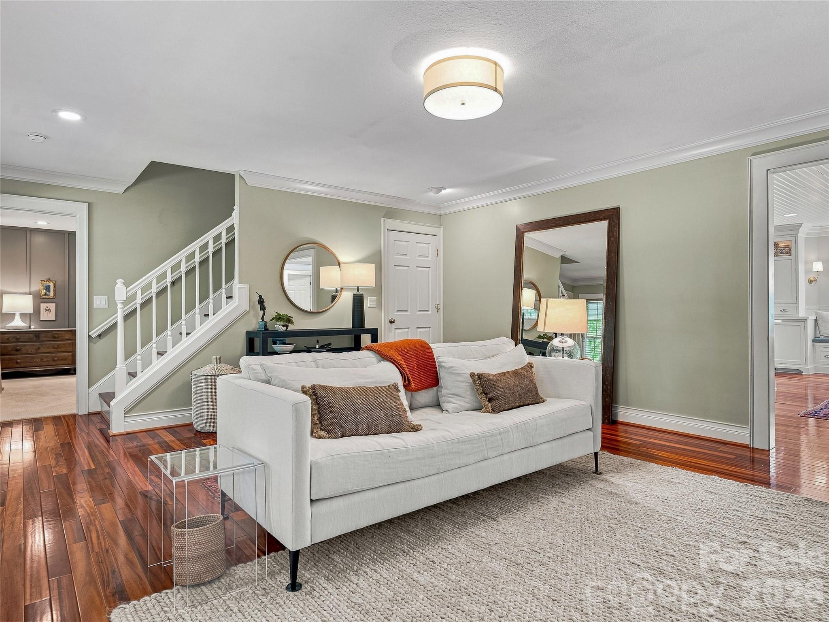
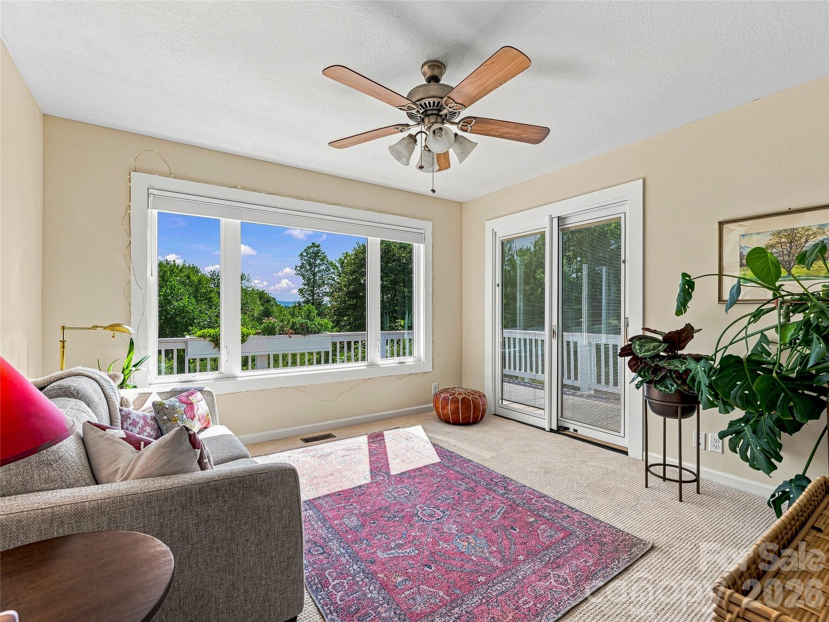
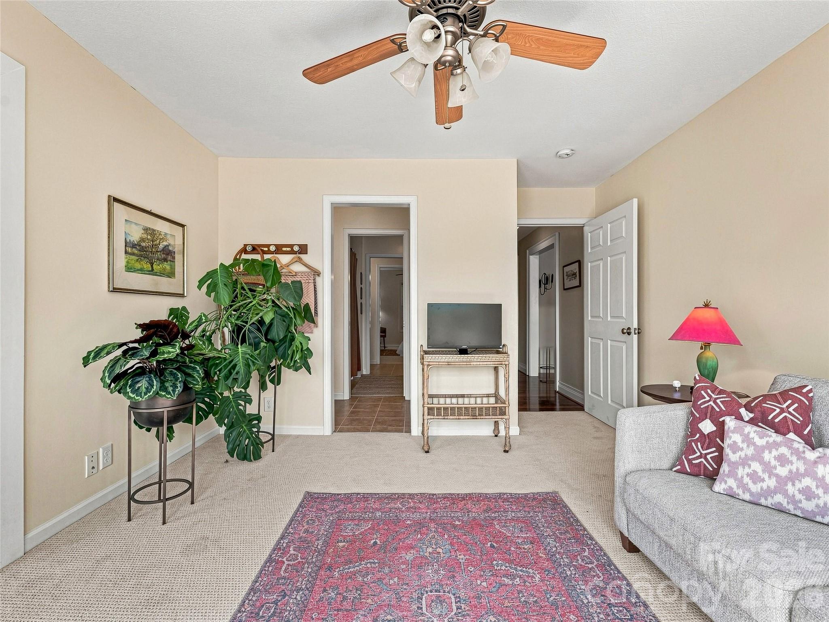
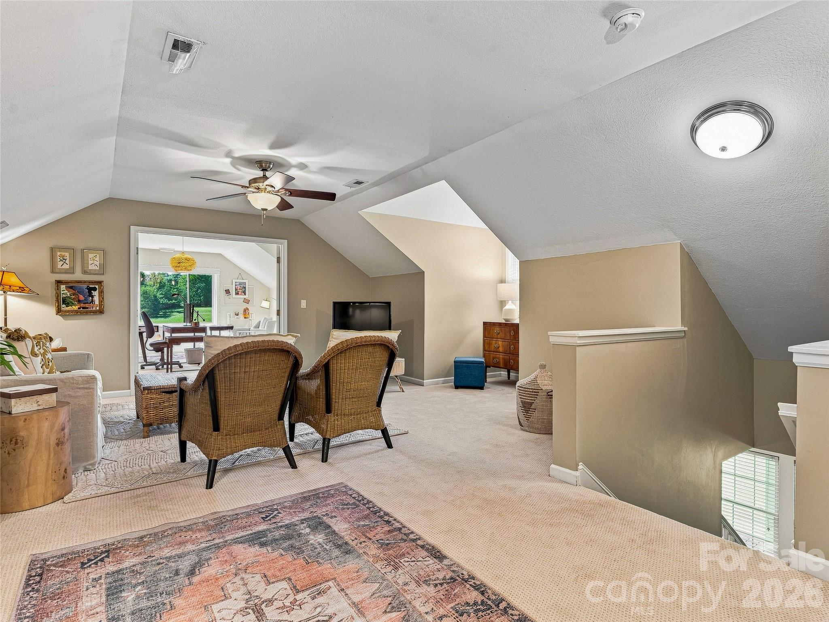
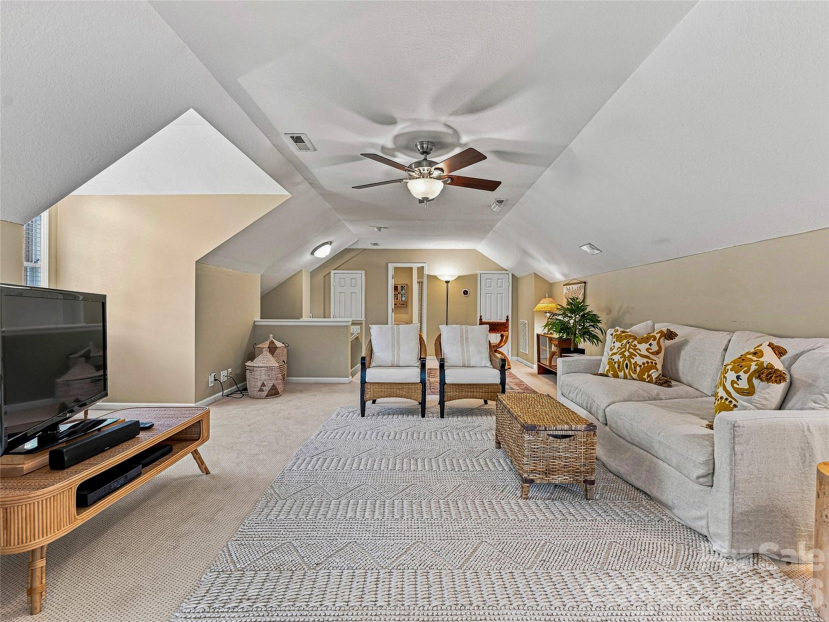
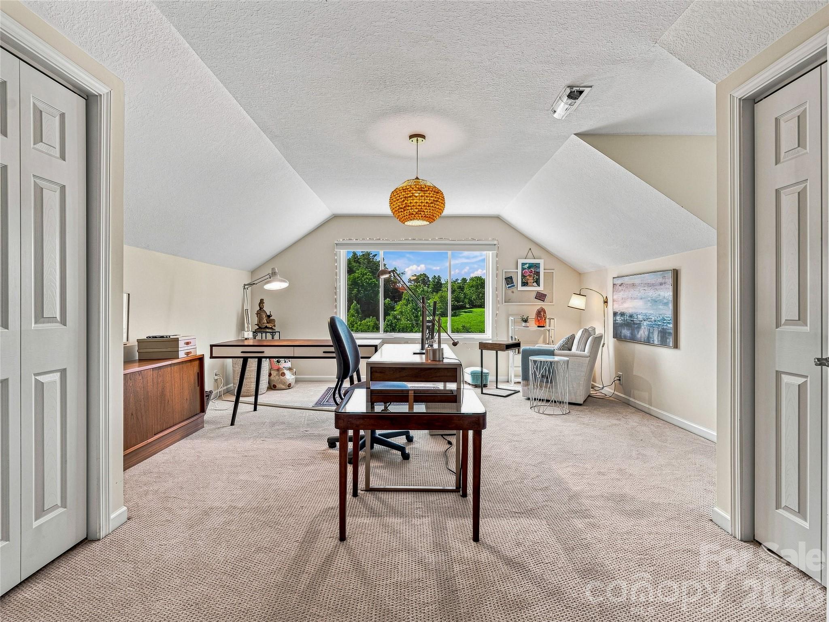
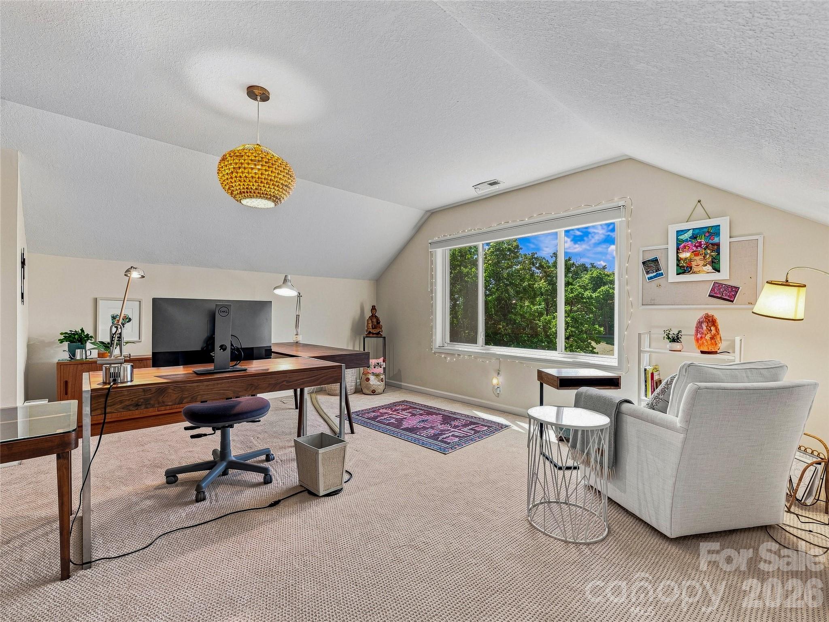
Upstairs, a bonus flex space provides room for an additional den, playroom, or hobby space, while a light-filled office offers flexibility as a home office, creative studio, or potential fourth bedroom for guests. Bedrooms and the upstairs living spaces are carpeted, while the kitchen and living areas feature warm wood flooring.

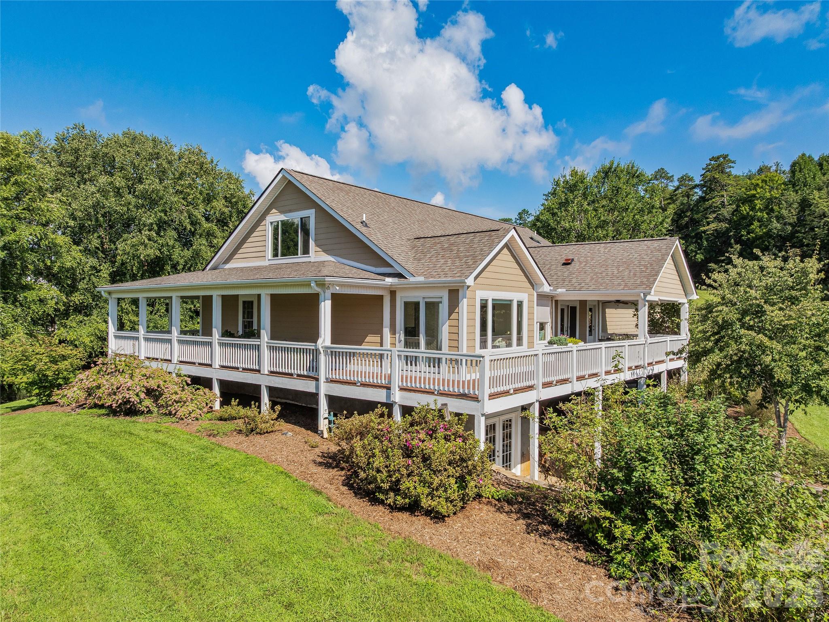
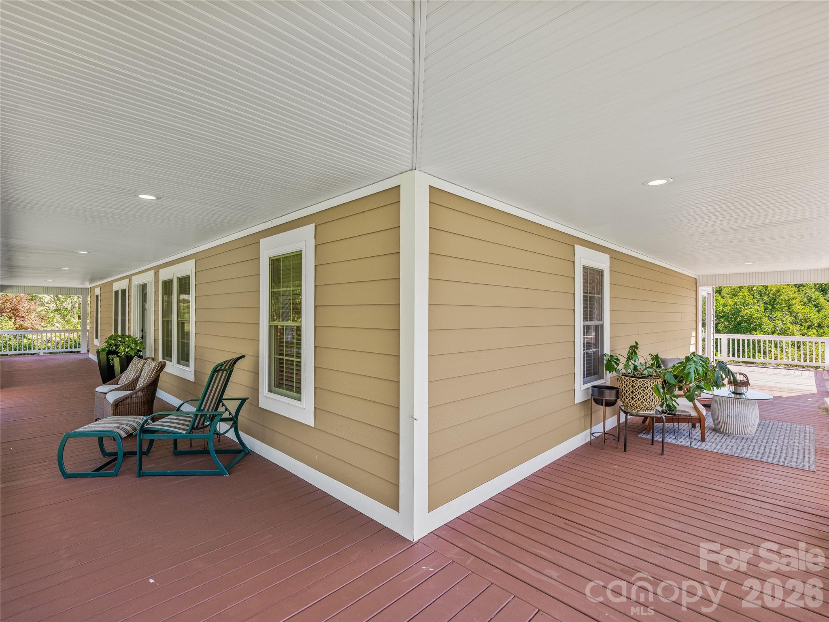
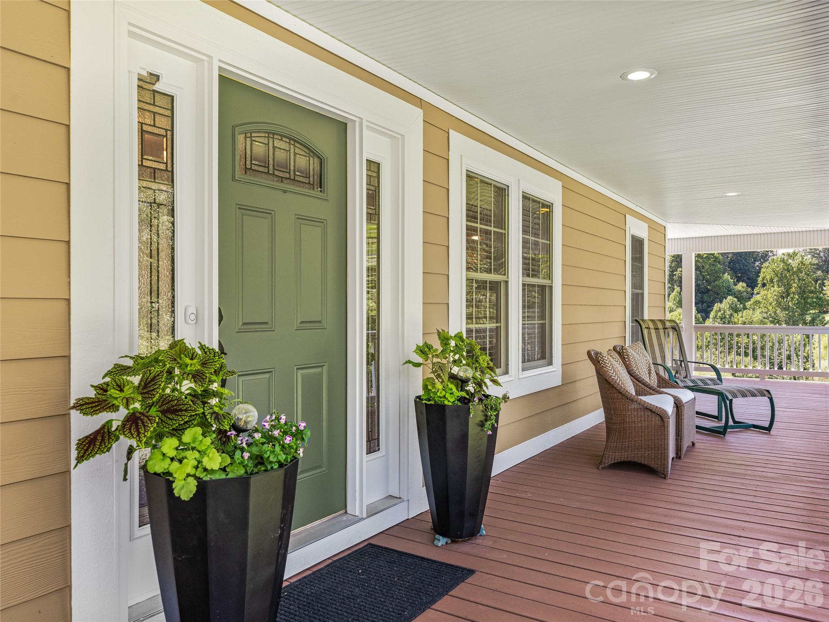
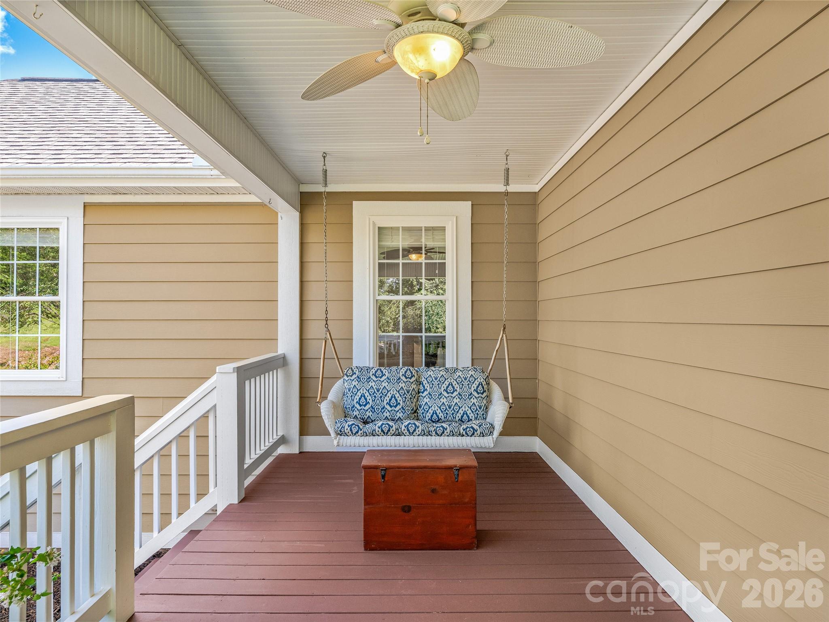
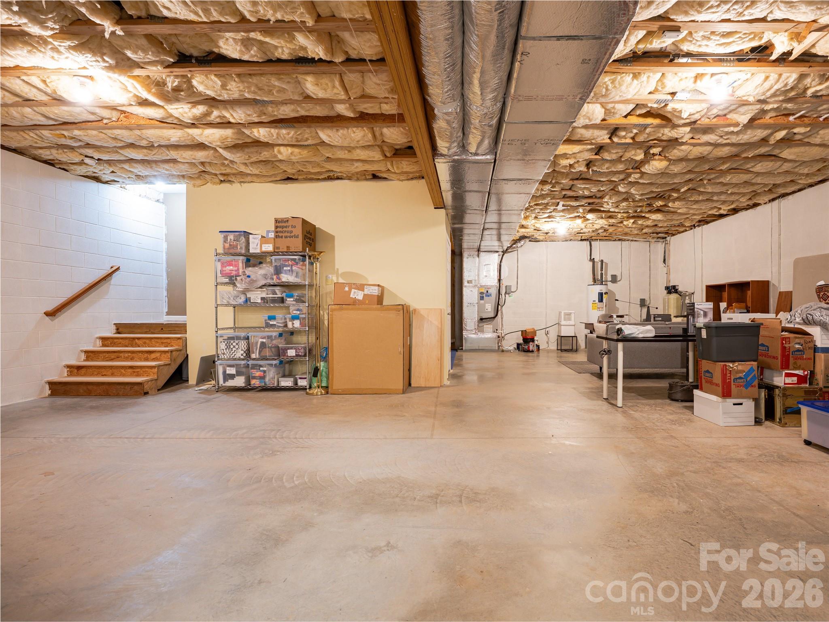
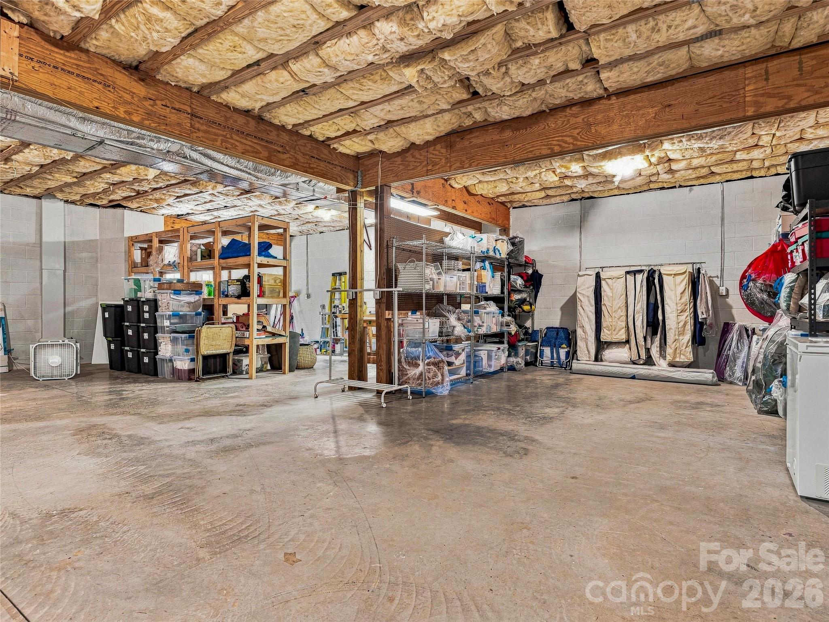
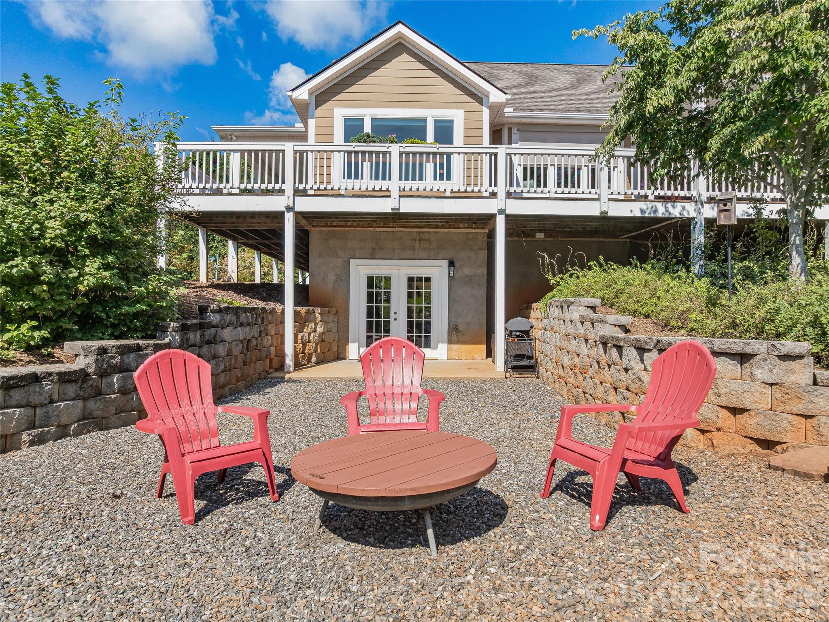
The wraparound porch overlooks the level, private yard and creates an inviting space for morning coffee, entertaining, or simply enjoying the quiet surroundings. A large unfinished basement adds even more potential, with ample room for a home gym, workshop, storage, or future finished space.

Recent updates include a newer roof ('22) and dual HVAC system ('24 & '25), along with thoughtful healthy-home features including reverse osmosis water filtration and whole-house air filtration. Tucked away yet conveniently located, this home offers easy access to Weaverville, the River Arts District, West Asheville, and Downtown Asheville--bringing the best of Western North Carolina within easy reach.

4
beds

3
baths

2,780 Sq.Ft. LIVING AREA

1.02 Acres lot

4 beds
3 full baths
2,780 Sq.Ft.
2007 BUILT
1.02 Acres LOT
Andrew Lanteri

Andrew Lanteri

Features & Amenities

Interior

  • total bedrooms4
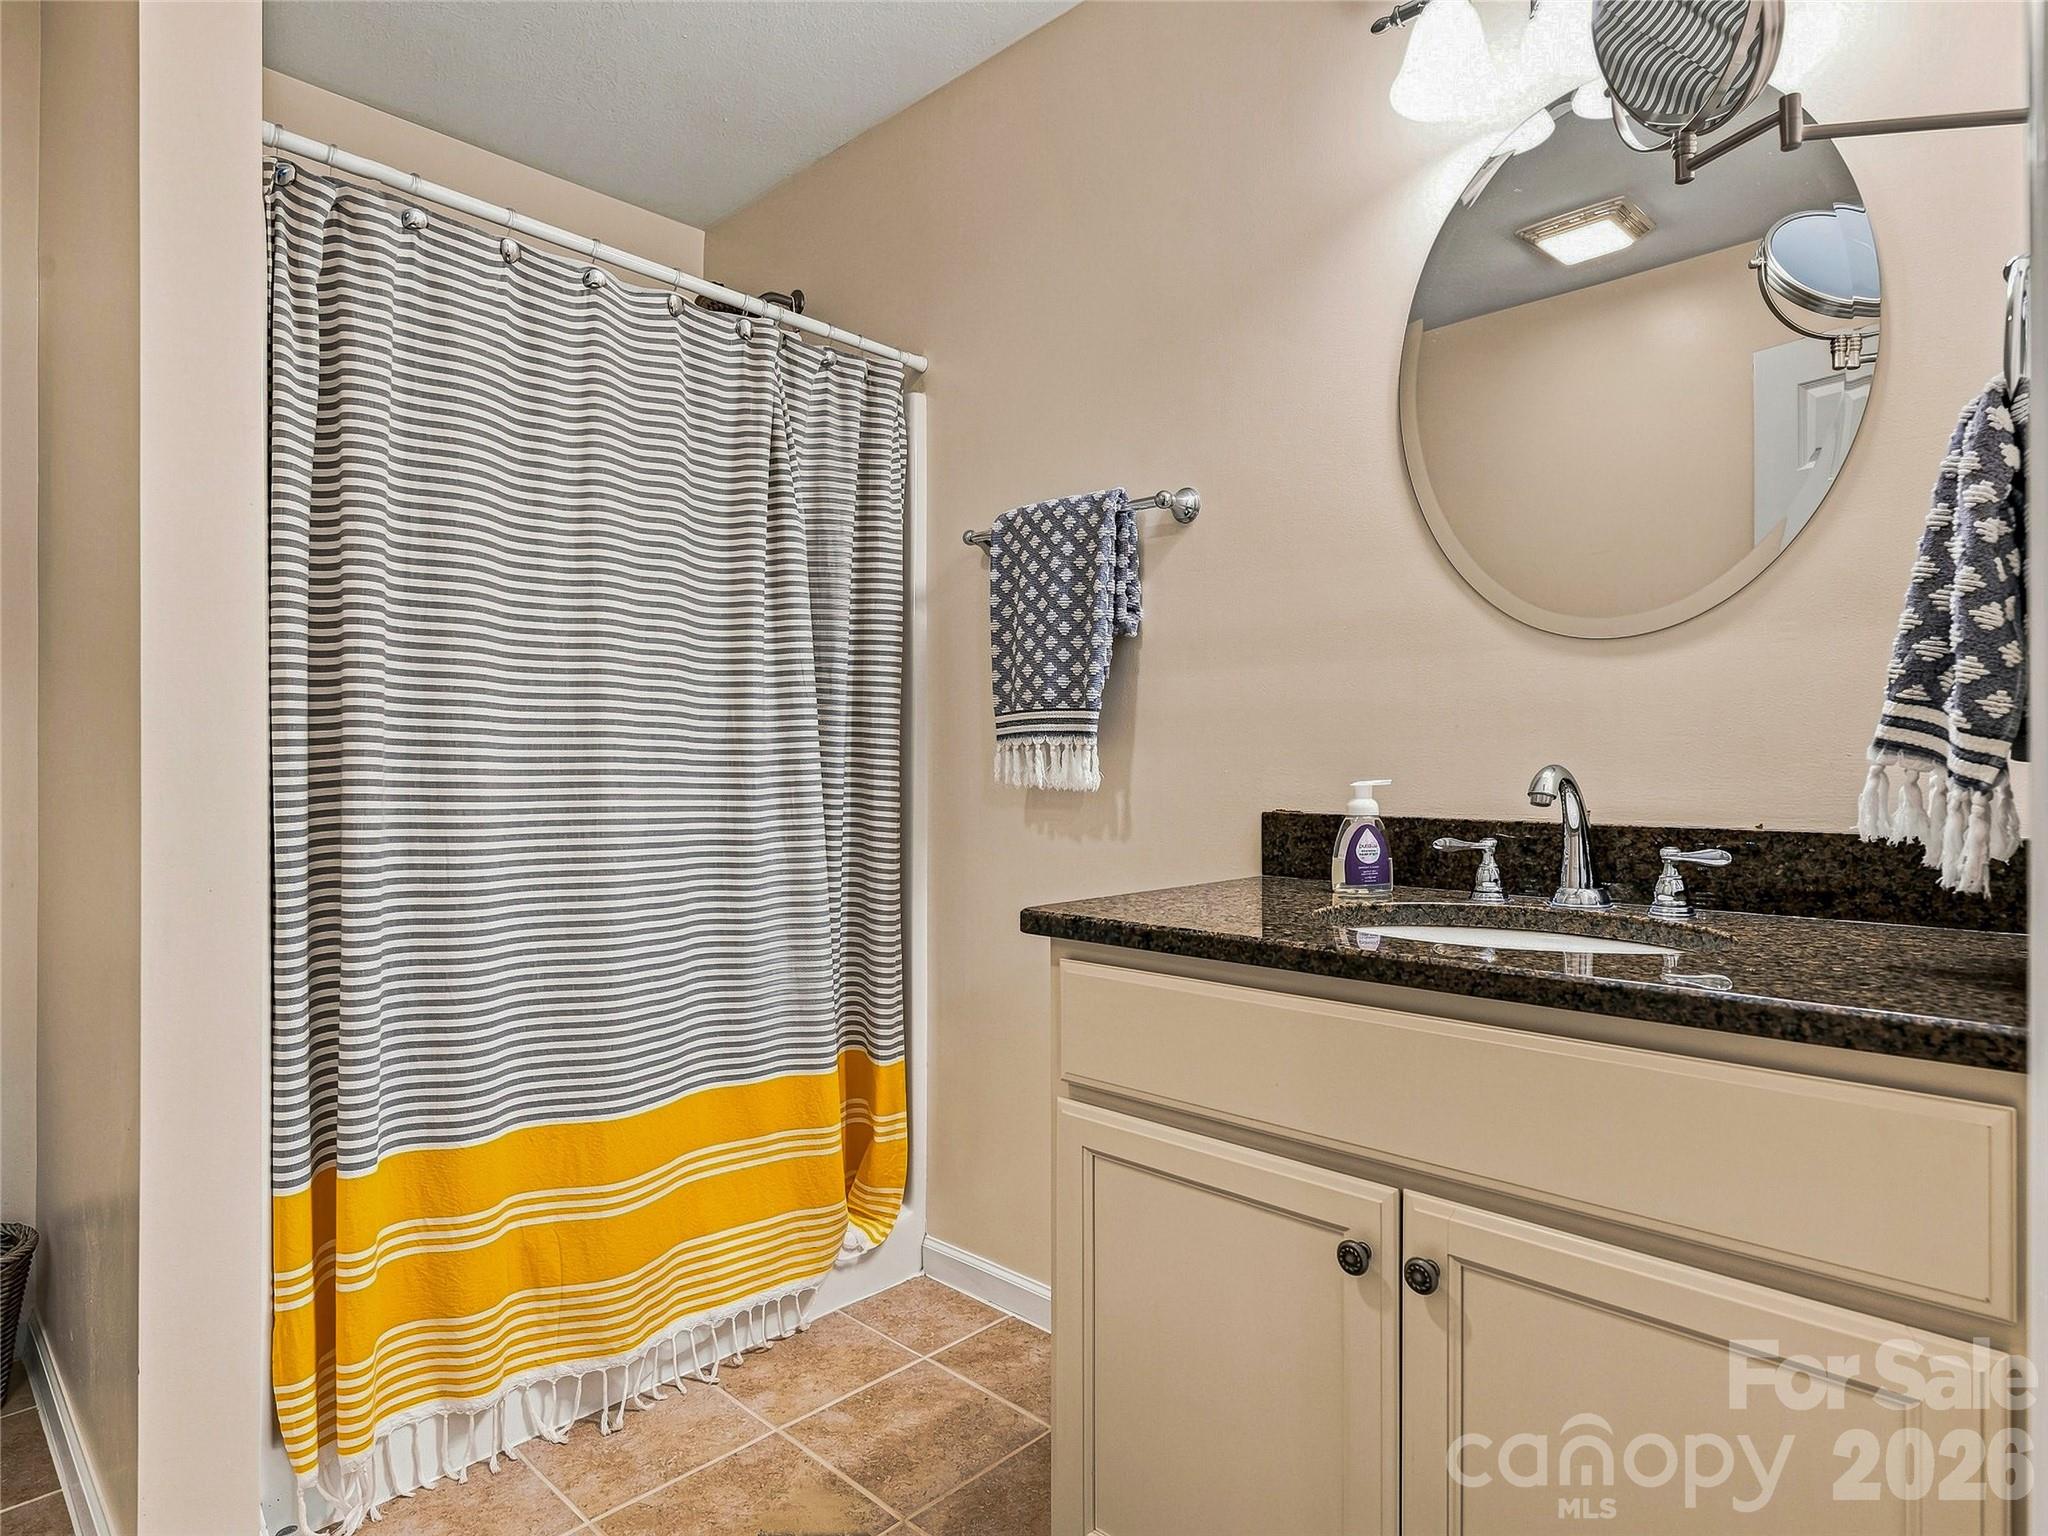
  • Total bathrooms3
  • full bathrooms3
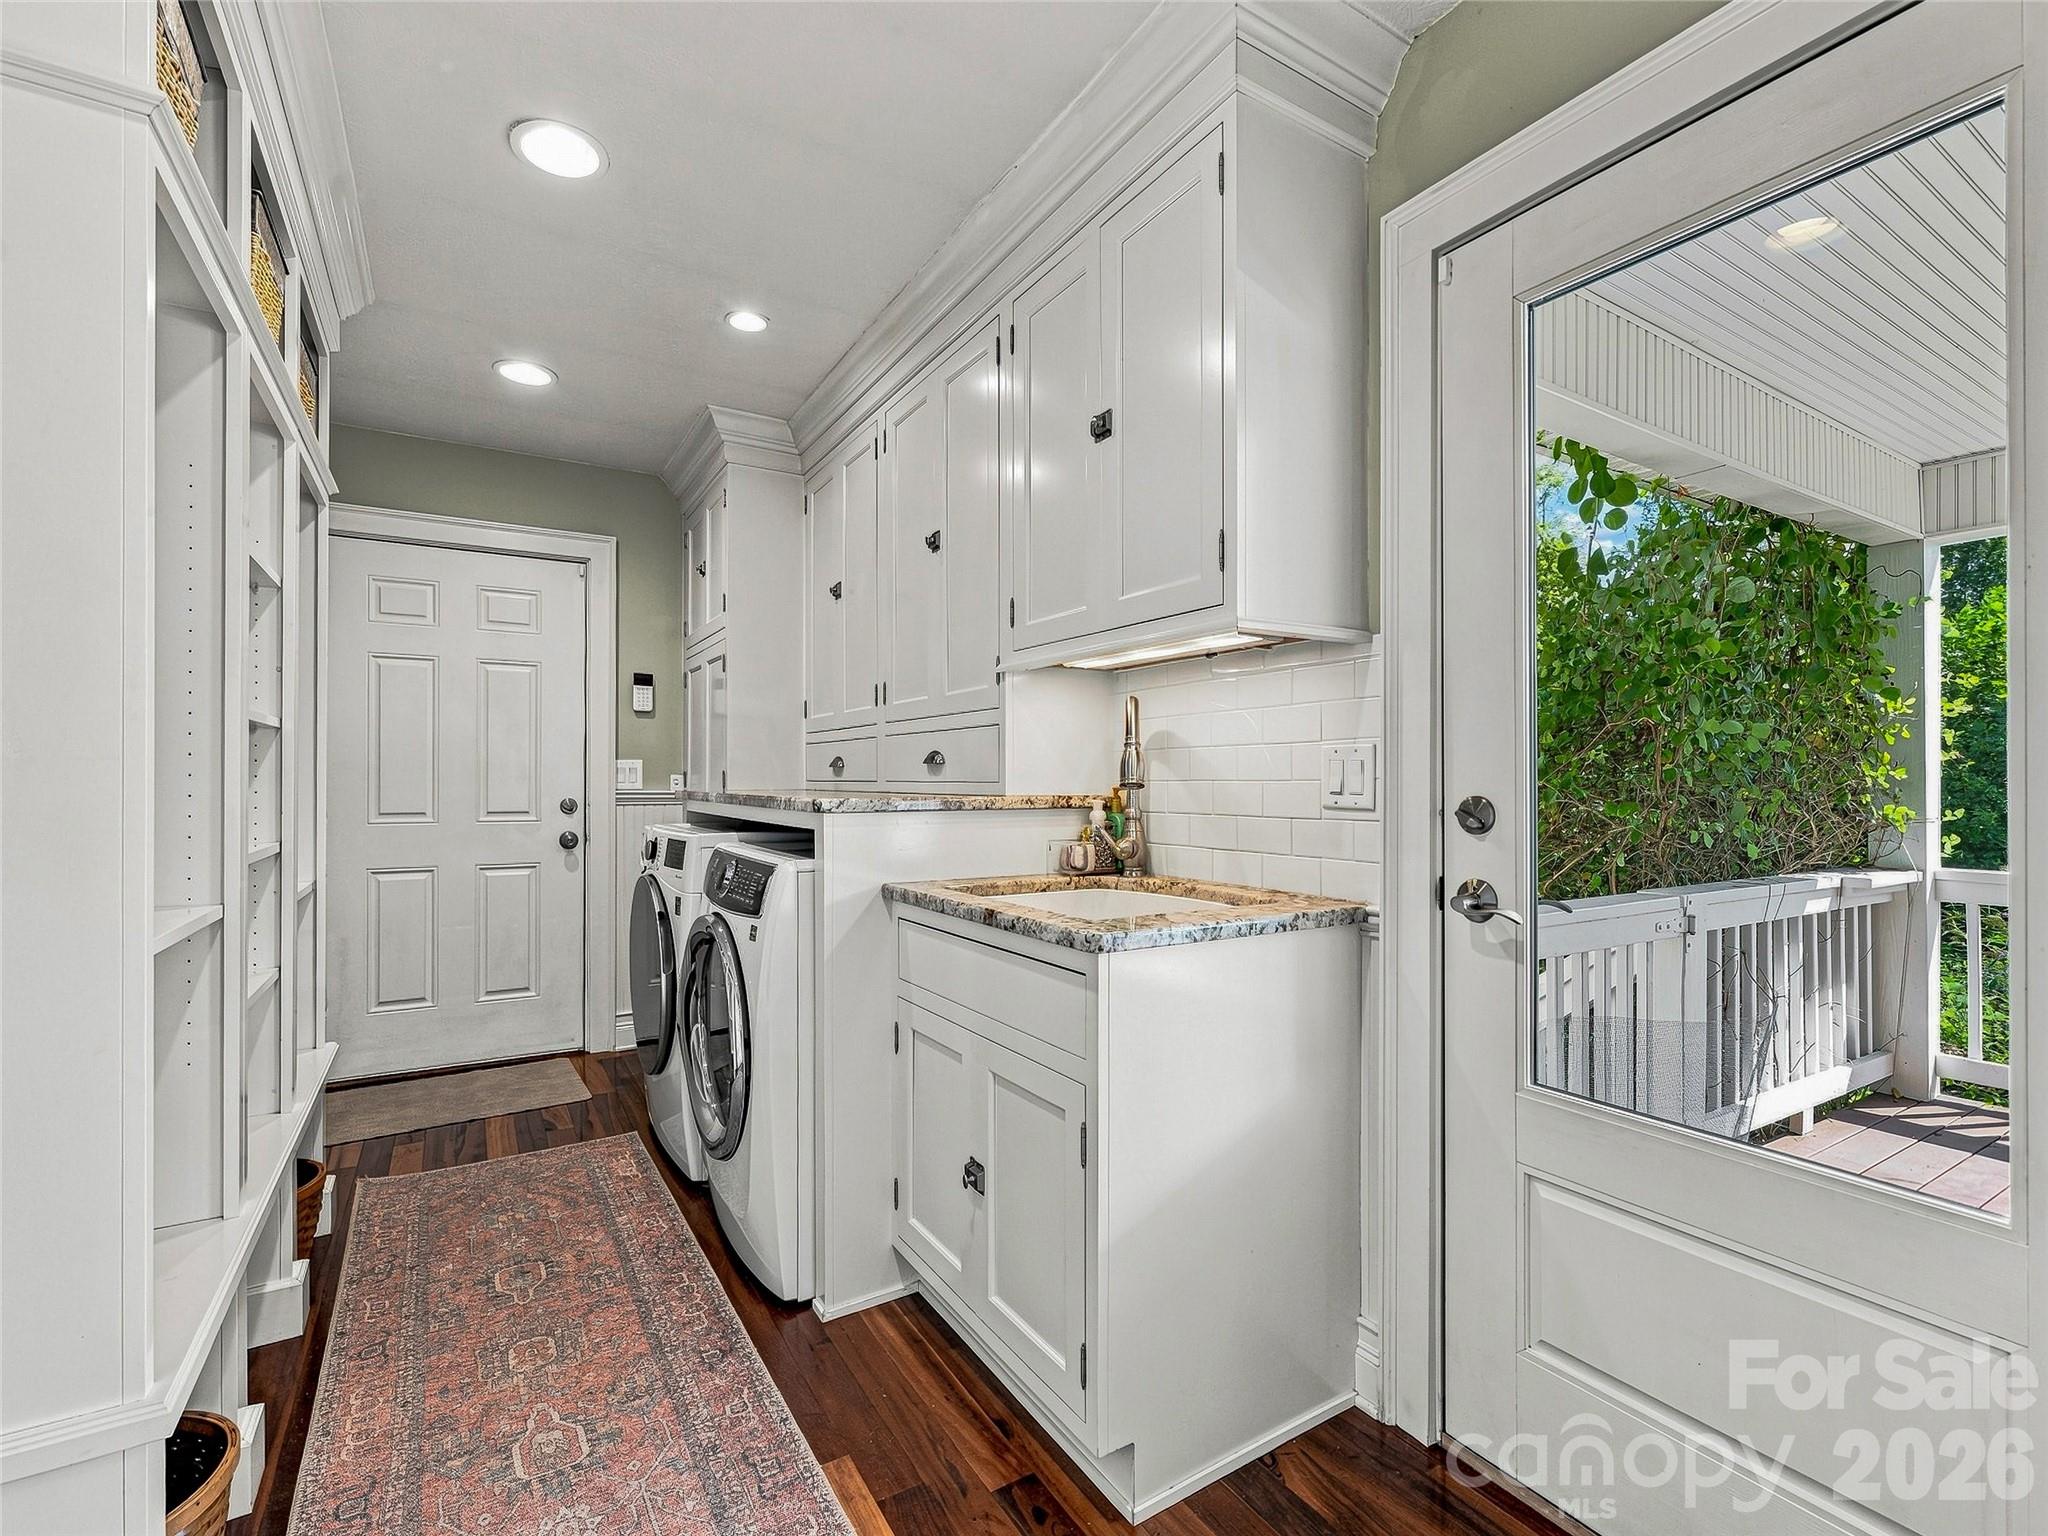
  • Laundry room Mud Room, Main Level
  • Flooring Carpet, Wood
  • Fireplace Gas Log, Gas Unvented, Living Room, Propane
  • APPLIANCES Dishwasher, Dryer, Electric Water Heater, Exhaust Hood, Filtration System, Gas Oven, Gas Range, Microwave, Refrigerator, Washer
  • other interior Features Breakfast Bar, Built-in Features, Drop Zone, Kitchen Island, Split Bedroom, Walk-In Closet(s)

Area & Lot

  • Status Active Under Contract
  • Living Area2,780 Sq.Ft.
  • Lot Area1.02 Acres
  • MLS® ID4416768
  • TypeResidential
  • YEAR BUILT2007
  • NeighborhoodWest Buncombe
  • Architecture StylesFarmhouse
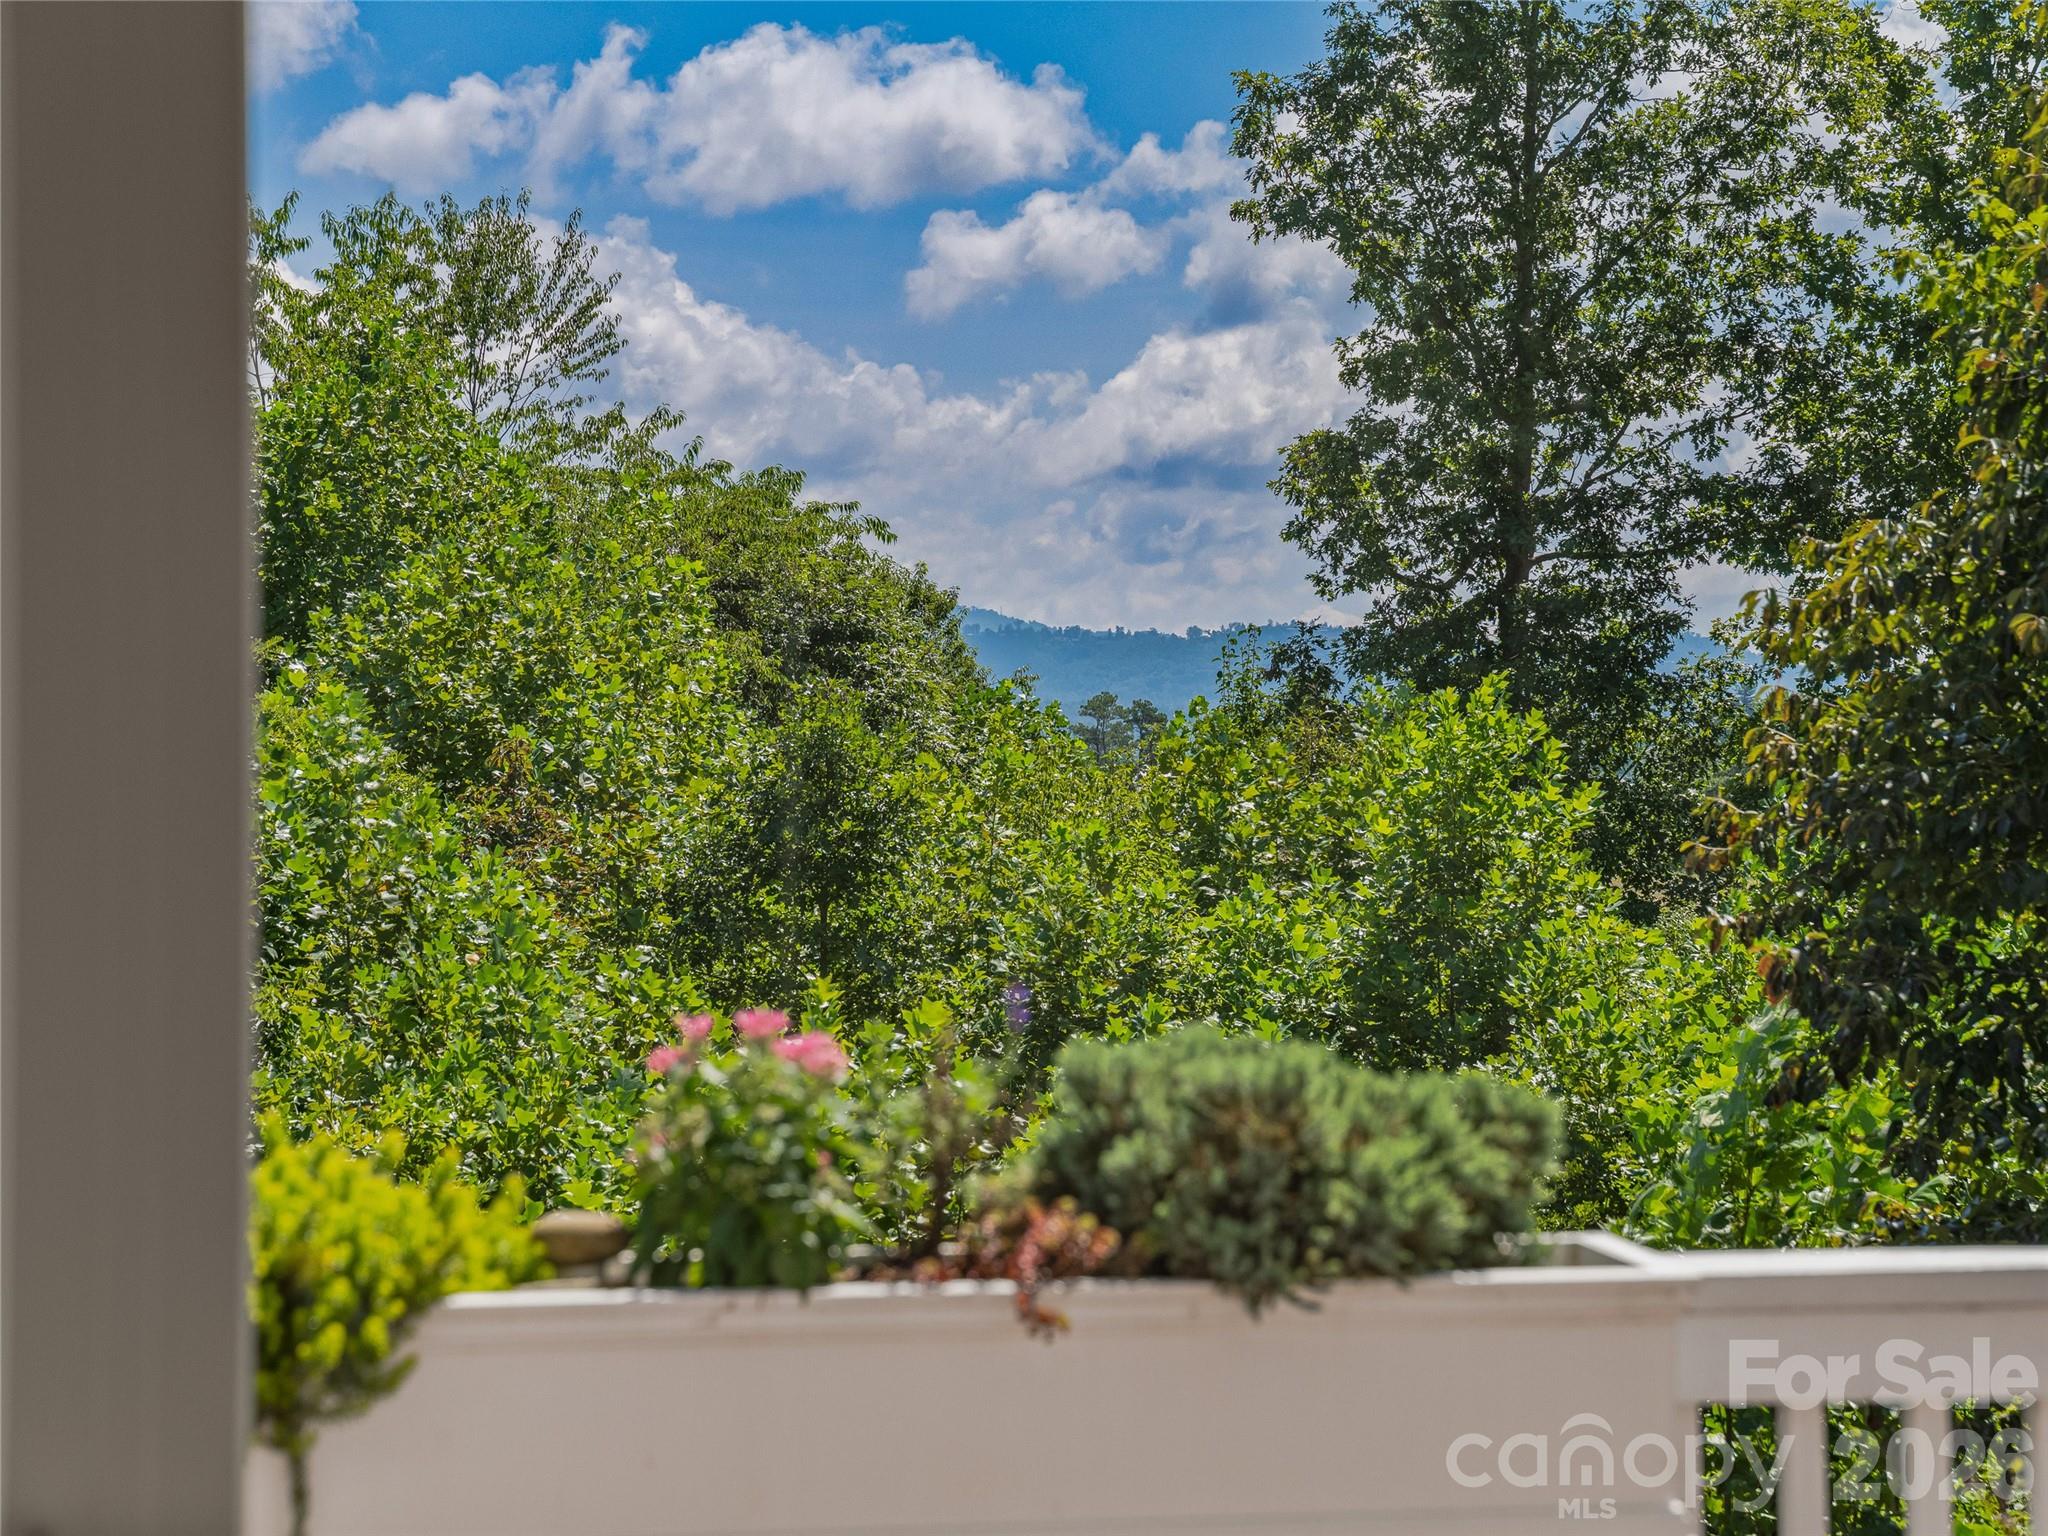
  • View DescriptionMountain(s), Year Round
  • Elementary SchoolWest Buncombe/Eblen
  • Middle SchoolClyde A Erwin
  • High SchoolClyde A Erwin

Exterior

  • STORIES2
  • Garage Space2.0
  • water SourceWell
  • utilitiesPropane
  • roofArchitectural Shingle
  • lot featuresCul-De-Sac, Level, Private, Wooded, Views
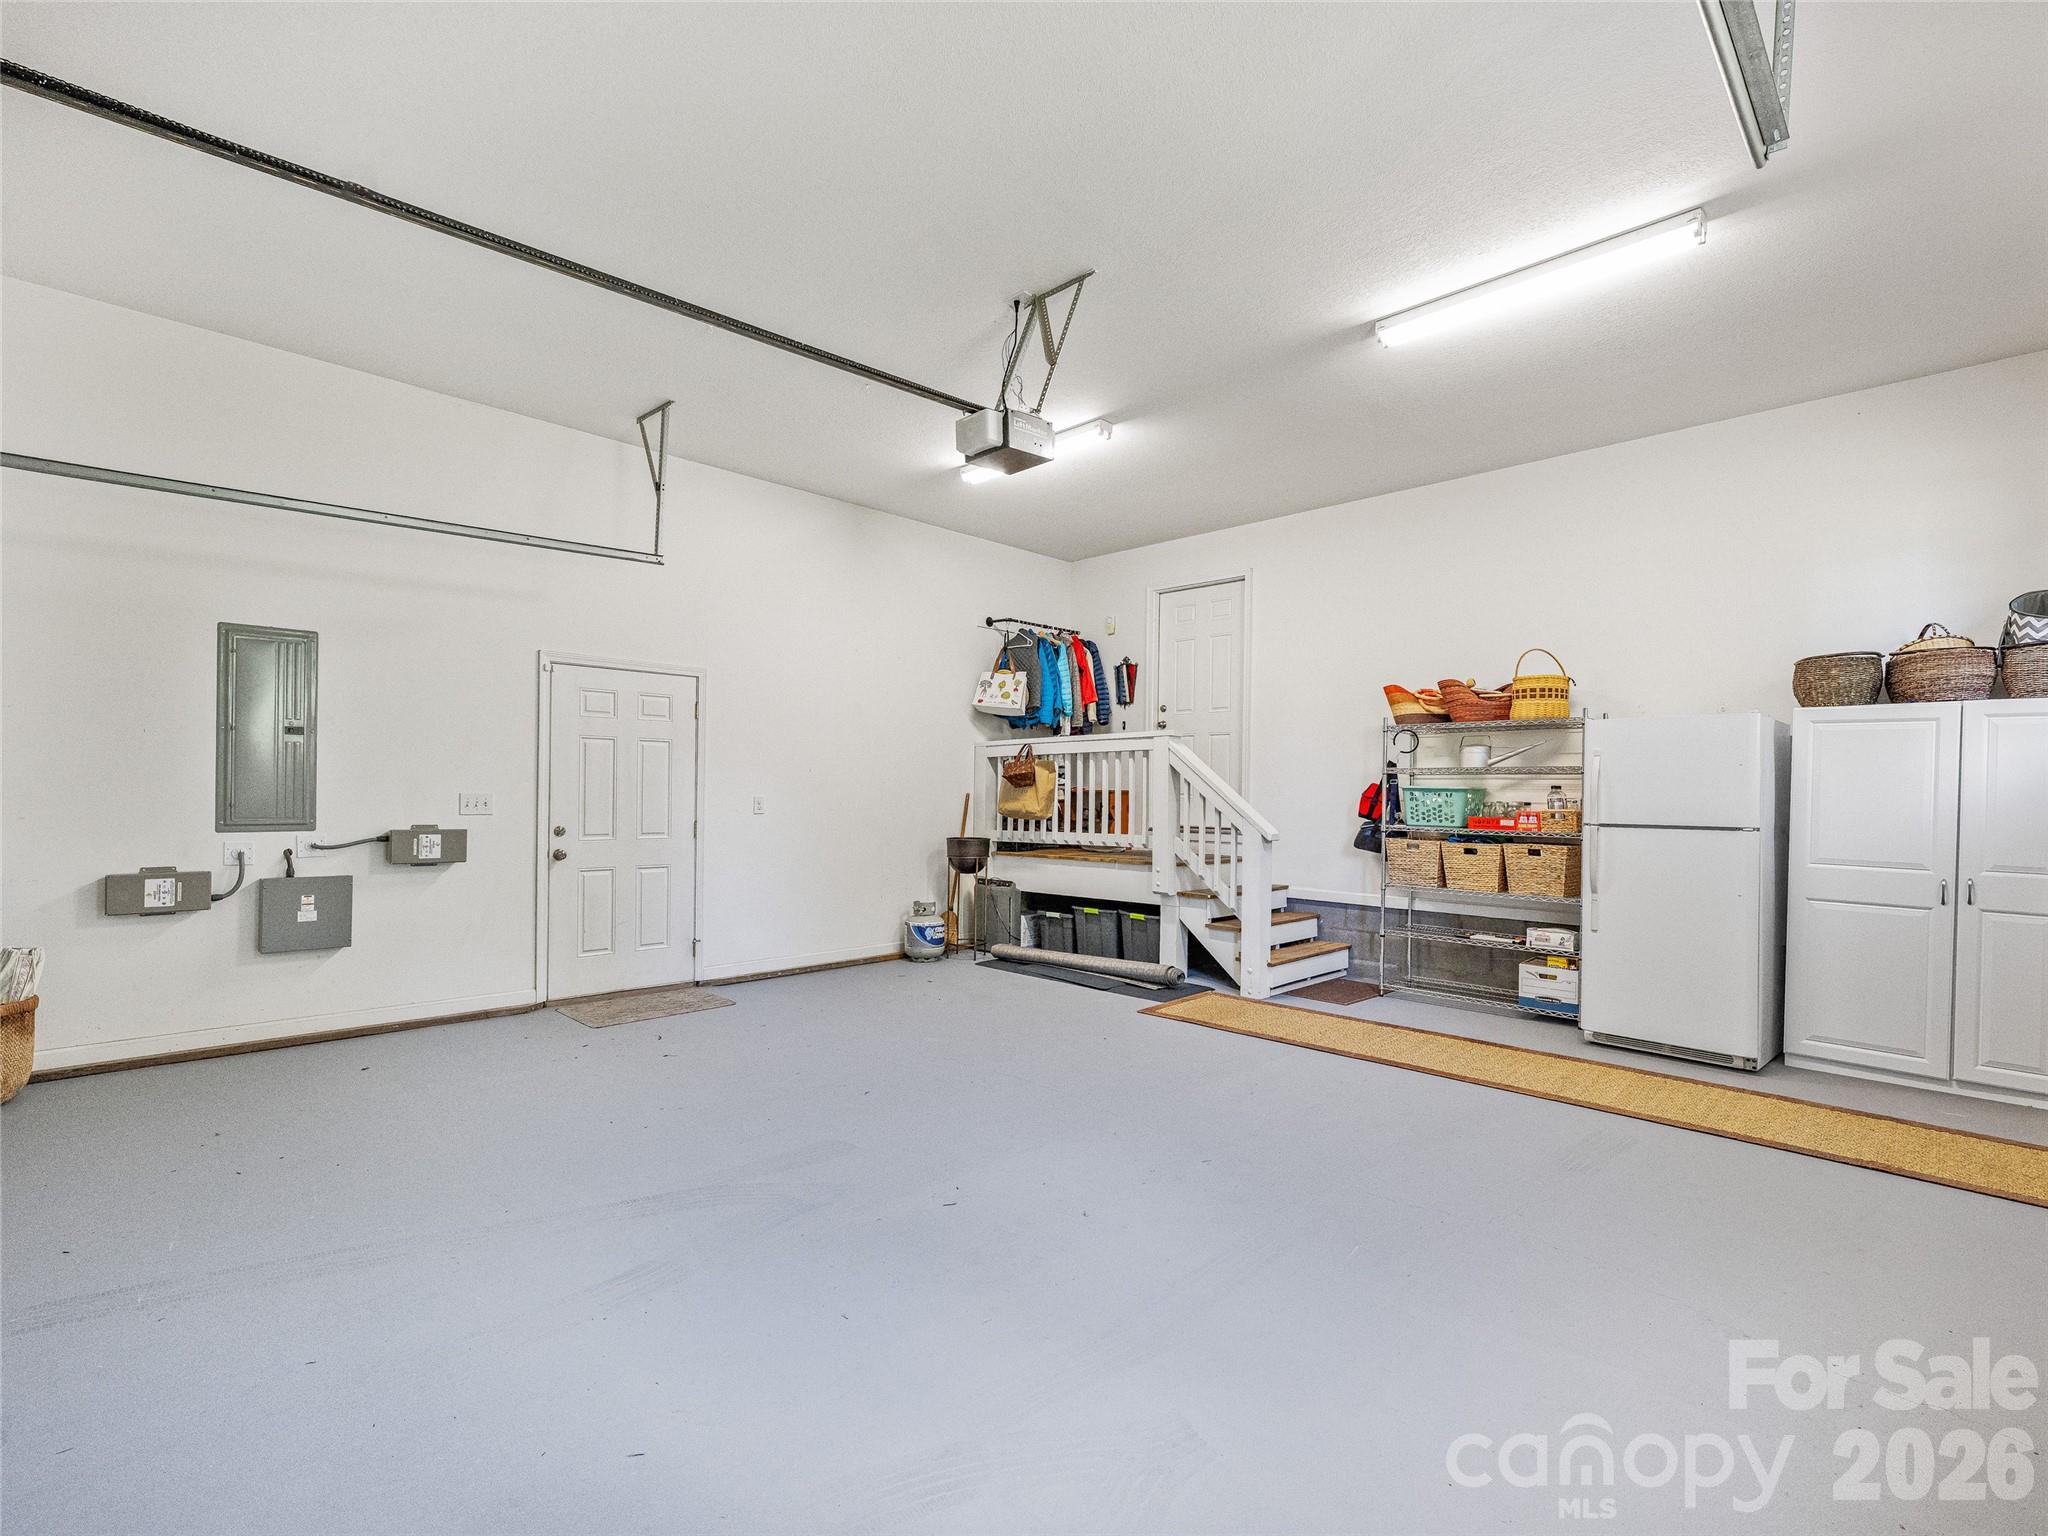
  • parkingDriveway, Attached Garage, Garage Faces Side
  • HEAT TYPEHeat Pump
  • AIR CONDITIONINGCentral Air, Heat Pump
  • sewerSeptic Installed
  • SubstructureBasement
  • other exterior FeaturesFire Pit

Financial

  • Sales Price$825,000
  • Zoning OU
View Virtual Tour
image

Schedule a Showing

We would love to show you our beautiful property. Please select your preferred date and time below. An agent will be in touch shortly to confirm your appointment.

Schedule a Showing

We would love to show you our beautiful property. Please select your preferred date and time below. An agent will be in touch shortly to confirm your appointment.

Thank you for your interest in 34 Ridge Glen Lane, Leicester, NC 28748. We are reviewing your request and will be in touch shortly!

Mortgage Calculator

Estimate your monthly mortgage payment, including the principal and interest, property taxes, and HOA. Adjust the values to generate a more accurate rate.

All estimates are provided for informational purposes only. Actual amounts may vary.
$0,000 Your Payment 20 15 65
$0,000 Your Payment

West Buncombe

Has something for everyone, especially those who love to get outdoors!

Explore

Follow Us on Instagram