Leave a

Thank you for your message. We will be in touch with you shortly.

Explore Our Properties
33 Pilgrims Path Lane
SEE ALL PHOTOS
33 Pilgrims Path Lane
Courtesy of Lusso Realty, David Plyler Listing Contact: [email protected] 
Sold

33 Pilgrims Path Lane

33 Pilgrims Path Lane, Alexander, NC 28701

$465,000
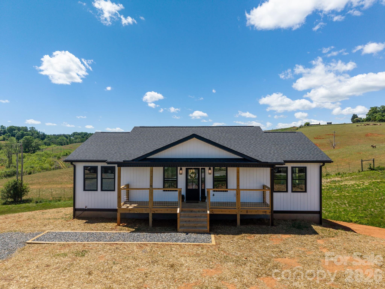
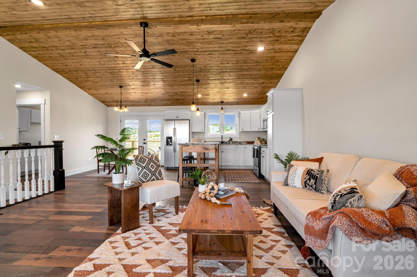
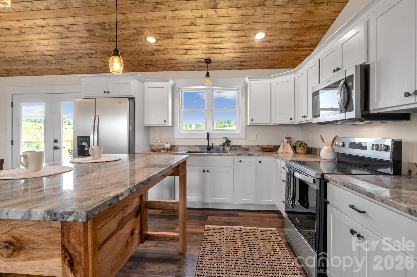
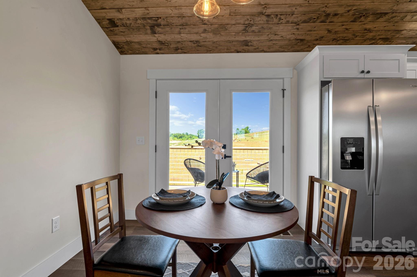
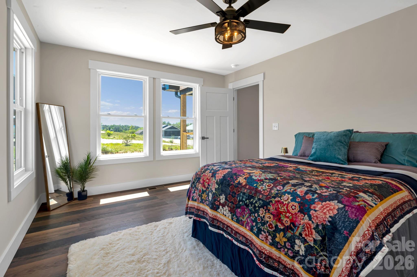
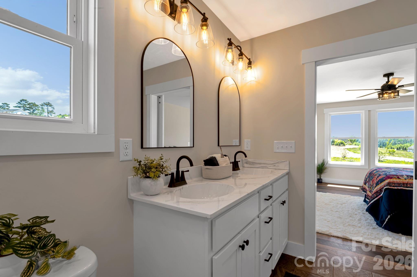
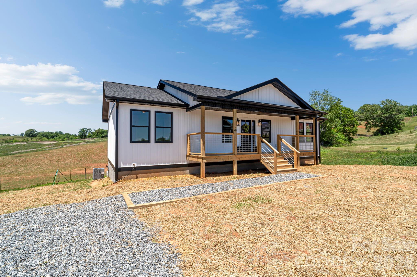
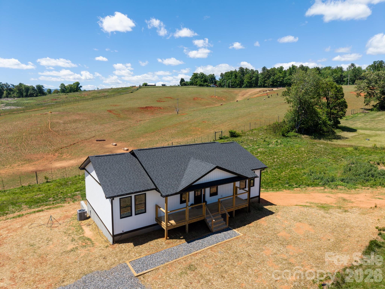
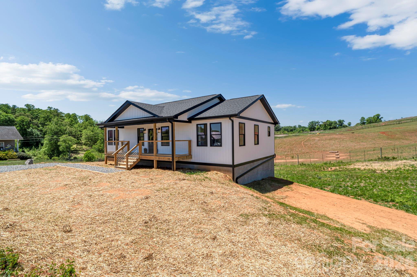
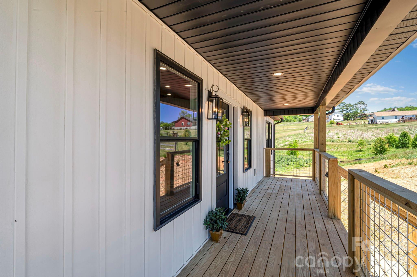
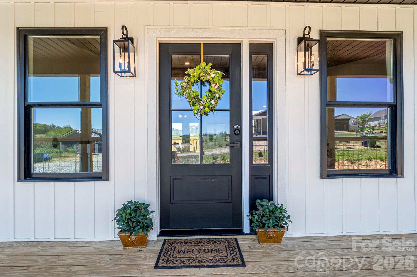
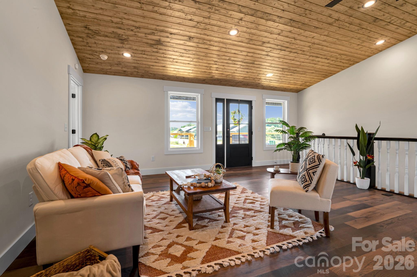
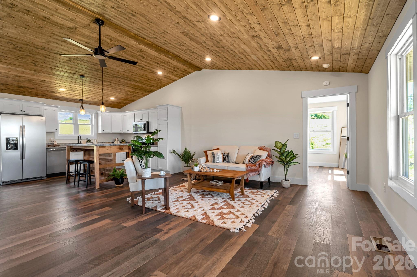
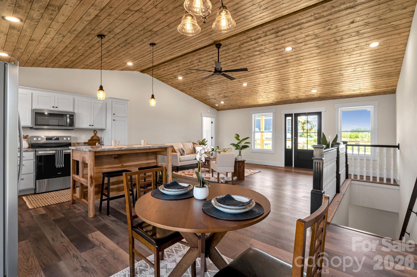
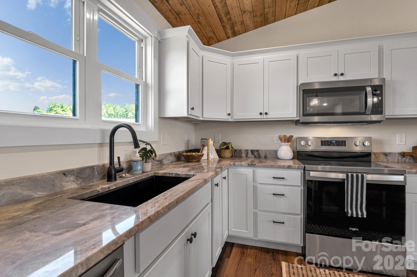
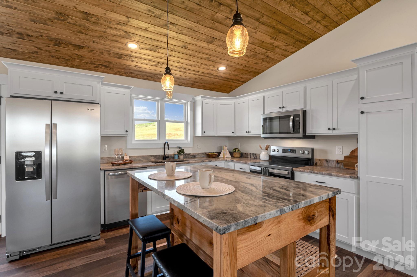
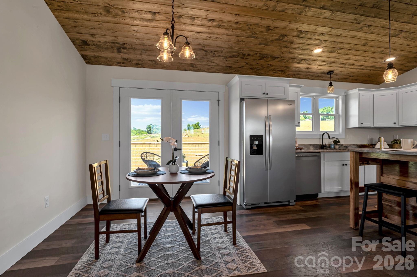
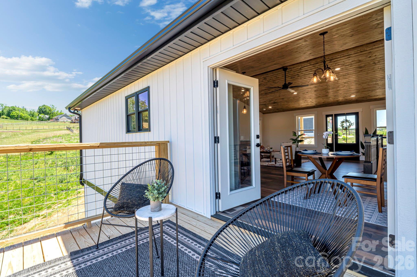
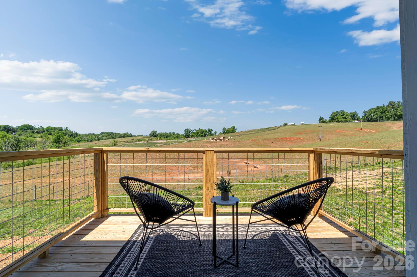
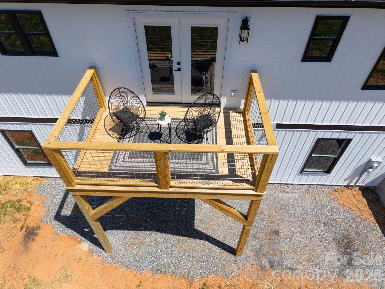
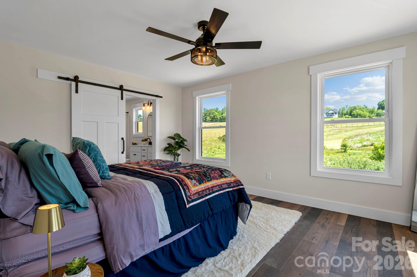
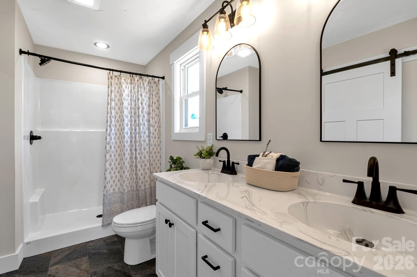
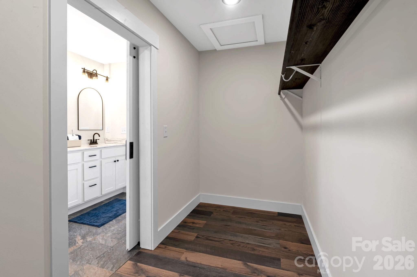
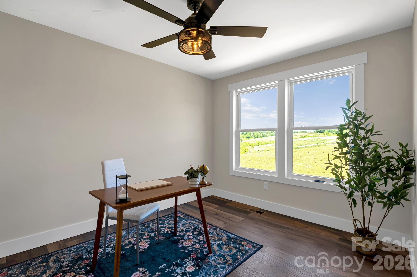
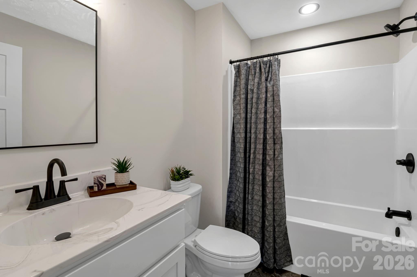
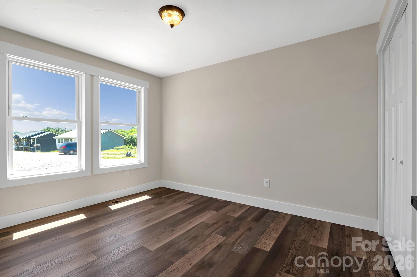
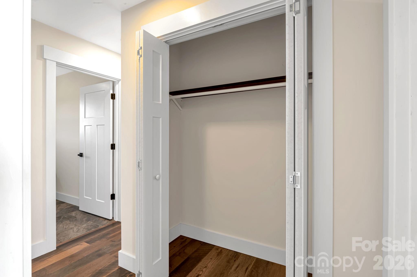
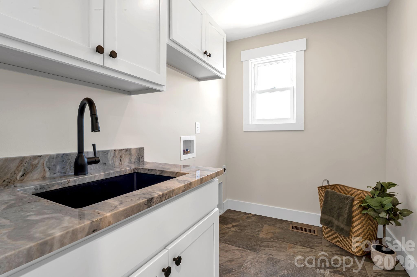
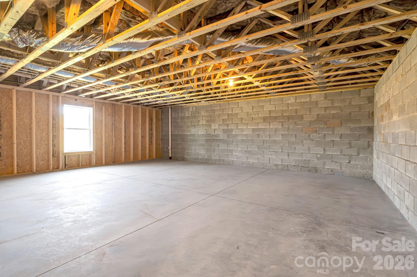
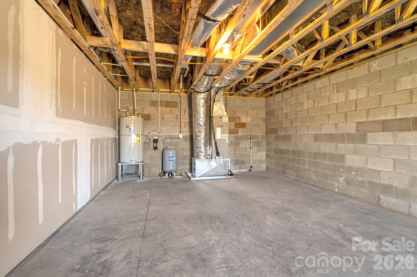
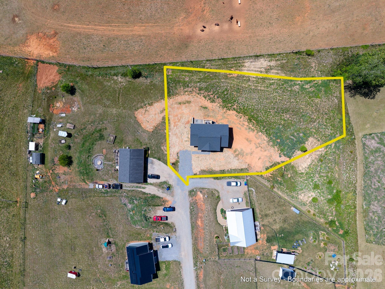
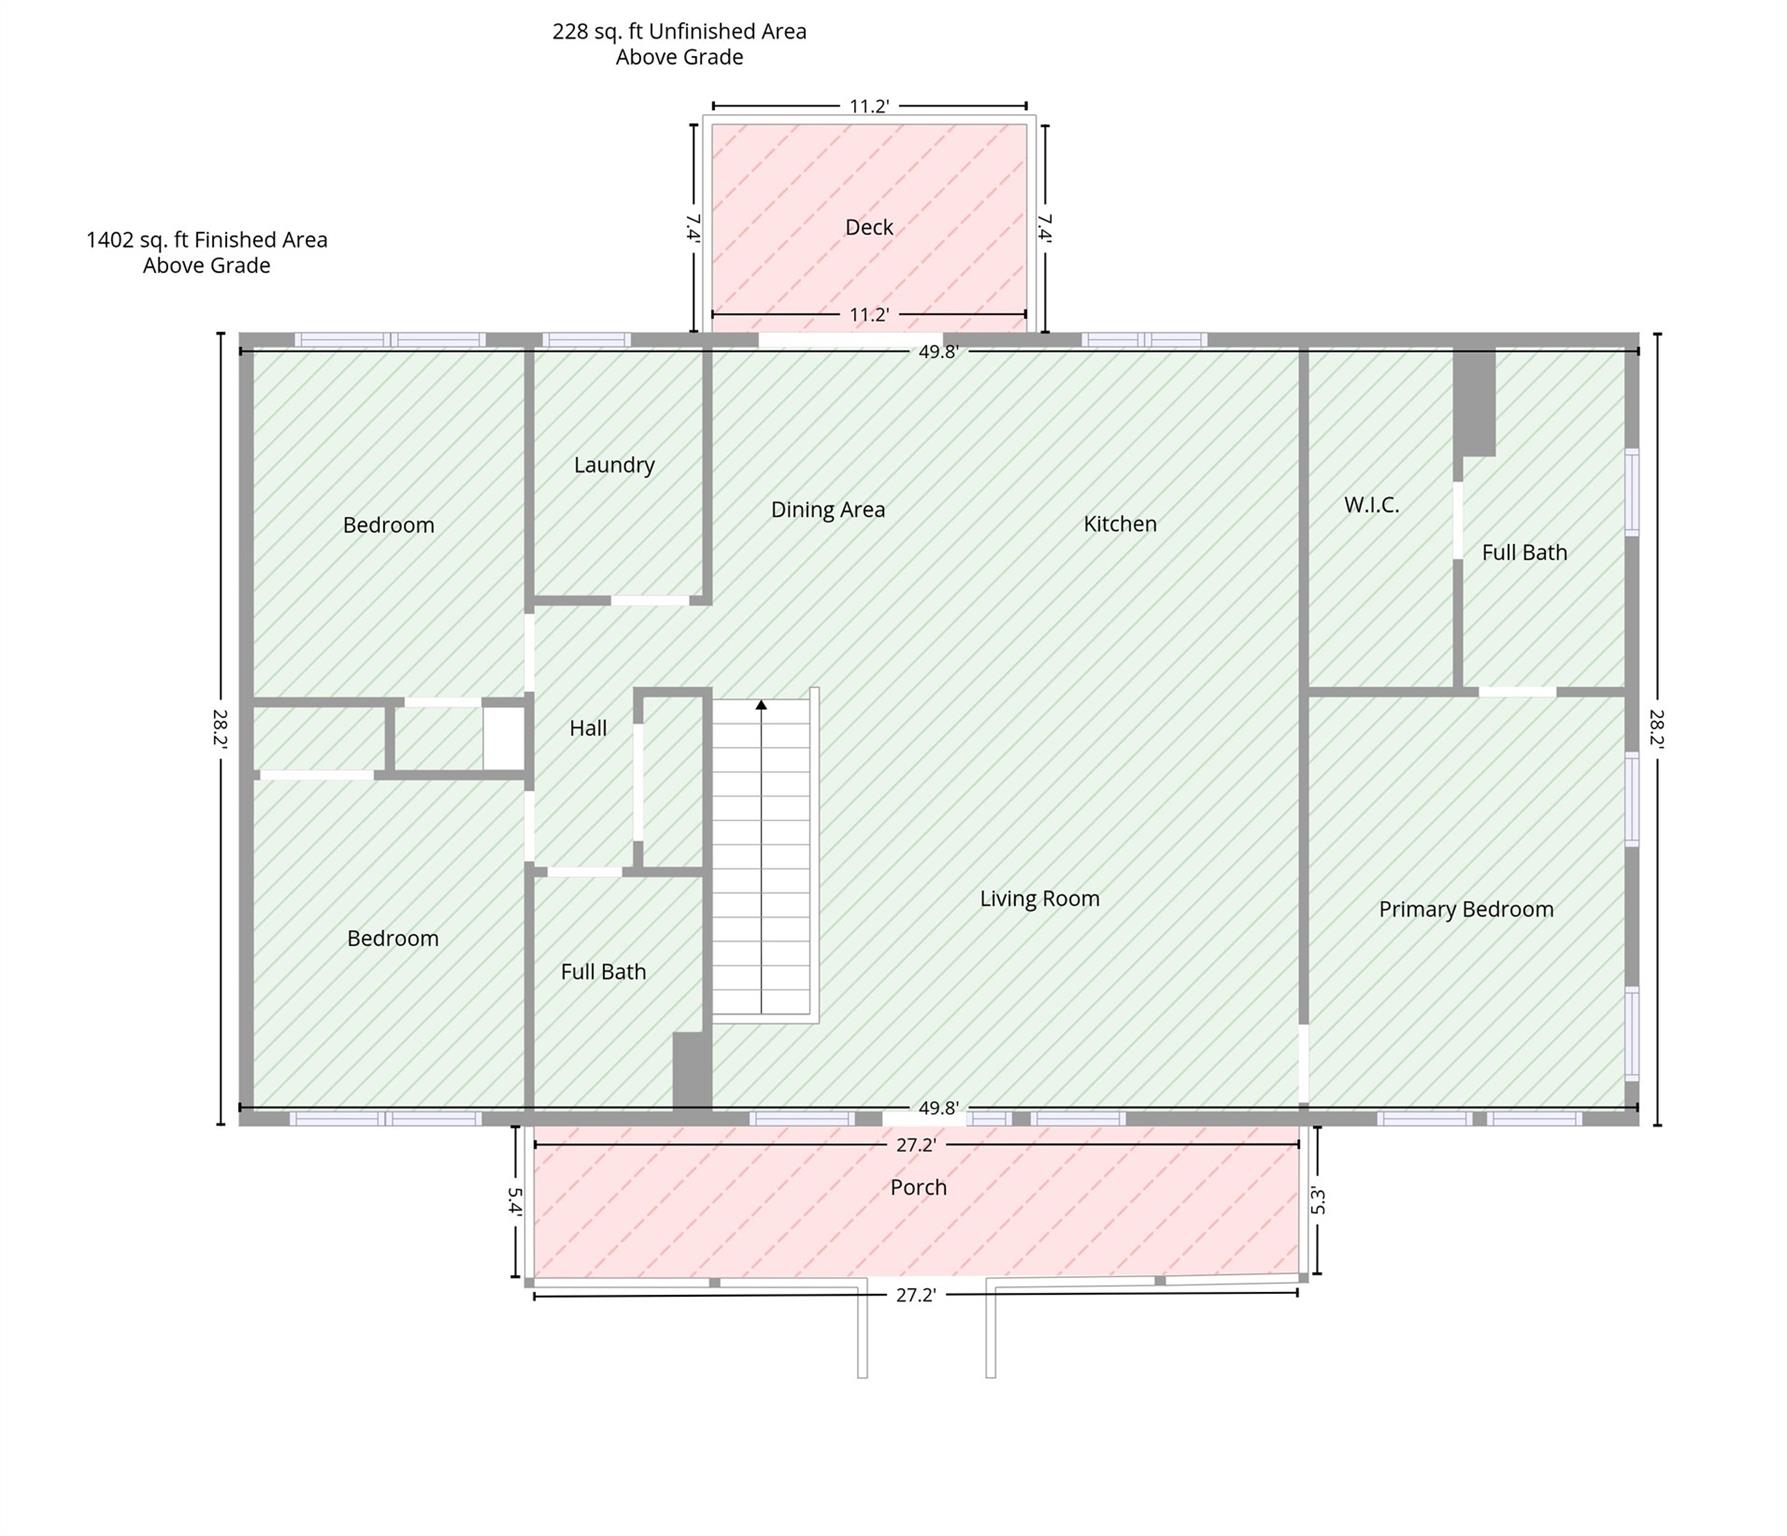
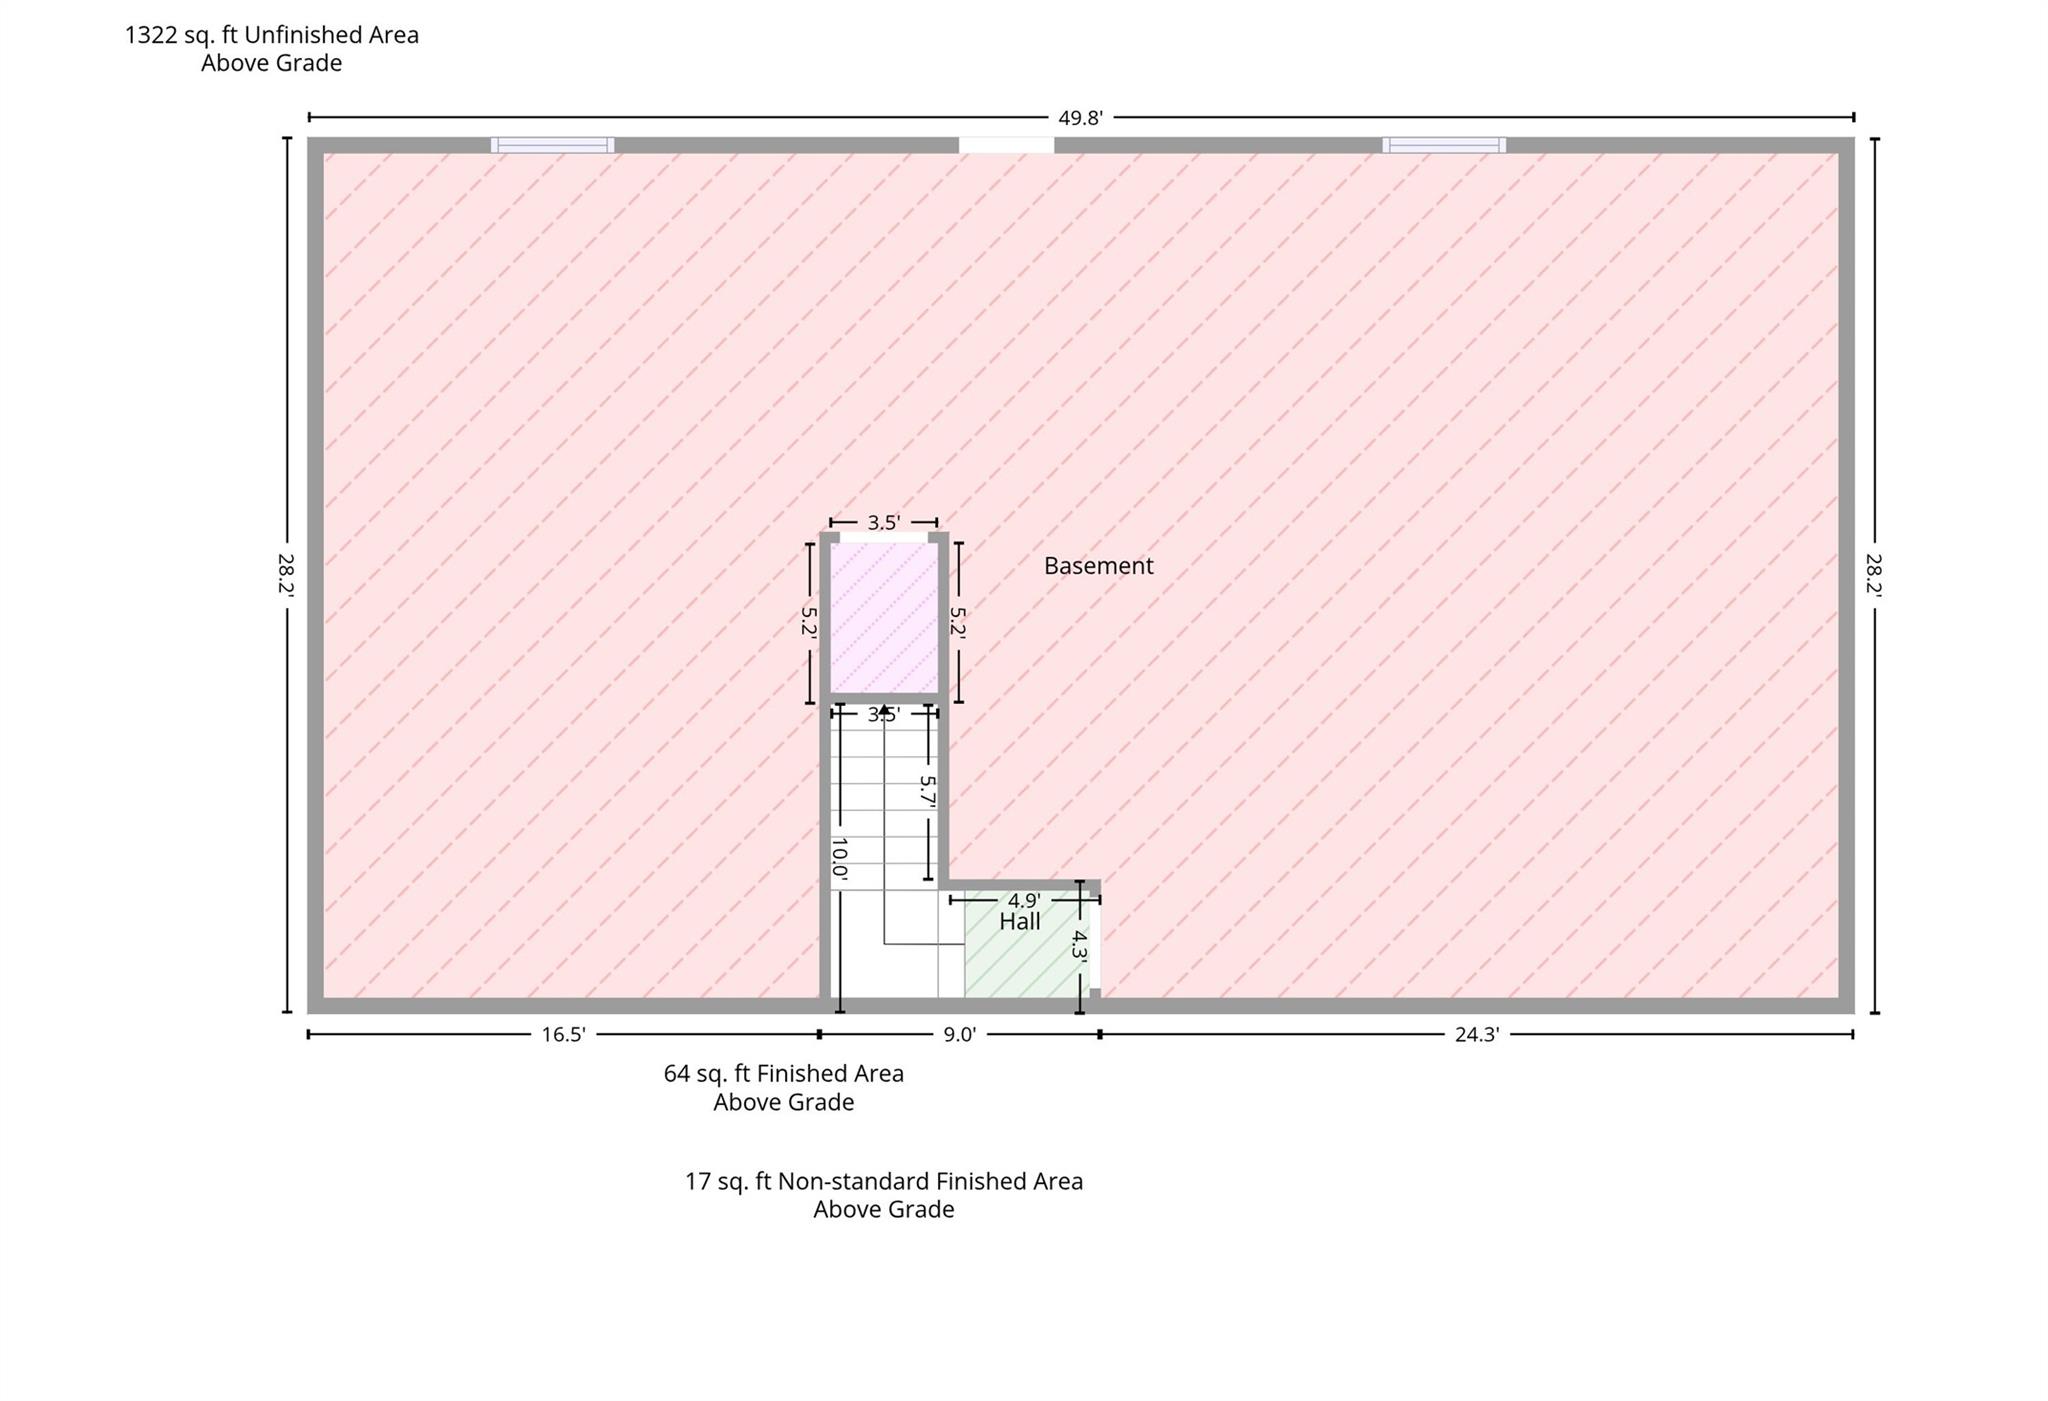
A great new construction build, recently completed, in the beautiful & pastoral Alexander area of Buncombe County. Less than 20 mins to Asheville, this home and property have the benefits of living in a country setting with the amenities of the city nearby. This newly built home features over 1400 sq ft of main-level heated living area with an open concept, split bedroom floorplan. The spacious open living area features vaulted, tongue & groove ceiling with plenty of natural light. The kitchen has lots of cabinets and hard-surface granite counters. The handcrafted, custom built island doubles as a breakfast bar and the dining area provides views while allowing direct access to the back deck. Enjoy daily sunsets over the adjoining pasture with West-facing views off the deck. There is also an expansive covered front porch, perfect for rocking chairs. One side of the main level features the Primary Bedroom with en-suite full bath. There is a very spacious walk-in closet and double vanity. The other side of the home has two bedrooms, a second full bathroom plus a nice sized dedicated laundry room with cabinets and sink. Take the stairs down to the unfinished walk-out daylight basement. Lots of opportunities here to expand the heated living area, make a workshop, home office and many other possible uses. This home is the last in the Agape Acres development, a quaint modern subdivision located just off Ridgeview Rd. The views coming home make it even better! This property is ready for it's new owner and easy to show - schedule your private showing today! See the property video here: https://derek-goodwin-photography-llc.aryeo.com/videos/019e335c-4062-71af-8d44-a26ac506573c and make sure to take the Virtual Tour here: https://my.matterport.com/show/?m=4oET9GX6y4V&

3
beds

2
baths

1,466 Sq.Ft. LIVING AREA

0.6 Acres lot

3 beds
2 full baths
1,466 Sq.Ft.
2026 BUILT
0.6 Acres LOT
Angie Cullen

Angie Cullen

Features & Amenities

Interior

  • total bedrooms3
  • Total bathrooms2
  • full bathrooms2
  • Laundry room Electric Dryer Hookup, Laundry Room, Main Level, Washer Hookup
  • Flooring Laminate, Tile
  • APPLIANCES Dishwasher, Electric Oven, Electric Range, Electric Water Heater, Microwave, Refrigerator
  • other interior Features Attic Other, Breakfast Bar, Kitchen Island, Open Floorplan, Storage, Walk-In Closet(s)

Area & Lot

  • Status Sold
  • Date Sold July 29, 2026
  • Living Area1,466 Sq.Ft.
  • Lot Area0.6 Acres
  • MLS® ID4374090
  • TypeResidential
  • YEAR BUILT2026
  • NeighborhoodWest Buncombe
  • Elementary SchoolWest Buncombe/Eblen
  • Middle SchoolClyde A Erwin
  • High SchoolClyde A Erwin

Exterior

  • STORIES1
  • water SourceWell
  • utilitiesElectricity Connected
  • parkingDriveway
  • HEAT TYPEHeat Pump
  • AIR CONDITIONINGCeiling Fan(s), Central Air, Heat Pump
  • sewerSeptic Installed
  • SubstructureBasement
  • Disability FeaturesTwo or More Access Exits
  • security FeaturesCarbon Monoxide Detector(s), Smoke Detector(s)

Financial

  • Sales Price$465,000
  • Zoning OU
View Virtual Tour

West Buncombe

Has something for everyone, especially those who love to get outdoors!

Explore

Follow Us on Instagram