Leave a

Thank you for your message. We will be in touch with you shortly.

Explore Our Properties
30 Stockwood Road
30 Stockwood Road
30 Stockwood Road
30 Stockwood Road
30 Stockwood Road
30 Stockwood Road
30 Stockwood Road
30 Stockwood Road
30 Stockwood Road
30 Stockwood Road
30 Stockwood Road
30 Stockwood Road
30 Stockwood Road
30 Stockwood Road
30 Stockwood Road
30 Stockwood Road
30 Stockwood Road
30 Stockwood Road
30 Stockwood Road
30 Stockwood Road
30 Stockwood Road
30 Stockwood Road
30 Stockwood Road
30 Stockwood Road
30 Stockwood Road
30 Stockwood Road
30 Stockwood Road
30 Stockwood Road
30 Stockwood Road
30 Stockwood Road
30 Stockwood Road
30 Stockwood Road
30 Stockwood Road
30 Stockwood Road
30 Stockwood Road
30 Stockwood Road
30 Stockwood Road
30 Stockwood Road
30 Stockwood Road
30 Stockwood Road
30 Stockwood Road
30 Stockwood Road
30 Stockwood Road
30 Stockwood Road
30 Stockwood Road
30 Stockwood Road
30 Stockwood Road
30 Stockwood Road
SEE ALL PHOTOS
30 Stockwood Road
30 Stockwood Road
30 Stockwood Road
30 Stockwood Road
30 Stockwood Road
30 Stockwood Road
30 Stockwood Road
30 Stockwood Road
30 Stockwood Road
30 Stockwood Road
30 Stockwood Road
30 Stockwood Road
30 Stockwood Road
30 Stockwood Road
30 Stockwood Road
30 Stockwood Road
30 Stockwood Road
30 Stockwood Road
30 Stockwood Road
30 Stockwood Road
30 Stockwood Road
30 Stockwood Road
30 Stockwood Road
30 Stockwood Road
30 Stockwood Road
30 Stockwood Road
30 Stockwood Road
30 Stockwood Road
30 Stockwood Road
30 Stockwood Road
30 Stockwood Road
30 Stockwood Road
30 Stockwood Road
30 Stockwood Road
30 Stockwood Road
30 Stockwood Road
30 Stockwood Road
30 Stockwood Road
30 Stockwood Road
30 Stockwood Road
30 Stockwood Road
30 Stockwood Road
30 Stockwood Road
30 Stockwood Road
30 Stockwood Road
30 Stockwood Road
30 Stockwood Road
30 Stockwood Road
Courtesy of Nest Realty Asheville, Shanda Richardson Listing Contact: [email protected] 
Coming Soon

30 Stockwood Road

30 Stockwood Road, Asheville, NC 28803

$685,000
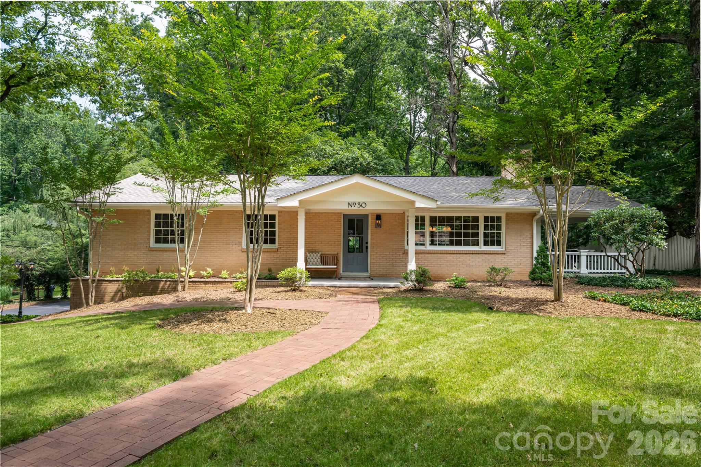
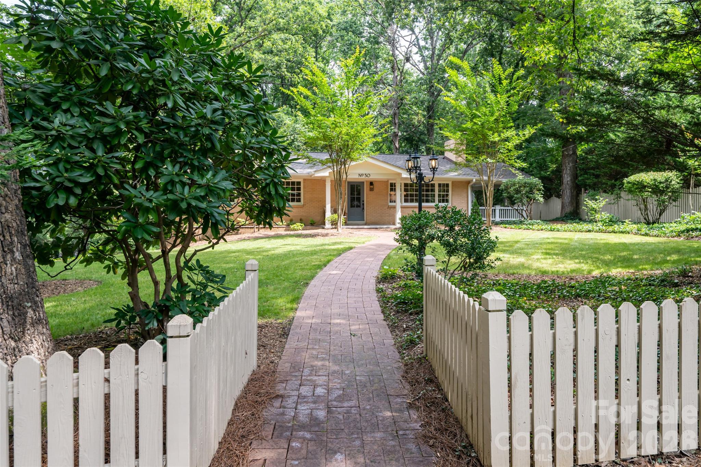
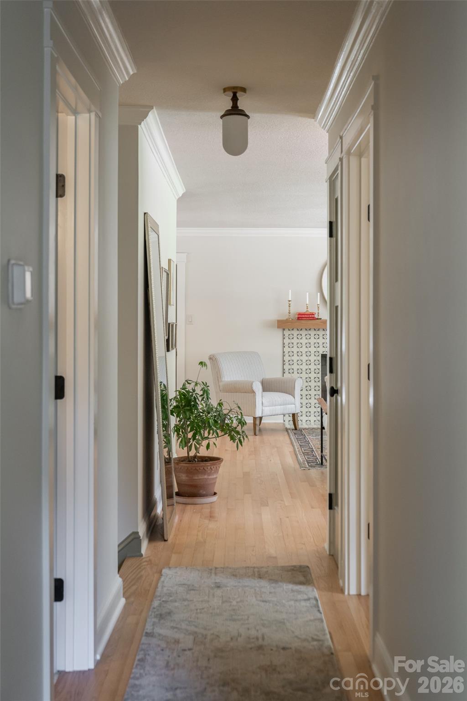
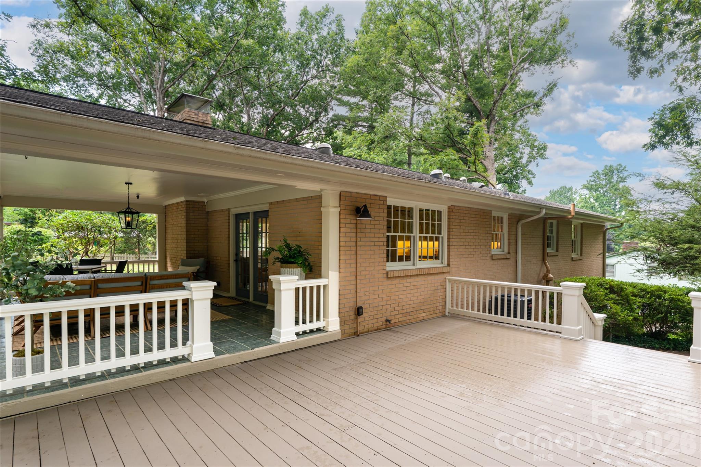
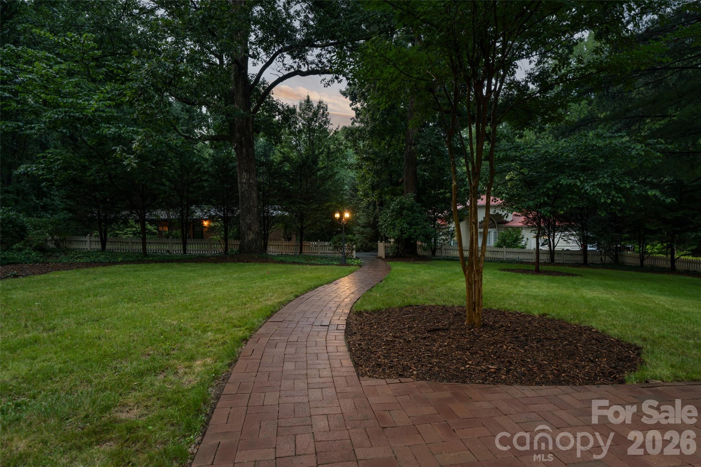
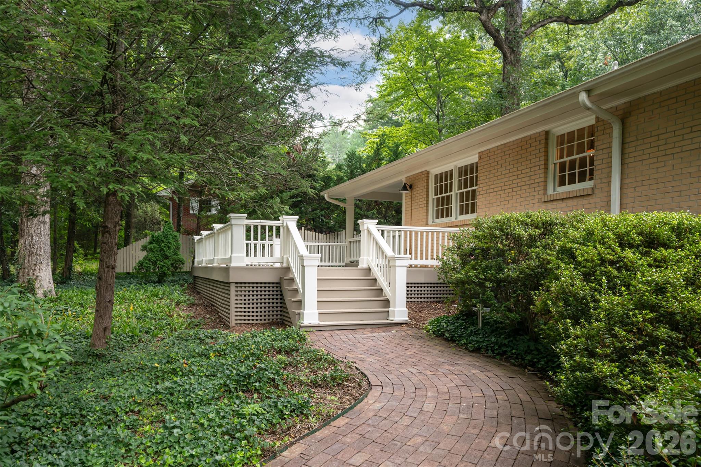
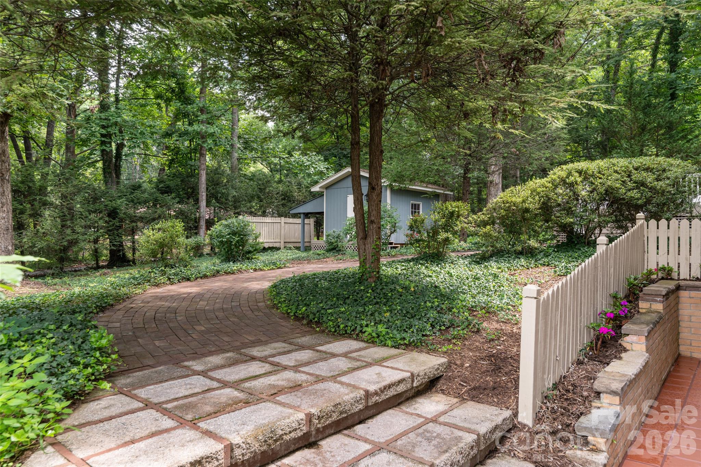
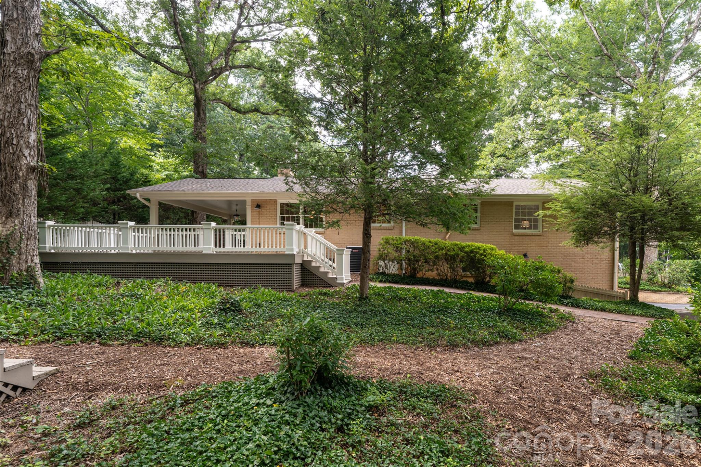
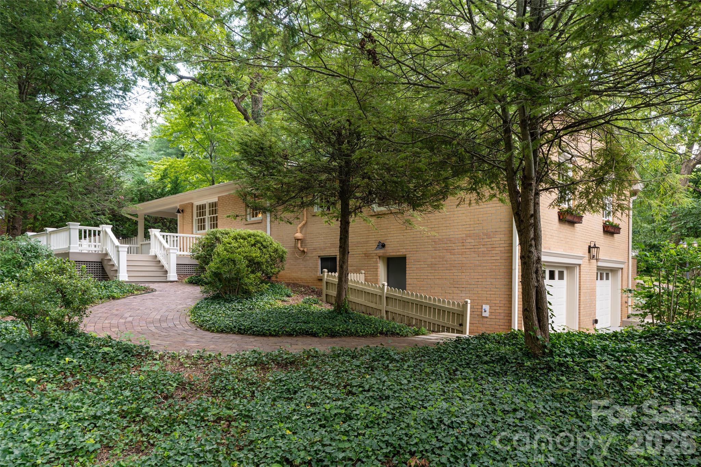
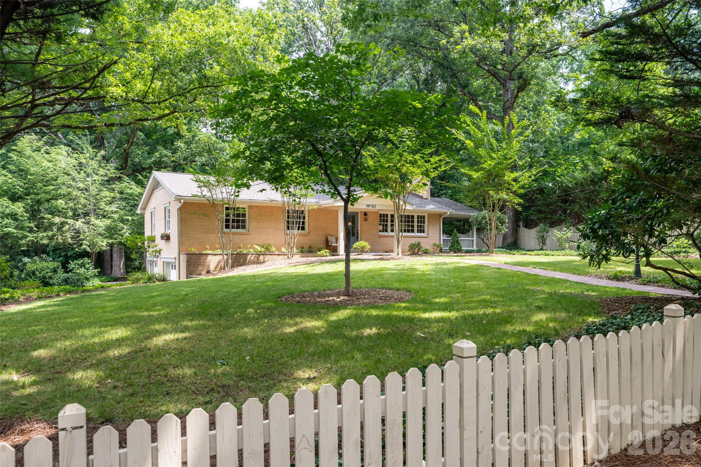
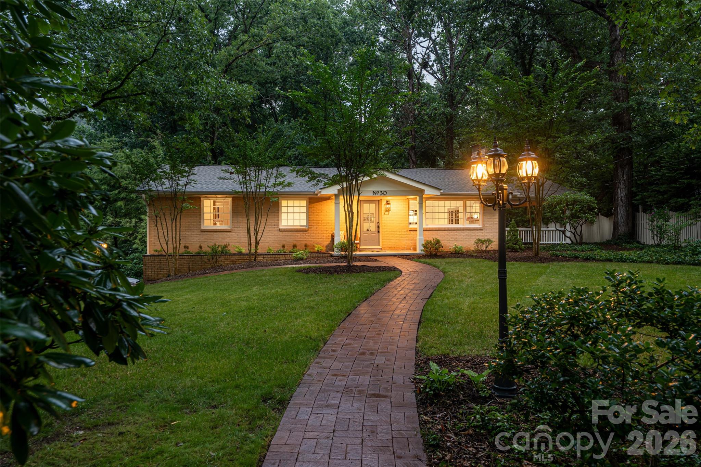
Thoughtfully redesigned and completely remodeled, this Asheville home pairs custom details with an unusually private, park-like setting. Set on a mature corner lot, the property feels tucked away while remaining just minutes from Biltmore Village, Downtown Asheville, and Biltmore Park. The Mountains-to-Sea Trail is also easily accessible, with a trailhead just a five-minute walk from the house.

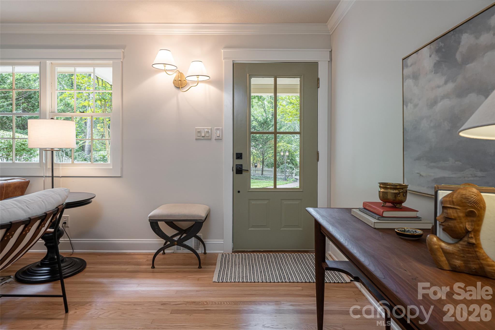
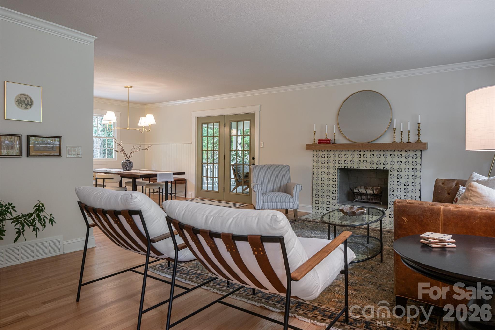
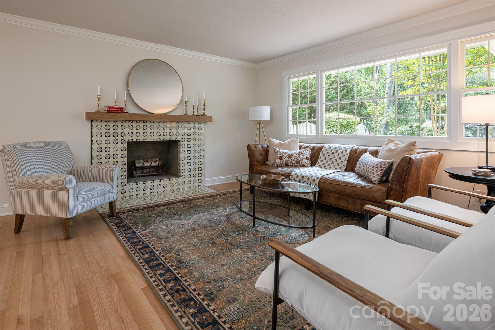
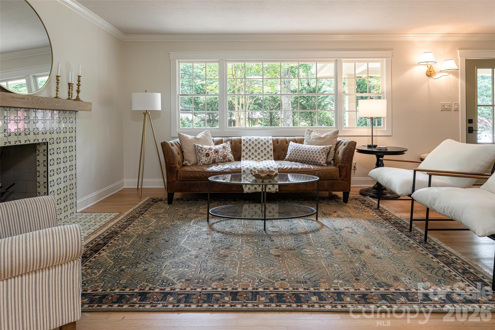
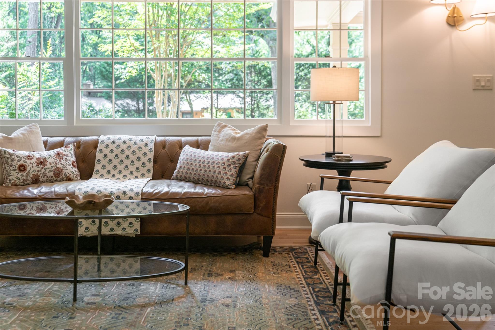
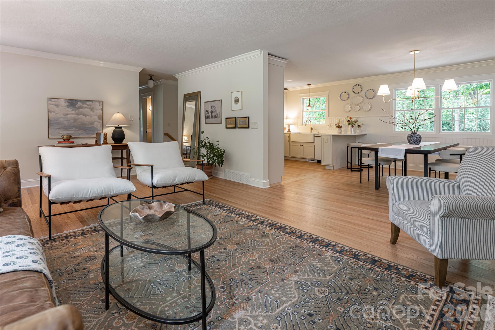
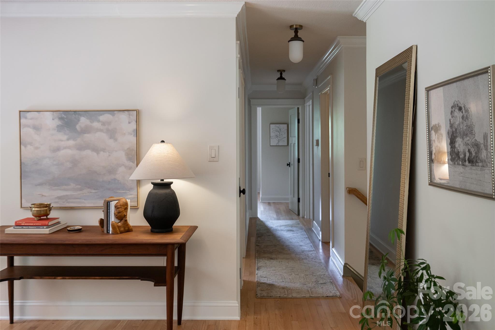
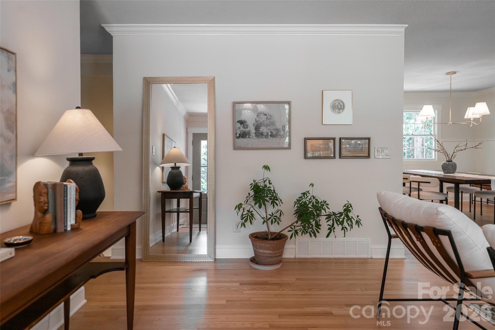
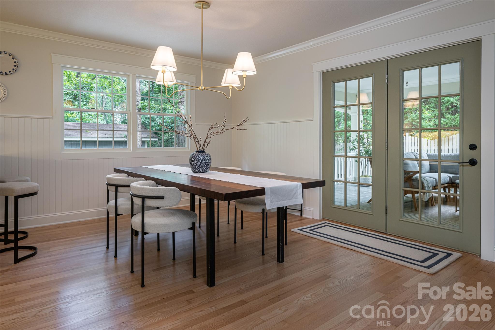
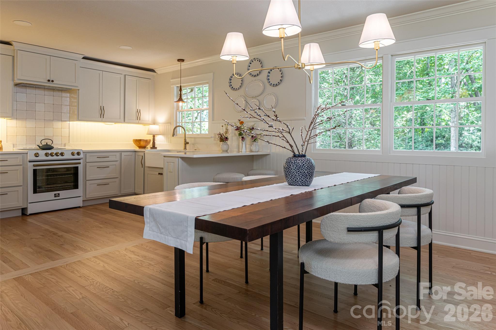
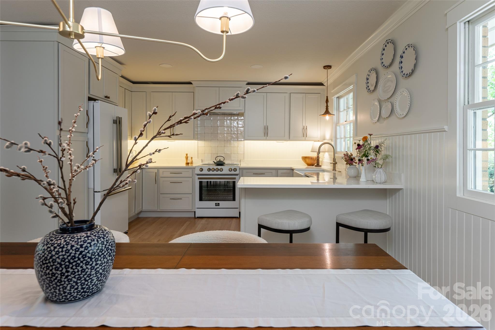
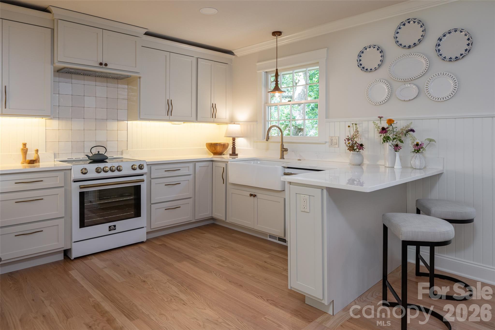
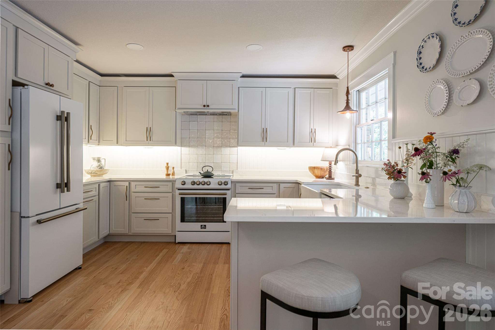
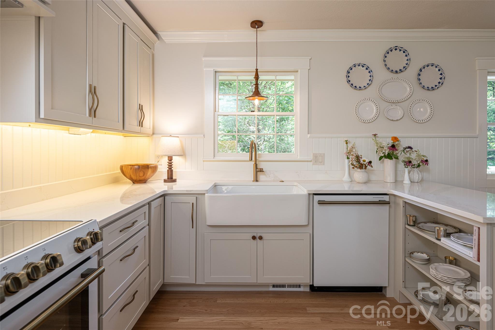
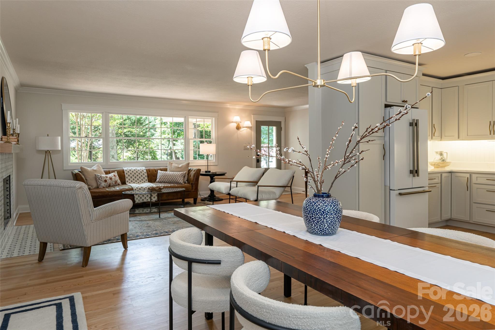
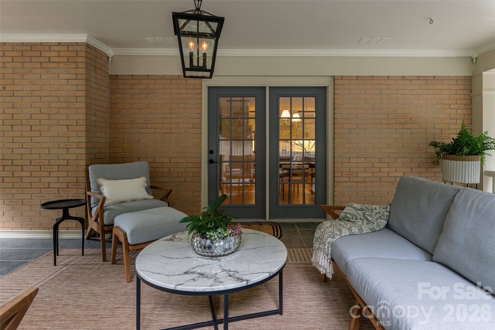
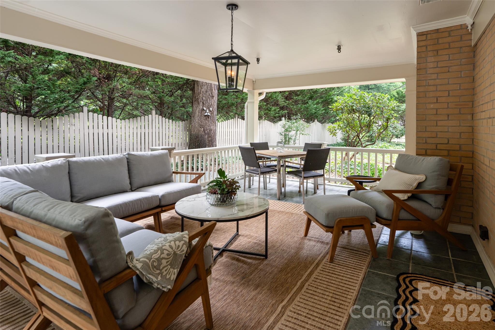
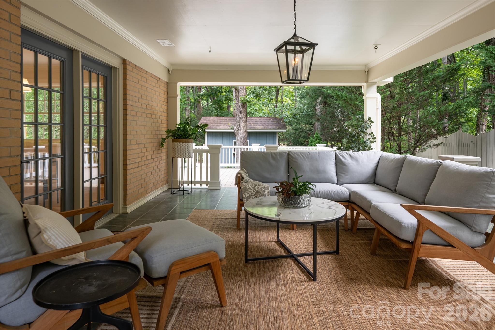
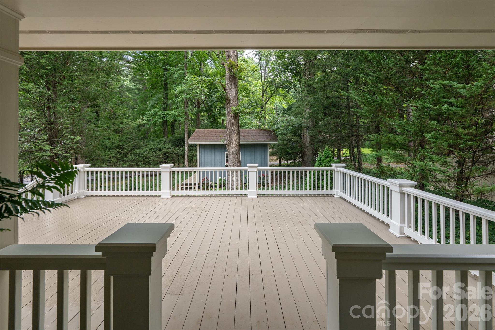
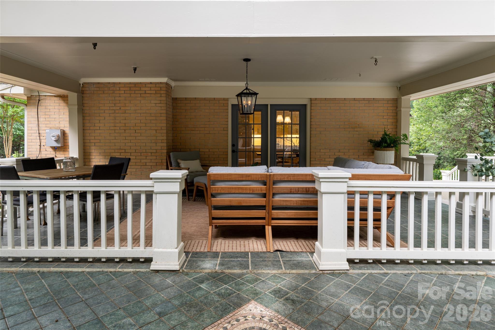
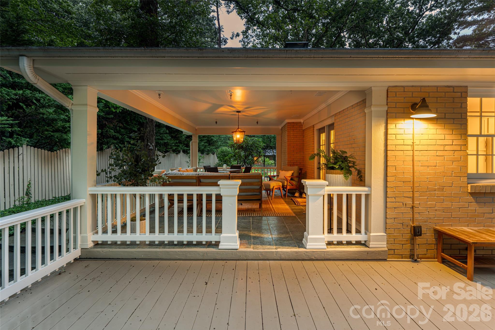
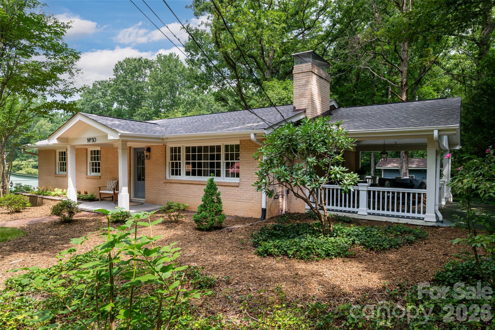
Inside, the renovation was approached with an emphasis on craftsmanship and details that give the home its own character. Custom tilework, distinctive lighting, carefully selected fixtures, and bespoke finishes are found throughout. The living room centers around a wood-burning fireplace with a hand-painted tile surround and overlooks the picket-fenced front lawn. The redesigned kitchen offers modern appliances, generous cabinetry and counter space, and counter-height seating, while beadboard wainscoting adds warmth to the adjoining dining area. From here, the living space extends naturally onto a large covered porch overlooking the property.

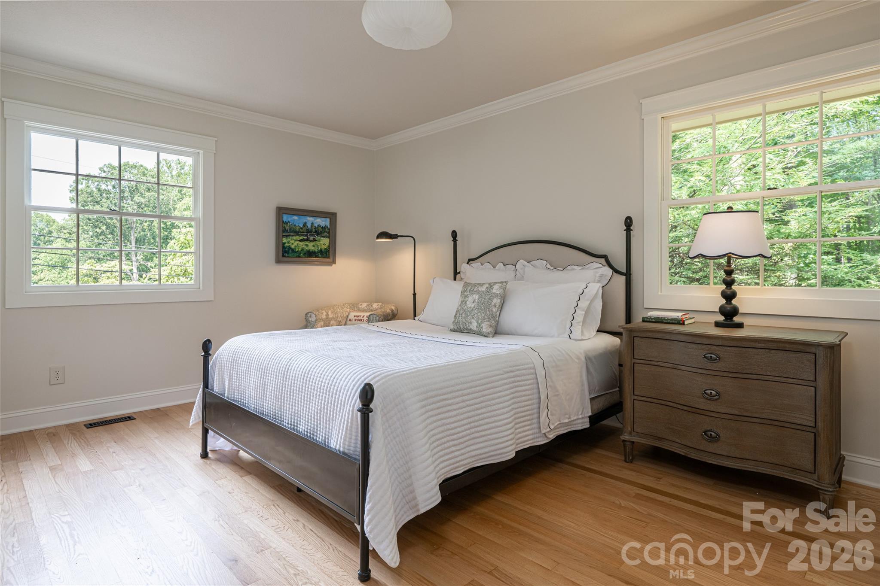
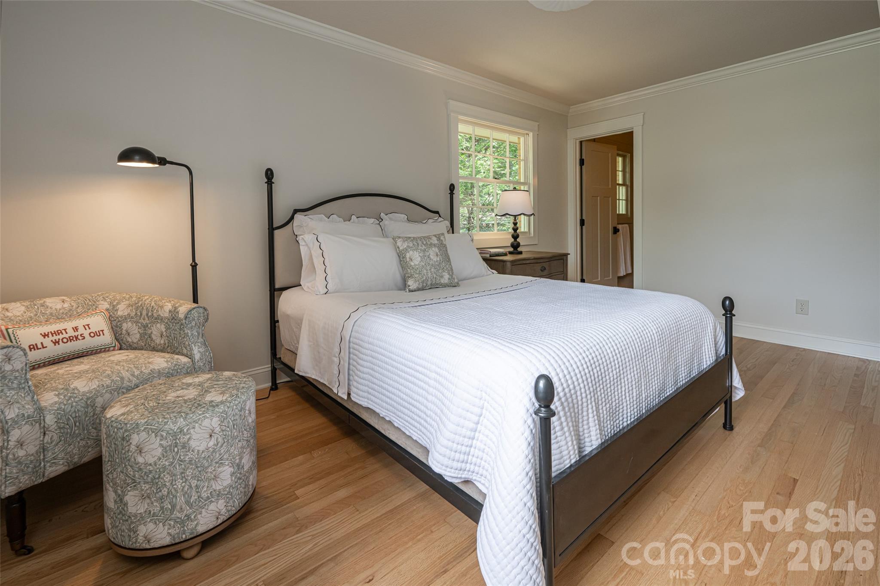
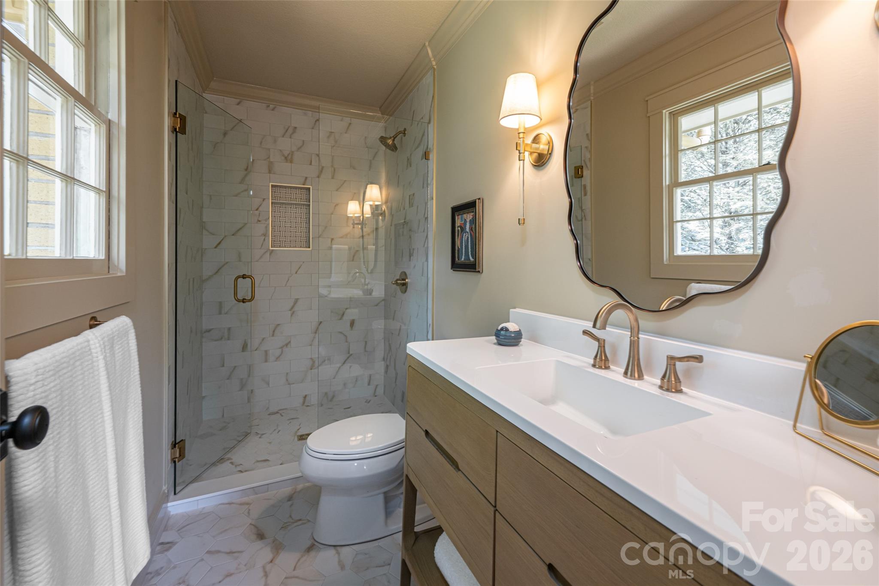
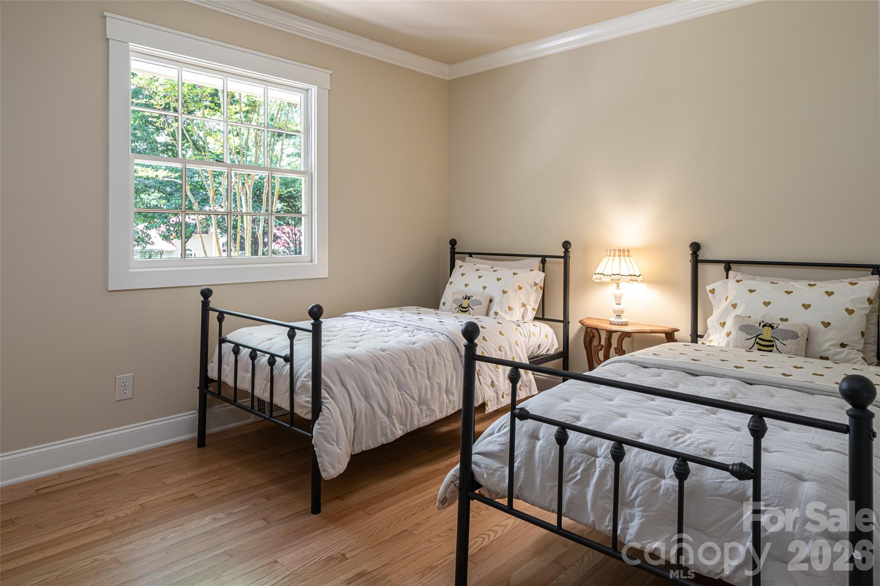
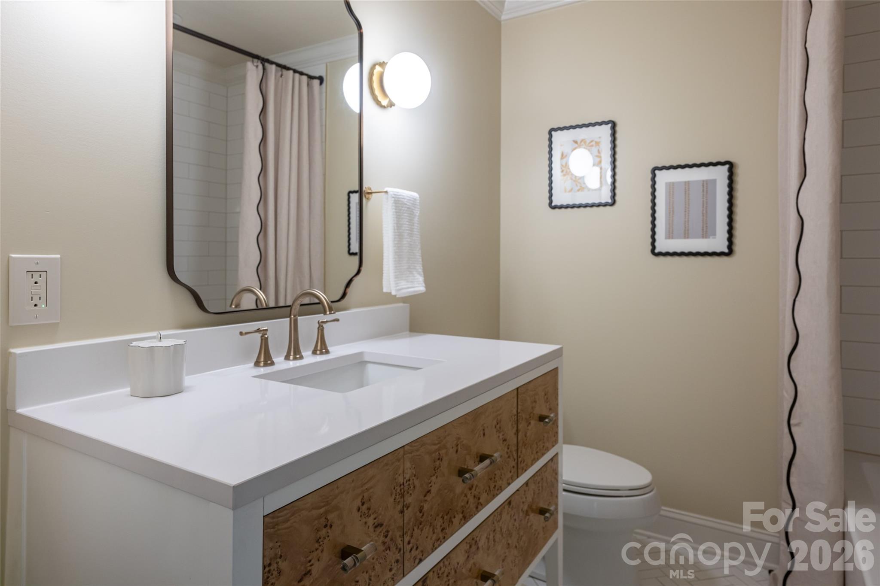
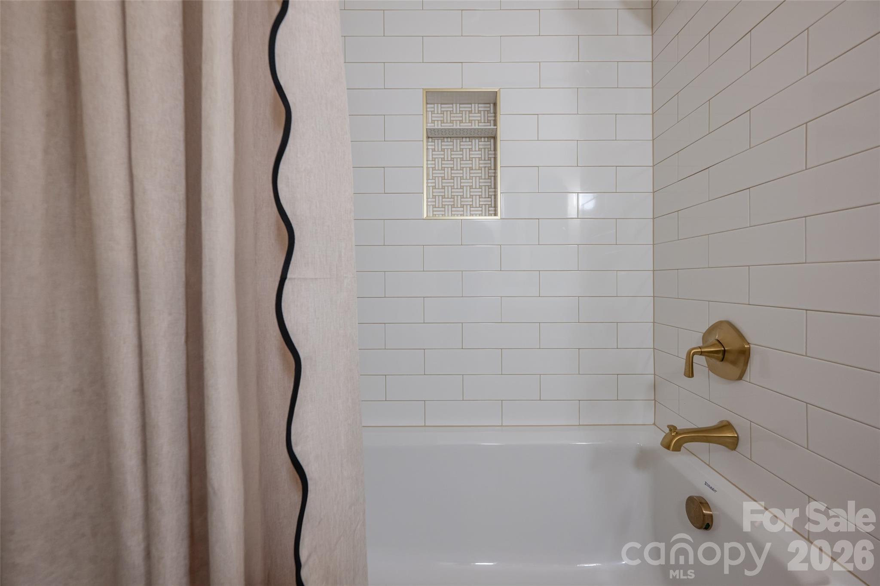
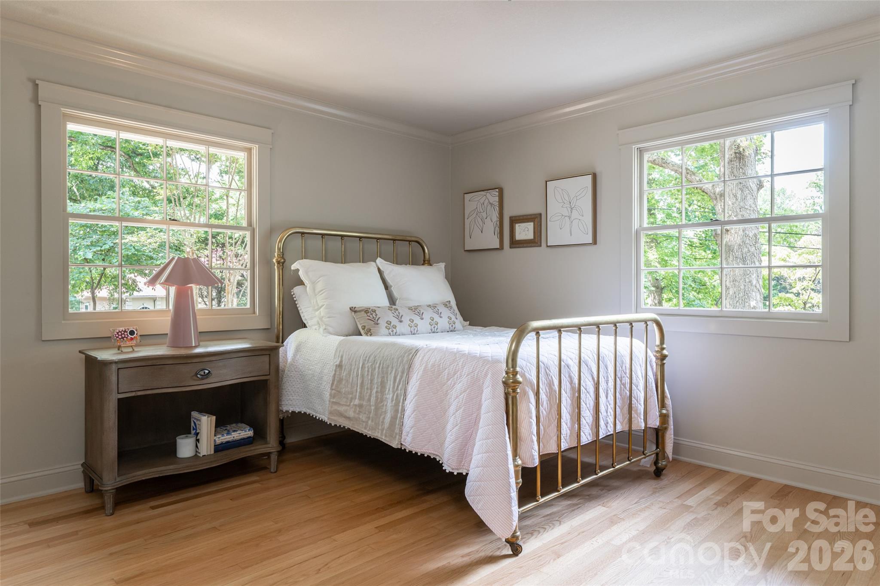
The primary suite includes a walk-in closet, private bath, and peaceful views of the wooded backyard. Two additional bedrooms share a beautifully finished bath with soaking tub. Both bathrooms feature custom vanities and detailed tilework designed specifically for the spaces.

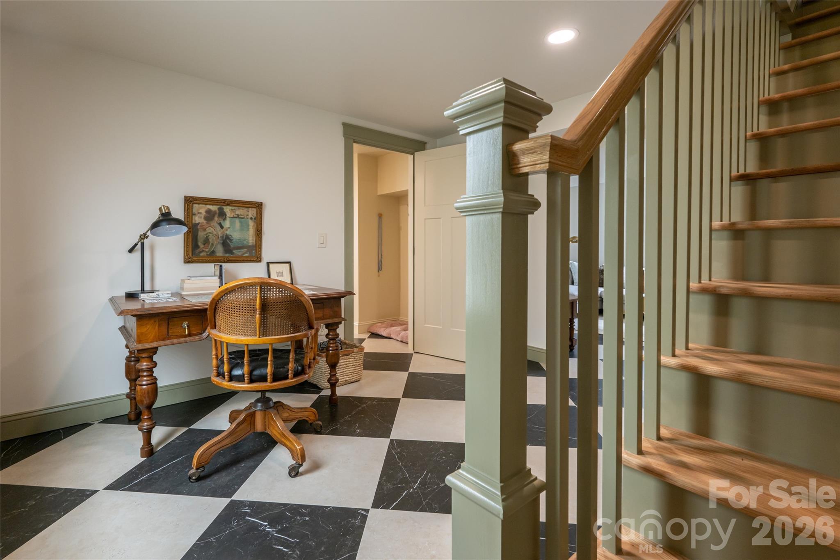
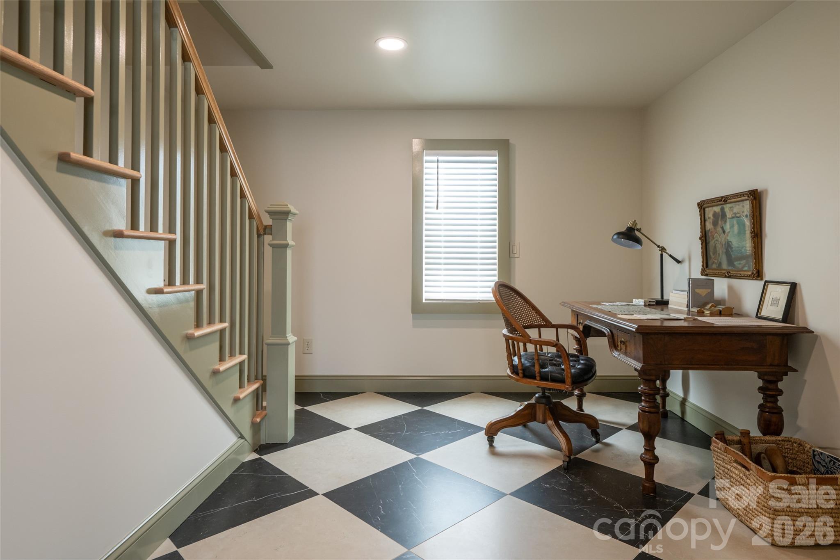
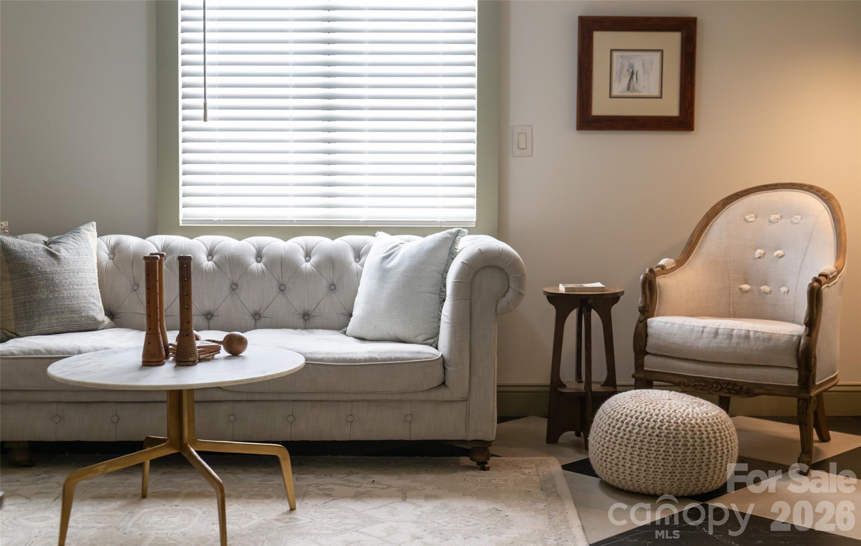
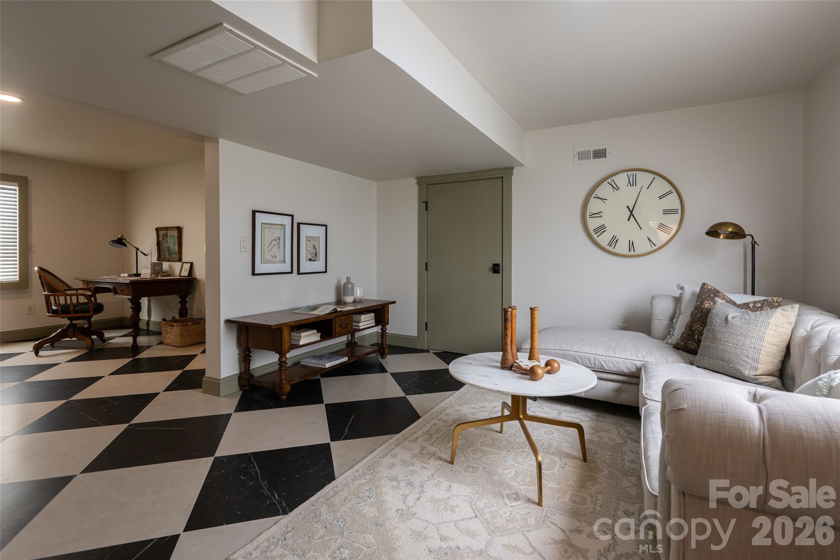
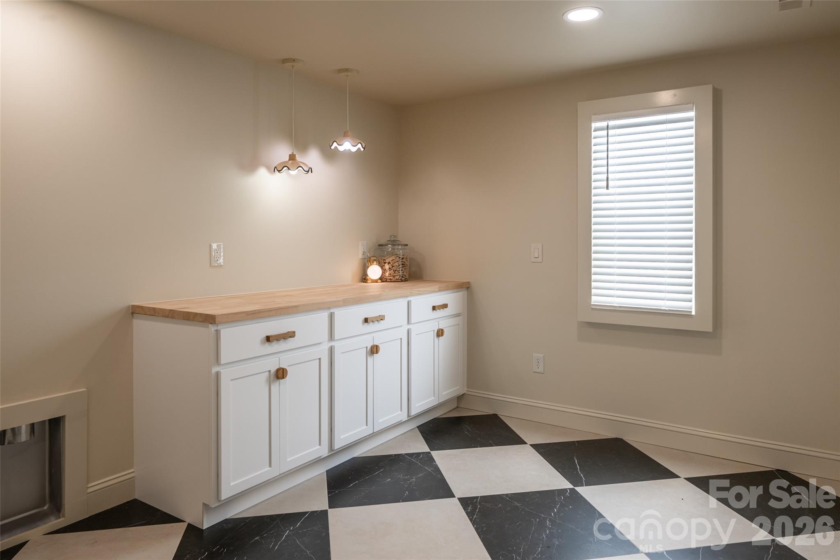
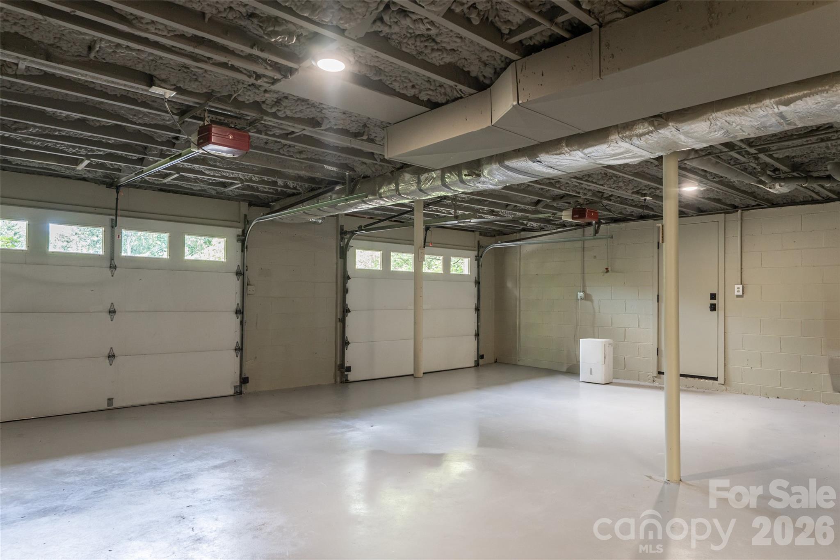
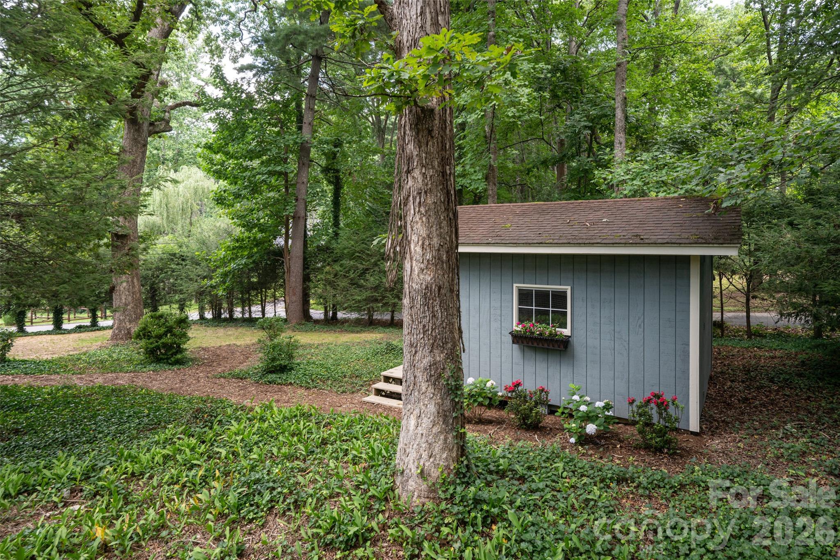
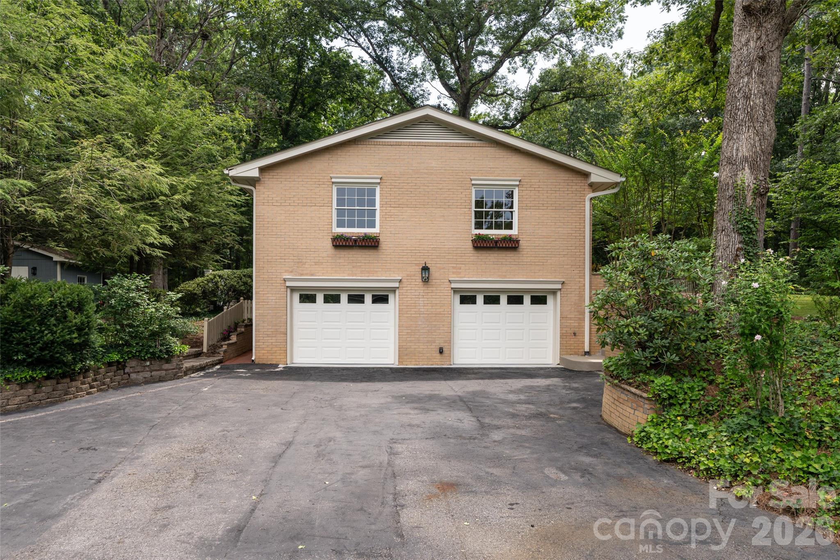
The lower level adds flexible space for an office, den, or family room, along with a generous laundry/craft room and substantial storage. A two-car garage and separate backyard outbuilding add even more utility. The result is a home that feels both distinctive and inviting, with custom details, comfortable spaces, and a remarkably private setting just minutes from the heart of Asheville.

3
beds

2
baths

1,951 Sq.Ft. LIVING AREA

0.34 Acres lot

3 beds
2 full baths
1,951 Sq.Ft.
1965 BUILT
0.34 Acres LOT
Shanda Richardson

Shanda Richardson

Features & Amenities

Interior

  • total bedrooms3
  • Total bathrooms2
  • full bathrooms2
  • Laundry room In Basement, Laundry Room
  • Flooring Tile, Wood
  • Fireplace Wood Burning
  • APPLIANCES Dishwasher, Disposal, Electric Range, Exhaust Fan, Refrigerator
  • other interior Features Attic Other, Breakfast Bar, Walk-In Closet(s)

Area & Lot

  • Status Coming Soon
  • Living Area1,951 Sq.Ft.
  • Lot Area0.34 Acres
  • MLS® ID4416997
  • TypeResidential
  • YEAR BUILT1965
  • Elementary SchoolEstes/Koontz
  • Middle SchoolValley Springs
  • High SchoolT.C. Roberson

Exterior

  • STORIES1
  • Garage Space2.0
  • water SourceCity
  • utilitiesCable Available, Wired Internet Available
  • roofArchitectural Shingle
  • lot featuresCorner Lot, Level
  • parkingBasement, Driveway, Attached Garage
  • HEAT TYPEHeat Pump
  • AIR CONDITIONINGHeat Pump
  • sewerPublic Sewer
  • SubstructureBasement

Financial

  • Sales Price$685,000
  • Zoning RS4

Mortgage Calculator

Estimate your monthly mortgage payment, including the principal and interest, property taxes, and HOA. Adjust the values to generate a more accurate rate.

All estimates are provided for informational purposes only. Actual amounts may vary.
$0,000 Your Payment 20 15 65
$0,000 Your Payment

Follow Us on Instagram