Leave a

Thank you for your message. We will be in touch with you shortly.

Explore Our Properties
27 Enochs Way
27 Enochs Way
27 Enochs Way
27 Enochs Way
27 Enochs Way
27 Enochs Way
27 Enochs Way
27 Enochs Way
27 Enochs Way
27 Enochs Way
27 Enochs Way
27 Enochs Way
27 Enochs Way
27 Enochs Way
27 Enochs Way
27 Enochs Way
27 Enochs Way
27 Enochs Way
27 Enochs Way
27 Enochs Way
27 Enochs Way
27 Enochs Way
27 Enochs Way
27 Enochs Way
27 Enochs Way
27 Enochs Way
27 Enochs Way
27 Enochs Way
27 Enochs Way
27 Enochs Way
27 Enochs Way
27 Enochs Way
27 Enochs Way
27 Enochs Way
27 Enochs Way
SEE ALL PHOTOS
27 Enochs Way
27 Enochs Way
27 Enochs Way
27 Enochs Way
27 Enochs Way
27 Enochs Way
27 Enochs Way
27 Enochs Way
27 Enochs Way
27 Enochs Way
27 Enochs Way
27 Enochs Way
27 Enochs Way
27 Enochs Way
27 Enochs Way
27 Enochs Way
27 Enochs Way
27 Enochs Way
27 Enochs Way
27 Enochs Way
27 Enochs Way
27 Enochs Way
27 Enochs Way
27 Enochs Way
27 Enochs Way
27 Enochs Way
27 Enochs Way
27 Enochs Way
27 Enochs Way
27 Enochs Way
27 Enochs Way
27 Enochs Way
27 Enochs Way
27 Enochs Way
27 Enochs Way
Courtesy of Nest Realty Asheville, Andrew Lanteri Listing Contact: [email protected] 
Sold

27 Enochs Way

27 Enochs Way, Fletcher, NC 28732

$350,000
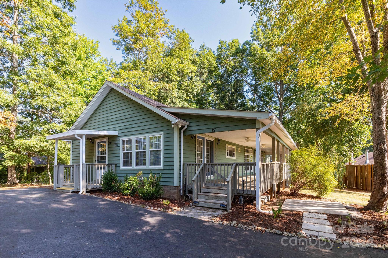
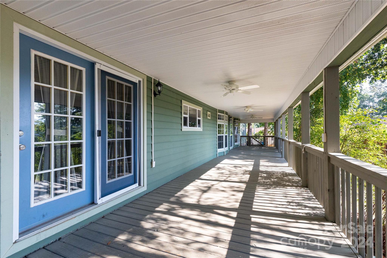
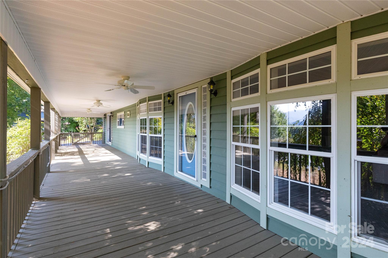
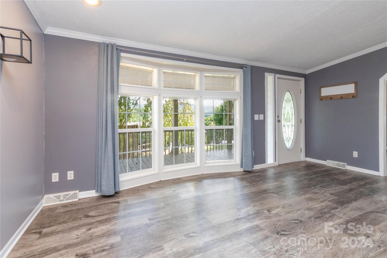
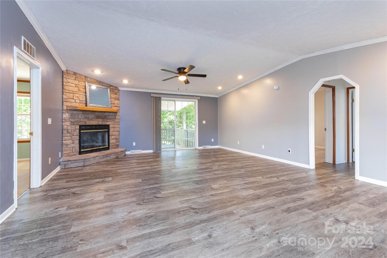
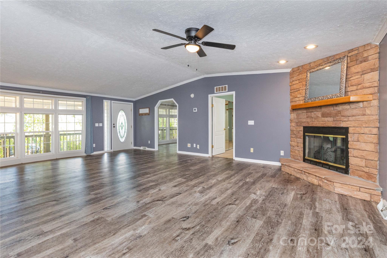
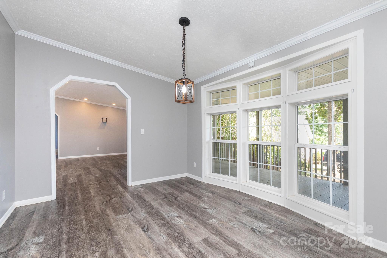
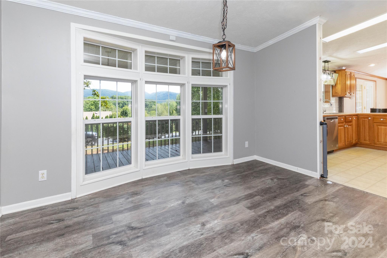
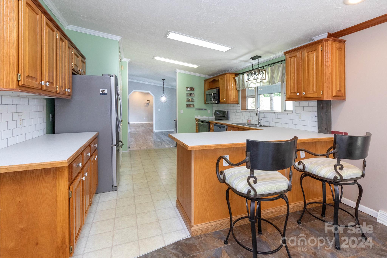
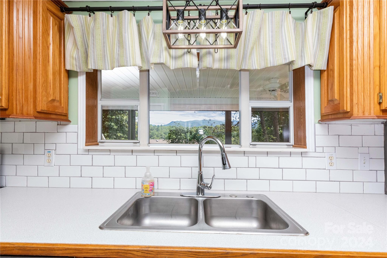
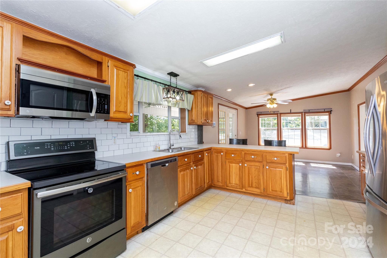
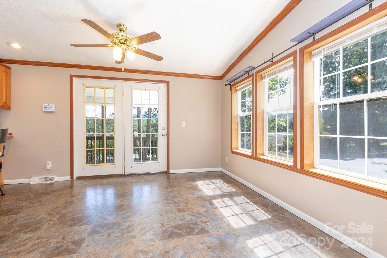
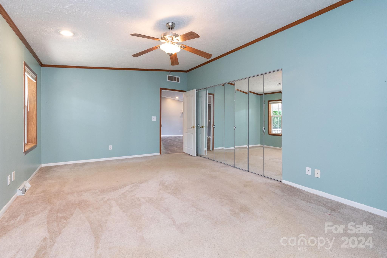
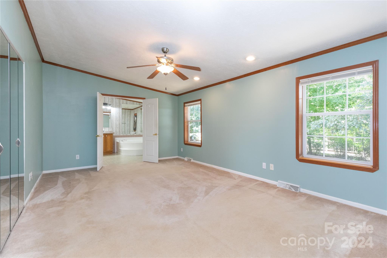
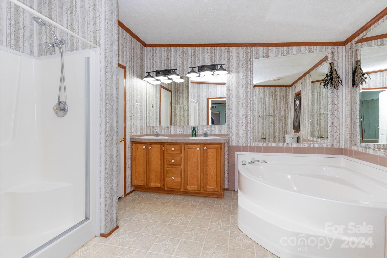
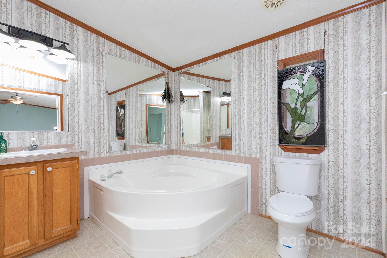
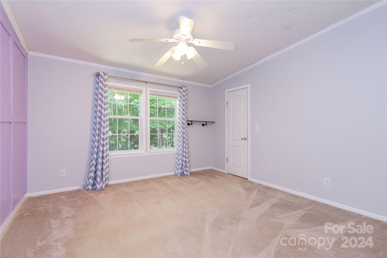
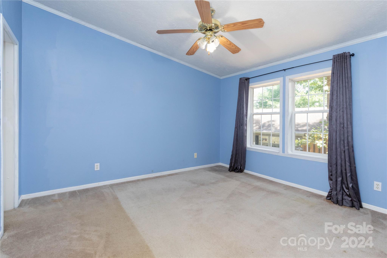
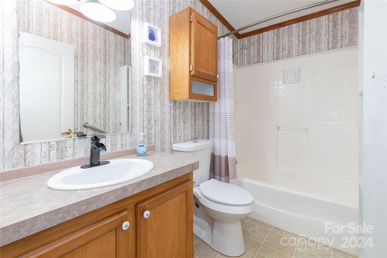
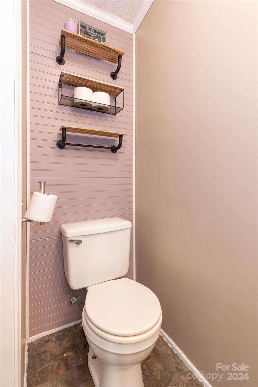
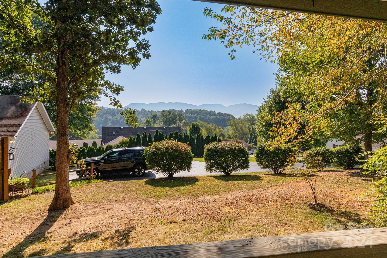
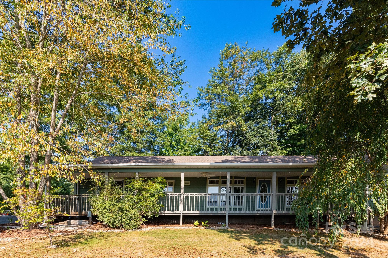
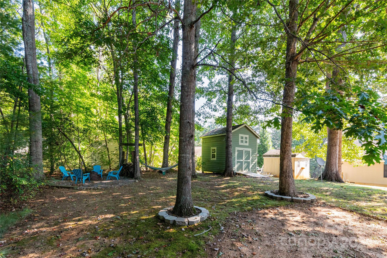
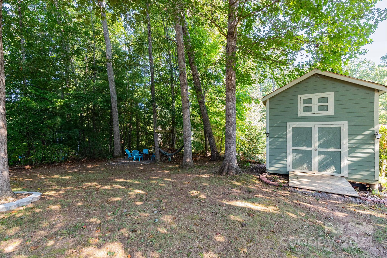
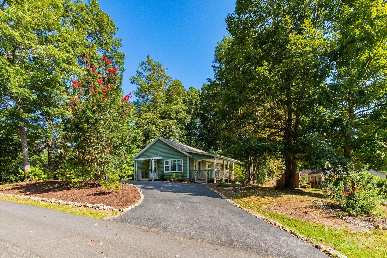
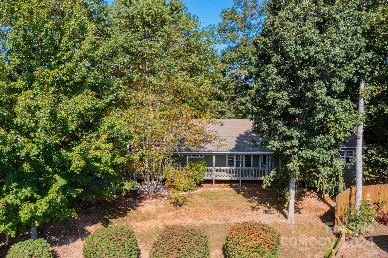
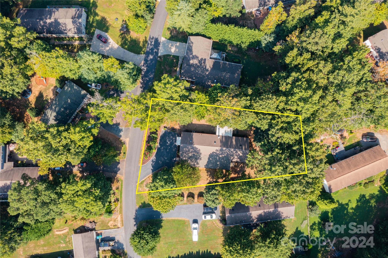
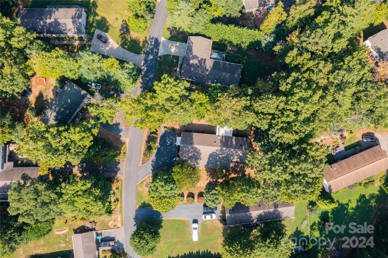
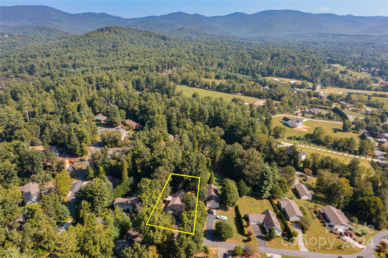
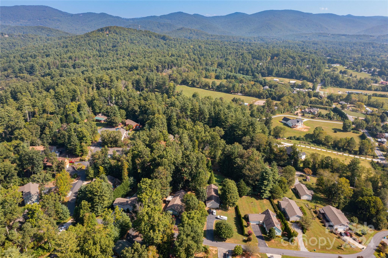
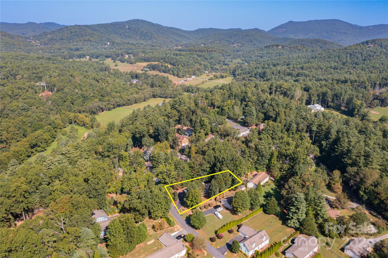
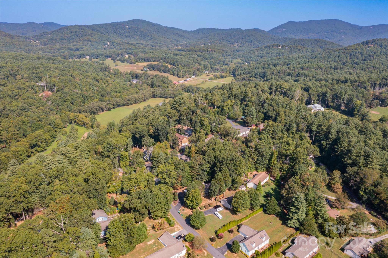
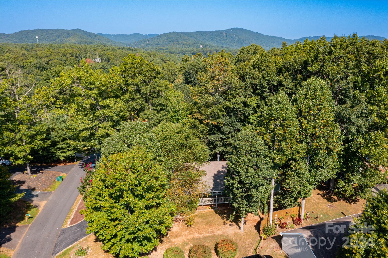
BRAND NEW ROOF AND MOUNTAIN VIEWS! 27 Enoch's Way offers a 3-bedroom, 2.5-bath home with a spacious, single-level floor plan. The expansive covered front deck boasts southeast-facing mountain views, perfect for relaxing with a good book or entertaining guests. A 6'x6' concrete pad with electrical hookups is ready for your new hot tub while the back of the home features a second deck and a spacious backyard, ideal for entertaining. The primary bedroom includes an ensuite bath, and the great room features a cozy gas-burning fireplace. This home is close to all of the amazing things Asheville and Western North Carolina have to offer: local breweries, restaurants, hiking, and other outdoor recreational activities

3
beds

3
baths

2,054 Sq.Ft. LIVING AREA

0.41 Acres lot

Andrew Lanteri

Andrew Lanteri

Features & Amenities

Interior

  • total bedrooms3
  • Total bathrooms3
  • full bathrooms2
  • half bathroom1
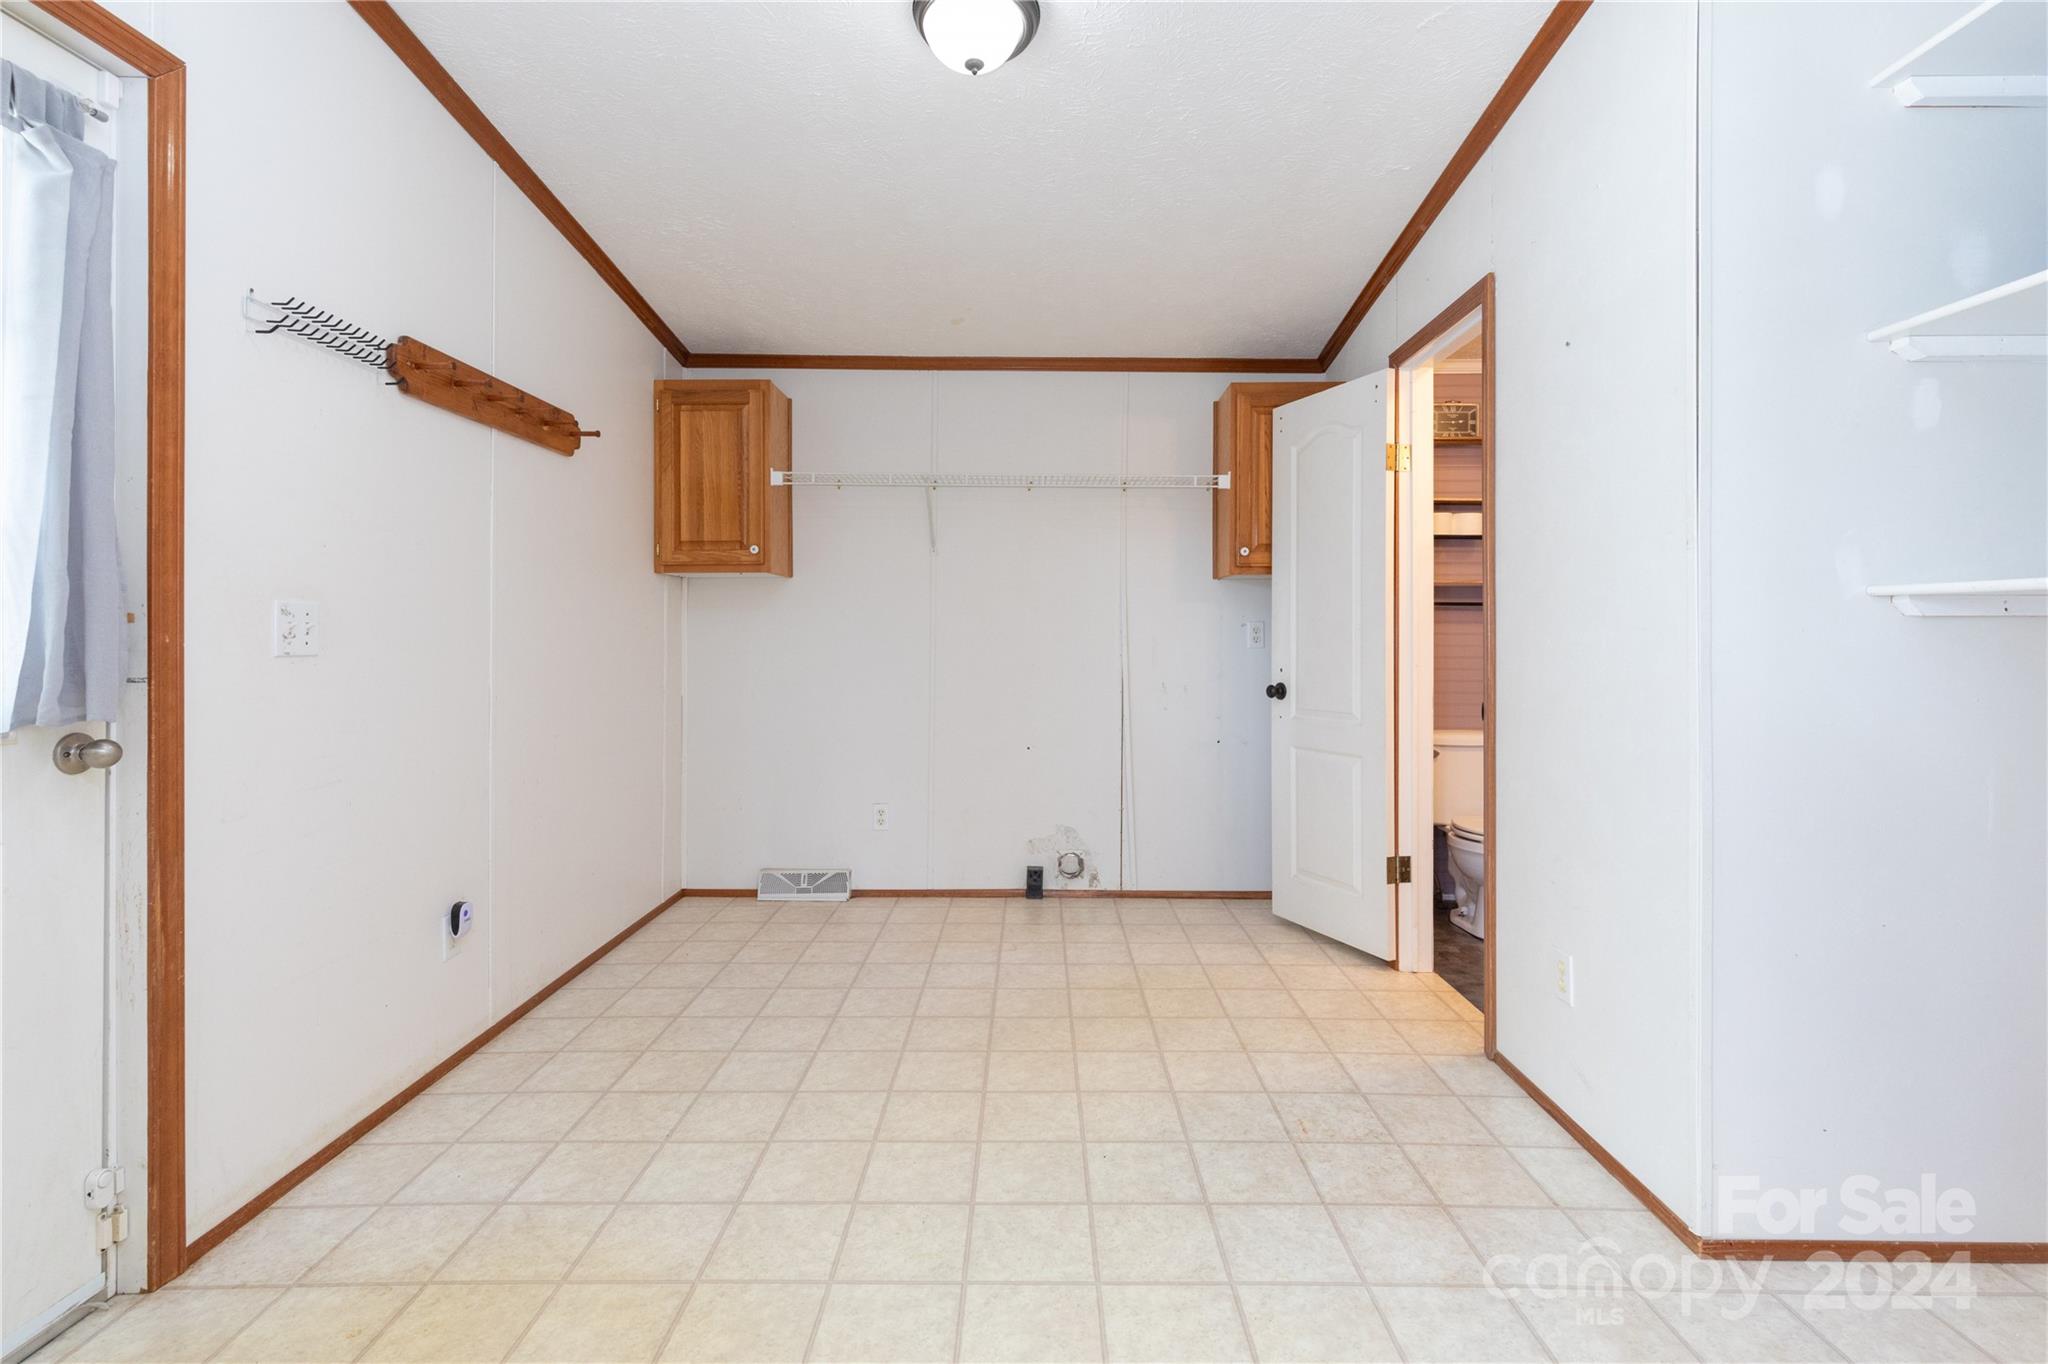
  • Laundry room Electric Dryer Hookup, Washer Hookup
  • Fireplace Gas, Living Room
  • APPLIANCES Dishwasher, Electric Range, Refrigerator

Area & Lot

  • Status Sold
  • Date Sold February 18, 2025
  • Living Area2,054 Sq.Ft.
  • Lot Area0.41 Acres
  • MLS® ID4176002
  • TypeResidential
  • YEAR BUILT2001
  • NeighborhoodWest Buncombe
  • View DescriptionMountain(s), Year Round
  • Elementary SchoolFairview
  • Middle SchoolCane Creek
  • High SchoolAC Reynolds

Exterior

  • STORIES1
  • water SourceCity
  • utilitiesCable Available, Electricity Connected, Propane, Wired Internet Available
  • roofShingle
  • lot featuresOrchard(s), Level, Wooded, Views
  • parkingDriveway
  • HEAT TYPEHeat Pump
  • AIR CONDITIONINGCentral Air
  • sewerSeptic Installed
  • SubstructurePillar/Post/Pier
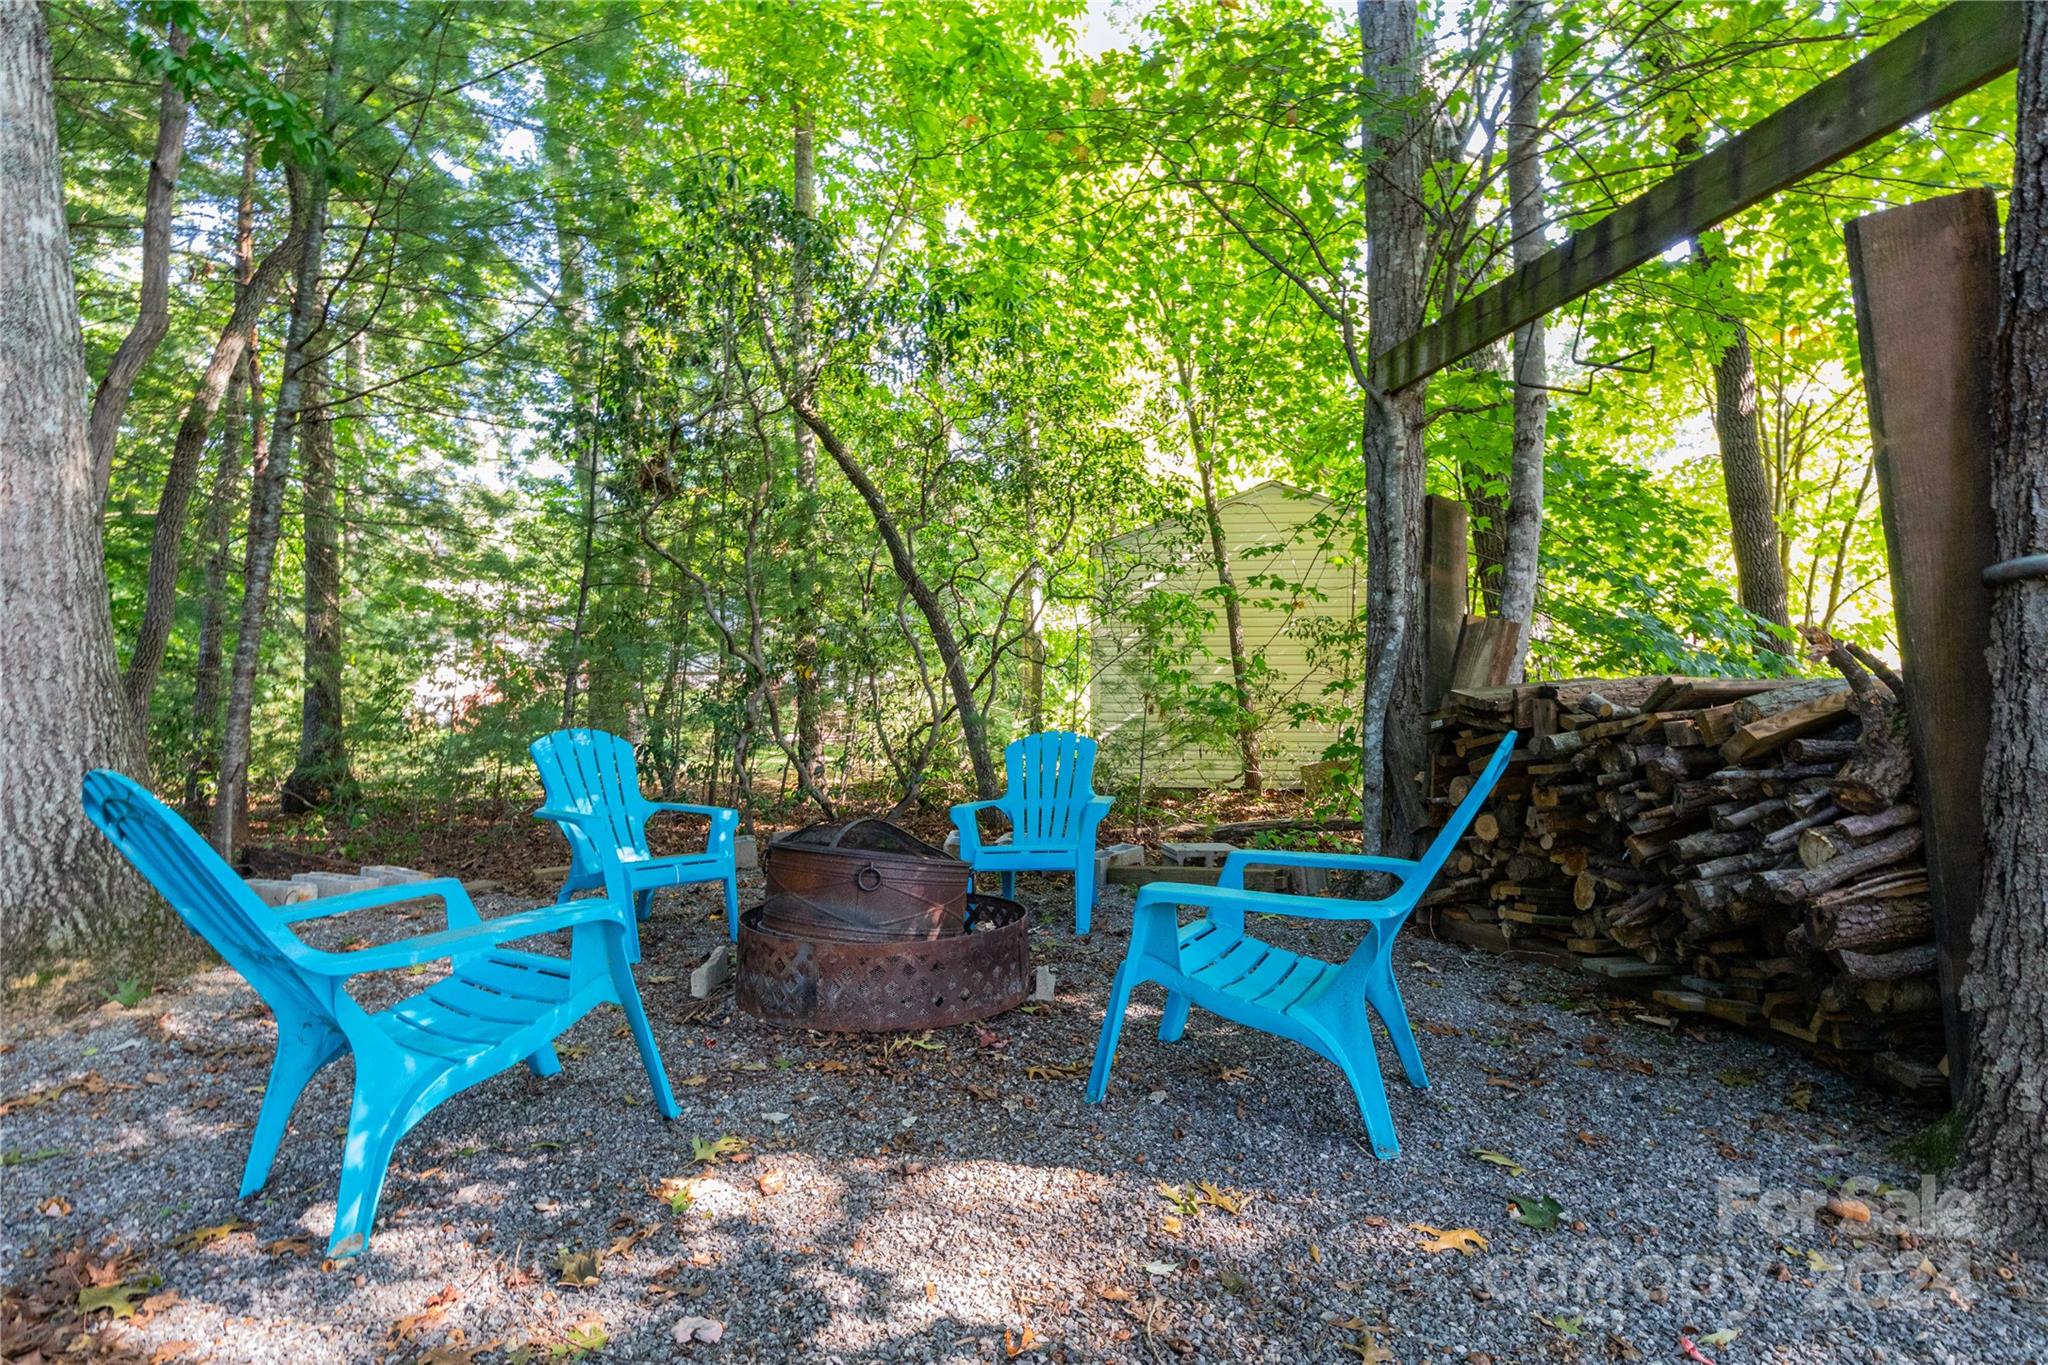
  • other exterior FeaturesFire Pit

Financial

  • Sales Price$350,000
  • HOA $330/yr
  • Zoning OU
View Virtual Tour

West Buncombe

Has something for everyone, especially those who love to get outdoors!

Explore

Follow Us on Instagram