Leave a

Thank you for your message. We will be in touch with you shortly.

Explore Our Properties
204 Southern Charm Road
SEE ALL PHOTOS
204 Southern Charm Road
Courtesy of Native Asheville, Drea Jackson Listing Contact: [email protected] 
Sold

204 Southern Charm Road

204 Southern Charm Road, Arden, NC 28704

$415,000
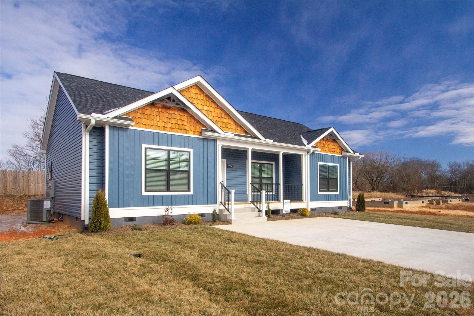
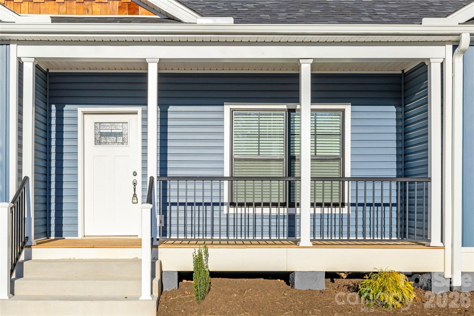
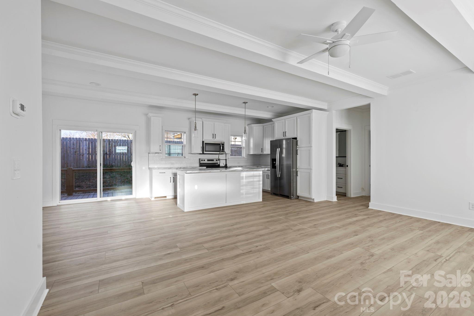
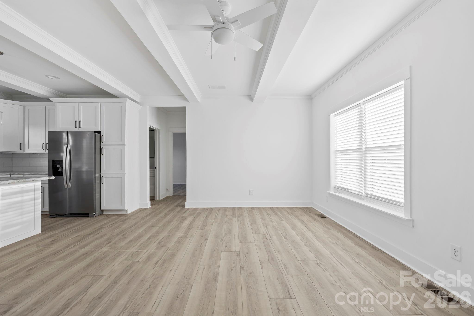
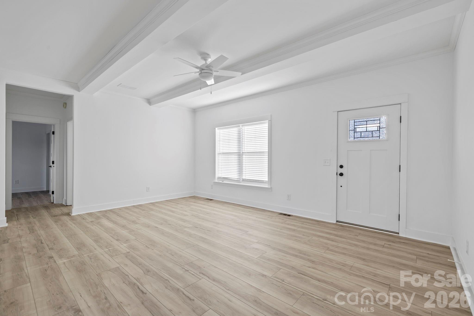
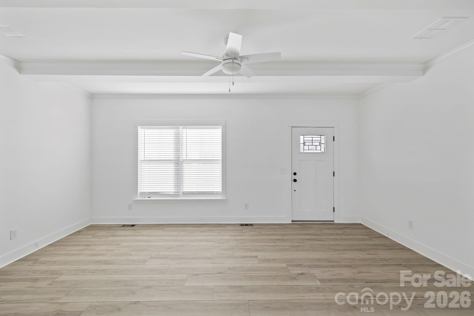
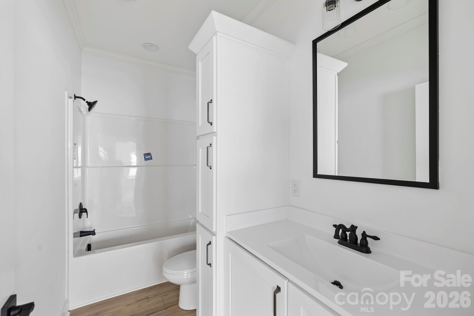
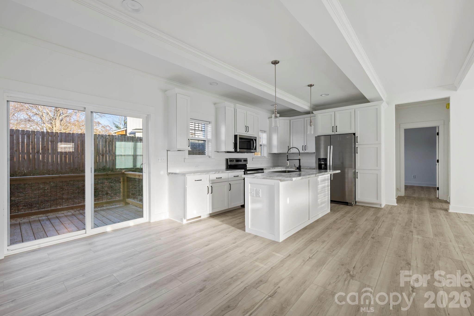
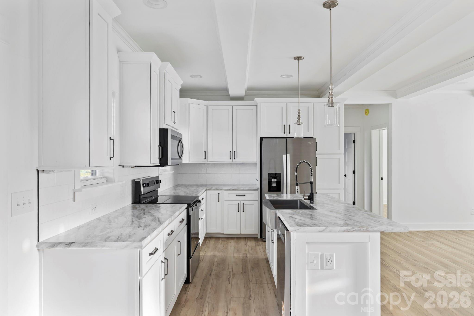
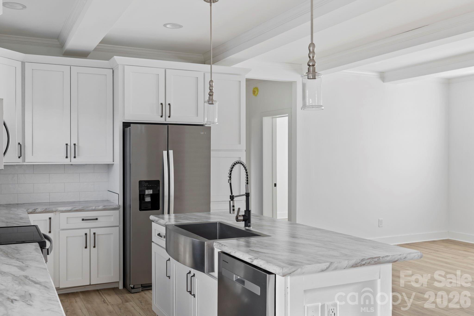
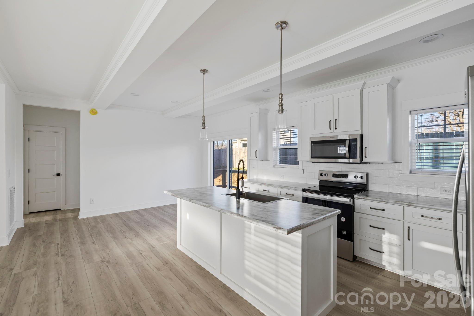
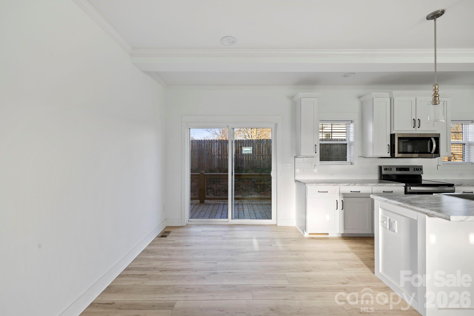
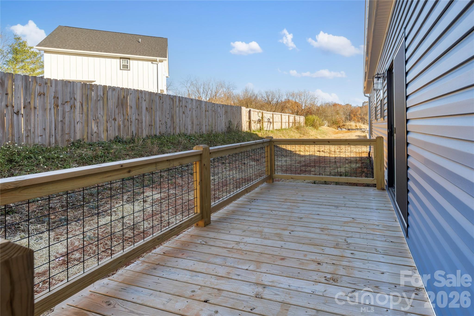
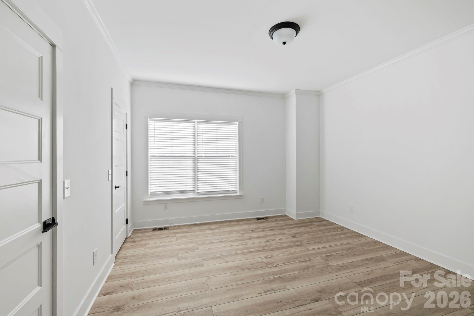
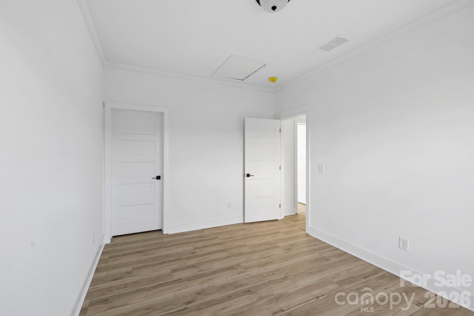
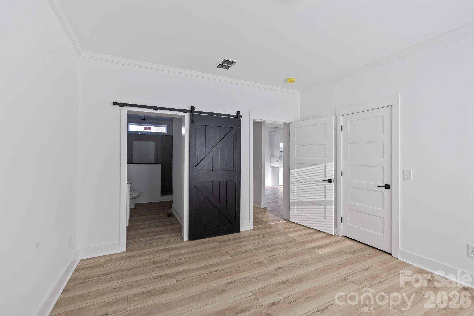
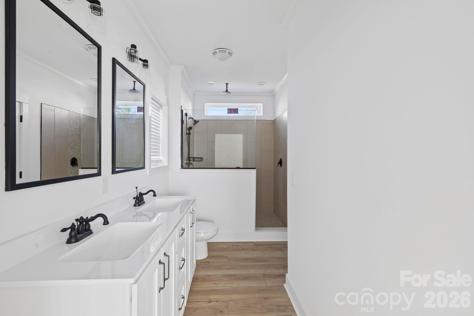
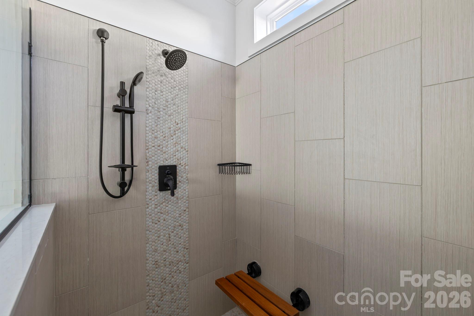
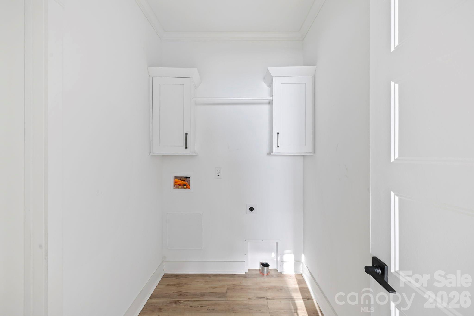
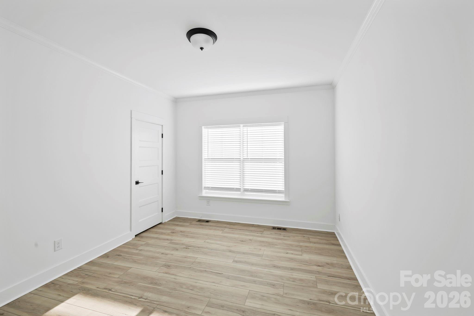
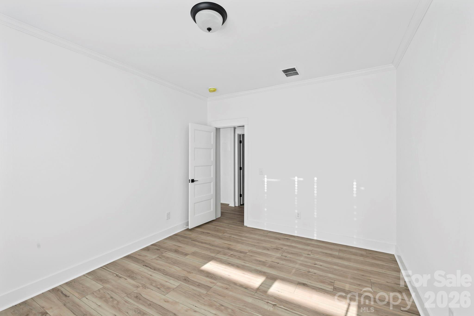
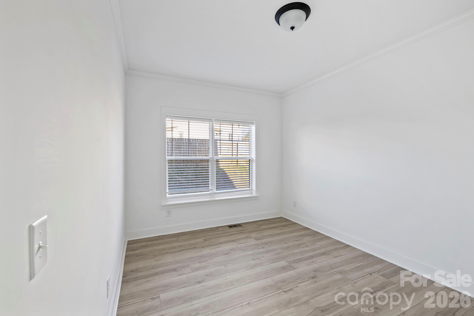
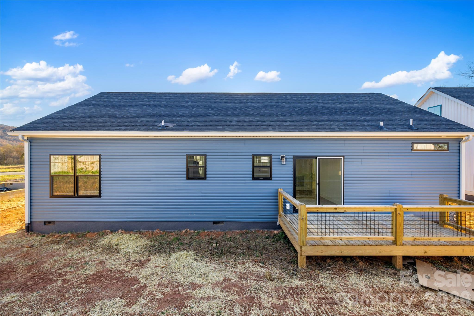
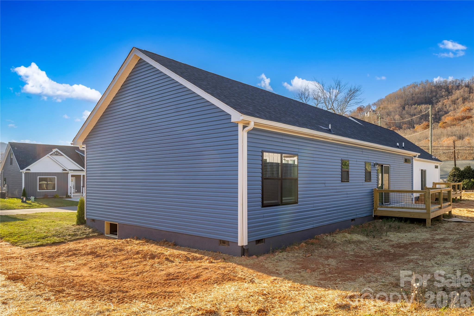
This charming new construction home is nestled in a small culdesac community minutes away from The Arboretum, Bent Creek & Biltmore Park amenities. The front facade, with it's welcoming front porch and Craftsman details, sets the tone for the warm & cozy interior that awaits. The light & bright open floorplan includes a spacious great room with 9' coffered ceilings and large windows. A sunny dining area opens onto a rear deck perfect for grilling. The kitchen offers a large island, pantry cabinets and tile backsplash. A generous primary bedroom leads into an ensuite bathroom w/ double vanities & spacious tiled shower w/ 2 heads and flip down seating. The bathroom smartly connects to the main level laundry which also has a hallway entrance. The split bedroom plan provides privacy with 2 sizeable bedrooms on the other side of the home, both w/ walk-in closets. Outside, a small level yard provides an undemanding space to play or plant w/ mountain views beyond. This home and community offer easy breezy living at an accessible price point, all within 20 minutes of downtown Asheville.

3
beds

2
baths

1,602 Sq.Ft. LIVING AREA

6,098.4 Sq.Ft. lot

Valeria Wyda

Valeria Wyda

Features & Amenities

Interior

  • total bedrooms3
  • Total bathrooms2
  • full bathrooms2
  • Laundry room Laundry Room, Main Level
  • Flooring Tile, Vinyl
  • APPLIANCES Dishwasher, Electric Range, Electric Water Heater, Exhaust Hood, Microwave, Refrigerator with Ice Maker
  • other interior Features Kitchen Island, Open Floorplan, Split Bedroom, Walk-In Closet(s)

Area & Lot

  • Status Sold
  • Date Sold May 1, 2026
  • Living Area1,602 Sq.Ft.
  • Lot Area6,098.4 Sq.Ft.
  • MLS® ID4329406
  • TypeResidential
  • YEAR BUILT2025
  • NeighborhoodHenderson County
  • Architecture StylesBungalow
  • View DescriptionMountain(s)
  • Elementary SchoolUnspecified
  • Middle SchoolUnspecified
  • High SchoolT.C. Roberson

Exterior

  • STORIES1
  • water SourceCity
  • utilitiesUnderground Power Lines, Underground Utilities
  • roofArchitectural Shingle
  • lot featuresGreen Area, Level, Views
  • parkingDriveway
  • HEAT TYPEHeat Pump
  • AIR CONDITIONINGCentral Air, Heat Pump
  • sewerPublic Sewer
  • SubstructureCrawl Space

Financial

  • Sales Price$415,000
  • HOA $600/yr
  • Zoning R-3

Henderson County

Known for gentler landscapes and small-town living.

Explore

Follow Us on Instagram