Leave a

Thank you for your message. We will be in touch with you shortly.

Explore Our Properties
2 Birkdale Drive
2 Birkdale Drive
2 Birkdale Drive
2 Birkdale Drive
2 Birkdale Drive
2 Birkdale Drive
2 Birkdale Drive
2 Birkdale Drive
2 Birkdale Drive
2 Birkdale Drive
2 Birkdale Drive
2 Birkdale Drive
2 Birkdale Drive
2 Birkdale Drive
2 Birkdale Drive
2 Birkdale Drive
2 Birkdale Drive
2 Birkdale Drive
2 Birkdale Drive
2 Birkdale Drive
2 Birkdale Drive
2 Birkdale Drive
2 Birkdale Drive
2 Birkdale Drive
2 Birkdale Drive
2 Birkdale Drive
2 Birkdale Drive
2 Birkdale Drive
2 Birkdale Drive
2 Birkdale Drive
2 Birkdale Drive
2 Birkdale Drive
2 Birkdale Drive
2 Birkdale Drive
2 Birkdale Drive
2 Birkdale Drive
SEE ALL PHOTOS
2 Birkdale Drive
2 Birkdale Drive
2 Birkdale Drive
2 Birkdale Drive
2 Birkdale Drive
2 Birkdale Drive
2 Birkdale Drive
2 Birkdale Drive
2 Birkdale Drive
2 Birkdale Drive
2 Birkdale Drive
2 Birkdale Drive
2 Birkdale Drive
2 Birkdale Drive
2 Birkdale Drive
2 Birkdale Drive
2 Birkdale Drive
2 Birkdale Drive
2 Birkdale Drive
2 Birkdale Drive
2 Birkdale Drive
2 Birkdale Drive
2 Birkdale Drive
2 Birkdale Drive
2 Birkdale Drive
2 Birkdale Drive
2 Birkdale Drive
2 Birkdale Drive
2 Birkdale Drive
2 Birkdale Drive
2 Birkdale Drive
2 Birkdale Drive
2 Birkdale Drive
2 Birkdale Drive
2 Birkdale Drive
2 Birkdale Drive
Courtesy of Nest Realty Asheville, Amy Noack Listing Contact: [email protected] 
For Sale

2 Birkdale Drive

2 Birkdale Drive, Weaverville, NC 28787

$799,870
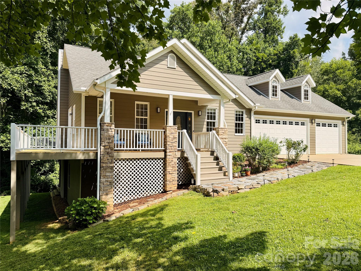
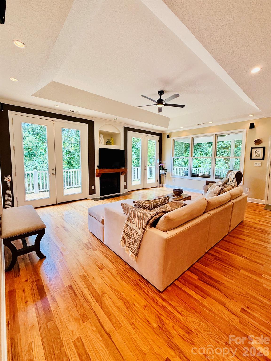
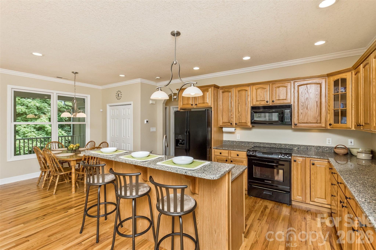
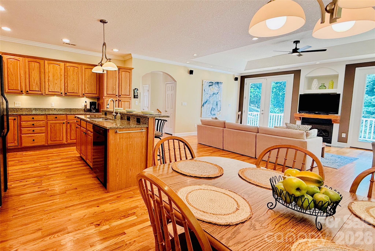
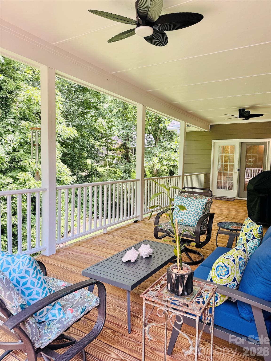
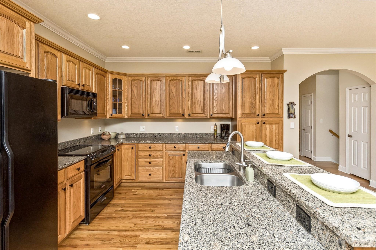
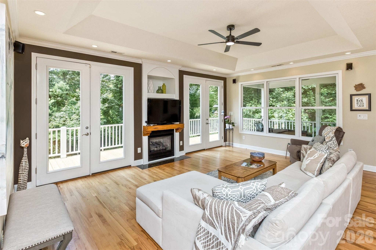
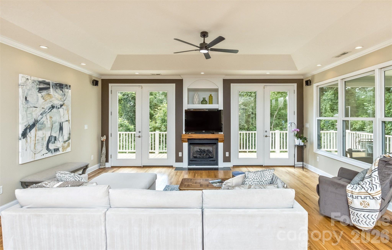
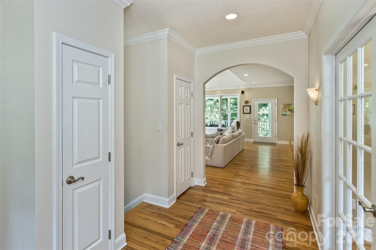
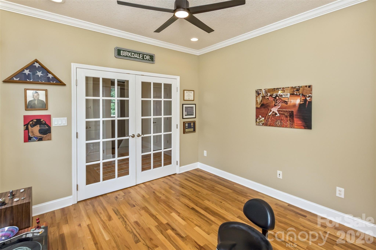
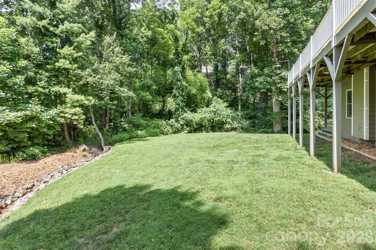
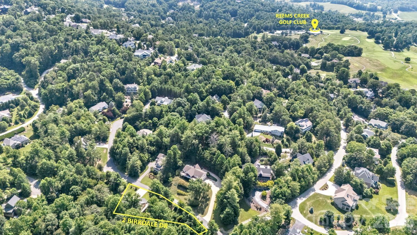
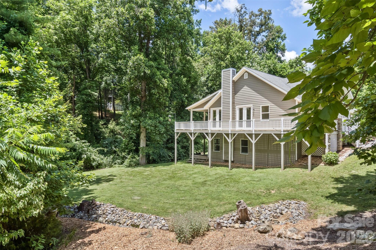
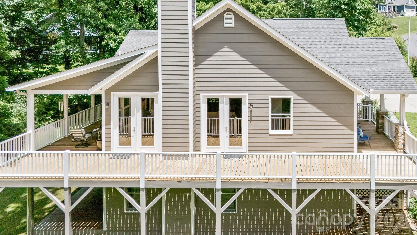
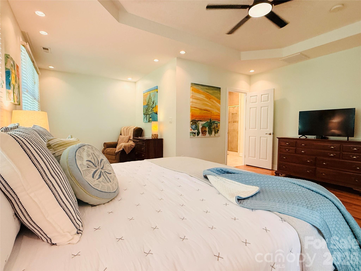
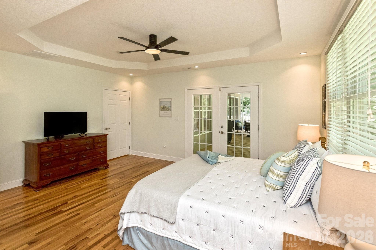
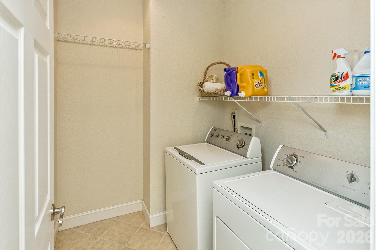
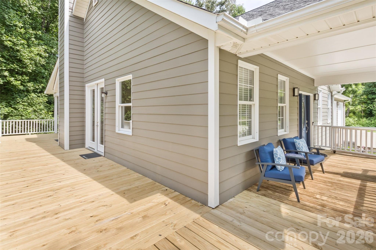
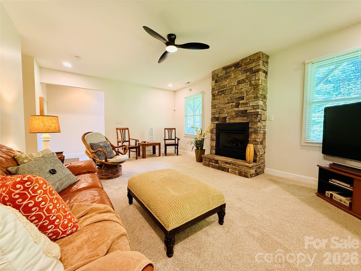
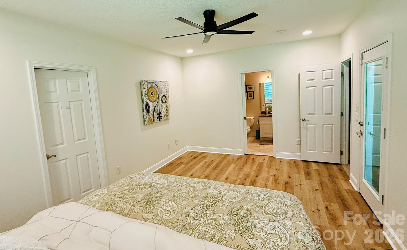
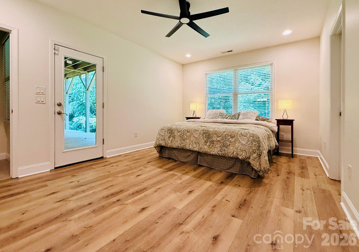
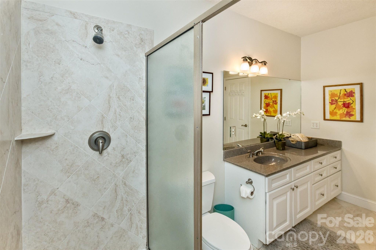
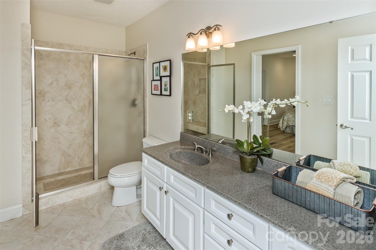
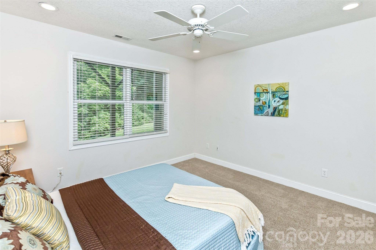
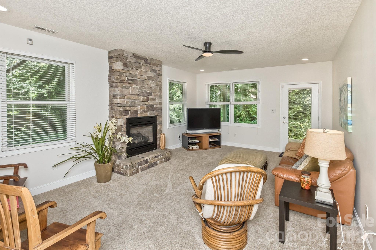
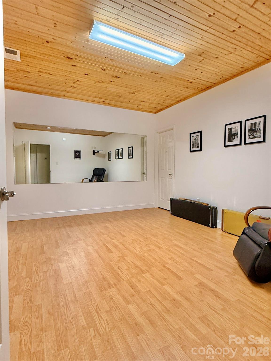
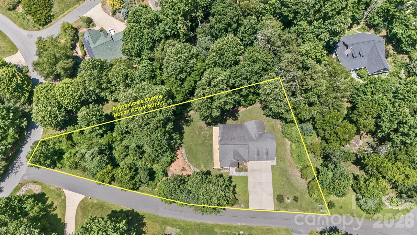
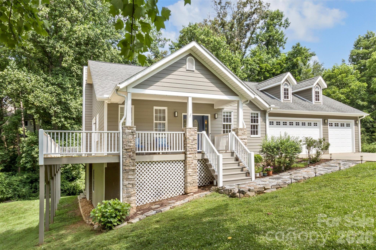
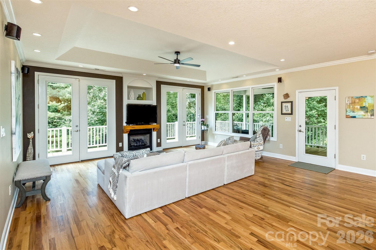
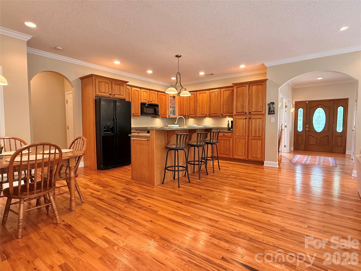
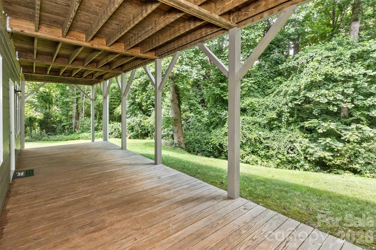
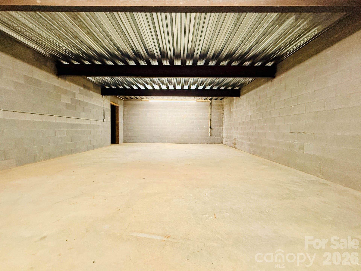
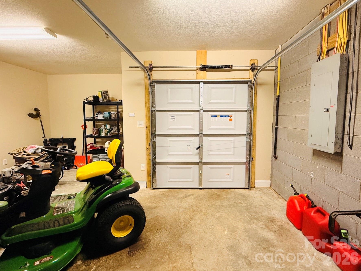
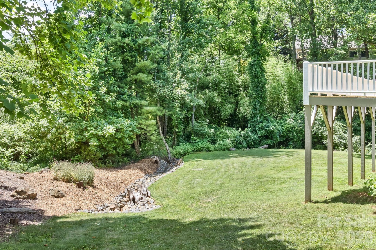
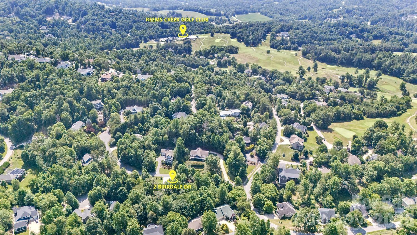
Enjoy the convenience of primarily main-level living in this thoughtfully designed, one-owner, well-maintained 3BR/2.5BA home nestled in a beautiful park-like setting within the desirable Reems Creek Golf Community. The main level features a spacious primary suite with a large walk-in closet and sitting area, a dedicated office, laundry room, hardwood floors, tall ceilings, and open living spaces designed for everyday living and entertaining, creating a comfortable, functional layout. The living room features a fireplace, abundant windows, and oversized French doors that bring the outdoors in and open to the expansive wraparound deck, partially covered for year-round enjoyment. The attached heated 3-car garage adds everyday convenience, offers enhanced electrical capabilities that car enthusiasts will appreciate, and provides ample space for vehicles and a golf cart. The lower level offers two additional bedrooms (one with a large walk-in closet), a full bath, a welcoming family room with a stone fireplace, and a versatile flex room ideal for exercise, play, studio, or home office. Tall ceilings and recessed lighting continue on the lower level, enhancing the home's spacious feel. Abundant storage, including a lower-level utility garage and large storage room, adds to the home's functionality. The utility garage also provides an alternative space for a golf cart, if desired. Outdoor living is a highlight, with a mature landscape creating a peaceful setting for relaxing and entertaining. Ideally located just minutes from downtown Weaverville, Asheville, shopping, dining, and recreation, this home offers comfort, flexibility, and room to spread out. The community is home to Reems Creek Golf Club, a semi-private club offering golf and social memberships, along with a clubhouse, restaurant, pool, and pickleball courts.

7/18/2026 1:00PM - 3:00PM EDT

3
beds

3
baths

3,033 Sq.Ft. LIVING AREA

0.86 Acres lot

Amy Noack

Amy Noack

Features & Amenities

Interior

  • total bedrooms3
  • Total bathrooms3
  • full bathrooms2
  • half bathroom1
  • Laundry room Laundry Room, Main Level
  • Flooring Carpet, Vinyl, Wood
  • Fireplace Family Room, Gas Log, Living Room
  • APPLIANCES Dishwasher, Disposal, Electric Oven, Electric Range, Electric Water Heater, Gas Oven, Gas Range, Refrigerator with Ice Maker, Washer/Dryer
  • other interior Features Attic Stairs Pulldown, Breakfast Bar, Entrance Foyer, Garden Tub, Kitchen Island, Open Floorplan, Pantry, Split Bedroom, Storage, Walk-In Closet(s)

Area & Lot

  • Status For Sale
  • OPEN HOUSE

    7/18/2026 1:00PM - 3:00PM EDT

  • Living Area3,033 Sq.Ft.
  • Lot Area0.86 Acres
  • MLS® ID4399312
  • TypeResidential
  • YEAR BUILT2005
  • NeighborhoodWeaverville
  • Architecture StylesBungalow, Cape Cod, Traditional, Transitional
  • Water FrontageNone
  • Elementary SchoolWeaverville/N. Windy Ridge
  • Middle SchoolNorth Buncombe
  • High SchoolNorth Buncombe

Exterior

  • STORIES1
  • Garage Space3.0
  • water SourceCity
  • utilitiesCable Connected, Natural Gas, Underground Power Lines, Underground Utilities
  • roofArchitectural Shingle
  • lot featuresLevel, Private, Sloped, Wooded
  • parkingAttached Garage, Garage Door Opener, Garage Faces Front, Garage Shop, Golf Cart Garage
  • HEAT TYPECentral, Electric, Forced Air, Heat Pump, Natural Gas
  • AIR CONDITIONINGCeiling Fan(s), Central Air, Electric, Multi Units
  • sewerPublic Sewer
  • SubstructureBasement
  • security FeaturesSecurity System, Smoke Detector(s)

Financial

  • Sales Price$799,870
  • HOA $125/yr
View Virtual Tour
image

Schedule a Showing

We would love to show you our beautiful property. Please select your preferred date and time below. An agent will be in touch shortly to confirm your appointment.

Schedule a Showing

We would love to show you our beautiful property. Please select your preferred date and time below. An agent will be in touch shortly to confirm your appointment.

Thank you for your interest in 2 Birkdale Drive, Weaverville, NC 28787. We are reviewing your request and will be in touch shortly!

Mortgage Calculator

Estimate your monthly mortgage payment, including the principal and interest, property taxes, and HOA. Adjust the values to generate a more accurate rate.

All estimates are provided for informational purposes only. Actual amounts may vary.
$0,000 Your Payment 20 15 65
$0,000 Your Payment

Weaverville

A popular choice for people looking for a little slower pace, yet convenience to all the area has to offer.

Explore

Follow Us on Instagram