Leave a

Thank you for your message. We will be in touch with you shortly.

Explore Our Properties
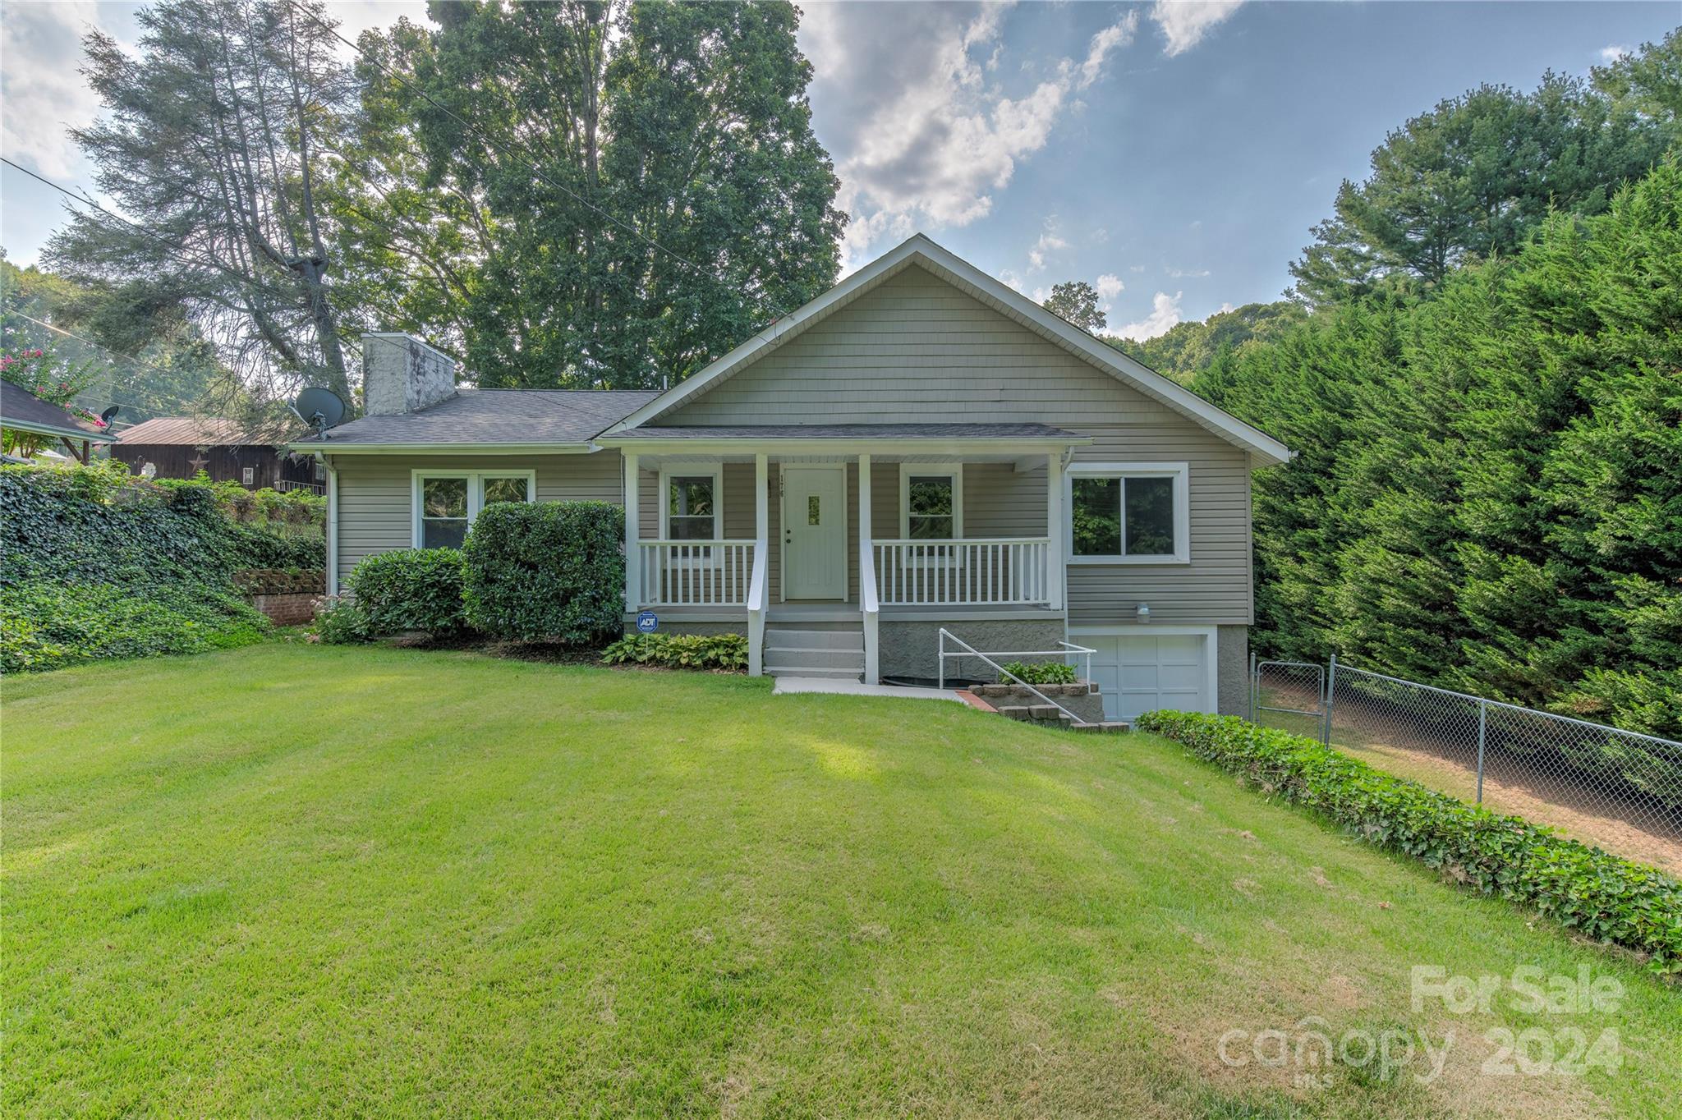
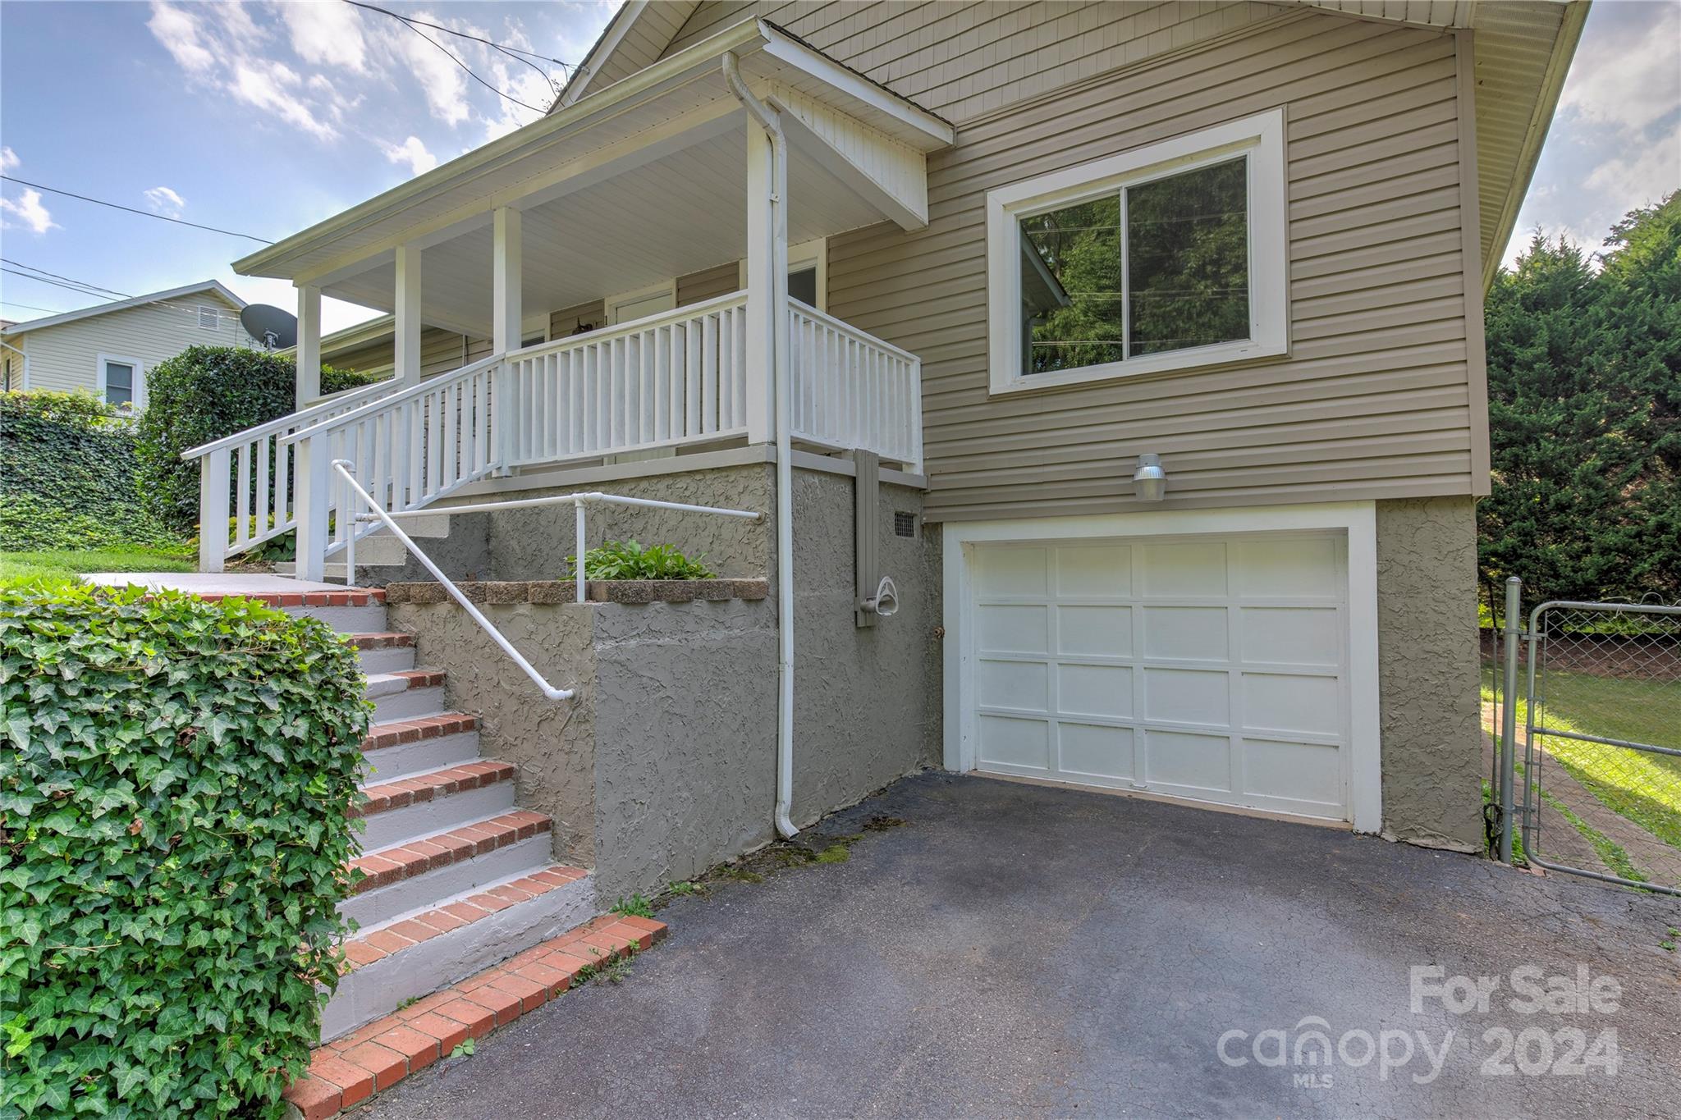
Gray house with a covered front porch, attached garage, and broad lawn.
176 Indian Branch Road
SEE ALL PHOTOS
Gray house with a covered front porch, attached garage, and broad lawn.
176 Indian Branch Road
Courtesy of Nest Realty Asheville, Tom Haskin Listing Contact: [email protected] 
Sold

176 Indian Branch Road

176 Indian Branch Road, Candler, NC 28715

$360,000
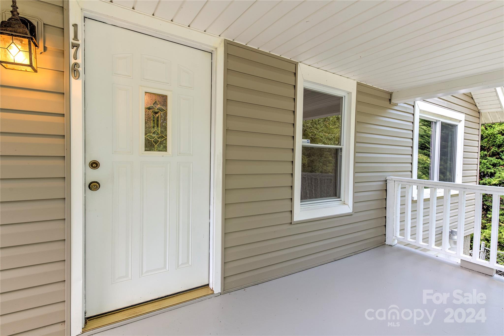
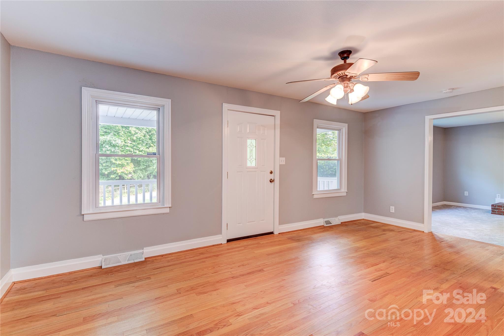
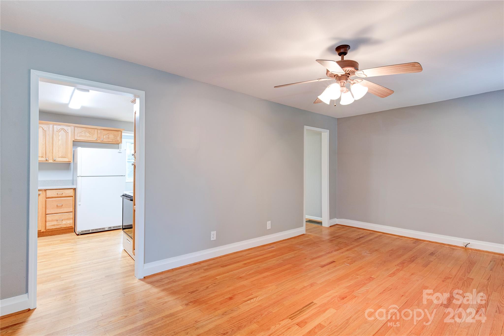
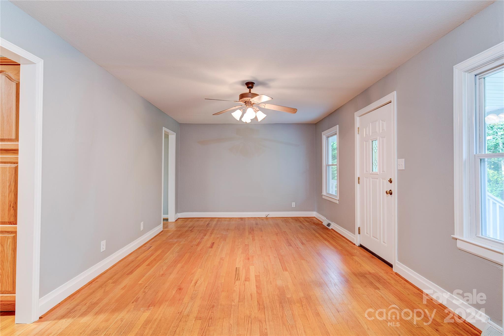
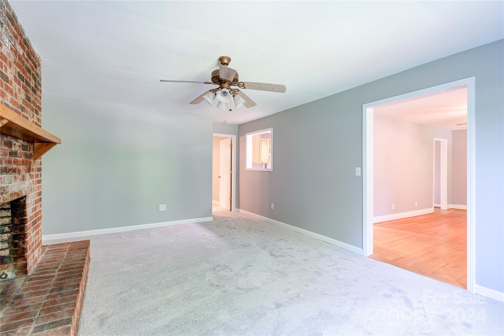
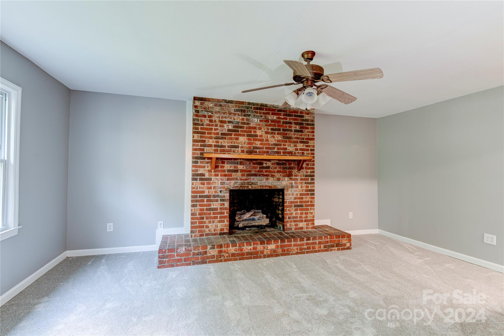
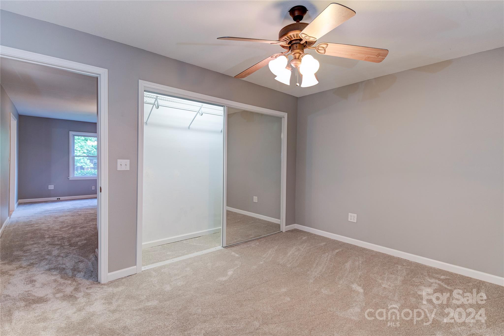
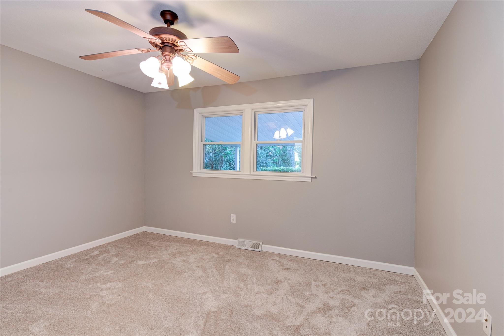
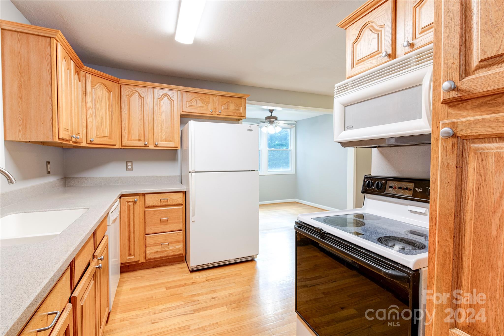
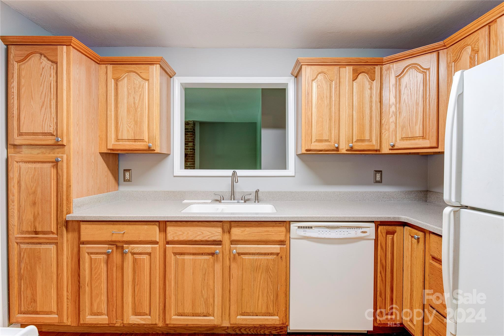
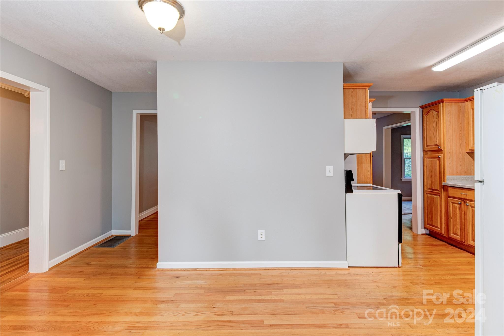
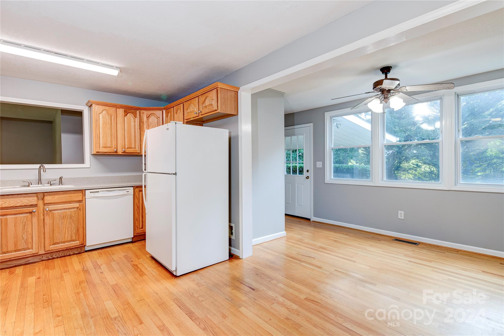
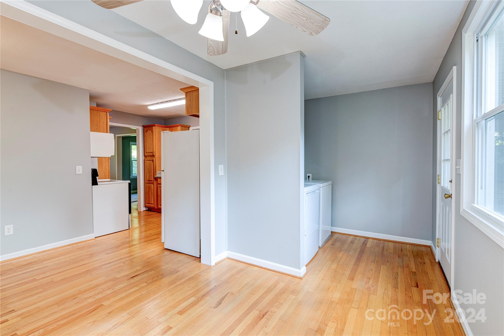
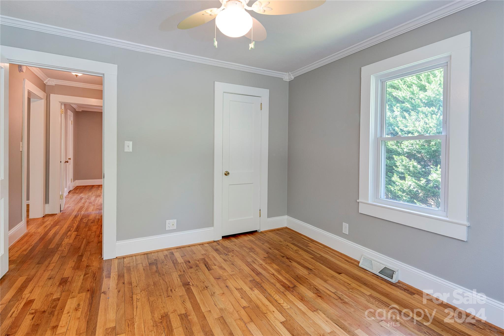
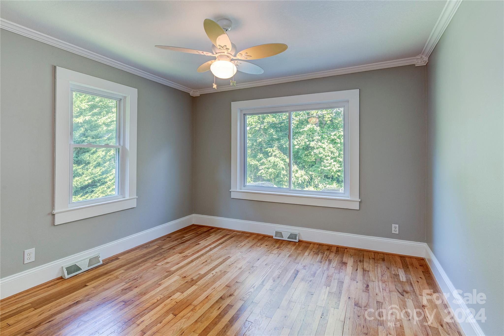
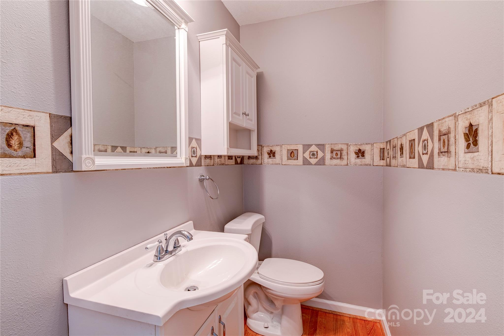
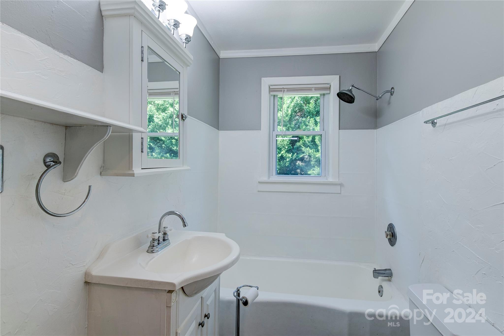
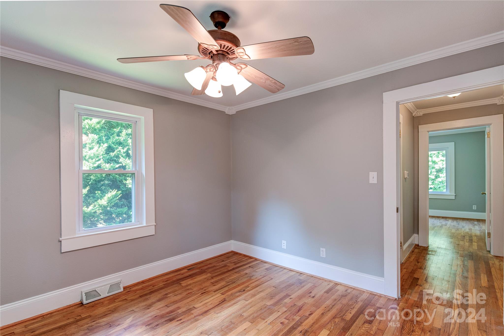
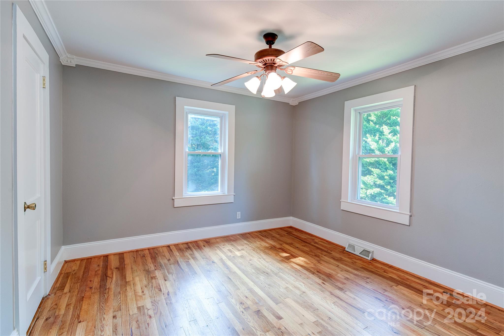
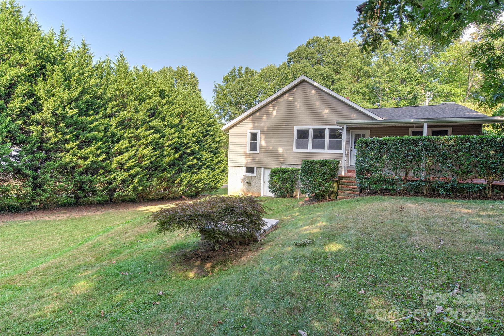
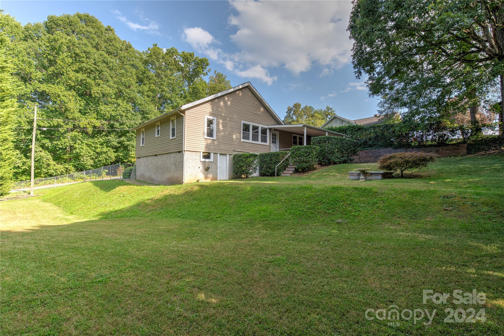
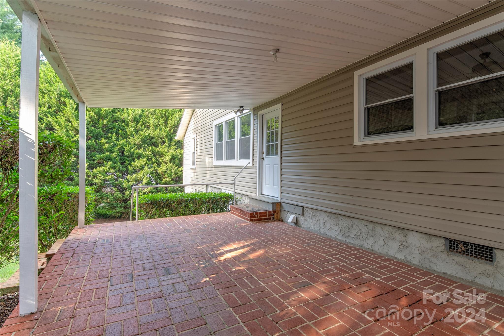
Welcome to 176 Indian Branch. You will be greeted by a level front yard leading to an inviting front porch. This delightful home boasts a newly painted interior with original oak hardwood floors. There is new carpet in the family room which is anchored by a lovely brick gas fireplace. The house has a split bedroom plan with one carpeted bedroom off the family room which could serve as a guest bedroom or office. Sun drenched living room leads to two more bedrooms split by a full bath and a half bath. The kitchen and dining area combo has plenty of room for entertaining guests. The dining room opens out to a large, covered brick patio overlooking the spacious and private, fully fenced back yard. There is a basement garage with additional space for extra storage and/or a small workshop. You will love the low maintenance exterior siding and the peaceful, quiet setting. This home has been lovingly cared for and maintained by its current long time owner. LEAVE BACK BEDROOM LIGHT ON!

3
beds

2
baths

1,505 Sq.Ft. LIVING AREA

0.35 Acres lot

3 beds
1 full bath
1 half bath
1,505 Sq.Ft.
1950 BUILT
0.35 Acres LOT
Tom Haskin

Tom Haskin

Features & Amenities

Interior

  • total bedrooms3
  • Total bathrooms2
  • full bathroom1
  • half bathroom1
  • Laundry room Main Level
  • Fireplace Family Room
  • APPLIANCES Dryer, Electric Oven, Electric Range, Microwave, Refrigerator, Washer

Area & Lot

  • Status Sold
  • Date Sold January 30, 2025
  • Living Area1,505 Sq.Ft.
  • Lot Area0.35 Acres
  • MLS® ID4173614
  • TypeResidential
  • YEAR BUILT1950
  • NeighborhoodWest Buncombe
  • Elementary SchoolUnspecified
  • Middle SchoolUnspecified
  • High SchoolUnspecified

Exterior

  • STORIES1
  • Garage Space1.0
  • water SourceCity
  • parkingDriveway, Attached Garage
  • HEAT TYPEForced Air, Oil
  • AIR CONDITIONINGCentral Air
  • sewerSeptic Installed
  • SubstructureBasement

Financial

  • Sales Price$360,000

West Buncombe

Has something for everyone, especially those who love to get outdoors!

Explore

Follow Us on Instagram