Leave a

Thank you for your message. We will be in touch with you shortly.

Explore Our Properties
133 Bellamy Road
133 Bellamy Road
133 Bellamy Road
133 Bellamy Road
133 Bellamy Road
133 Bellamy Road
133 Bellamy Road
133 Bellamy Road
133 Bellamy Road
133 Bellamy Road
133 Bellamy Road
133 Bellamy Road
133 Bellamy Road
133 Bellamy Road
133 Bellamy Road
133 Bellamy Road
133 Bellamy Road
133 Bellamy Road
133 Bellamy Road
133 Bellamy Road
133 Bellamy Road
SEE ALL PHOTOS
133 Bellamy Road
133 Bellamy Road
133 Bellamy Road
133 Bellamy Road
133 Bellamy Road
133 Bellamy Road
133 Bellamy Road
133 Bellamy Road
133 Bellamy Road
133 Bellamy Road
133 Bellamy Road
133 Bellamy Road
133 Bellamy Road
133 Bellamy Road
133 Bellamy Road
133 Bellamy Road
133 Bellamy Road
133 Bellamy Road
133 Bellamy Road
133 Bellamy Road
133 Bellamy Road
Courtesy of Keller Williams Professionals, Marie Reed Listing Contact: [email protected] 
Sold

133 Bellamy Road

133 Bellamy Road, Asheville, NC 28806

$320,000
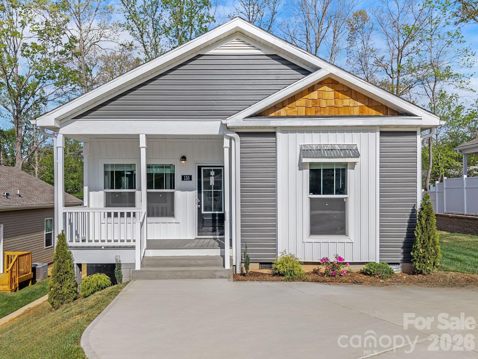
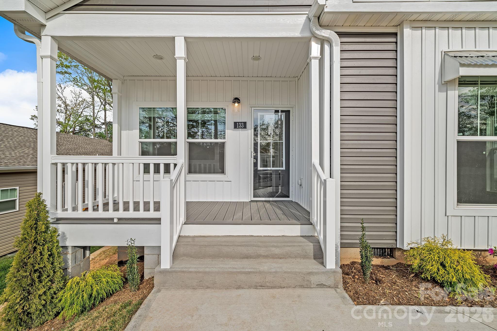
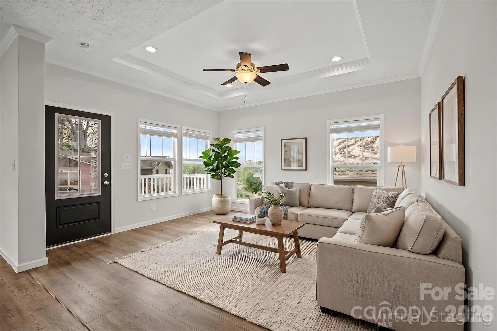
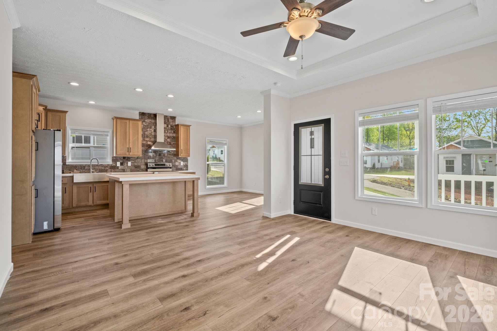
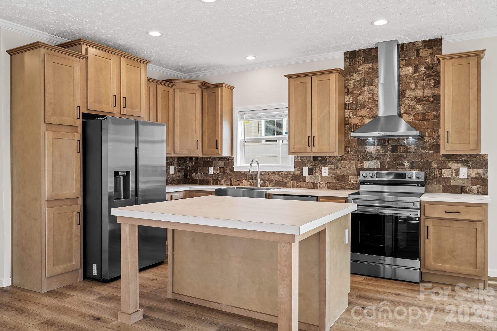
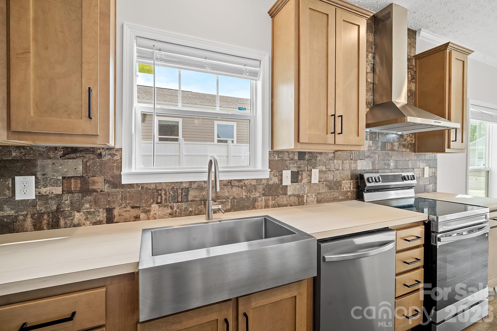
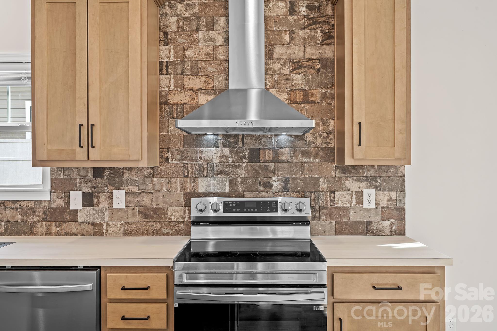
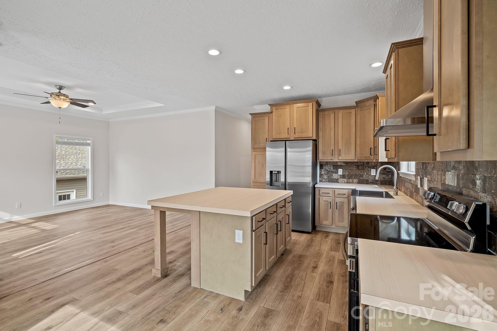
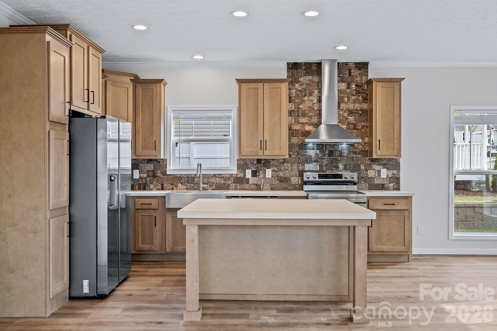
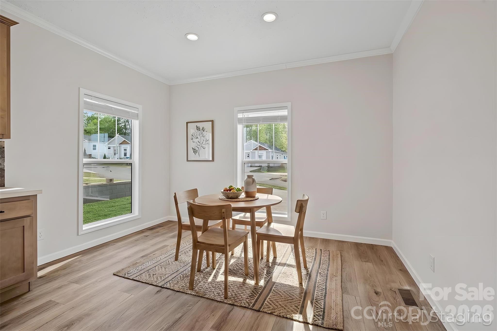
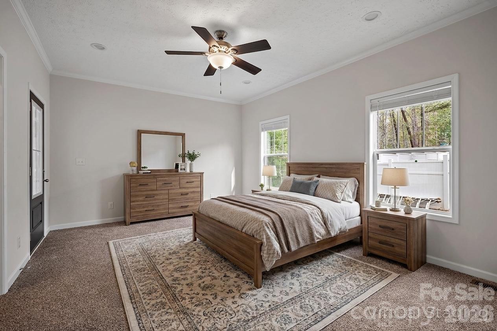
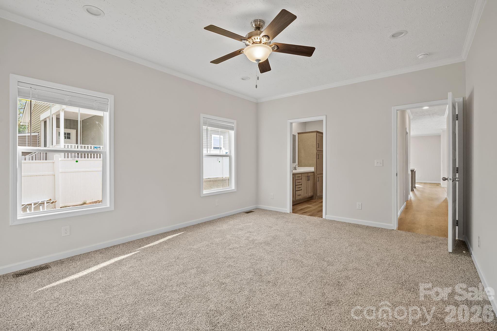
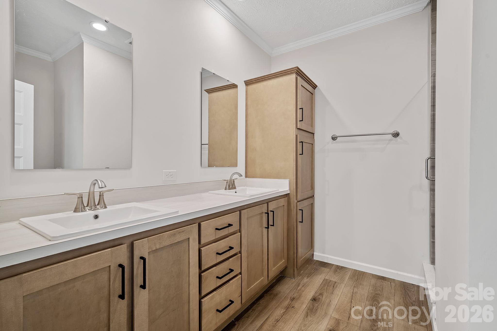
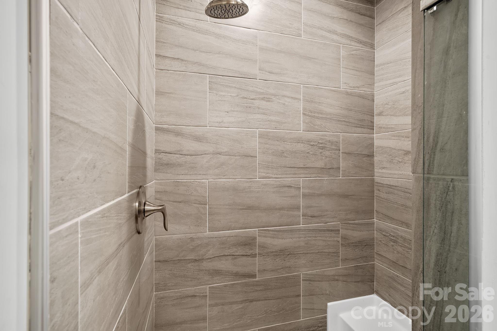
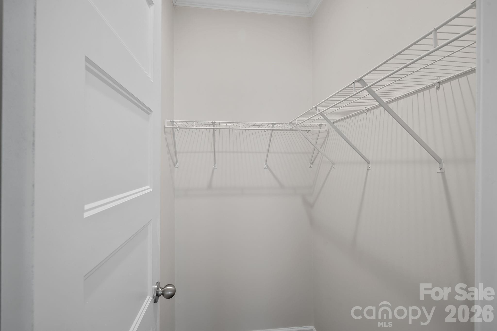
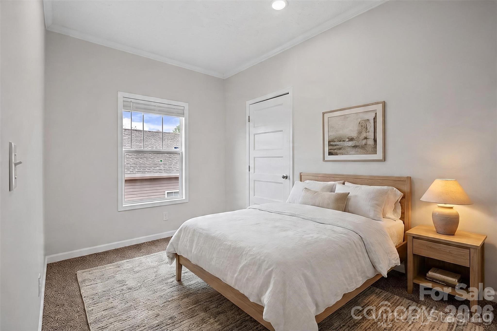
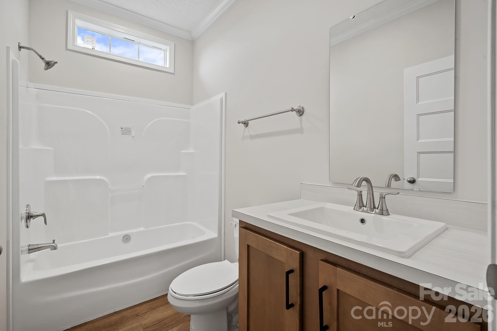
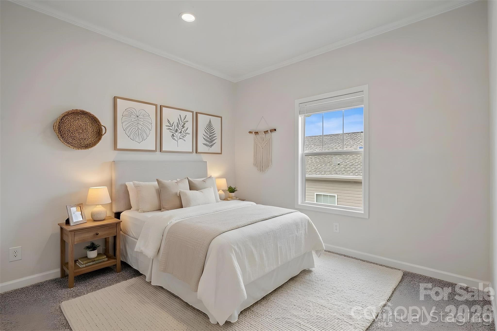
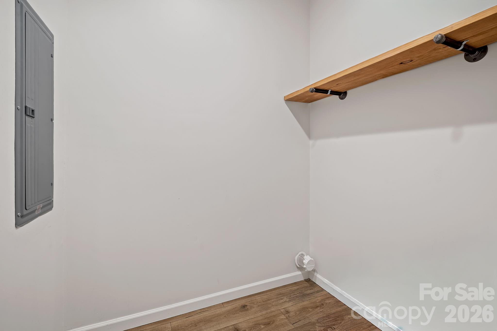
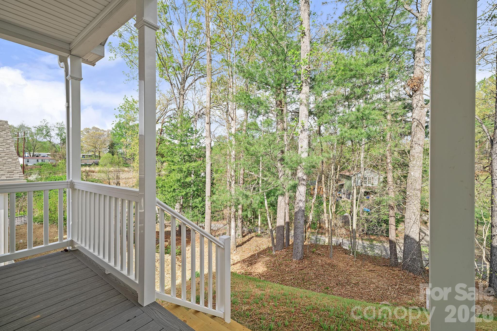
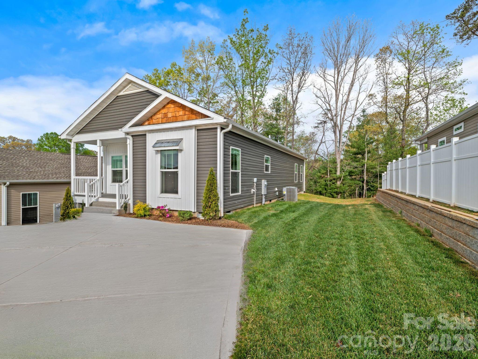
A rare opportunity for brand-new, move-in-ready homeownership close to Downtown Asheville and the energy of Haywood Road, this home makes it possible to enjoy the Asheville lifestyle at a more attainable price point within a newly established community offering a fresh and cohesive neighborhood feel. Designed for easy, stress-free living from day one, this 3-bedroom, 2-bath provides a bright, open-concept layout filled with natural light and attractive finishes throughout. The kitchen features generous cabinetry, ample counter space, a center island, and stainless-steel appliances. The oversized primary suite creates a comfortable retreat with a walk-in closet and an ensuite bathroom featuring dual vanities and a walk-in shower. Two additional bedrooms offer flexibility for family members, guests, or an office. Enjoy outdoor living with covered front and back porches, offering inviting spaces to relax at the end of a long day or enjoy your morning coffee. This ideal location makes it easy to take advantage of Asheville's vibrant cultural, arts, and food scene.

3
beds

2
baths

1,359 Sq.Ft. LIVING AREA

6,969.6 Sq.Ft. lot

Andrew Lanteri

Andrew Lanteri

Features & Amenities

Interior

  • total bedrooms3
  • Total bathrooms2
  • full bathrooms2
  • Laundry room Laundry Room, Main Level
  • Flooring Carpet, Linoleum
  • APPLIANCES Dishwasher, Electric Oven, Electric Range, Electric Water Heater, Exhaust Hood, Refrigerator
  • other interior Features Breakfast Bar, Kitchen Island, Open Floorplan, Pantry, Walk-In Closet(s)

Area & Lot

  • Status Sold
  • Date Sold June 12, 2026
  • Living Area1,359 Sq.Ft.
  • Lot Area6,969.6 Sq.Ft.
  • MLS® ID4370527
  • TypeResidential
  • YEAR BUILT2024
  • Architecture StylesArts and Crafts
  • Elementary SchoolEmma/Eblen
  • Middle SchoolClyde A Erwin
  • High SchoolClyde A Erwin

Exterior

  • STORIES1
  • water SourceCity
  • utilitiesElectricity Connected, Underground Power Lines
  • roofArchitectural Shingle
  • lot featuresCleared, Level, Paved
  • parkingDriveway
  • HEAT TYPEHeat Pump
  • AIR CONDITIONINGHeat Pump
  • sewerPublic Sewer
  • SubstructureCrawl Space

Financial

  • Sales Price$320,000
  • HOA $55/mo
View Virtual Tour

Follow Us on Instagram