Leave a

Thank you for your message. We will be in touch with you shortly.

Explore Our Properties
63 Old Spring Drive
63 Old Spring Drive
63 Old Spring Drive
63 Old Spring Drive
63 Old Spring Drive
63 Old Spring Drive
63 Old Spring Drive
63 Old Spring Drive
63 Old Spring Drive
63 Old Spring Drive
63 Old Spring Drive
63 Old Spring Drive
63 Old Spring Drive
63 Old Spring Drive
63 Old Spring Drive
63 Old Spring Drive
63 Old Spring Drive
63 Old Spring Drive
63 Old Spring Drive
63 Old Spring Drive
63 Old Spring Drive
63 Old Spring Drive
63 Old Spring Drive
63 Old Spring Drive
63 Old Spring Drive
63 Old Spring Drive
63 Old Spring Drive
63 Old Spring Drive
63 Old Spring Drive
63 Old Spring Drive
63 Old Spring Drive
63 Old Spring Drive
63 Old Spring Drive
63 Old Spring Drive
63 Old Spring Drive
63 Old Spring Drive
63 Old Spring Drive
63 Old Spring Drive
63 Old Spring Drive
SEE ALL PHOTOS
63 Old Spring Drive
63 Old Spring Drive
63 Old Spring Drive
63 Old Spring Drive
63 Old Spring Drive
63 Old Spring Drive
63 Old Spring Drive
63 Old Spring Drive
63 Old Spring Drive
63 Old Spring Drive
63 Old Spring Drive
63 Old Spring Drive
63 Old Spring Drive
63 Old Spring Drive
63 Old Spring Drive
63 Old Spring Drive
63 Old Spring Drive
63 Old Spring Drive
63 Old Spring Drive
63 Old Spring Drive
63 Old Spring Drive
63 Old Spring Drive
63 Old Spring Drive
63 Old Spring Drive
63 Old Spring Drive
63 Old Spring Drive
63 Old Spring Drive
63 Old Spring Drive
63 Old Spring Drive
63 Old Spring Drive
63 Old Spring Drive
63 Old Spring Drive
63 Old Spring Drive
63 Old Spring Drive
63 Old Spring Drive
63 Old Spring Drive
63 Old Spring Drive
63 Old Spring Drive
63 Old Spring Drive
Courtesy of BluAxis Realty, Dee Gambrell Listing Contact: [email protected] 
Sold

63 Old Spring Drive

63 Old Spring Drive, Candler, NC 28715

$620,000
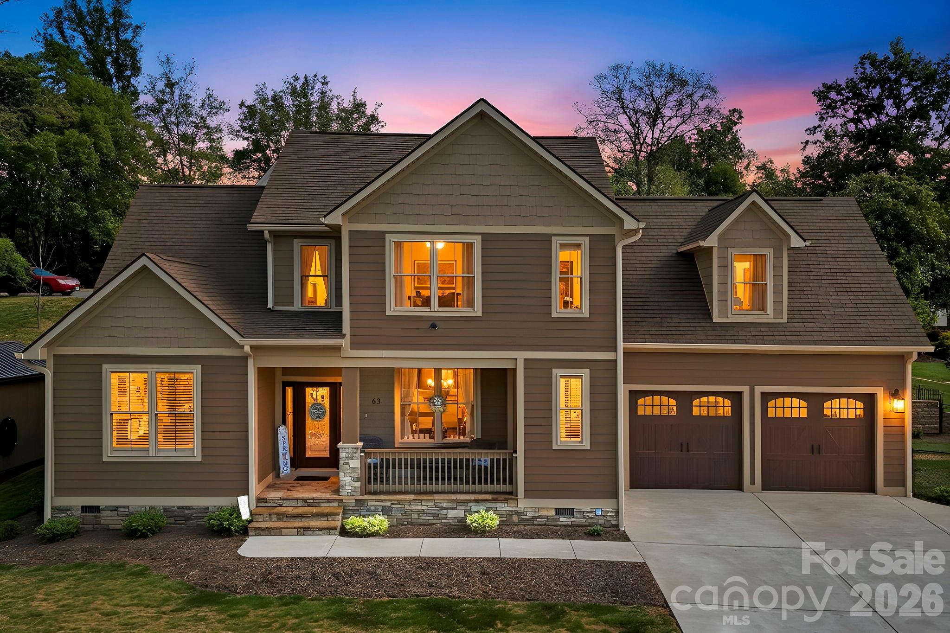
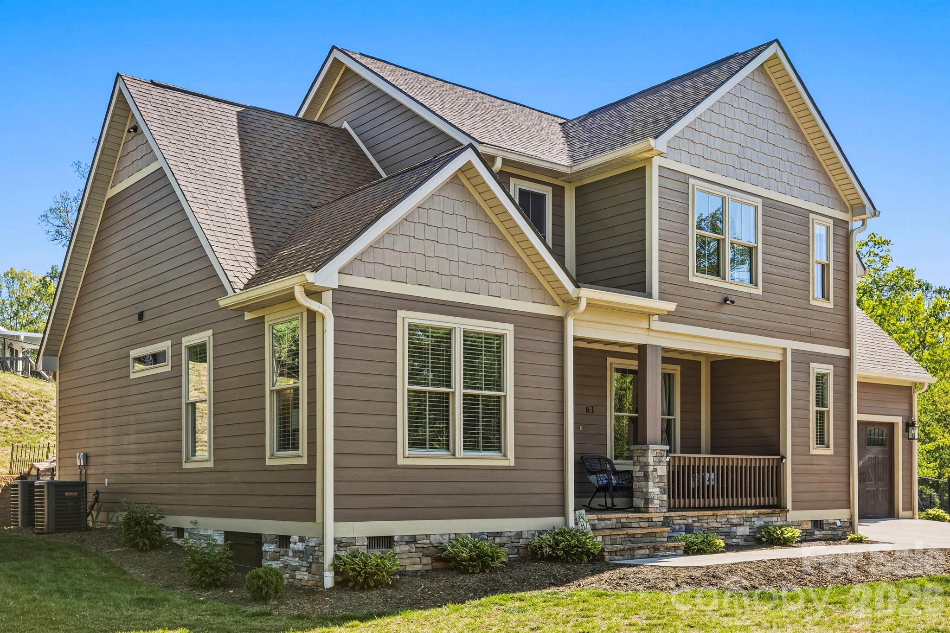
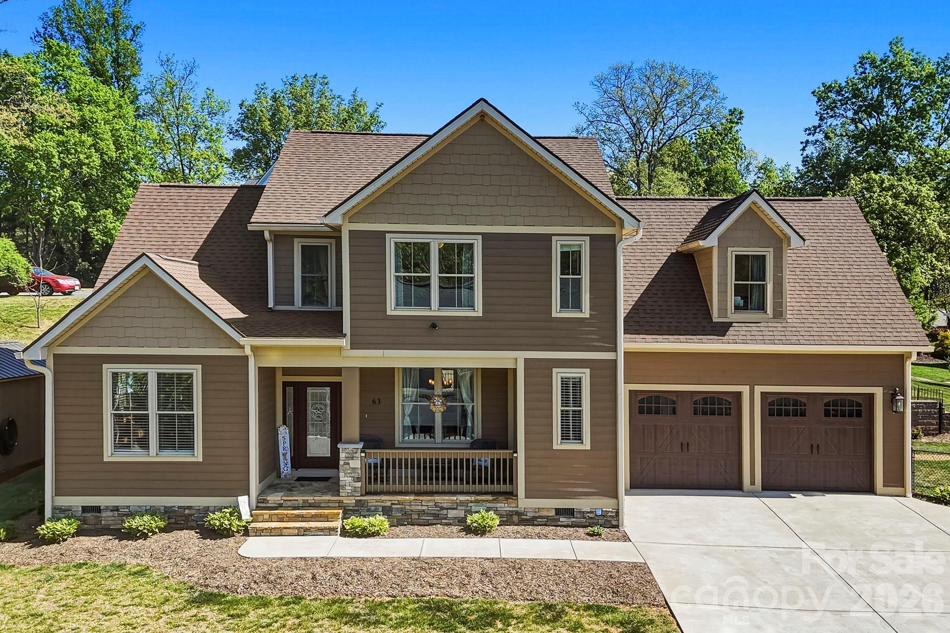
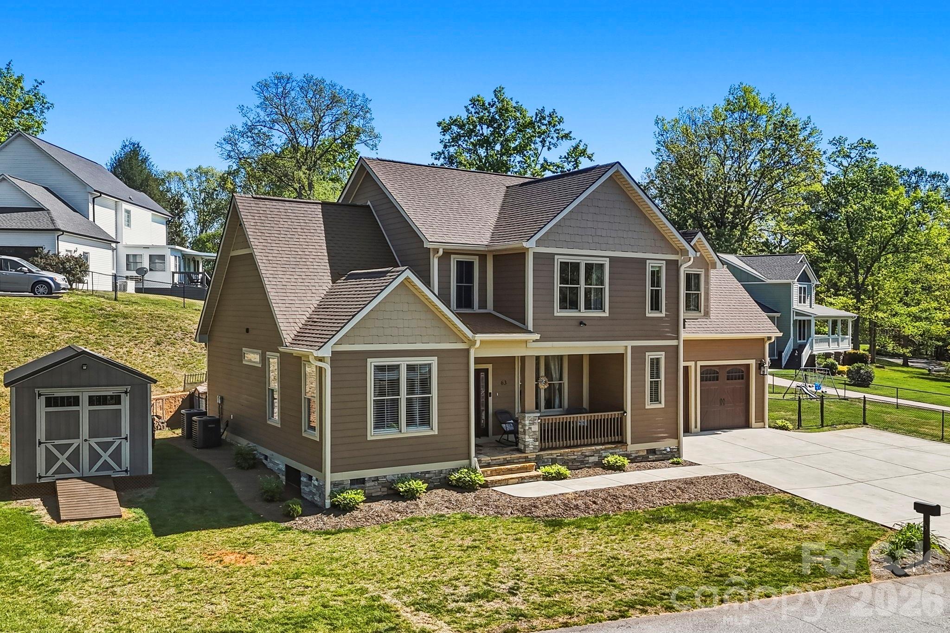
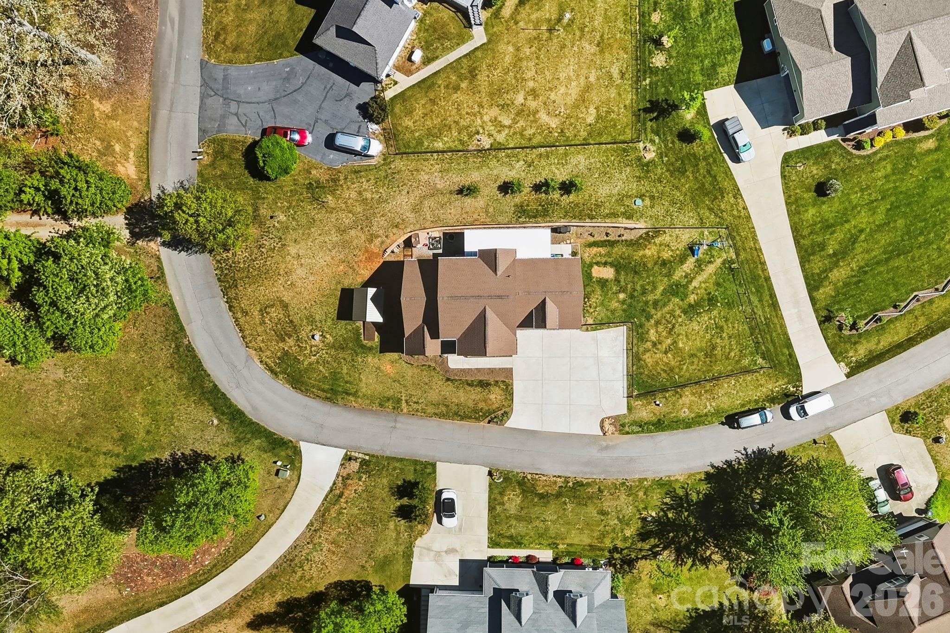
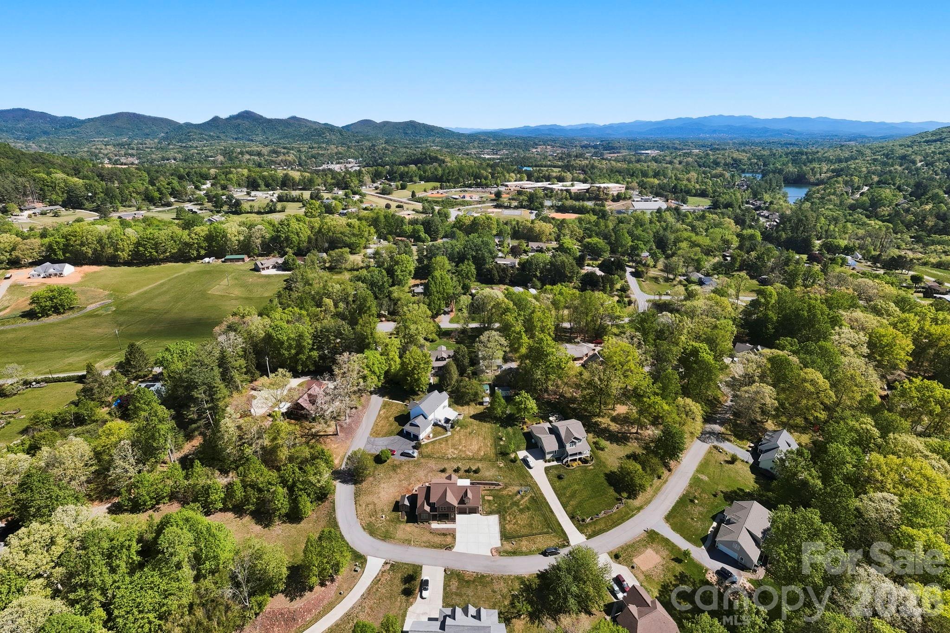
Welcome to 63 Old Spring Drive -- a thoughtfully designed newer construction home tucked away on over half an acre in desirable Candler, where privacy, comfort, and everyday functionality come together.

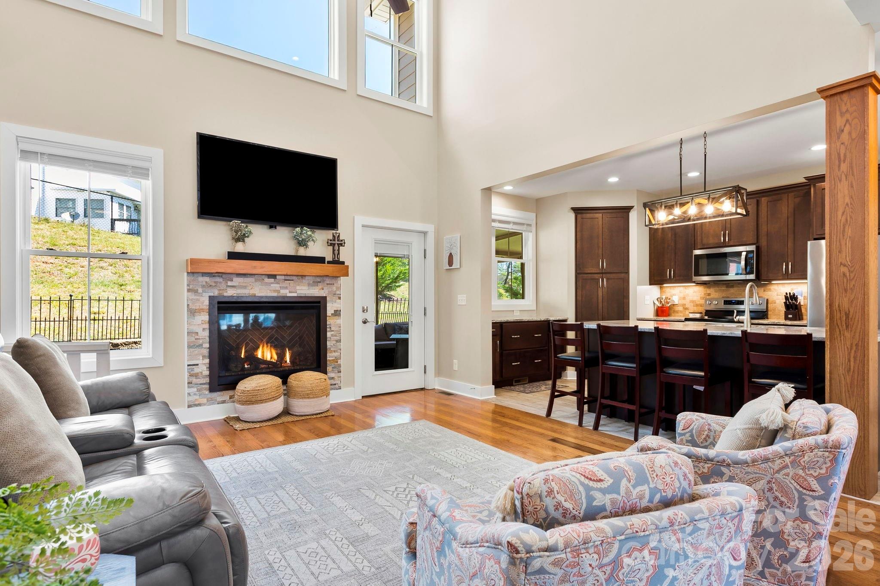
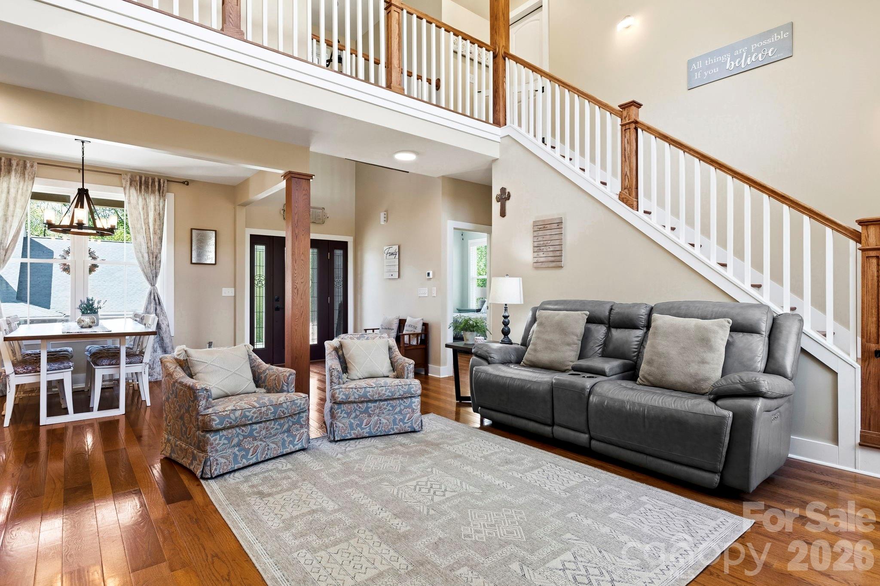
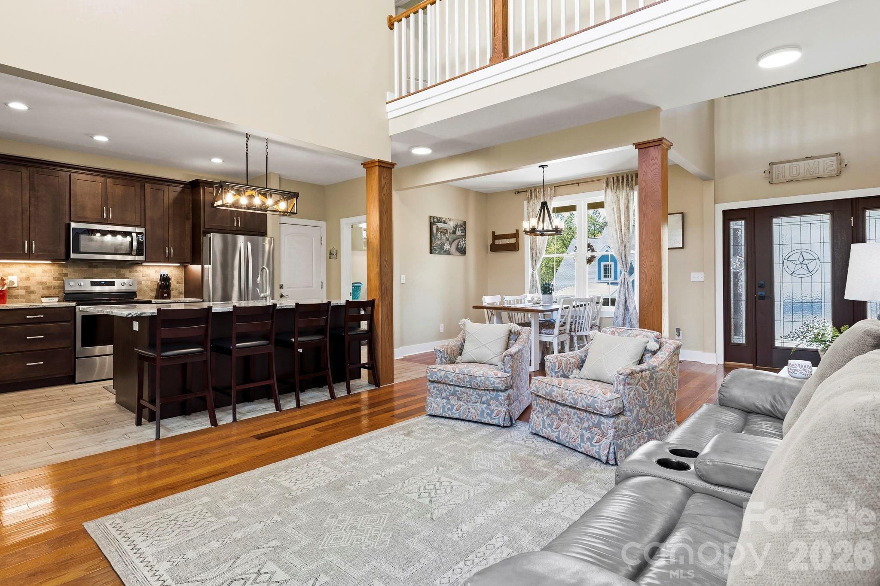
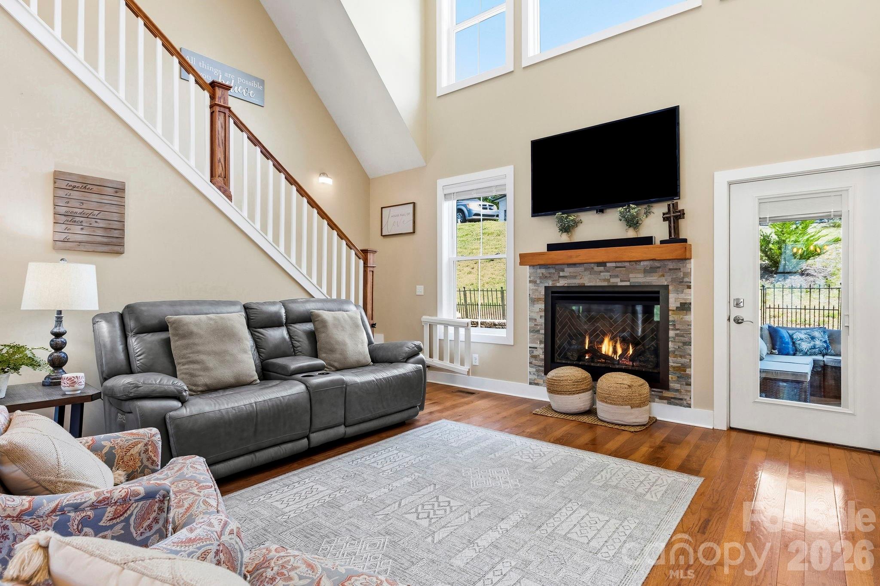
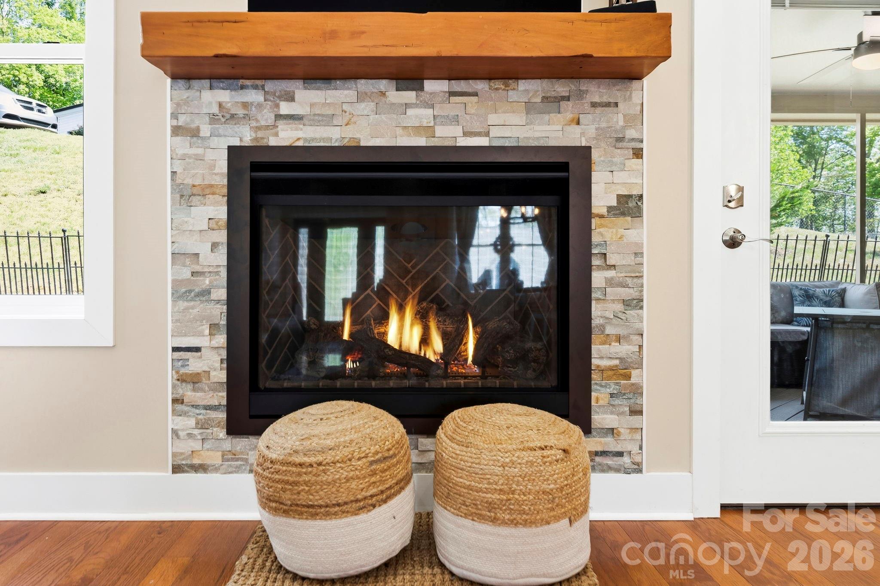
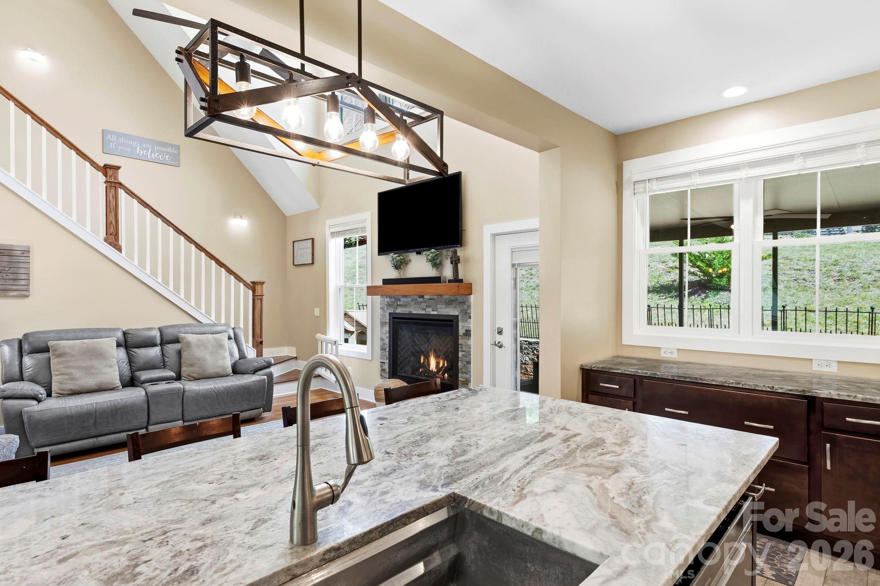
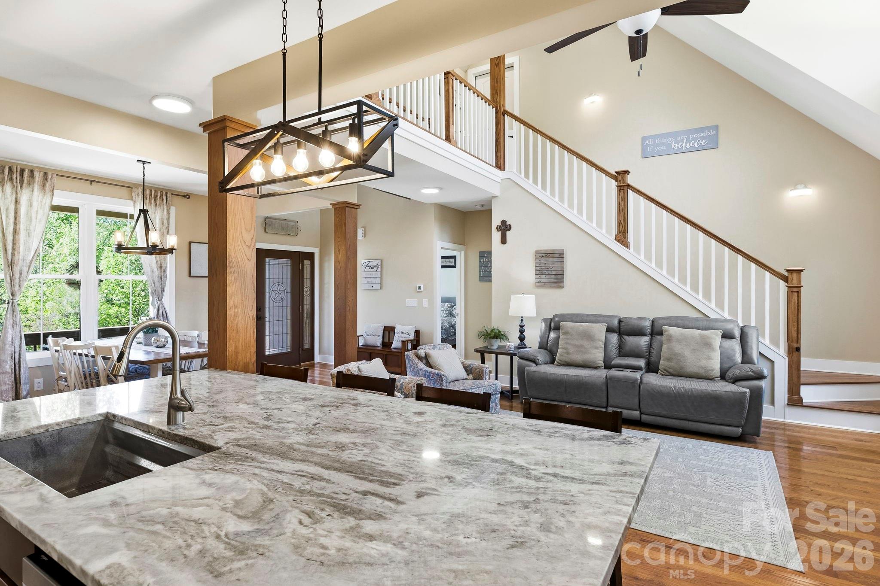
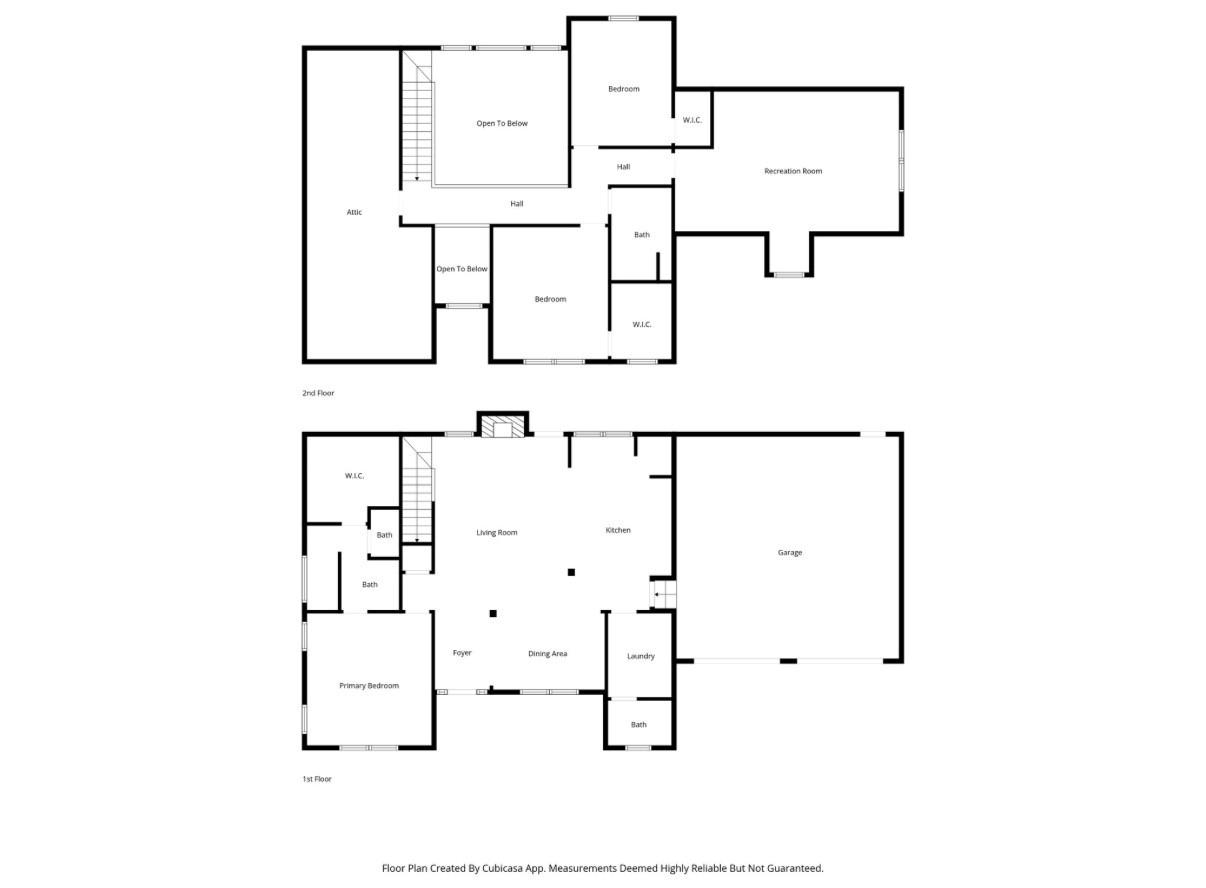
Built in 2020 and offering 2,130 square feet, this home invites you in with a warm, open-concept main level filled with natural light and vaulted ceilings that create an airy, spacious feel. The living room serves as the heart of the home, anchored by a gas fireplace with stunning stonework -- a true focal point that adds both character and coziness.

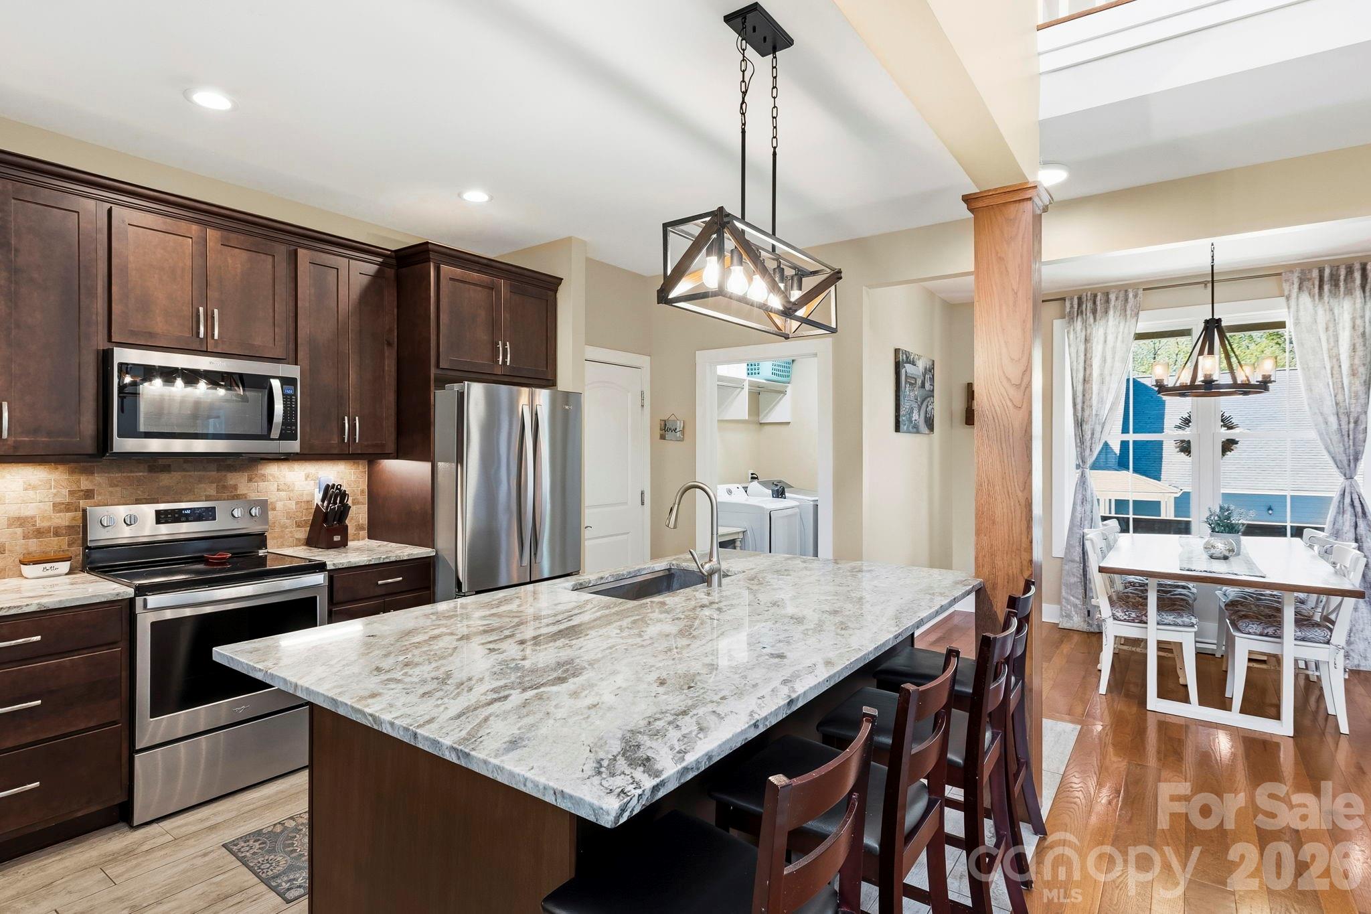
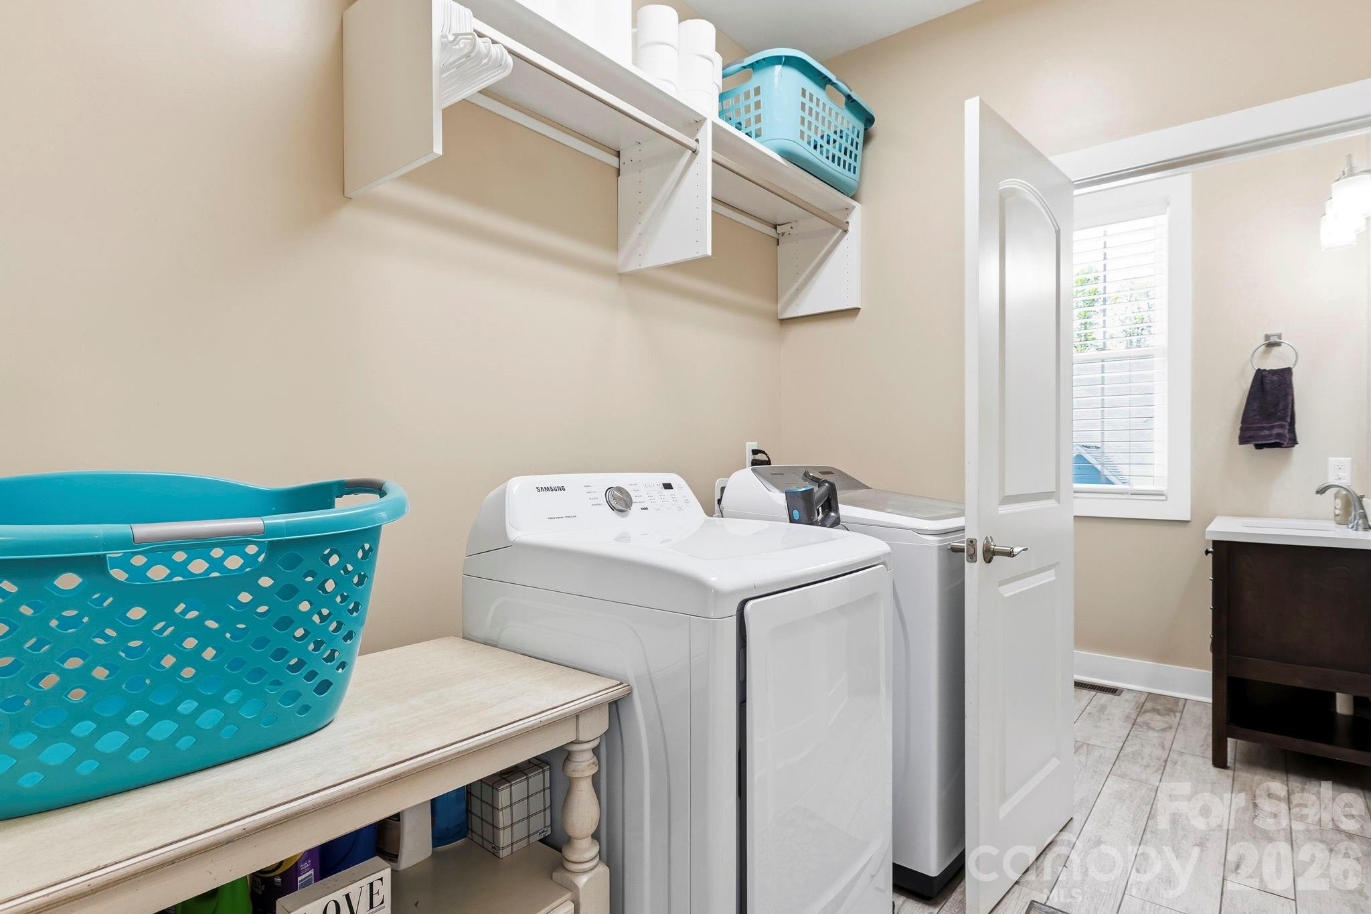
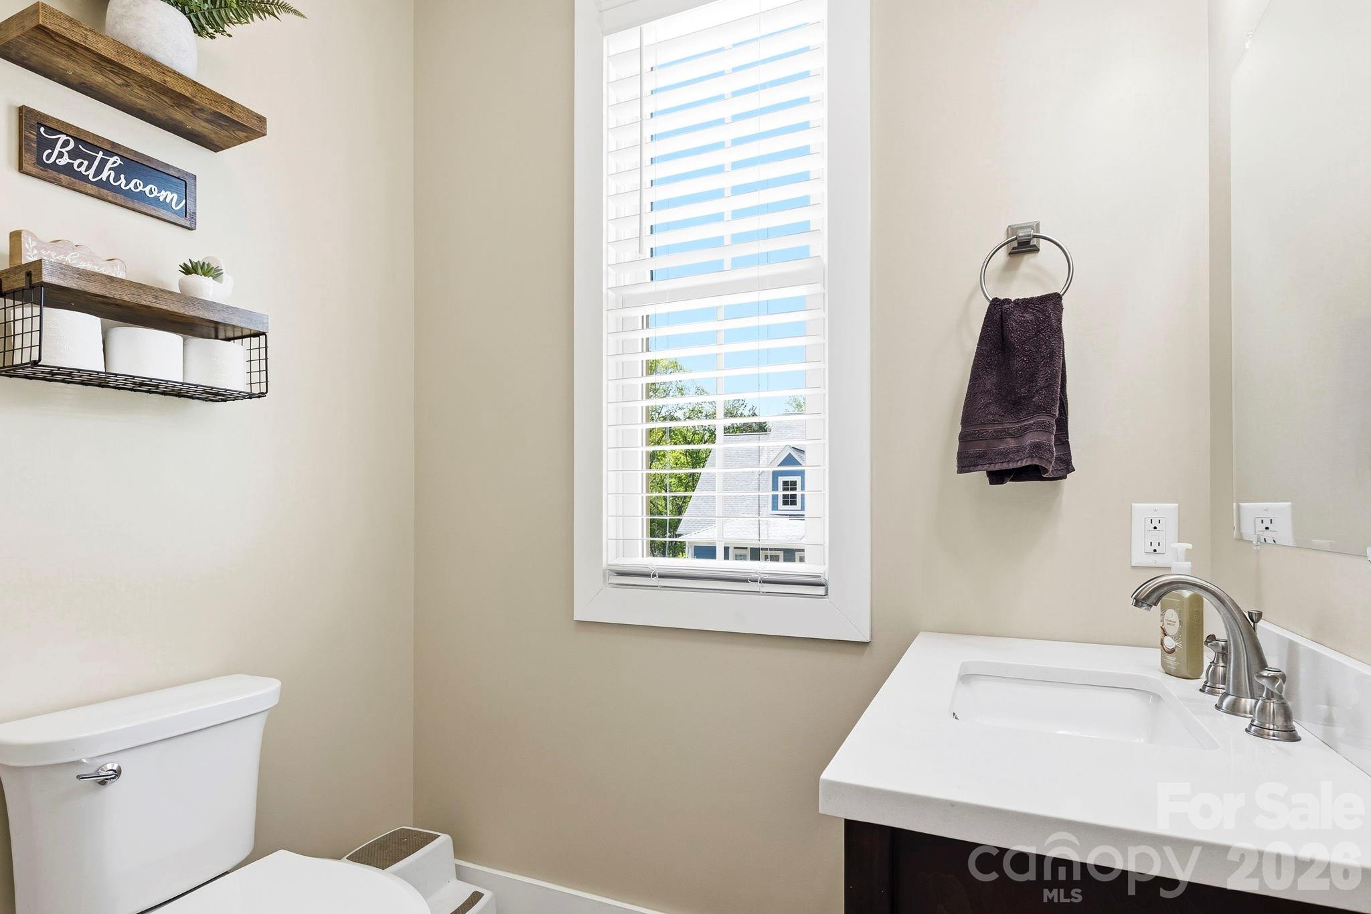
Flowing seamlessly from the living space is a dedicated dining area and a beautifully appointed kitchen featuring an oversized granite island, stainless steel appliances, and plenty of room for gathering and entertaining. Just off the main living area, you'll also find a convenient laundry room and half bath.

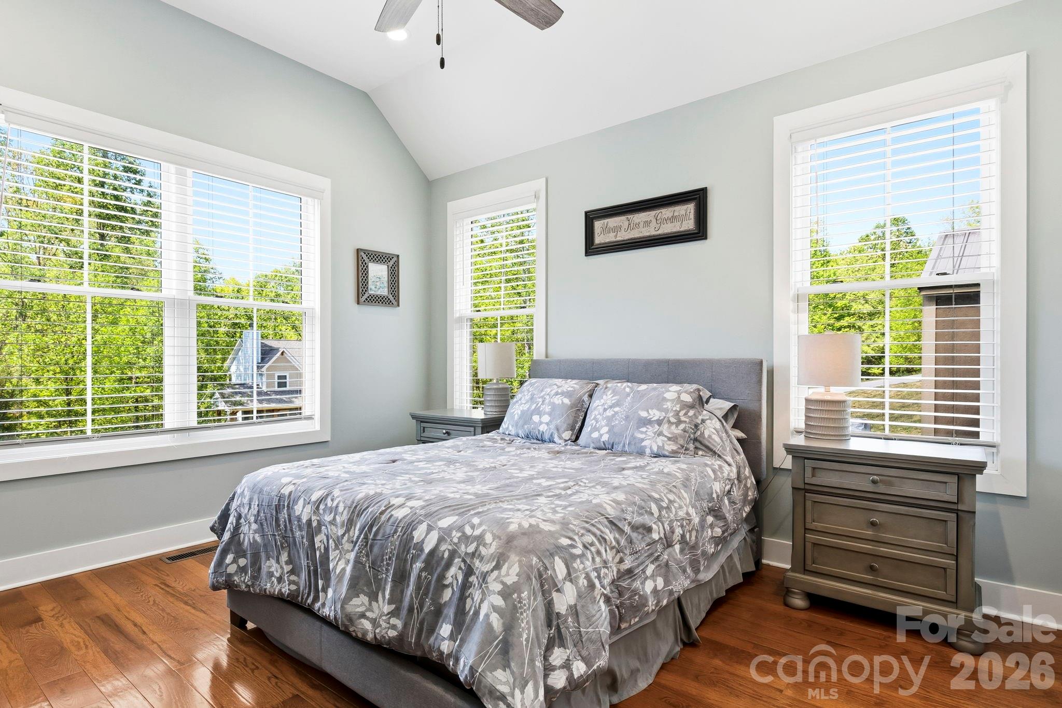
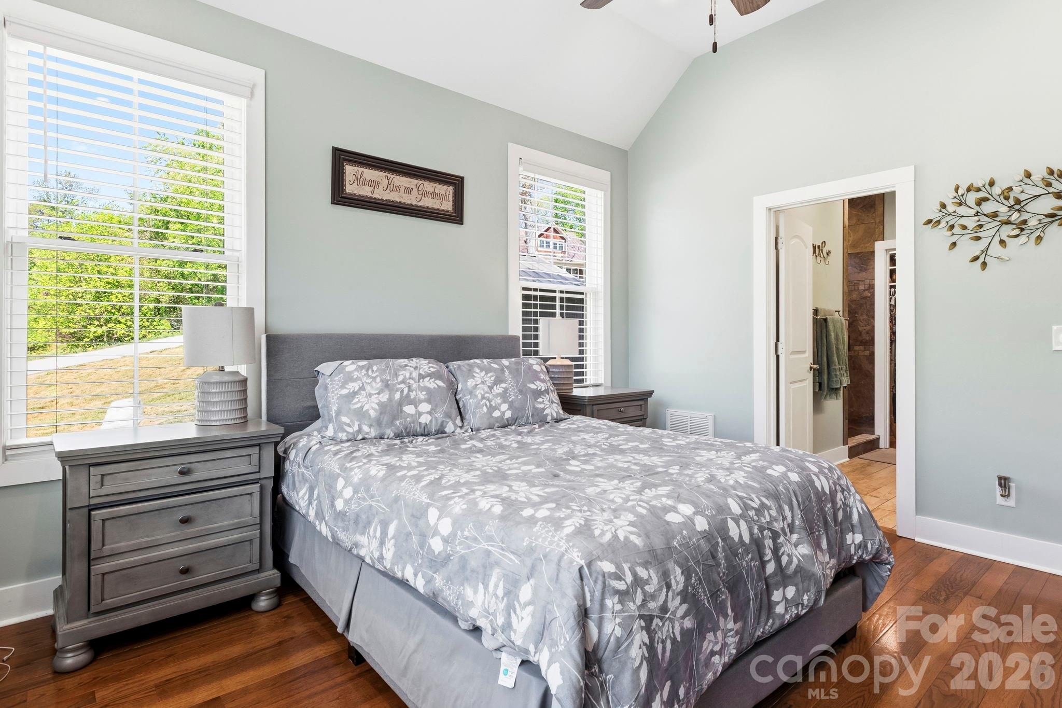
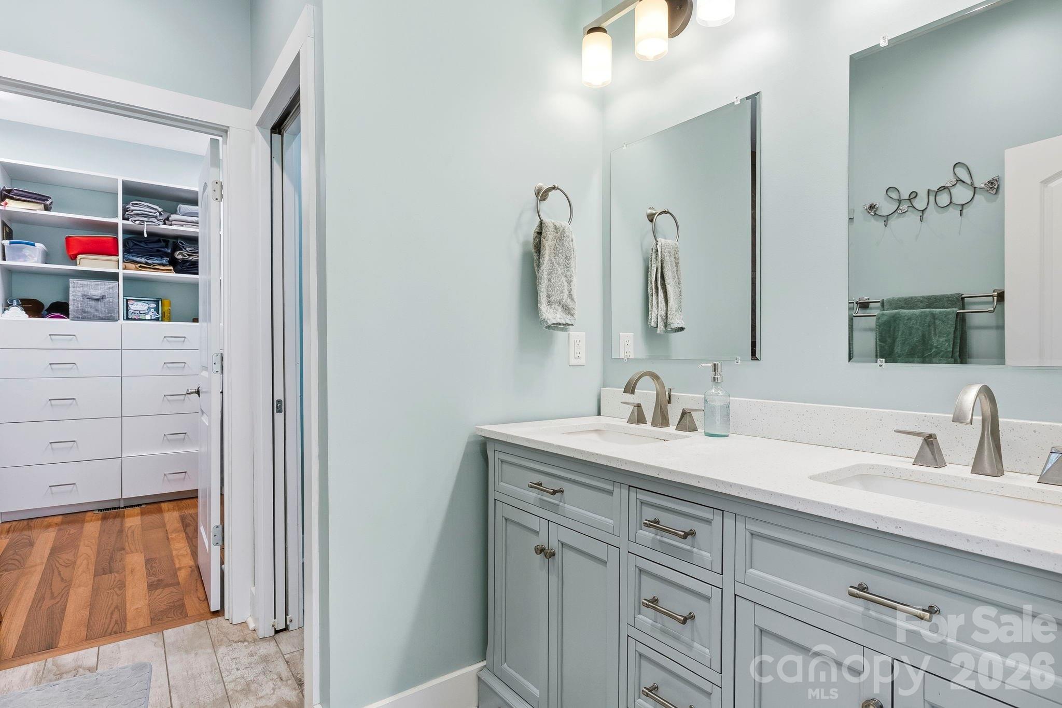
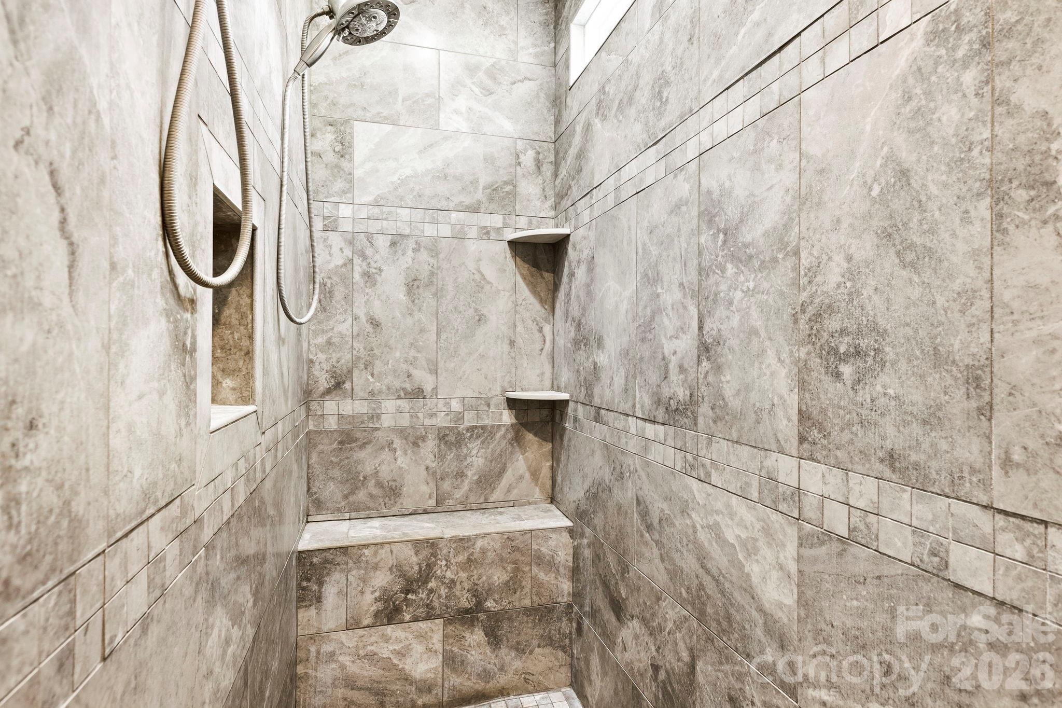
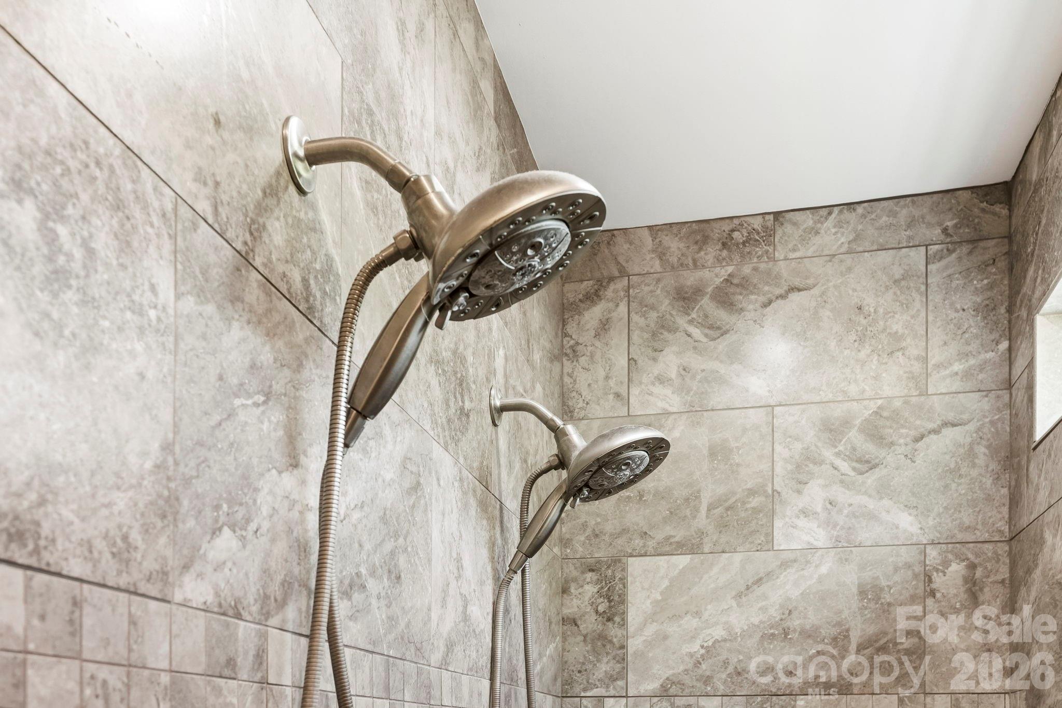
The primary suite is located on the main level, offering a private retreat complete with a spacious walk-in closet and an impressive en suite bath featuring dual vanities and a massive tiled walk-in shower with dual showerheads.

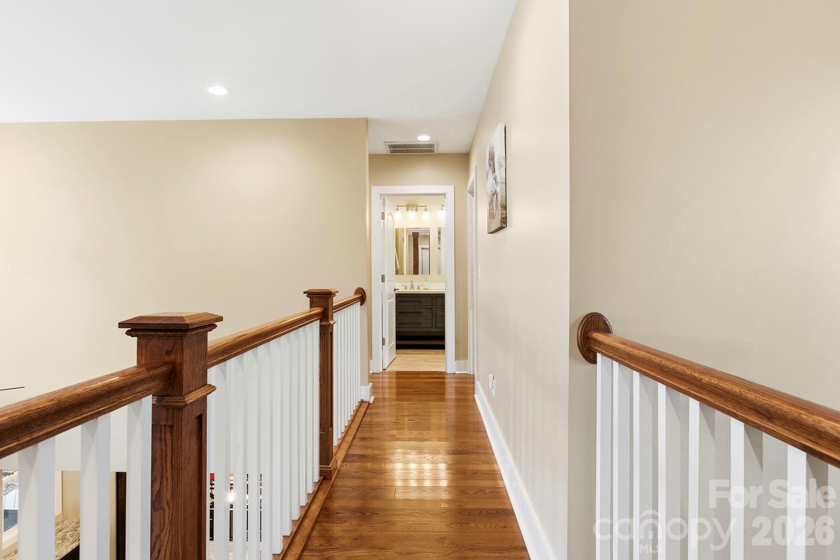
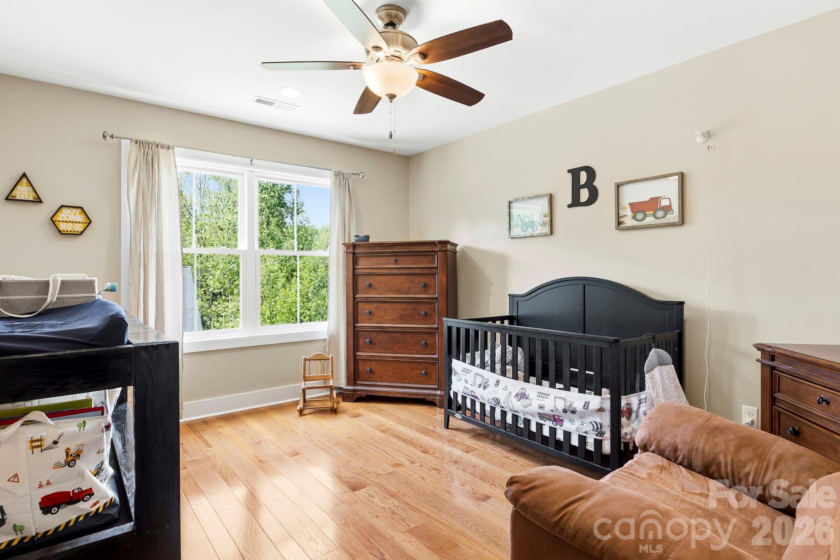
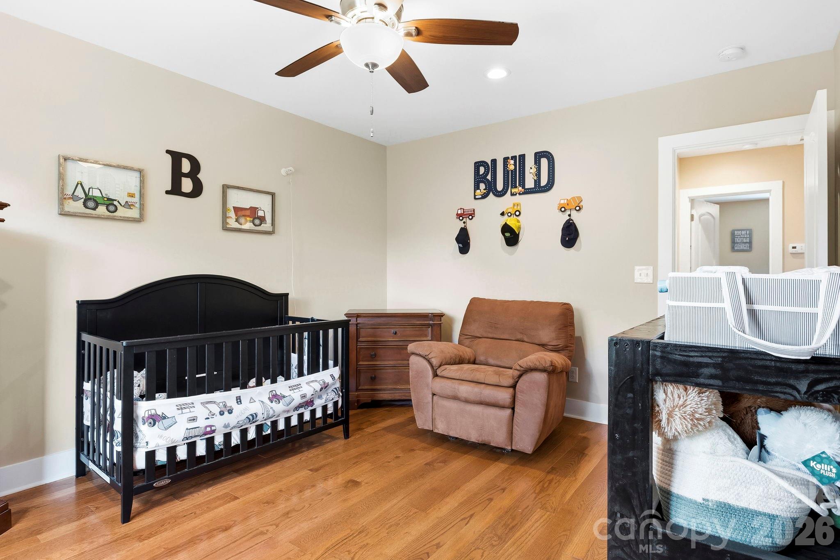
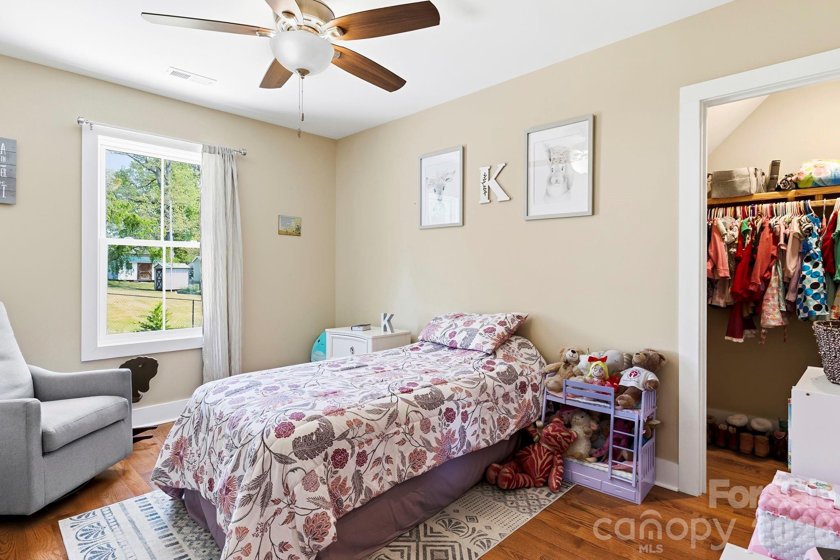
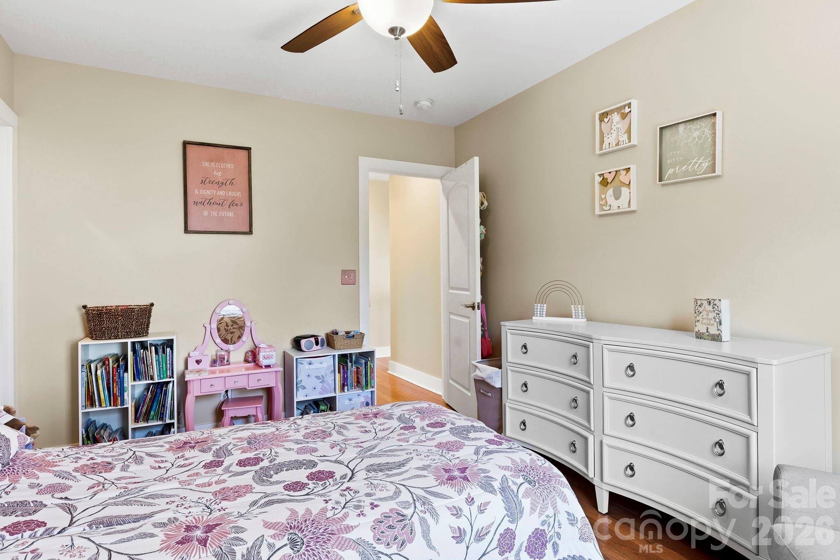
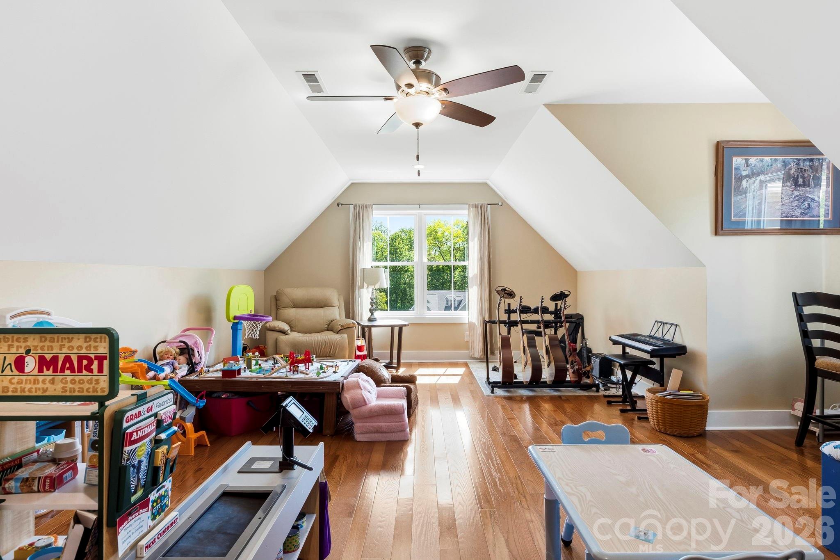
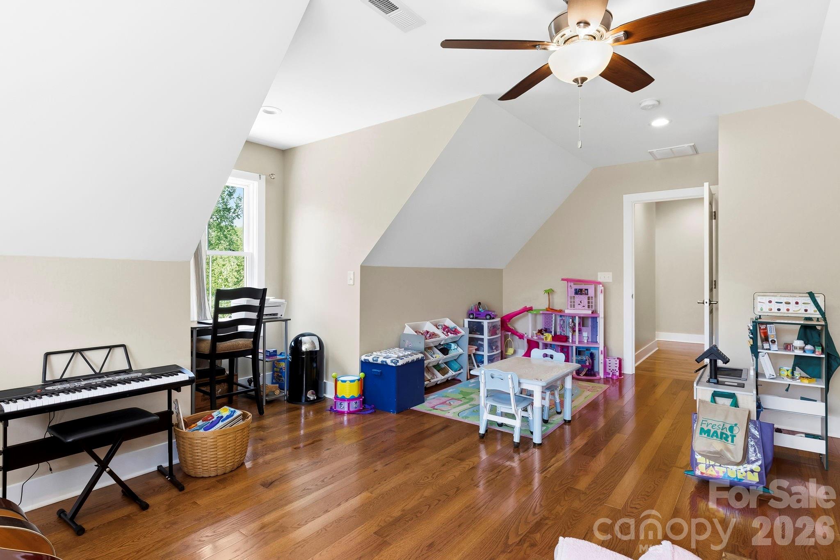
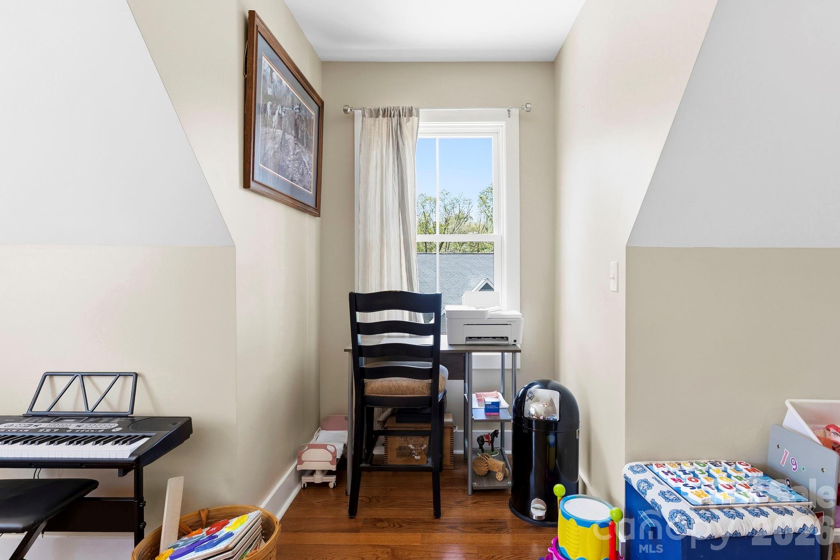
Upstairs, a loft overlooks the main living area, adding architectural interest and flexible space. Two additional bedrooms, a full bath, and a generous bonus room provide endless possibilities -- whether you need a fourth bedroom, home office, or hobby space. A large walk-in attic offers exceptional storage.

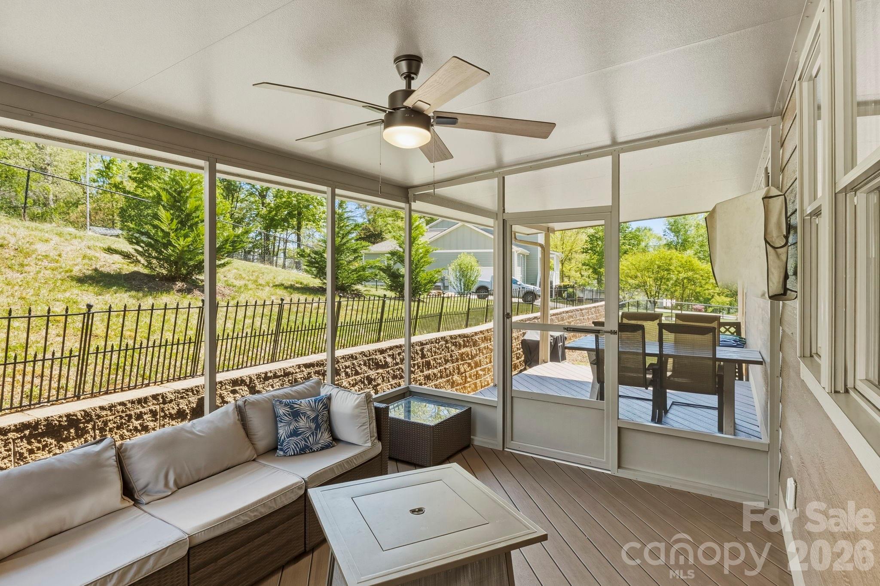
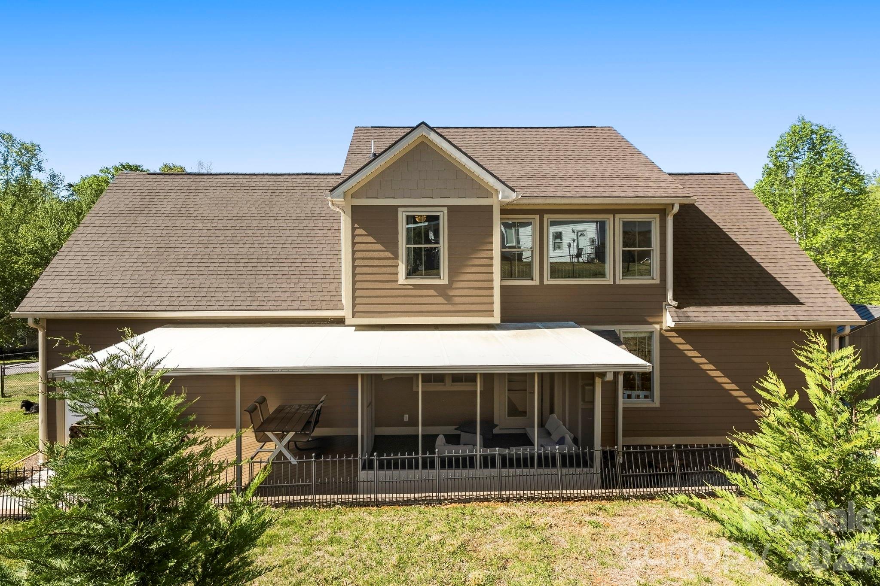
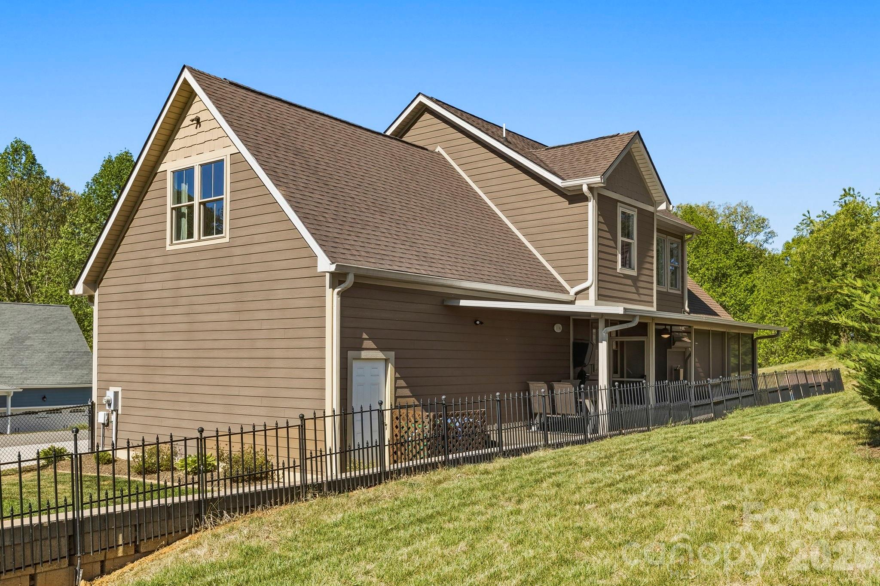
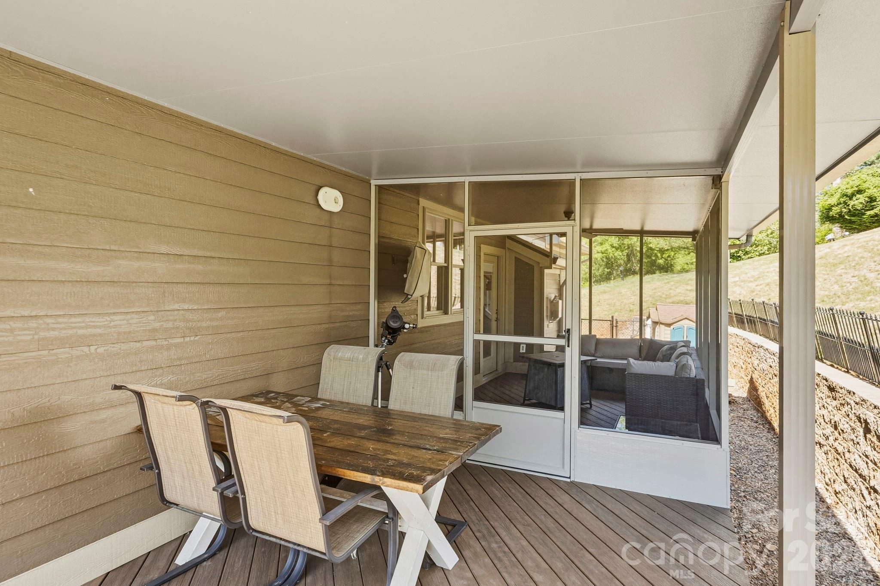
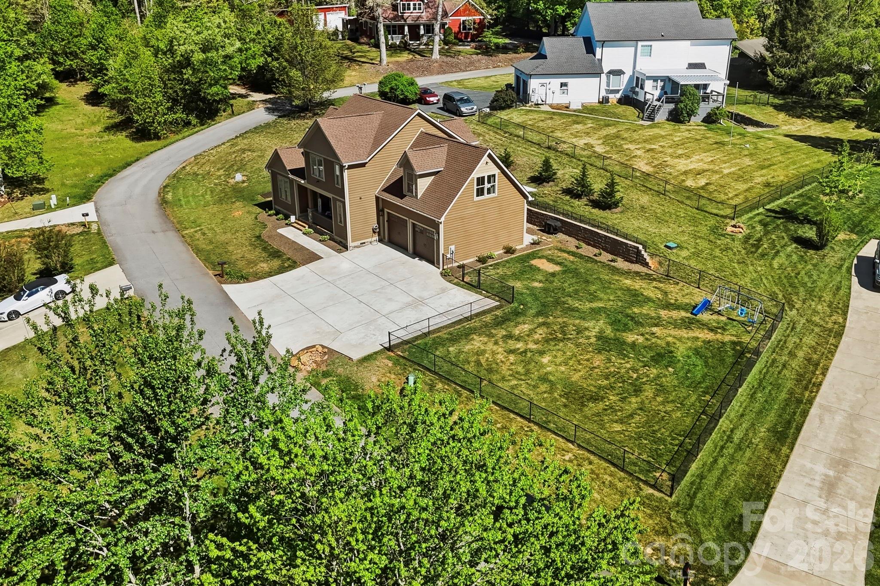
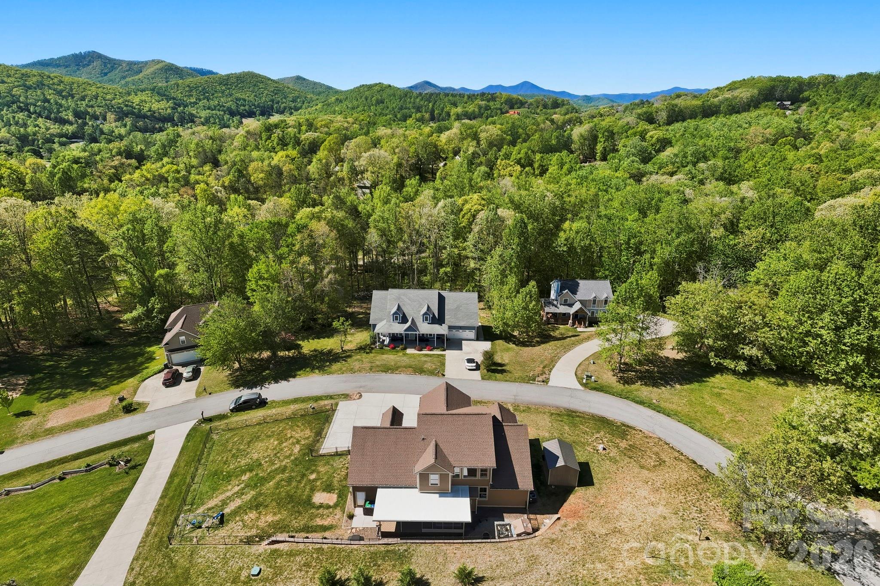
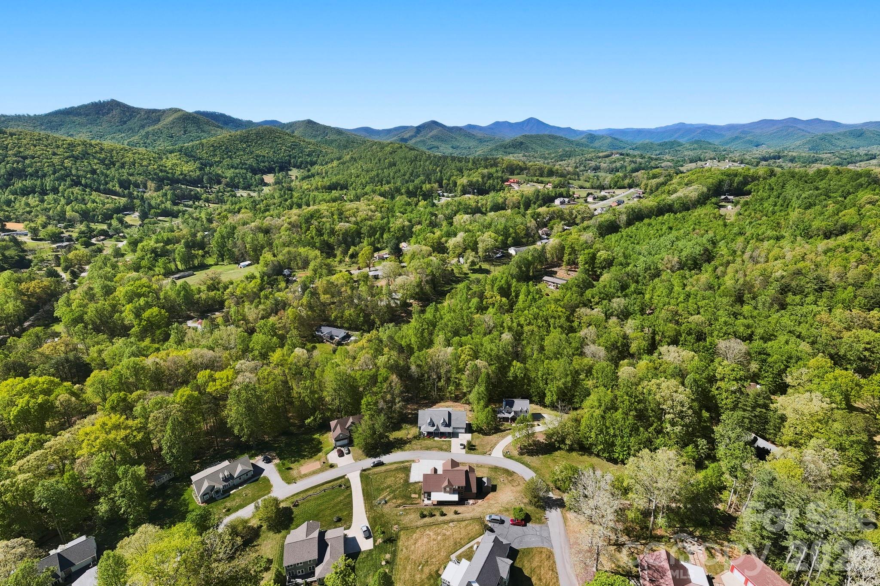
Step outside and enjoy a lifestyle that's just as inviting as the interior. The fenced yard provides space to relax, play, or entertain, while the screened-in porch and extended deck create the perfect setting for gatherings. While there are seasonal mountain views, mature trees enhance the sense of privacy and seclusion.

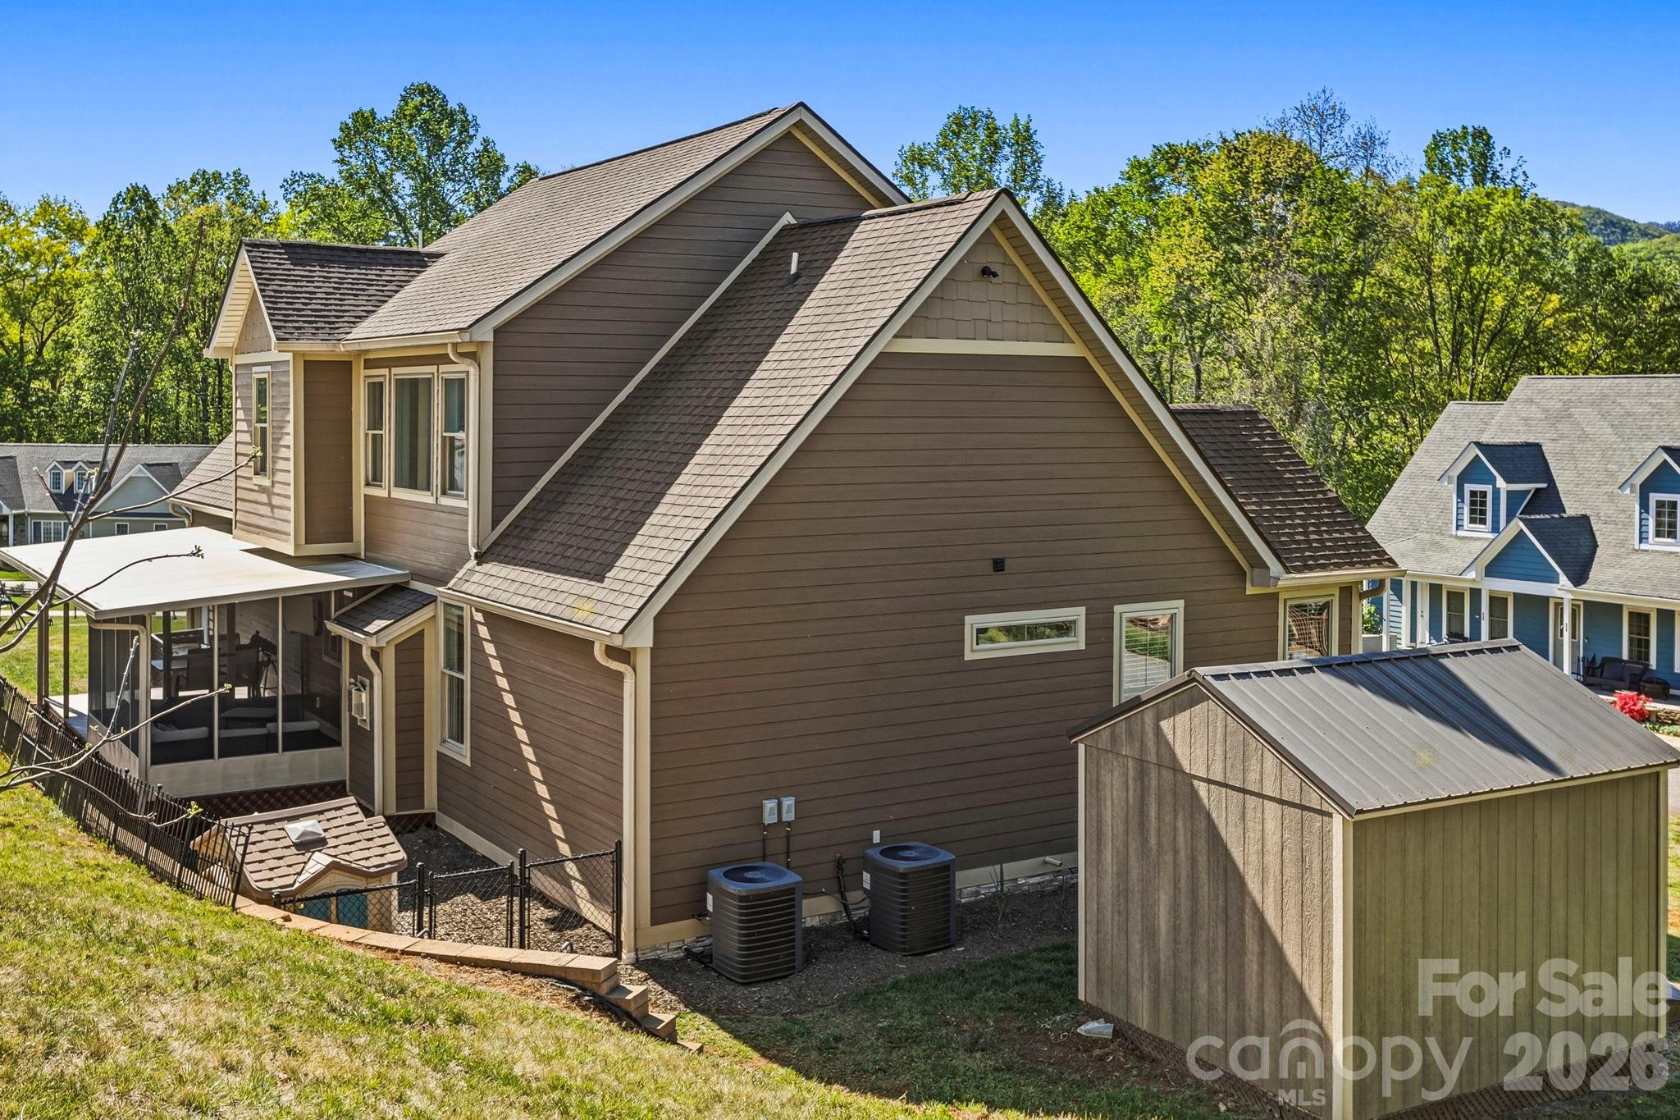
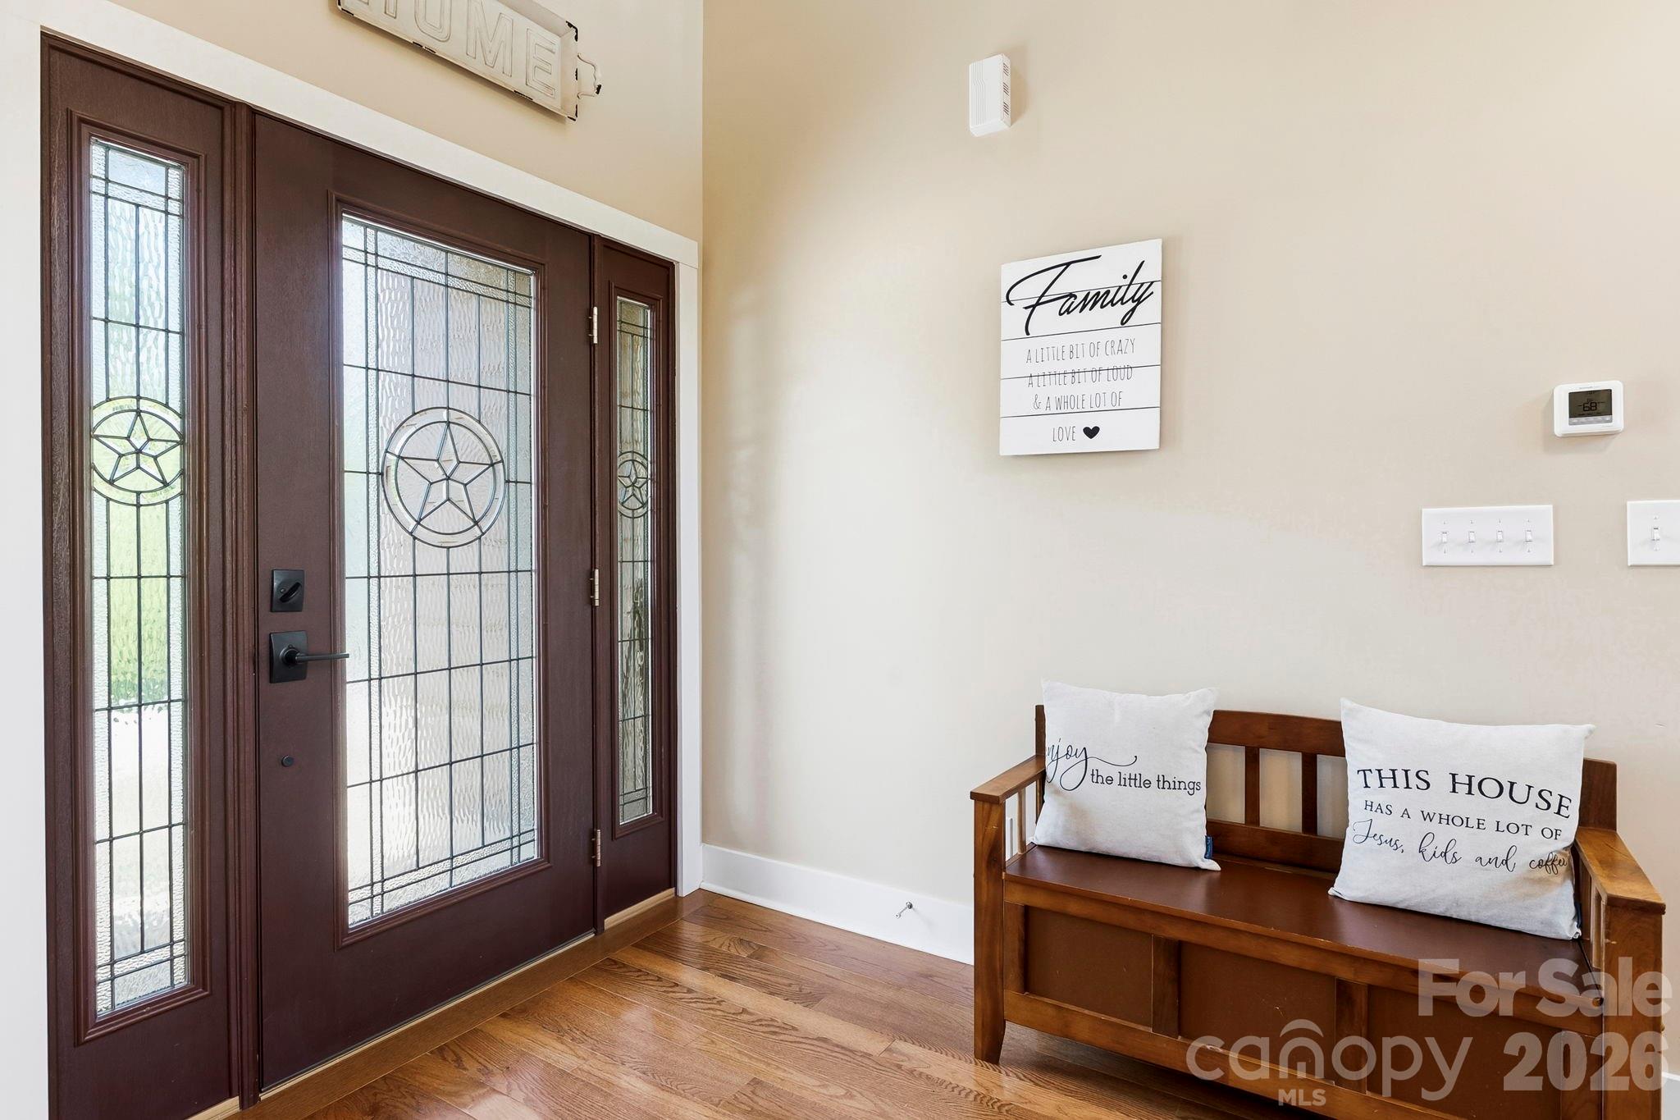
Additional highlights include an oversized 26x26 garage, expanded concrete driveway for extra parking, LP Smart Siding, insulated Pella windows, oak hardwood flooring, tile in kitchen and baths, tankless water heater, vapor barrier, heat pump (dual for heating and air), and a 10x12 storage shed.

All of this is just 6 miles to Asheville outlets, 11 miles to downtown Asheville, 14 miles to Asheville airport and approximately 25 minutes to Hendersonville, offering easy access to everyday living.

If you've been searching for a move-in ready home that offers modern features, flexible living space, and a peaceful setting -- all without the constraints of an HOA -- this property is one you won't want to miss.

Video: https://crosby-productions.aryeo.com/videos/019db0d7-6148-7177-821b-20a5f12c057d

3
beds

3
baths

2,130 Sq.Ft. LIVING AREA

0.53 Acres lot

Shanda Richardson

Shanda Richardson

Features & Amenities

Interior

  • total bedrooms3
  • Total bathrooms3
  • full bathrooms2
  • half bathroom1
  • Laundry room Inside, Laundry Room, Main Level
  • Flooring Tile, Wood
  • Fireplace Gas, Gas Log, Living Room, Propane
  • APPLIANCES Dishwasher, Microwave, Oven, Refrigerator, Tankless Water Heater
  • other interior Features Attic Stairs Pulldown, Entrance Foyer, Kitchen Island, Open Floorplan, Storage, Walk-In Closet(s)

Area & Lot

  • Status Sold
  • Date Sold July 9, 2026
  • Living Area2,130 Sq.Ft.
  • Lot Area0.53 Acres
  • MLS® ID4368322
  • TypeResidential
  • YEAR BUILT2020
  • View DescriptionMountain(s), Winter
  • Elementary SchoolHominy Valley/Enka
  • Middle SchoolEnka
  • High SchoolEnka

Exterior

  • STORIES2
  • Garage Space2.0
  • water SourceWell
  • utilitiesCable Available, Electricity Connected, Propane, Underground Power Lines, Underground Utilities
  • roofArchitectural Shingle
  • lot featuresCleared, Level, Private, Wooded, Views
  • parkingDriveway, Attached Garage, Garage Faces Front
  • HEAT TYPEElectric, Heat Pump, Zoned
  • AIR CONDITIONINGElectric, Heat Pump, Zoned
  • sewerSeptic Installed
  • SubstructureCrawl Space
  • security FeaturesSmoke Detector(s)

Financial

  • Sales Price$620,000
  • Zoning OU
View Virtual Tour

Follow Us on Instagram