Leave a

Thank you for your message. We will be in touch with you shortly.

Explore Our Properties
37 Sage Crest Loop
37 Sage Crest Loop
37 Sage Crest Loop
37 Sage Crest Loop
37 Sage Crest Loop
37 Sage Crest Loop
37 Sage Crest Loop
37 Sage Crest Loop
37 Sage Crest Loop
37 Sage Crest Loop
37 Sage Crest Loop
37 Sage Crest Loop
37 Sage Crest Loop
37 Sage Crest Loop
37 Sage Crest Loop
37 Sage Crest Loop
37 Sage Crest Loop
37 Sage Crest Loop
37 Sage Crest Loop
37 Sage Crest Loop
37 Sage Crest Loop
37 Sage Crest Loop
37 Sage Crest Loop
37 Sage Crest Loop
37 Sage Crest Loop
37 Sage Crest Loop
37 Sage Crest Loop
37 Sage Crest Loop
37 Sage Crest Loop
37 Sage Crest Loop
37 Sage Crest Loop
37 Sage Crest Loop
37 Sage Crest Loop
SEE ALL PHOTOS
37 Sage Crest Loop
37 Sage Crest Loop
37 Sage Crest Loop
37 Sage Crest Loop
37 Sage Crest Loop
37 Sage Crest Loop
37 Sage Crest Loop
37 Sage Crest Loop
37 Sage Crest Loop
37 Sage Crest Loop
37 Sage Crest Loop
37 Sage Crest Loop
37 Sage Crest Loop
37 Sage Crest Loop
37 Sage Crest Loop
37 Sage Crest Loop
37 Sage Crest Loop
37 Sage Crest Loop
37 Sage Crest Loop
37 Sage Crest Loop
37 Sage Crest Loop
37 Sage Crest Loop
37 Sage Crest Loop
37 Sage Crest Loop
37 Sage Crest Loop
37 Sage Crest Loop
37 Sage Crest Loop
37 Sage Crest Loop
37 Sage Crest Loop
37 Sage Crest Loop
37 Sage Crest Loop
37 Sage Crest Loop
37 Sage Crest Loop
Courtesy of Hollifield & Company Properties Inc.
Sold

37 Sage Crest Loop

37 Sage Crest Loop, Weaverville, NC 28787

$400,000
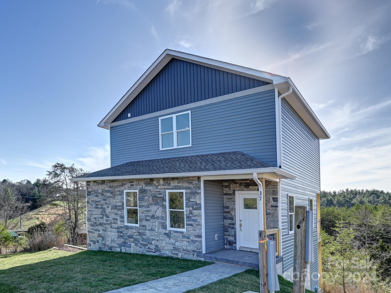
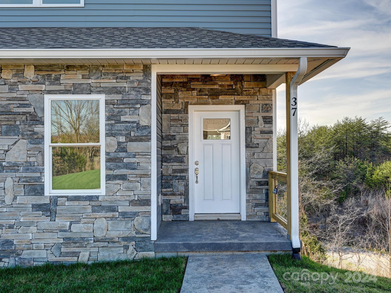
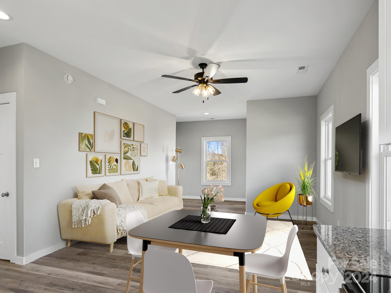
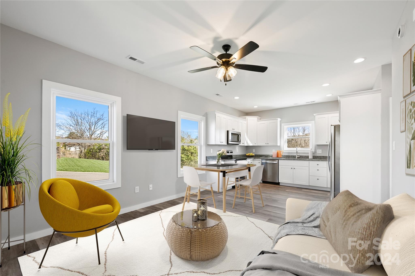
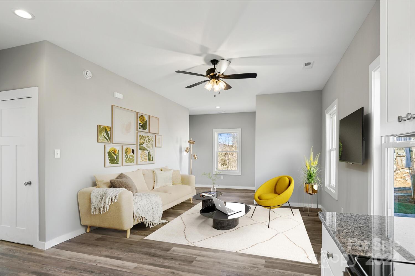
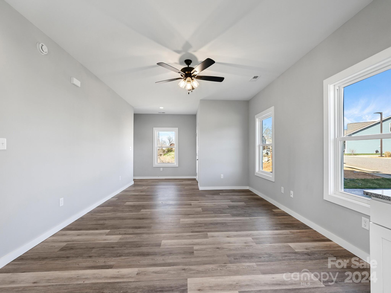
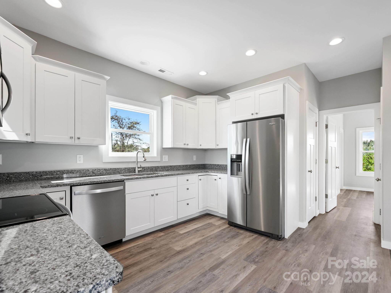
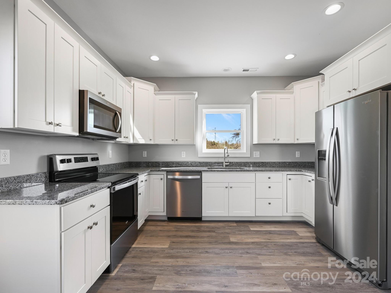
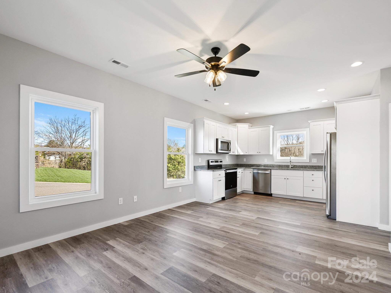
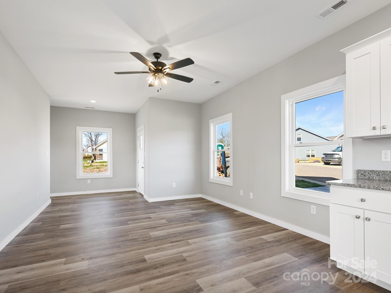
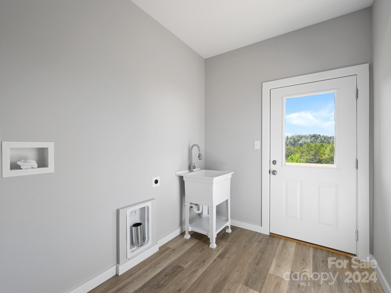
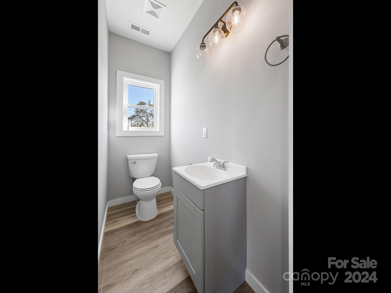
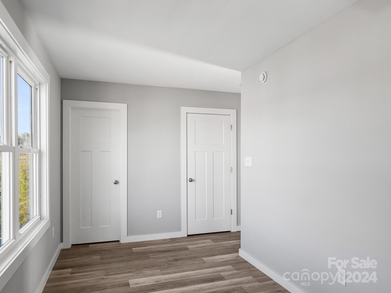
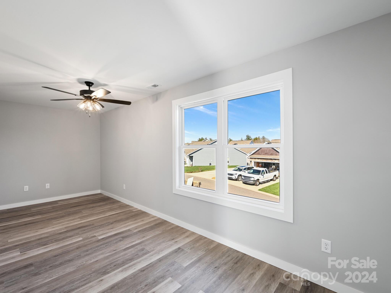
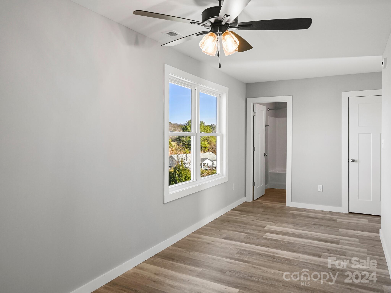
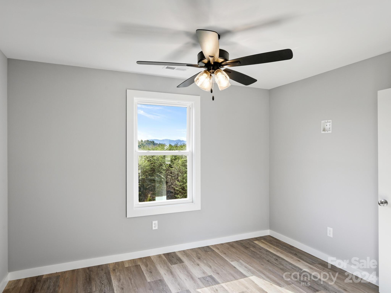
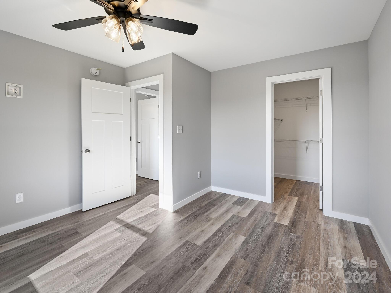
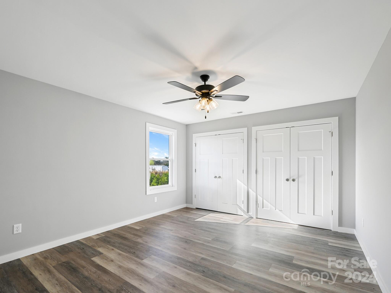
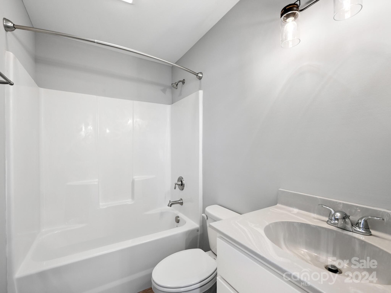
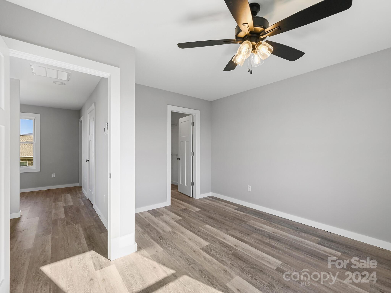
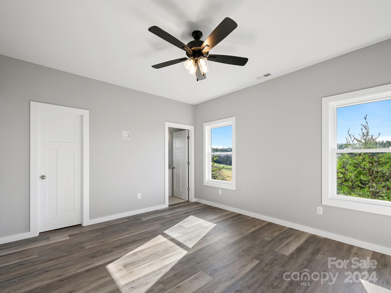
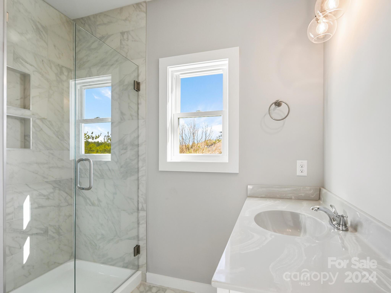
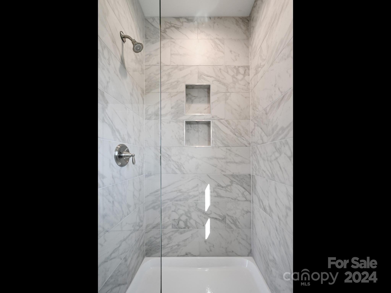
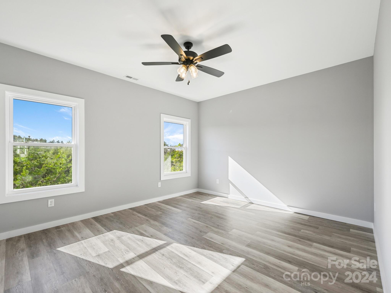
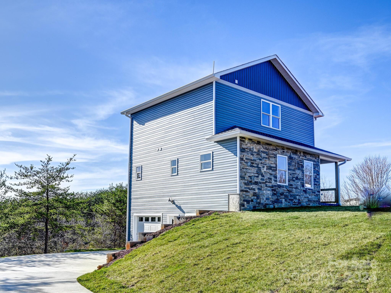
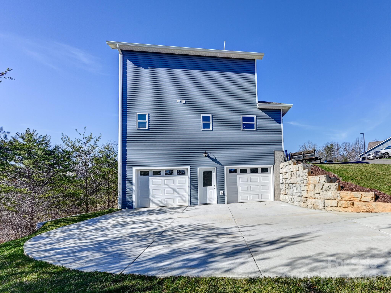
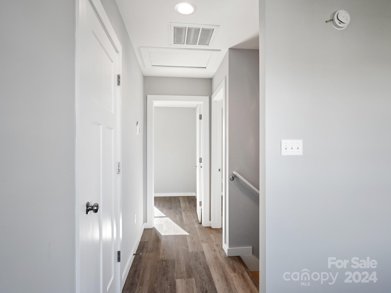
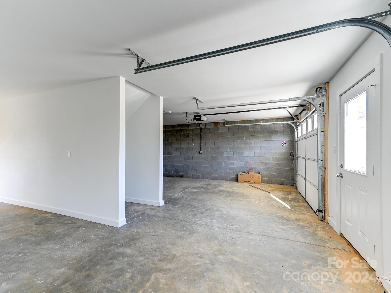
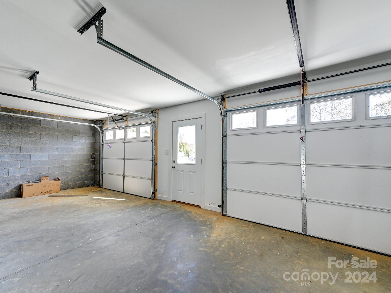
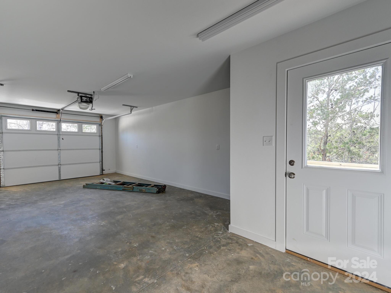
New construction minutes from Weaverville! Art's & Craft's style home offers: Luxury vinyl flooring throughout with tile in both bathrooms, granite counter tops in kitchen with stainless steel appliances and white shaker style cabinets. Primary bedroom on main with primary bath featuring a single vanity sink w/ cultured marble counter top and custom tile shower. Half bath also on main. Guest bedrooms on upper level. You will also find a office/bonus room on the upper level that offers a full bath w/ single cultured marble vanity and tub/shower combo. Home offers basement with double garage. Exterior features offer sodded yard, concrete driveway and front and back porches.

3
beds

3
baths

1,577 Sq.Ft. LIVING AREA

6,969.6 Sq.Ft. lot

Jon Corbin

Jon Corbin

Features & Amenities

Interior

  • total bedrooms3
  • Total bathrooms3
  • full bathrooms2
  • half bathroom1
  • Laundry room Electric Dryer Hookup, Laundry Room, Main Level, Washer Hookup
  • Flooring Tile, Vinyl
  • APPLIANCES Dishwasher, Electric Range, Electric Water Heater, Microwave, Refrigerator
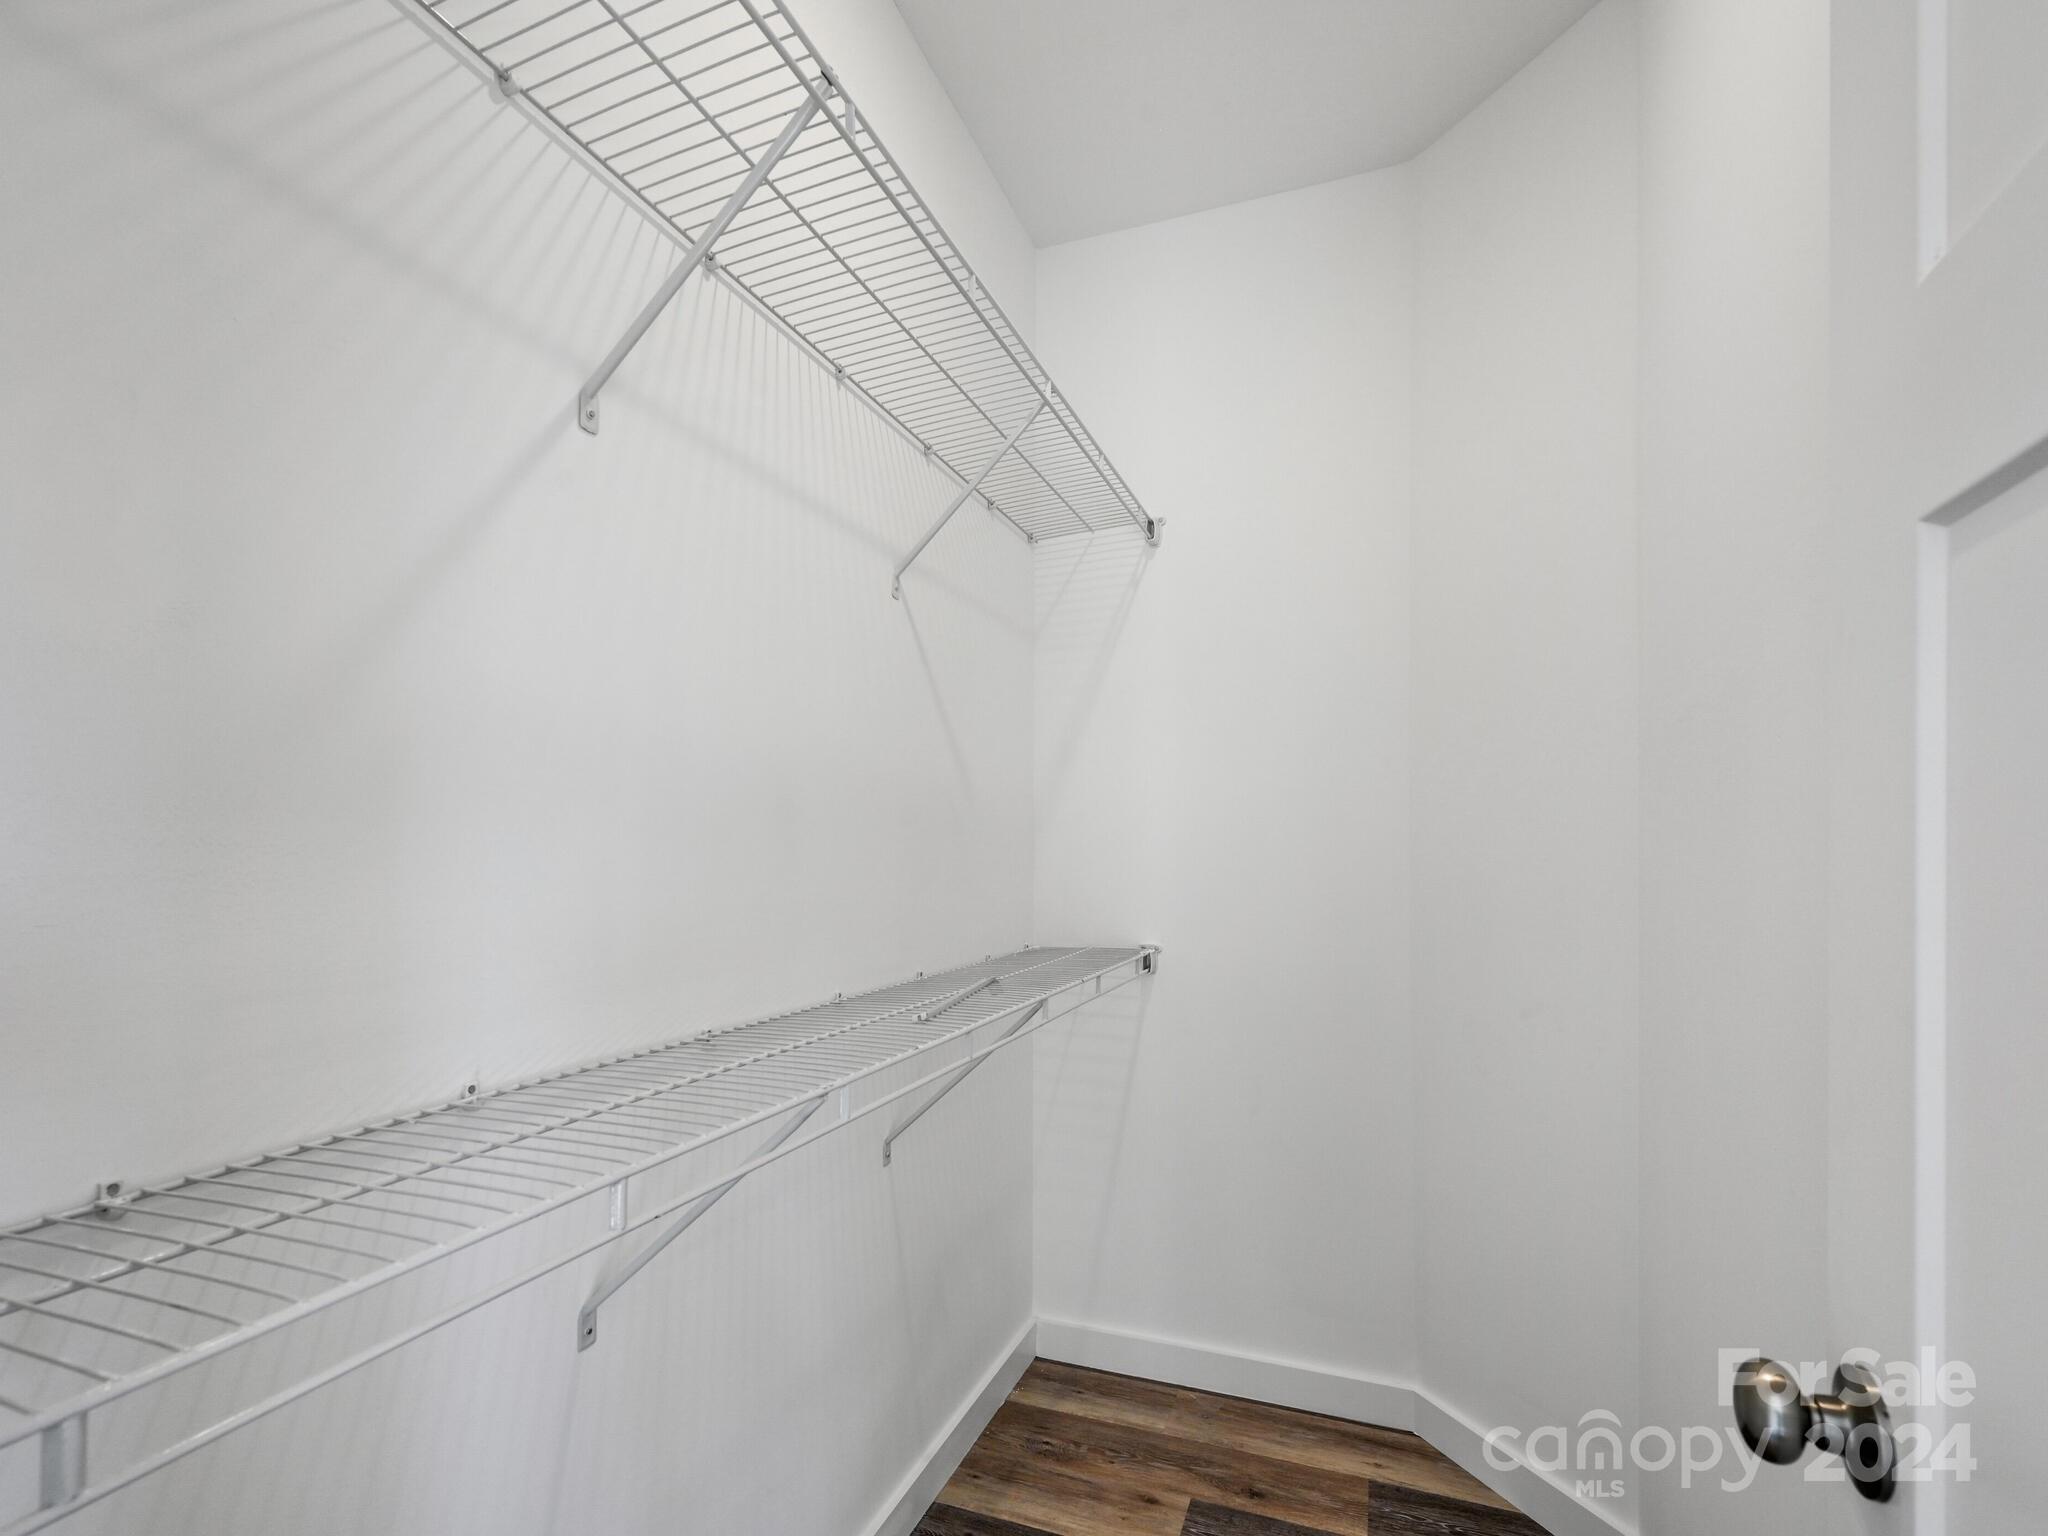
  • other interior Features Open Floorplan, Walk-In Closet(s)

Area & Lot

  • Status Sold
  • Date Sold June 21, 2024
  • Living Area1,577 Sq.Ft.
  • Lot Area6,969.6 Sq.Ft.
  • MLS® ID4074704
  • TypeResidential
  • YEAR BUILT2023
  • NeighborhoodWest Buncombe
  • Architecture StylesArts and Crafts
  • Water FrontageNone
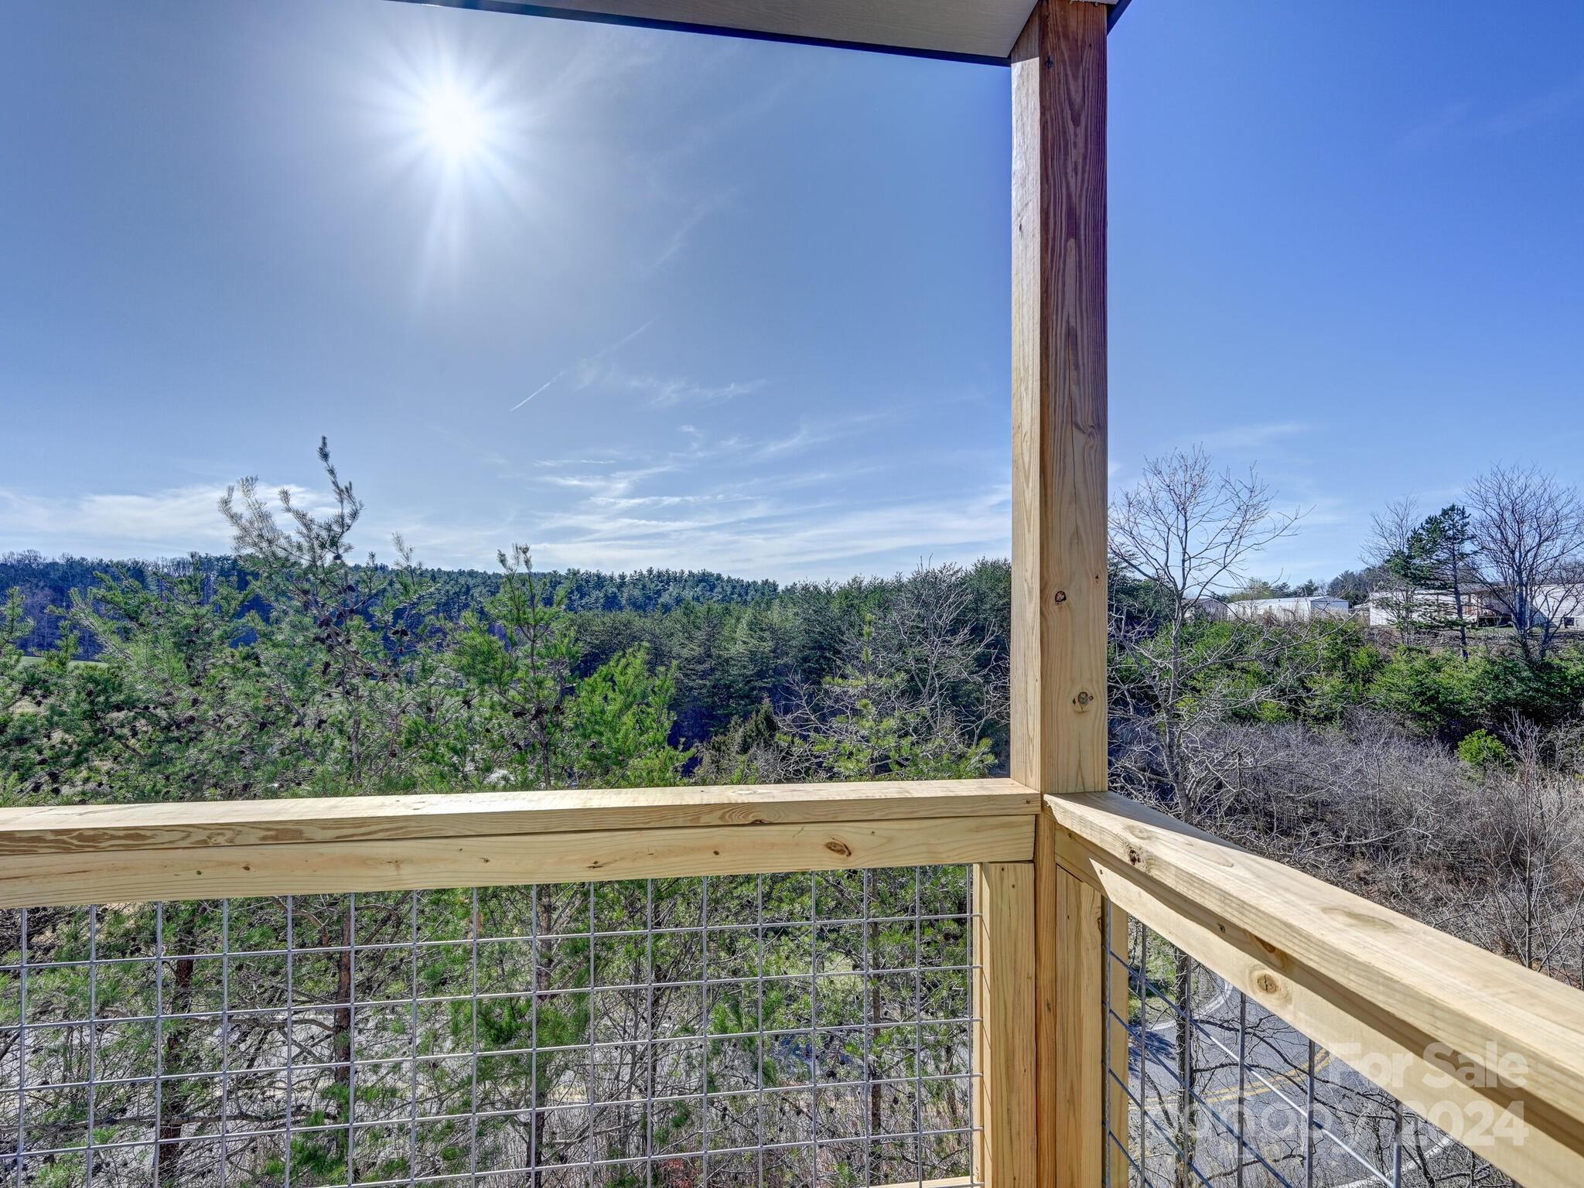
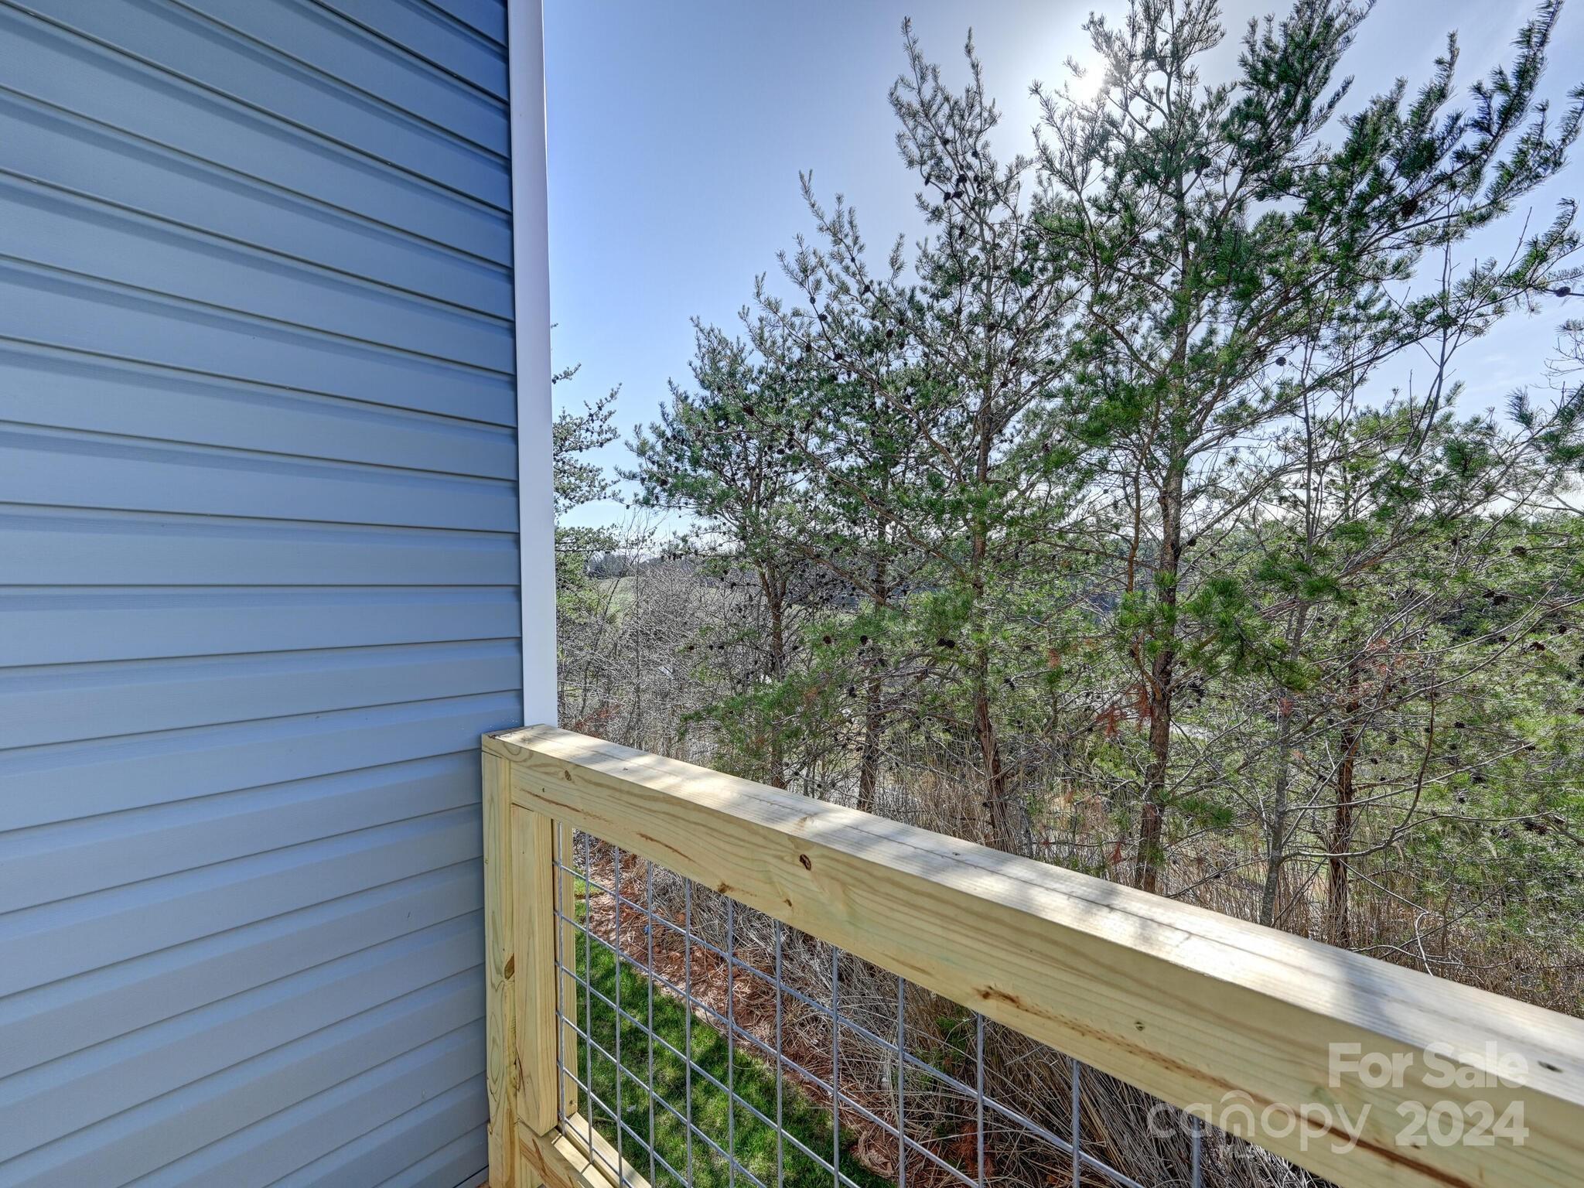
  • View DescriptionLong Range, Year Round
  • Elementary SchoolNorth Buncombe/N. Windy Ridge
  • Middle SchoolNorth Buncombe
  • High SchoolNorth Buncombe

Exterior

  • STORIES2
  • Garage Space2.0
  • water SourcePublic
  • utilitiesCable Available, Fiber Optics, Underground Power Lines, Underground Utilities
  • roofShingle
  • lot featuresCorner Lot, Hilly, Rolling Slope, Wooded, Views
  • parkingBasement, Driveway
  • HEAT TYPEHeat Pump
  • AIR CONDITIONINGHeat Pump
  • sewerPublic Sewer
  • SubstructureBasement
  • security FeaturesCarbon Monoxide Detector(s), Smoke Detector(s)

Financial

  • Sales Price$400,000
  • HOA $300/yr
  • Zoning OU

West Buncombe

Has something for everyone, especially those who love to get outdoors!

Explore

Follow Us on Instagram