Leave a

Thank you for your message. We will be in touch with you shortly.

Explore Our Properties
201 Flowering Ridge
201 Flowering Ridge
201 Flowering Ridge
201 Flowering Ridge
201 Flowering Ridge
201 Flowering Ridge
201 Flowering Ridge
201 Flowering Ridge
201 Flowering Ridge
201 Flowering Ridge
201 Flowering Ridge
201 Flowering Ridge
201 Flowering Ridge
201 Flowering Ridge
201 Flowering Ridge
201 Flowering Ridge
201 Flowering Ridge
201 Flowering Ridge
201 Flowering Ridge
201 Flowering Ridge
201 Flowering Ridge
201 Flowering Ridge
201 Flowering Ridge
201 Flowering Ridge
201 Flowering Ridge
201 Flowering Ridge
201 Flowering Ridge
201 Flowering Ridge
201 Flowering Ridge
201 Flowering Ridge
201 Flowering Ridge
201 Flowering Ridge
201 Flowering Ridge
201 Flowering Ridge
201 Flowering Ridge
201 Flowering Ridge
201 Flowering Ridge
201 Flowering Ridge
201 Flowering Ridge
201 Flowering Ridge
201 Flowering Ridge
201 Flowering Ridge
201 Flowering Ridge
201 Flowering Ridge
SEE ALL PHOTOS
201 Flowering Ridge
201 Flowering Ridge
201 Flowering Ridge
201 Flowering Ridge
201 Flowering Ridge
201 Flowering Ridge
201 Flowering Ridge
201 Flowering Ridge
201 Flowering Ridge
201 Flowering Ridge
201 Flowering Ridge
201 Flowering Ridge
201 Flowering Ridge
201 Flowering Ridge
201 Flowering Ridge
201 Flowering Ridge
201 Flowering Ridge
201 Flowering Ridge
201 Flowering Ridge
201 Flowering Ridge
201 Flowering Ridge
201 Flowering Ridge
201 Flowering Ridge
201 Flowering Ridge
201 Flowering Ridge
201 Flowering Ridge
201 Flowering Ridge
201 Flowering Ridge
201 Flowering Ridge
201 Flowering Ridge
201 Flowering Ridge
201 Flowering Ridge
201 Flowering Ridge
201 Flowering Ridge
201 Flowering Ridge
201 Flowering Ridge
201 Flowering Ridge
201 Flowering Ridge
201 Flowering Ridge
201 Flowering Ridge
201 Flowering Ridge
201 Flowering Ridge
201 Flowering Ridge
201 Flowering Ridge
Courtesy of Howard Hanna Beverly-Hanks Waynesville, Katie Hermida Listing Contact: [email protected] 
Sold

201 Flowering Ridge

201 Flowering Ridge, Canton, NC 28716

$1,400,000
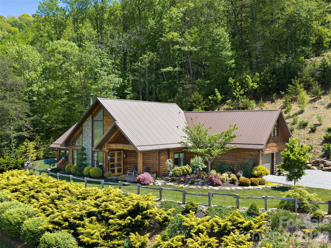
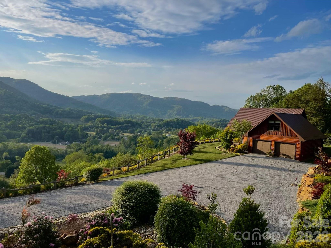
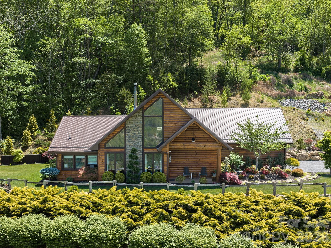
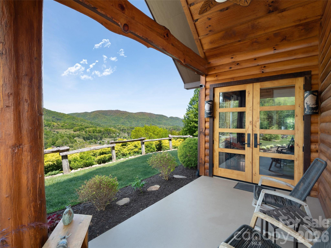
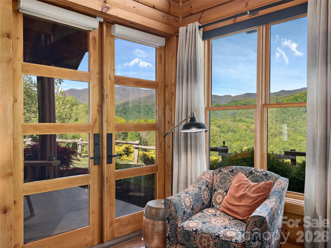
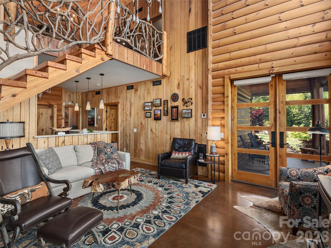
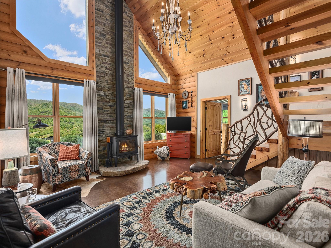
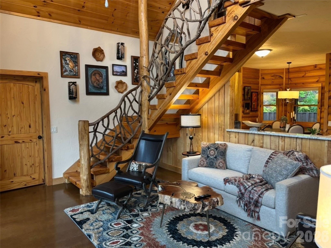
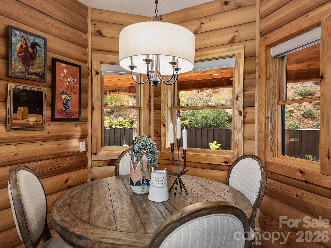
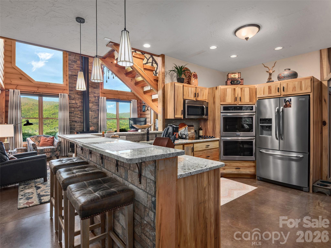
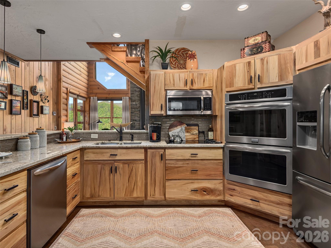
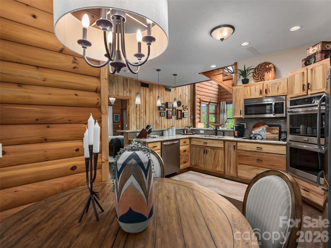
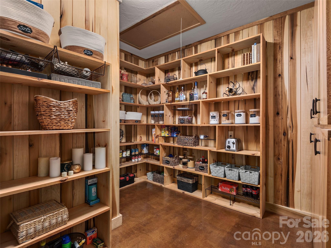
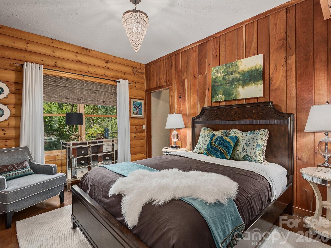
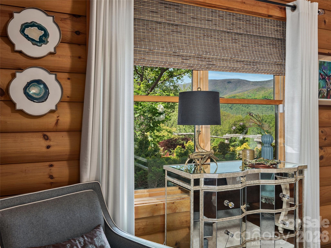
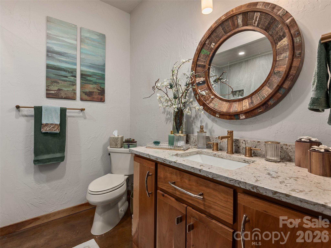
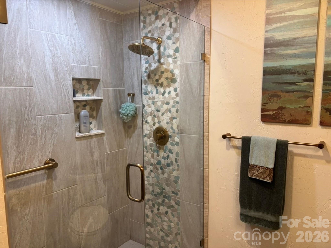
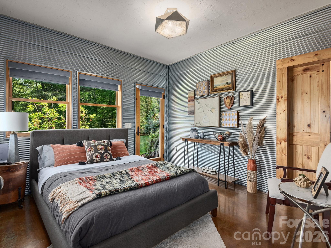
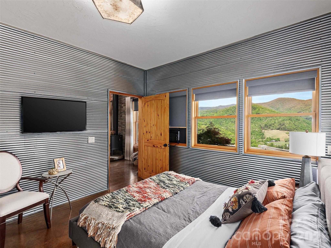
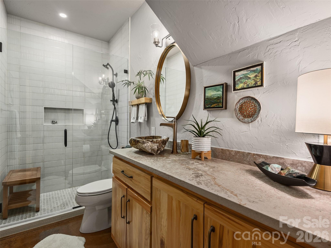
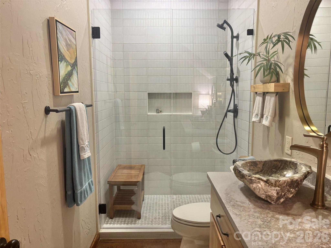
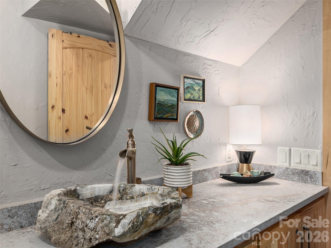
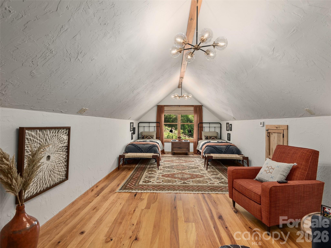
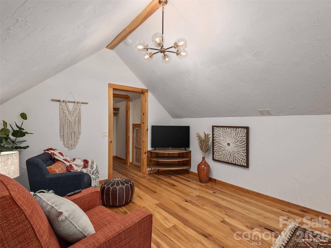
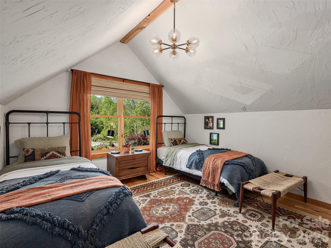
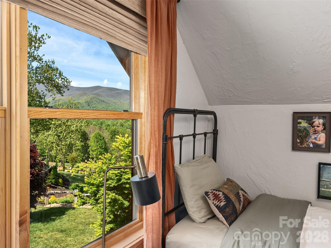
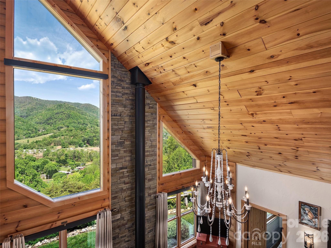
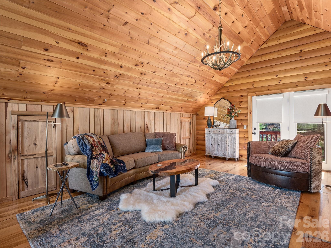
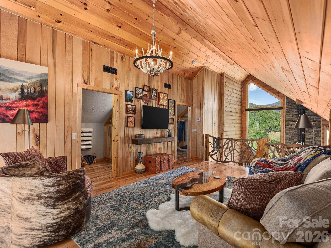
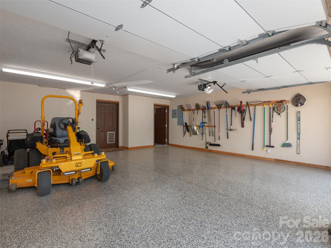
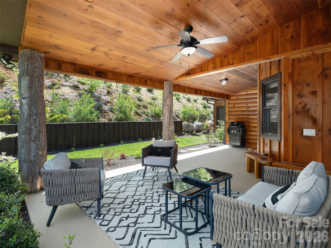
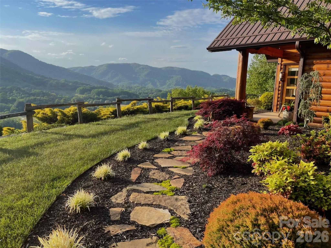
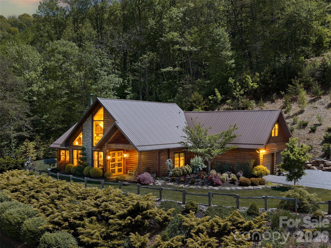
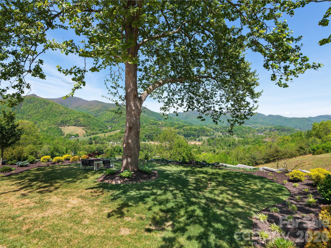
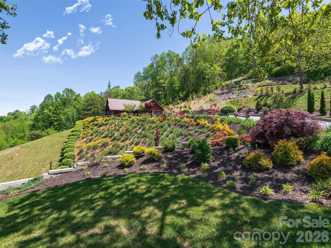
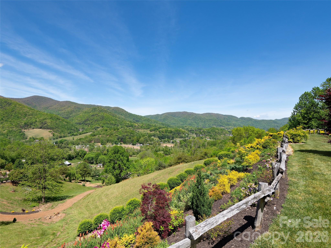
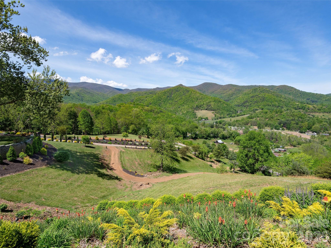
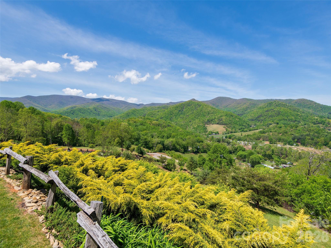
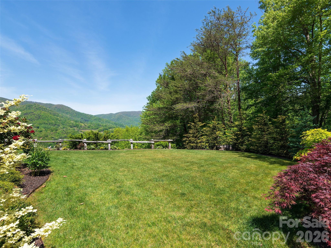
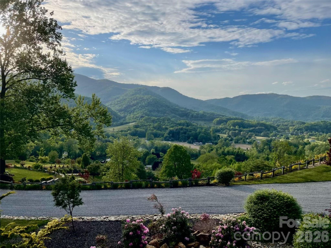
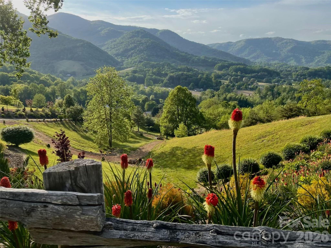
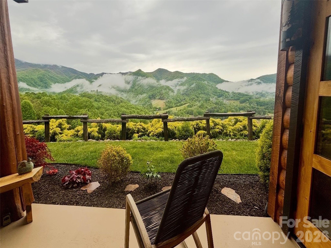
NO drive bys. Set in the pastoral beauty of Bethel, this mountain retreat begins with a peaceful drive through rolling pastures, winding country roads, and timeless farmland. As you arrive, the view immediately commands your attention. Positioned to capture sweeping, unobstructed mountain views that will never be compromised, this remarkable property spans nearly 15 acres of usable land (plus the option to purchase approx 5 additional acres!), offering a rare combination of privacy, open space, and long-range vistas. The custom cabin blends rustic mountain character with modern comfort and a touch of Boho elegance. Inside, the open floor plan is filled with natural light and features cathedral ceilings, hardwood floors on the upper levels, and radiant-heated floors throughout the main level. The kitchen offers stainless steel appliances, solid wood cabinetry, and a spacious walk-in pantry. A generous loft and main-level two-car garage provide flexibility for guests, work, or recreation. Step outside to meticulously designed landscaping that enhances the natural beauty of the property. Graceful Japanese maples, flowering perennials, and thoughtfully placed trees and plantings create a layered landscape, complemented by block and boulder retaining walls and a rare level yard--an exceptional feature for a mountain-view property. Beyond the home, the land offers incredible versatility with additional potential homesites, gently usable acreage, and a natural spring. Whether envisioning guest homes, vacation rentals, a family compound, animals, or a private mountain homestead, the possibilities are endless. Included are two additional PINs plus the option to purchase a separate 5 acre parcel already equipped with a septic permit, shared well access, and underground power. No HOA or restrictive covenants. A rare opportunity offering protected views, beautiful land, and exceptional future potential.

3
beds

3
baths

2,299 Sq.Ft. LIVING AREA

14.74 Acres lot

Gina Raicovich

Gina Raicovich

Features & Amenities

Interior

  • total bedrooms3
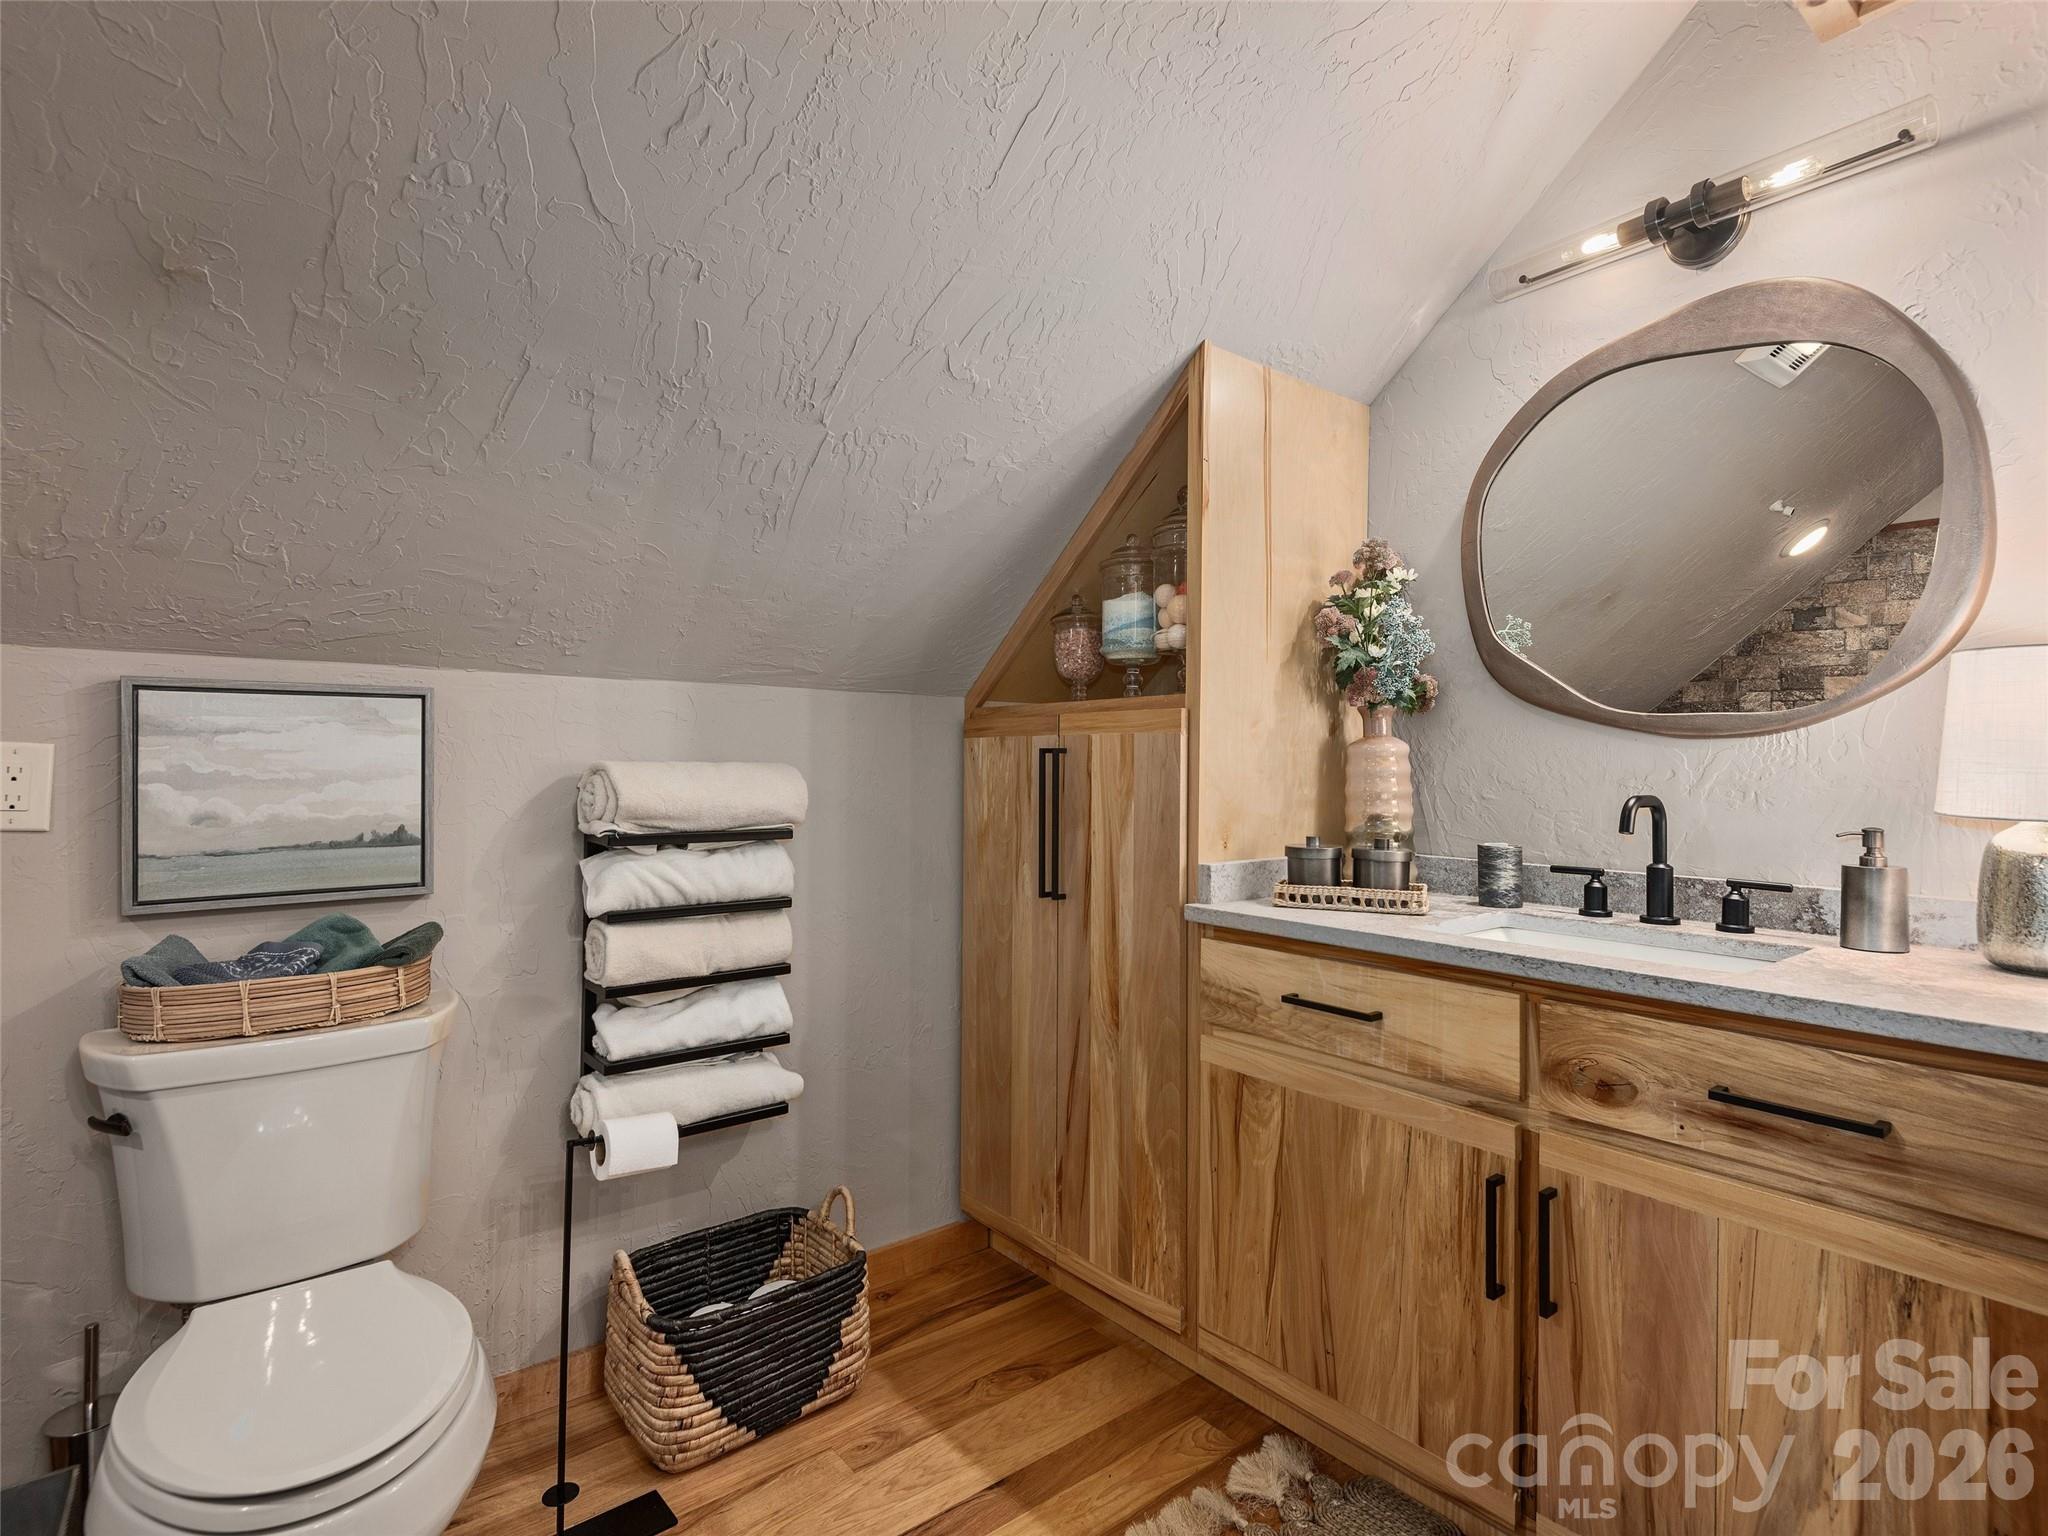
  • Total bathrooms3
  • full bathrooms3
  • Laundry room Main Level
  • Flooring Concrete, Wood
  • Fireplace Wood Burning Stove
  • APPLIANCES Dishwasher, Disposal, Double Oven, Electric Cooktop, ENERGY STAR Qualified Refrigerator, Exhaust Hood, Microwave, Plumbed For Ice Maker, Propane Water Heater, Tankless Water Heater, Washer/Dryer
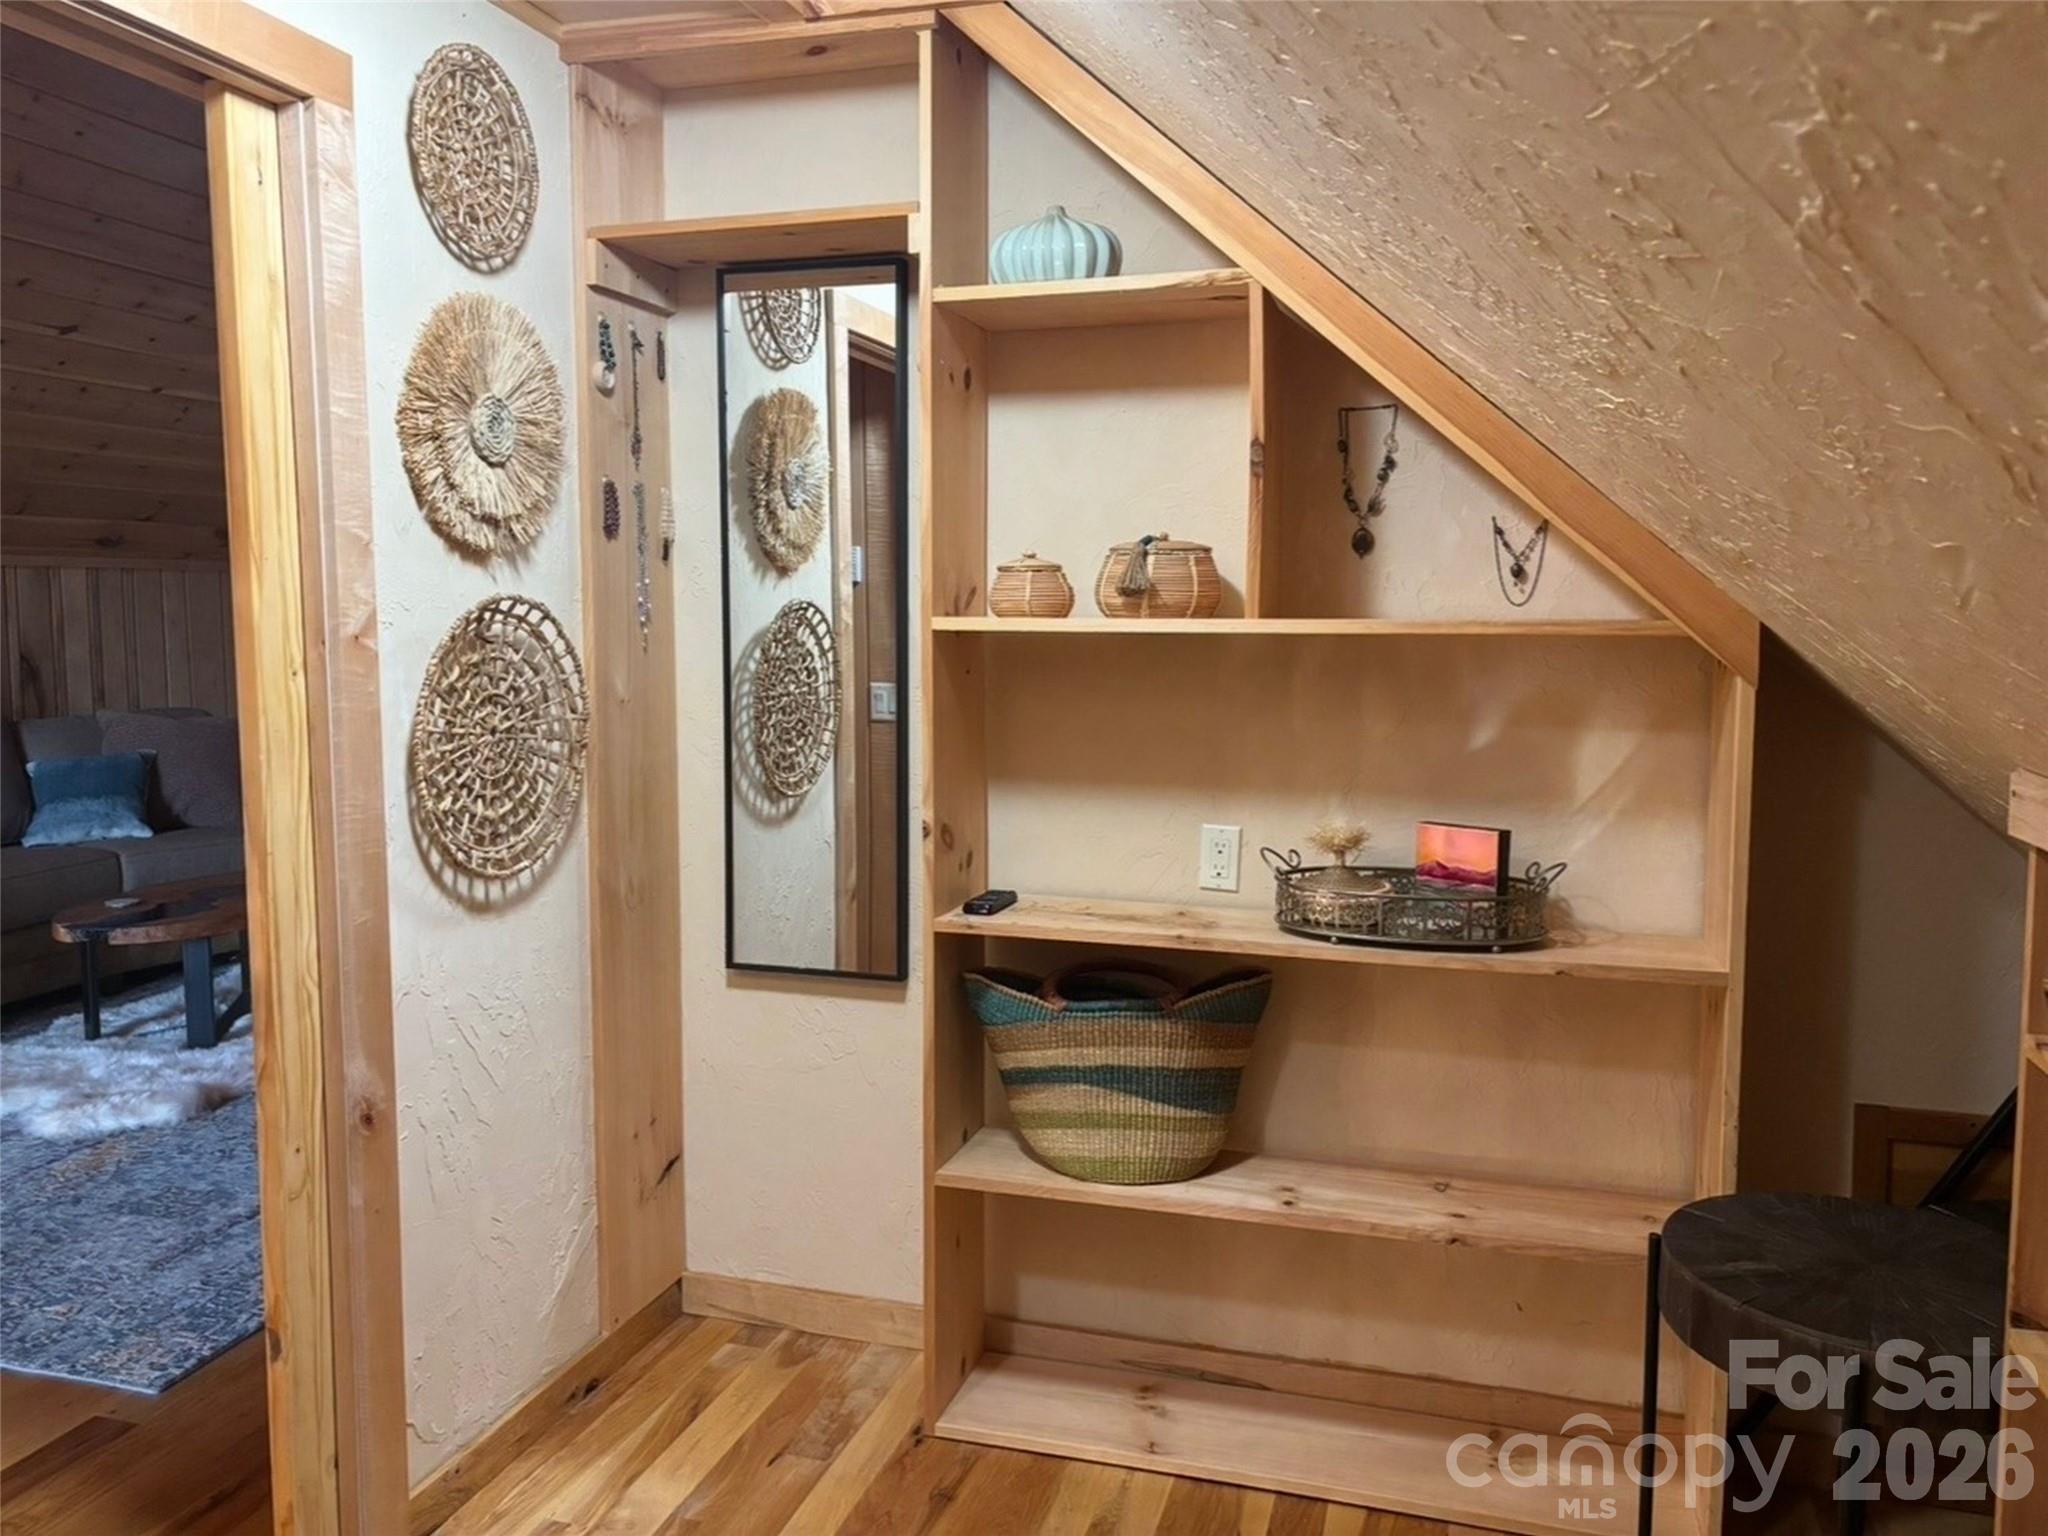
  • other interior Features Storage, Walk-In Closet(s), Walk-In Pantry

Area & Lot

  • Status Sold
  • Date Sold June 17, 2026
  • Living Area2,299 Sq.Ft.
  • Lot Area14.74 Acres
  • MLS® ID4382590
  • TypeResidential
  • YEAR BUILT2015
  • NeighborhoodHaywood County
  • Architecture StylesCabin, Contemporary, Modern, Old World, Post and Beam, Rustic
  • View DescriptionLong Range, Mountain(s), Year Round
  • Elementary SchoolBethel
  • Middle SchoolBethel
  • High SchoolPisgah

Exterior

  • STORIES2
  • Garage Space2.0
  • water SourceSpring, Well
  • utilitiesElectricity Connected, Satellite Internet Available, Underground Utilities
  • roofMetal
  • lot featuresOrchard(s), Green Area, Hilly, Sloped, Wooded
  • parkingAttached Garage, Garage Door Opener
  • HEAT TYPEHeat Pump, Radiant, Wood Stove
  • AIR CONDITIONINGHeat Pump, Window Unit(s)
  • sewerSeptic Installed
  • SubstructureSlab
  • security FeaturesCarbon Monoxide Detector(s), Security System, Smoke Detector(s)

Financial

  • Sales Price$1,400,000

Haywood County

Known for its outstanding scenery and access to outdoor adventures.

Explore

Follow Us on Instagram