Leave a

Thank you for your message. We will be in touch with you shortly.

Explore Our Properties
124 Sugg Trail
124 Sugg Trail
124 Sugg Trail
124 Sugg Trail
124 Sugg Trail
124 Sugg Trail
124 Sugg Trail
124 Sugg Trail
124 Sugg Trail
124 Sugg Trail
124 Sugg Trail
124 Sugg Trail
124 Sugg Trail
124 Sugg Trail
124 Sugg Trail
124 Sugg Trail
124 Sugg Trail
124 Sugg Trail
124 Sugg Trail
124 Sugg Trail
124 Sugg Trail
124 Sugg Trail
124 Sugg Trail
124 Sugg Trail
124 Sugg Trail
124 Sugg Trail
124 Sugg Trail
124 Sugg Trail
124 Sugg Trail
124 Sugg Trail
124 Sugg Trail
124 Sugg Trail
124 Sugg Trail
124 Sugg Trail
124 Sugg Trail
124 Sugg Trail
124 Sugg Trail
SEE ALL PHOTOS
124 Sugg Trail
124 Sugg Trail
124 Sugg Trail
124 Sugg Trail
124 Sugg Trail
124 Sugg Trail
124 Sugg Trail
124 Sugg Trail
124 Sugg Trail
124 Sugg Trail
124 Sugg Trail
124 Sugg Trail
124 Sugg Trail
124 Sugg Trail
124 Sugg Trail
124 Sugg Trail
124 Sugg Trail
124 Sugg Trail
124 Sugg Trail
124 Sugg Trail
124 Sugg Trail
124 Sugg Trail
124 Sugg Trail
124 Sugg Trail
124 Sugg Trail
124 Sugg Trail
124 Sugg Trail
124 Sugg Trail
124 Sugg Trail
124 Sugg Trail
124 Sugg Trail
124 Sugg Trail
124 Sugg Trail
124 Sugg Trail
124 Sugg Trail
124 Sugg Trail
124 Sugg Trail
Courtesy of DR Horton Inc, Cherise Ahern Listing Contact: [email protected] 
Sold

124 Sugg Trail

124 Sugg Trail, Weaverville, NC 28787

$370,000
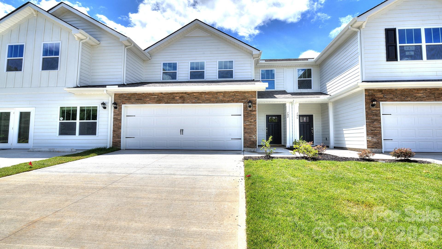
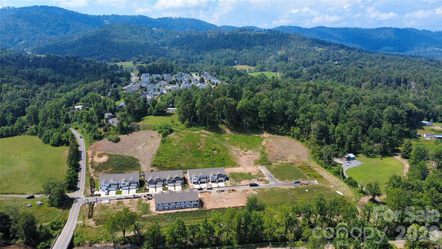
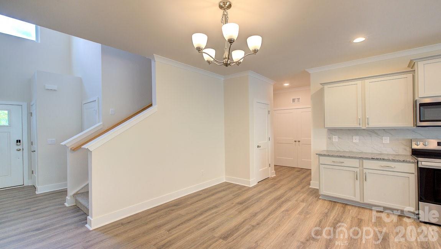
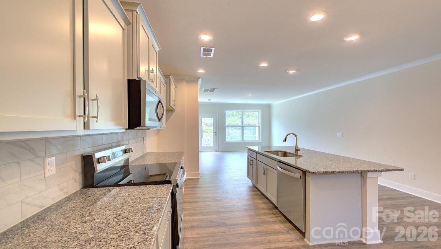
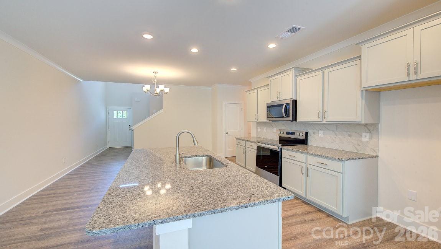
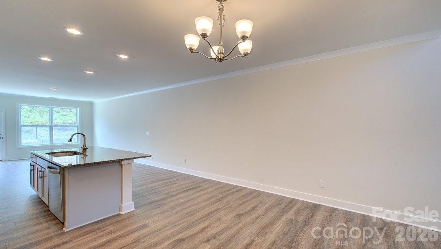
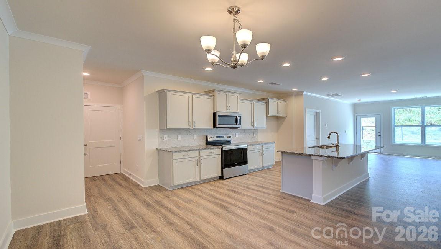
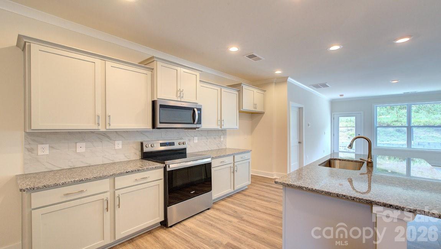
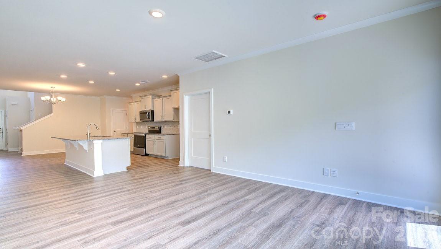
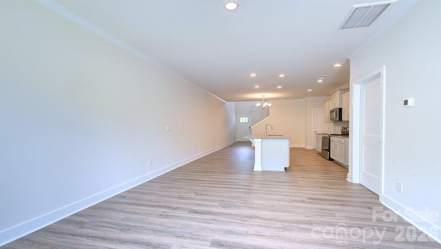
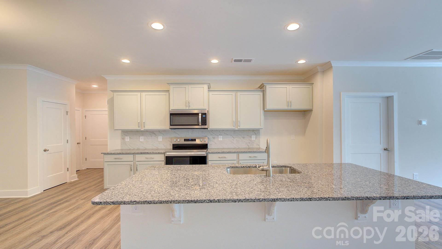
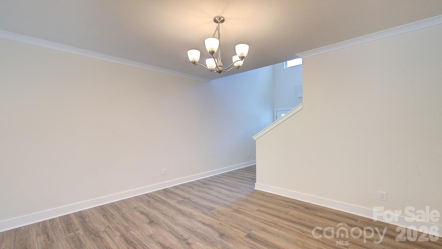
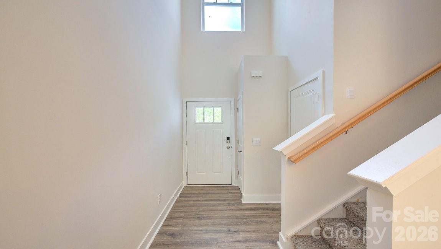
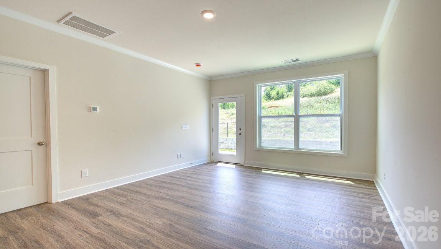
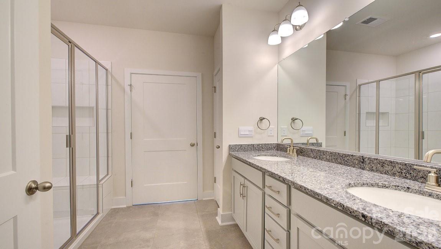
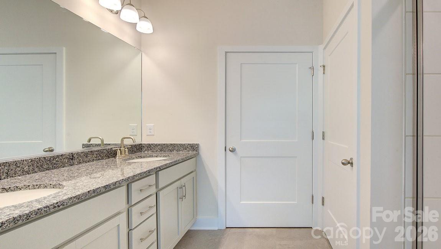
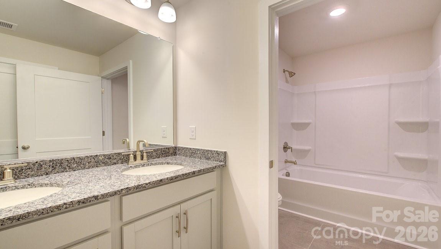
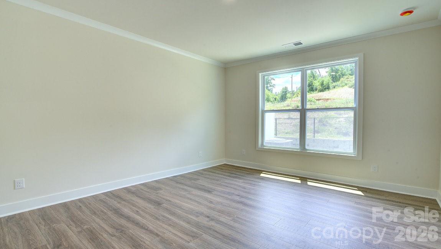
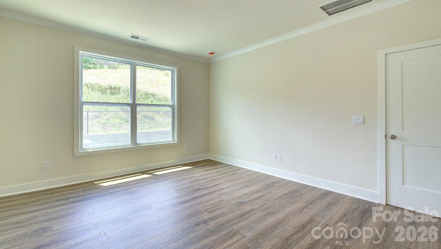
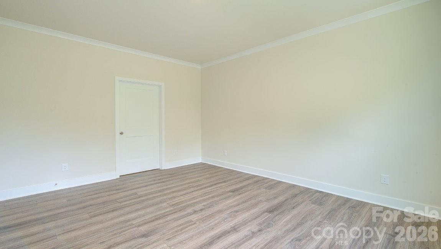
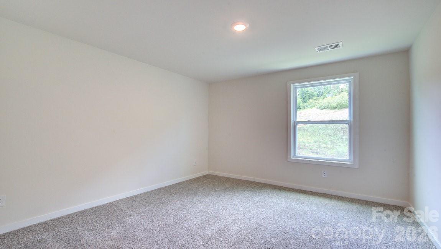
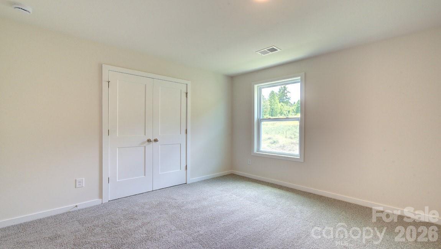
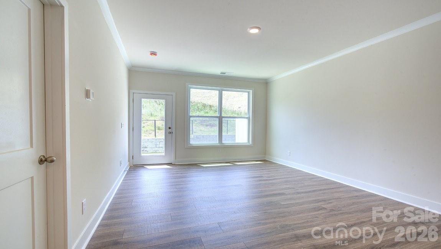
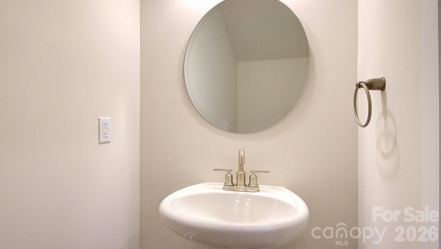
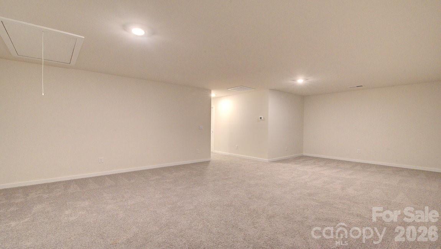
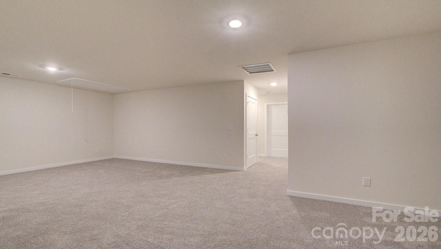
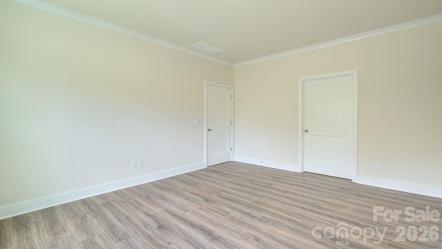
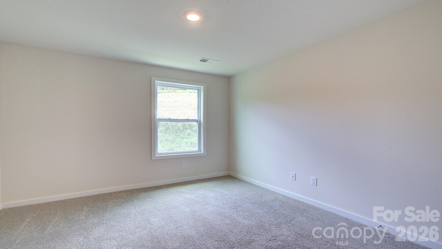
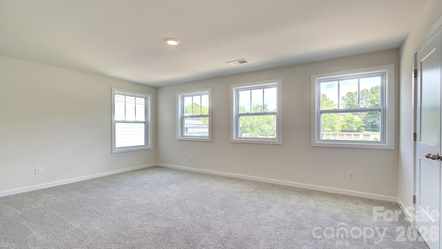
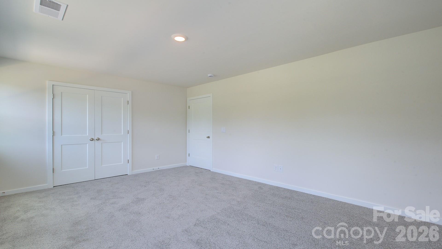
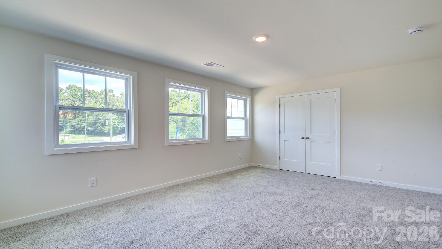
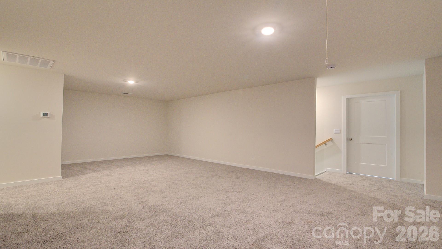
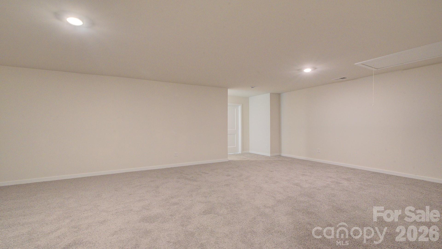
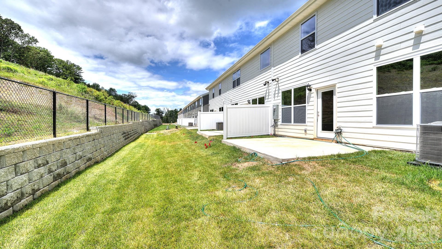
A new townhome community North of Asheville. These low maintenance townhomes offer 2 car garages and are close to everything Asheville has to offer! This floor plan features 4 bedrooms, 2.5 bathrooms and at over 2200 square feet, there is room for everything you need. The primary bedroom is conveniently located on the first floor, with the other three bedrooms and a loft space upstairs. The open floor plan seamlessly blends the living room, dining room and kitchen areas for an open, bright feeling.

4
beds

3
baths

2,240 Sq.Ft. LIVING AREA

2,178 Sq.Ft. lot

Jon Corbin

Jon Corbin

Features & Amenities

Interior

  • total bedrooms4
  • Total bathrooms3
  • full bathrooms2
  • half bathroom1
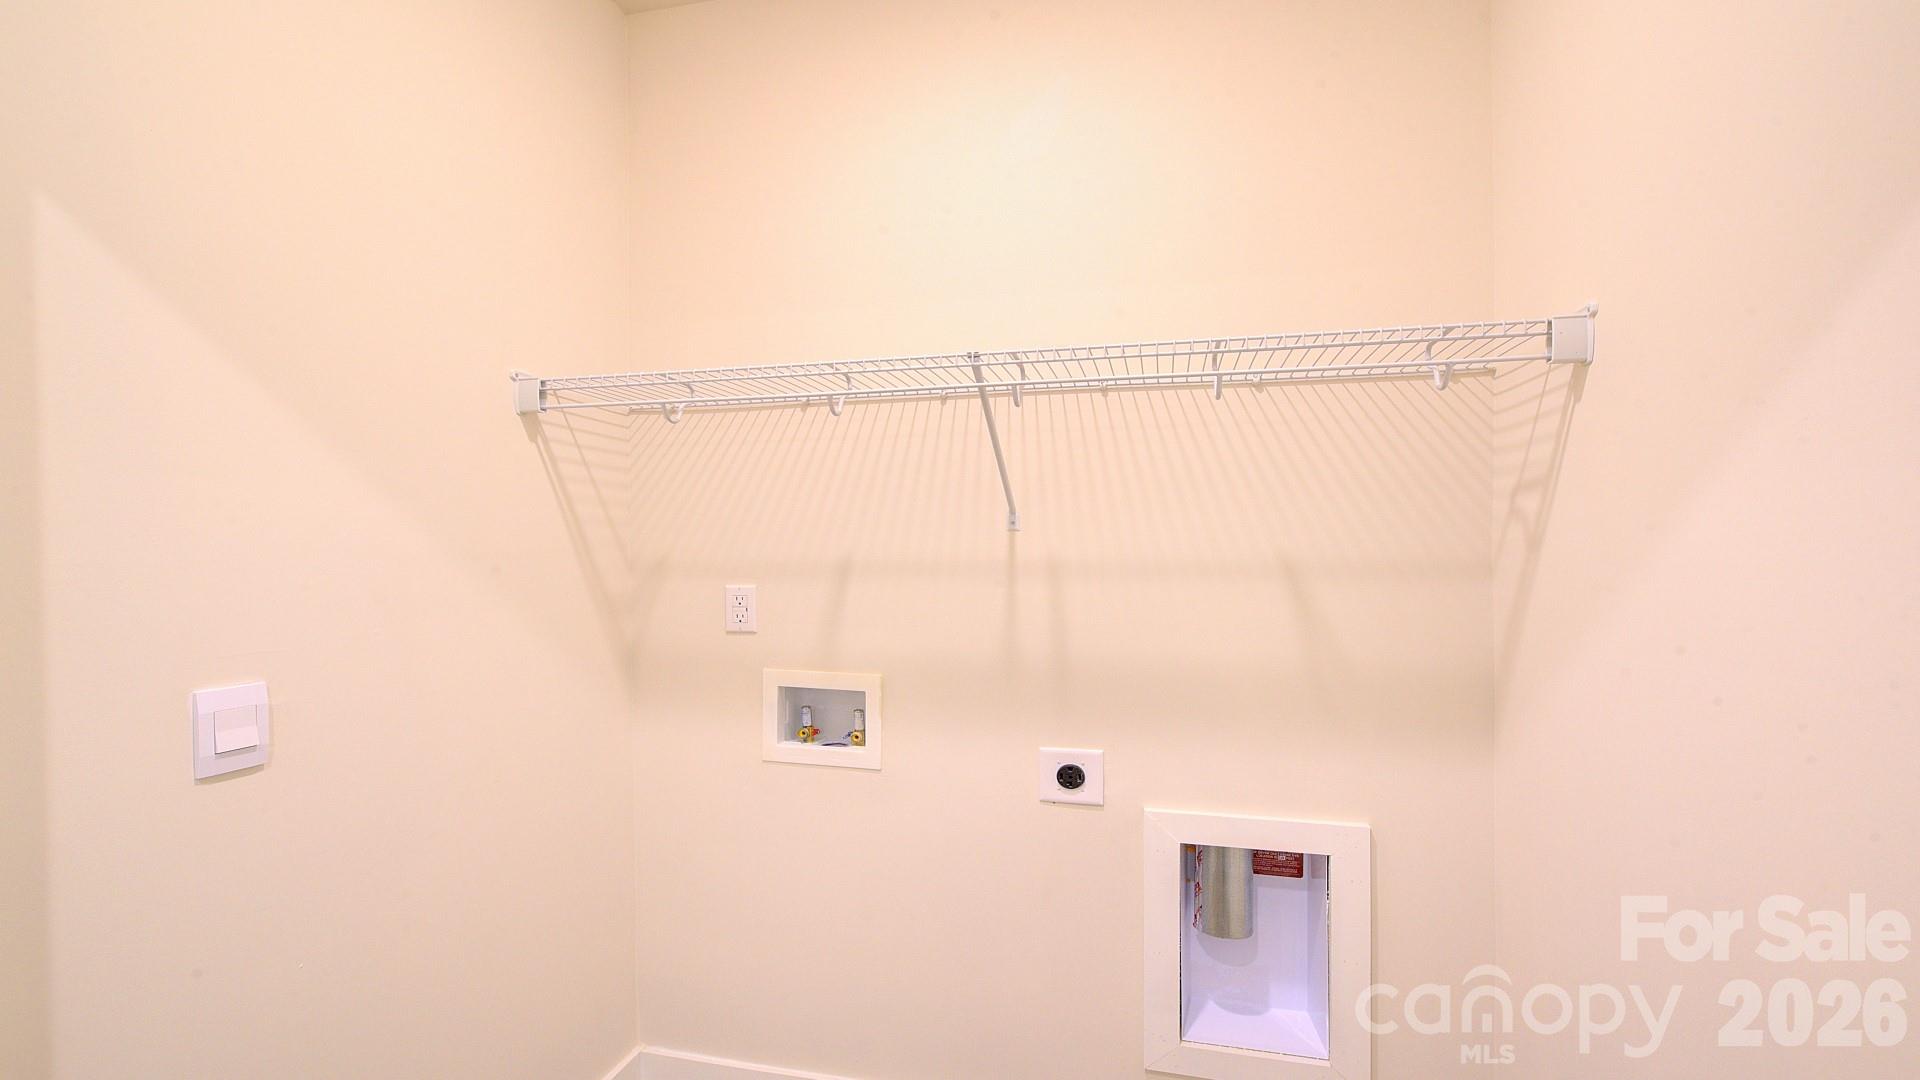
  • Laundry room Main Level
  • APPLIANCES Dishwasher, Electric Range, Microwave

Area & Lot

  • Status Sold
  • Date Sold March 26, 2026
  • Living Area2,240 Sq.Ft.
  • Lot Area2,178 Sq.Ft.
  • MLS® ID4338011
  • TypeTownhouse
  • YEAR BUILT2025
  • NeighborhoodWeaverville
  • Elementary SchoolWeaverville/N. Windy Ridge
  • Middle SchoolNorth Buncombe
  • High SchoolNorth Buncombe

Exterior

  • STORIES2
  • Garage Space2.0
  • water SourceCity
  • parkingDriveway, Attached Garage
  • HEAT TYPEHeat Pump
  • AIR CONDITIONINGHeat Pump
  • sewerPublic Sewer
  • SubstructureSlab
  • security FeaturesCarbon Monoxide Detector(s), Smoke Detector(s)

Financial

  • Sales Price$370,000
  • HOA $475/3 mos

Weaverville

A popular choice for people looking for a little slower pace, yet convenience to all the area has to offer.

Explore

Follow Us on Instagram