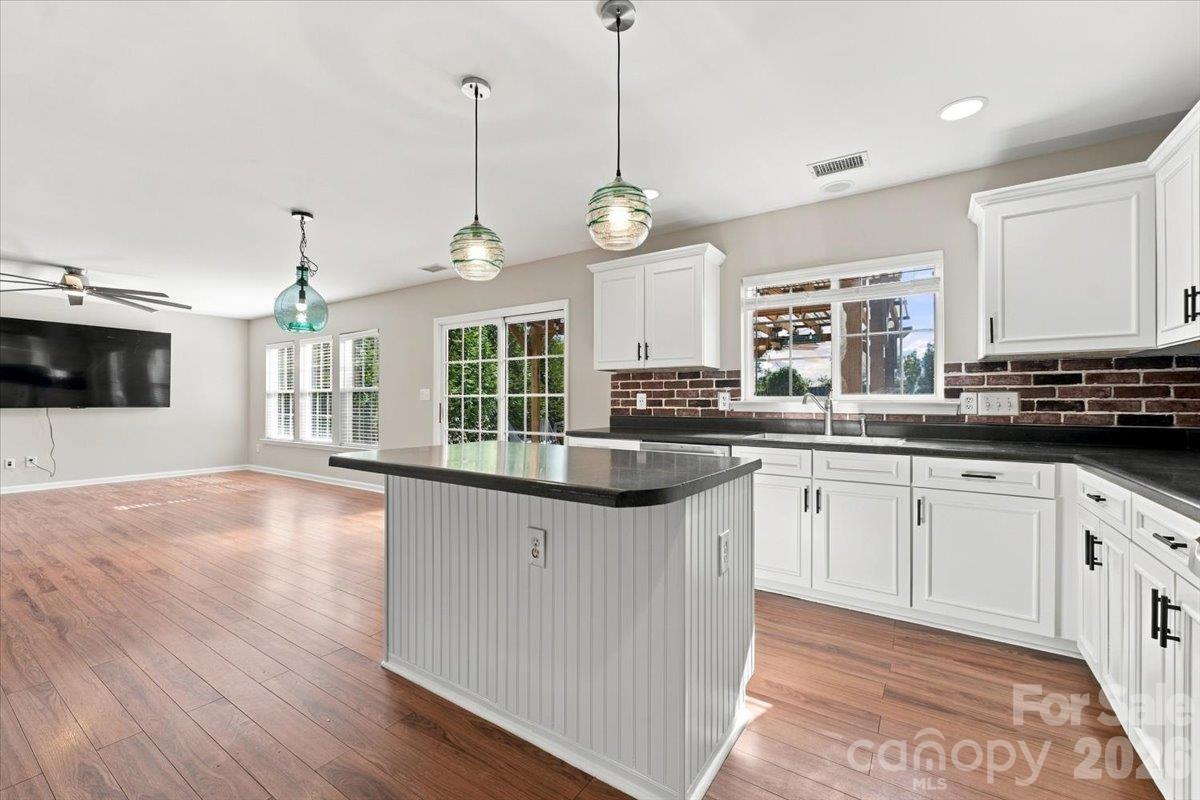
Property photo 1
Property photo 2
Property photo 3
Property photo 4
Property photo 5
3 Beds
3 Baths
1,876 sqft

$387,500

15029 Superior Street, Charlotte NC, 28273

Price per sqft$206.56
Built in2007
Property size1,876 sqft
Property typeResidential
Courtesy of ERA Live Moore, Victoria Baughman Listing Contact: [email protected]

Overview

Active

Listed Oct 2, 2026

Updated 1h ago

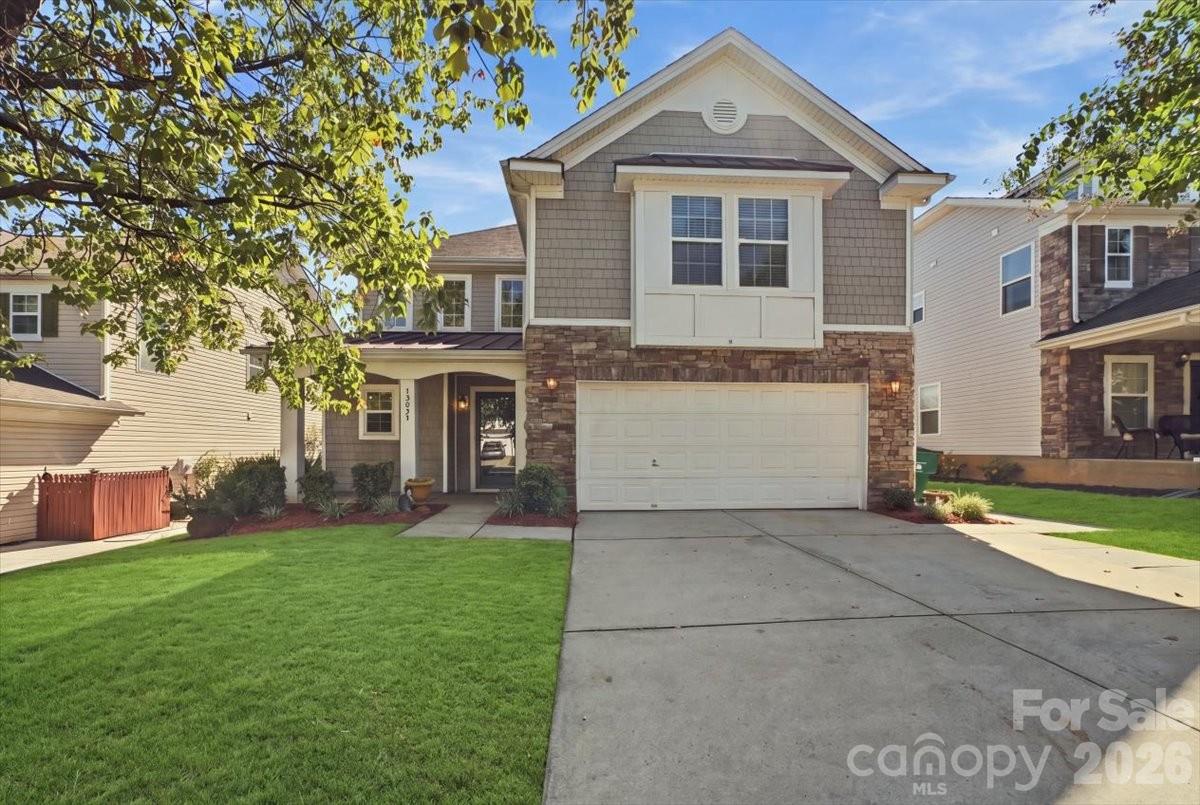
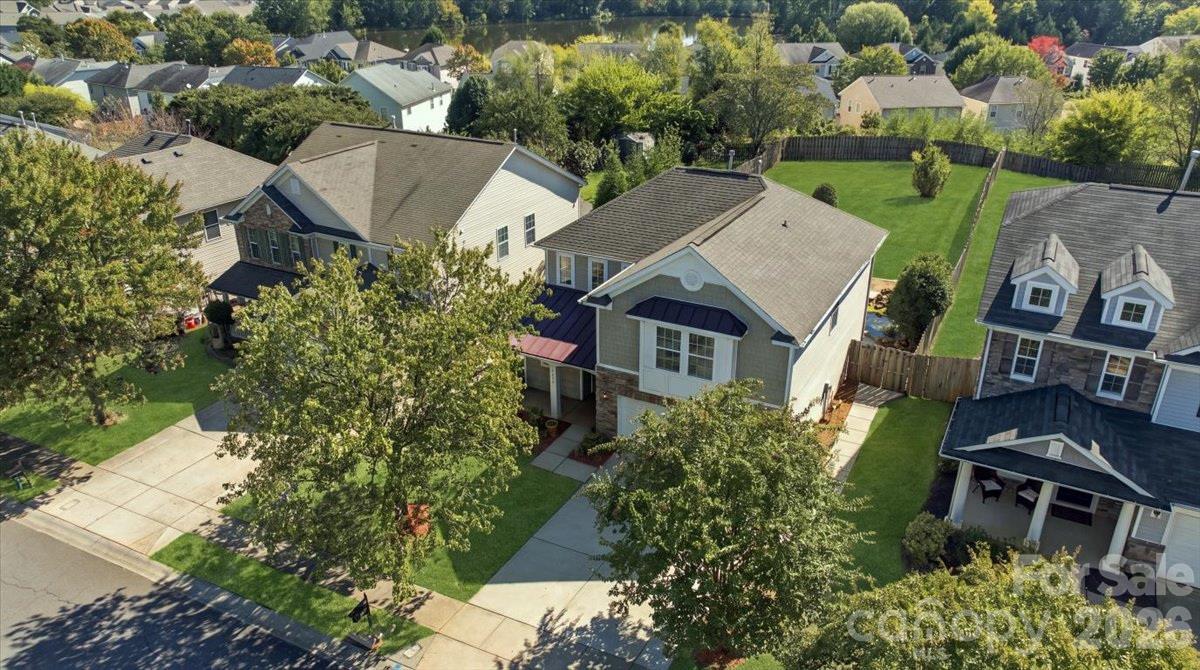
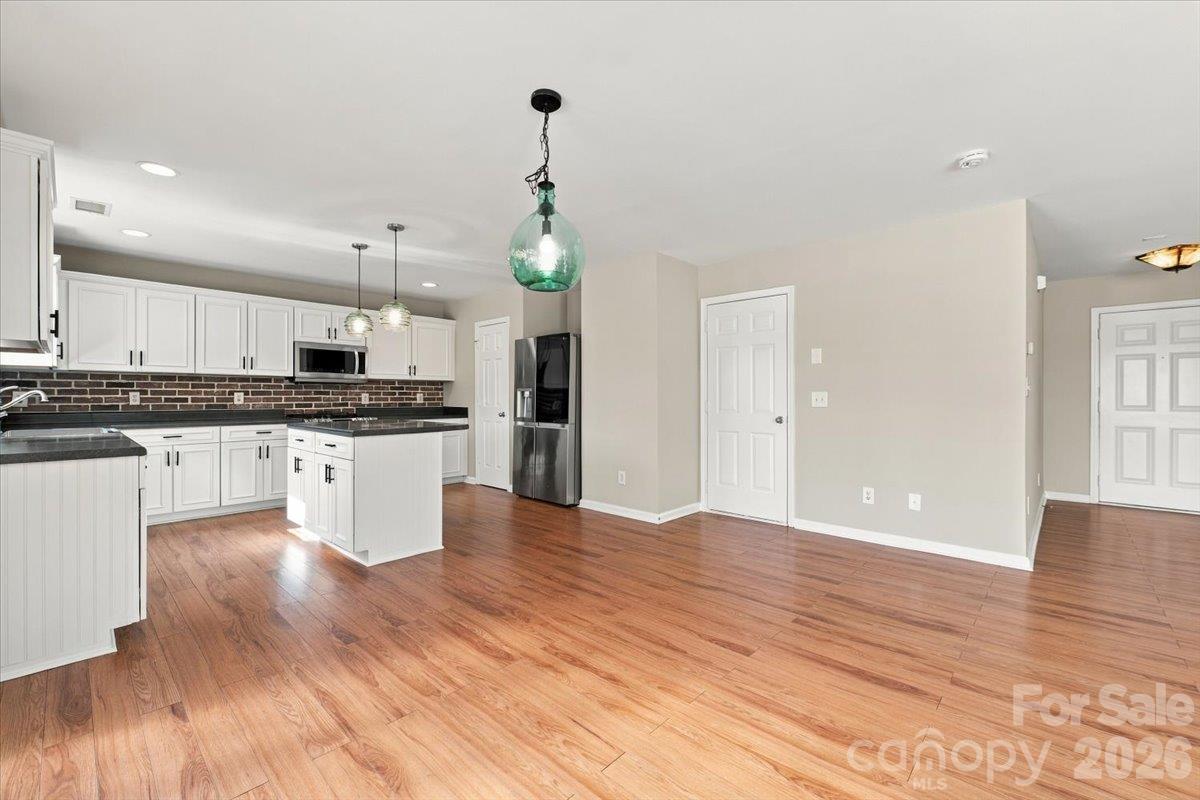
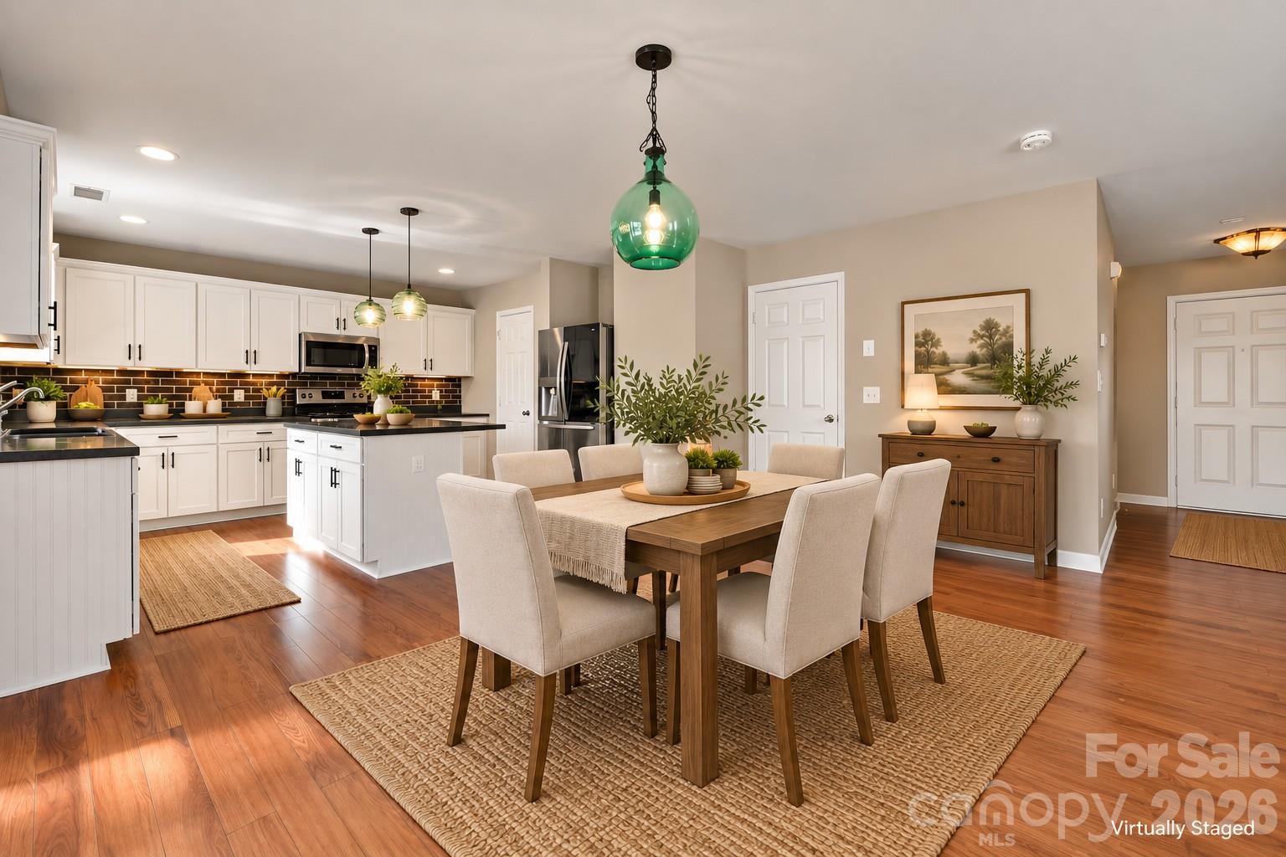
MOVE-IN READY WITH A BACKYARD THAT STEALS THE SHOW! Fresh paint and new carpet add to the appeal of this 3-bedroom, 2.5-bath home with approximately 1,900 square feet of comfortable living space. From its inviting interior to its exceptional outdoor entertaining areas, this home offers much more than meets the eye! Inside, LVP flooring flows throughout the main level, where the kitchen features white painted cabinetry, a center island and gas range. The open layout connects the kitchen, dining area and great room, creating an inviting space for everyday living and gatherings. BUT THE BACKYARD IS WHERE THIS HOME REALLY SHINES! Step outside to a spacious, fully fenced outdoor retreat featuring an impressive 20' x 20' covered patio with ceiling fans, lighting and electrical outlets. Unwind beside the koi pond with waterfall, gather around the firepit area, enjoy a game of shuffleboard or put the dedicated garden space to use. Mature trees and no home directly behind provide an appealing backdrop for relaxing and entertaining. Upstairs, the spacious primary suite features an ensuite bath with garden tub and large walk-in closet. Two additional bedrooms and a conveniently located laundry room complete the second floor. A covered front porch, 2-car garage and neighborhood pool add to the home's everyday appeal. Conveniently located in Charlotte's popular Steele Creek area near Charlotte Premium Outlets, RiverGate, shopping, dining, parks, greenways and Lake Wylie. ADDED BUYER BENEFITS! Seller is offering a home warranty for additional peace of mind! Plus, ask about the potential assumption of the existing VA loan at an attractive 2.75% interest rate. Loan assumption subject to buyer qualification, servicer approval and verification of terms.

$2,578/mo

Est. mortgage payment based on a $387,500 home price.

All estimates are provided by Luxury Presence for informational purposes only. Actual amounts may vary.

Additional information

MLS® ID
4429422

Interior Features

Bedrooms
3
Bathrooms
3
Cooling
Yes
Heating
Yes
Basement
No

Exterior Features

Lot Size
0.21 Acres

Other Property Details

Association Fee Frequency
Yearly
Garage
Yes
55+/Senior Community
No

Listings courtesy of Canopy MLS as distributed by MLS GRID

All information deemed reliable but not guaranteed and should be independently verified. All properties are subject to prior sale, change or withdrawal. Neither listing broker(s) nor Nest Realty - Asheville, NC shall be responsible for any typographical errors, misinformation, misprints and shall be held totally harmless. Properties displayed may be listed or sold by various participants in the MLS.

Based on information submitted to the MLS GRID as of 3:19 AM UTC on 10/15/2026. All data is obtained from various sources and may not have been verified by broker or MLS GRID. Supplied Open House Information is subject to change without notice. All information should be independently reviewed and verified for accuracy. Properties may or may not be listed by the office/agent presenting the information.

©2026 Canopy MLS . All rights reserved.

DMCA Notice

Powered by Luxury Presence